


Property
Beds
4
Full Baths
2
1/2 Baths
None
Year Built
2026
Sq.Footage
1,897
WOW ~ THE PORCHES! Space to breathe, designed to IMPRESS! Experience modern farmhouse living at its finest in this thoughtfully designed home located on nearly 2 acres in the desirable Stone Creek Ranch community. From the charming covered front porch with exposed beams to the stunning architectural details inside, this home offers the perfect combination of style and everyday comfort. The spacious open floor plan is highlighted with a striking fireplace and sliding glass doors that open to the expansive covered back porch—ideal for indoor-outdoor entertaining. The adjoining kitchen is built for both function and gathering, complete with a large island with seating, abundant counter space, a walk-in pantry, and a bright dining area surrounded by windows. Tucked away for privacy, the luxurious primary suite showcases vaulted ceiling and a spa-like bath with dual vanities, a freestanding soaking tub, oversized glass shower, private water closet, and a spacious walk-in closet leading to the laundry room. A well-appointed mudroom with built-in bench, generous laundry room, and ample storage make daily living effortless. Additional features include spray foam insulation, a professionally designed landscaping package, builder warranty, and a 2-10 Home StrucSure Warranty. Enjoy the benefits of a private well with no water bill and the freedom of no HOA. Offering timeless curb appeal, flexible living spaces, and quality craftsmanship throughout, this beautiful home is ready to make your country living dreams a reality. Schedule your showing today!
Features & Amenities
Interior
-
Other Interior Features
Granite Counters, Kitchen Island, Open Floorplan, Walk-In Closet(s)
-
Total Bedrooms
4
-
Bathrooms
2
-
Basement YN
NO
-
Cooling YN
YES
-
Cooling
Ceiling Fan(s), Central Air, Electric
-
Fireplace YN
YES
-
Heating YN
YES
-
Heating
Central, Electric
-
Pet friendly
N/A
Exterior
-
Garage
Yes
-
Garage spaces
3
-
Construction Materials
Board & Batten Siding, Brick
-
Parking
Garage, Garage Door Opener, Attached
-
Pool
No
-
Waterfront YN
NO
Area & Lot
-
Lot Features
Few Trees, Landscaped, Subdivided
-
Lot Size(acres)
1.82
-
Lot Size(square feet)
79,279
-
Property Type
Residential
-
Property Sub Type
Single Family Residence
-
Architectural Style
Modern Farmhouse
Price
-
Sales Price
$495,000
-
Sq. Footage
1,897
-
Price/SqFt
$260
HOA
-
Association
No
Property Resources
-
Horse Property
NO
School District
-
Elementary School
Crockett
-
Middle School
Tison
-
High School
Weatherford
Property Features
-
New Construction
YES
-
Foundation Details
Slab
-
Sewer
Septic Tank
-
Tax Lot
18
-
Water Source
Well
Schedule a Showing
Showing scheduled successfully.
Mortgage calculator
Estimate your monthly mortgage payment, including the principal and interest, property taxes, and HOA. Adjust the values to generate a more accurate rate.
Your payment
Principal and Interest:
$
Property taxes:
$
HOA fees:
$
Total loan payment:
$
Total interest amount:
$
Location
County
Parker
Elementary School
Crockett
Middle School
Tison
High School
Weatherford
Listing Courtesy of Kimberly Mccall , Berkshire HathawayHS PenFed TX
RealHub Information is provided exclusively for consumers' personal, non-commercial use, and it may not be used for any purpose other than to identify prospective properties consumers may be interested in purchasing. All information deemed reliable but not guaranteed and should be independently verified. All properties are subject to prior sale, change or withdrawal. RealHub website owner shall not be responsible for any typographical errors, misinformation, misprints and shall be held totally harmless.

AGENT
Joe Boston
Call Joe today to schedule a private showing.

* Listings on this website come from the FMLS IDX Compilation and may be held by brokerage firms other than the owner of this website. The listing brokerage is identified in any listing details. Information is deemed reliable but is not guaranteed. If you believe any FMLS listing contains material that infringes your copyrighted work please click here to review our DMCA policy and learn how to submit a takedown request.© 2024 FMLS.
Related Properties
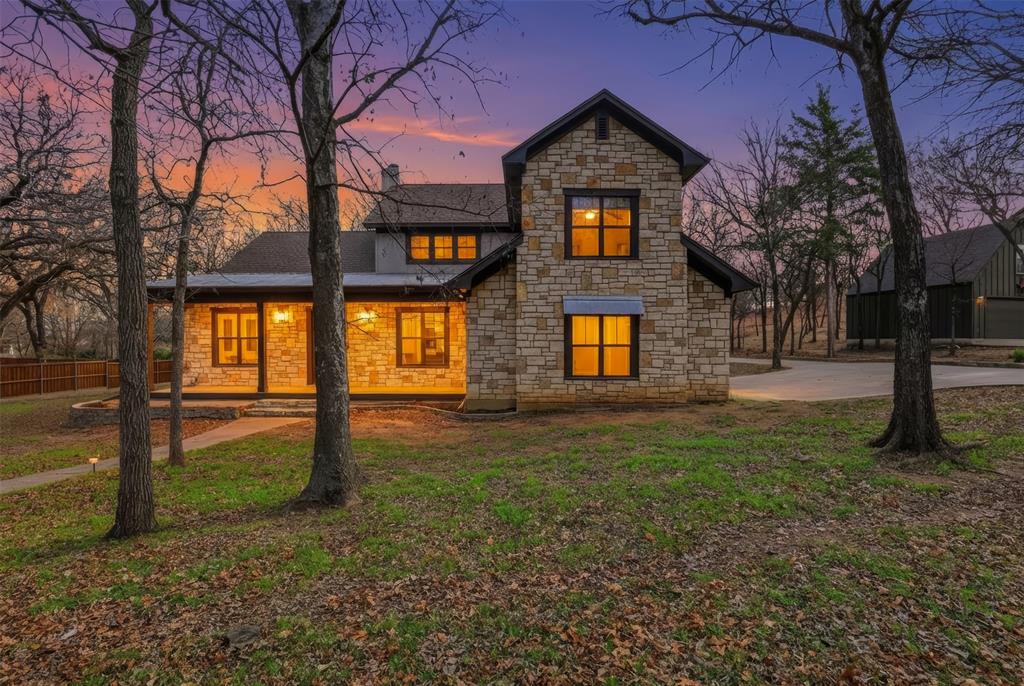
Weatherford
3806 Lakeshore Drive
4 Beds
3 Baths
3,190 Sq.Ft.
$579,000
MLS#: 21150316
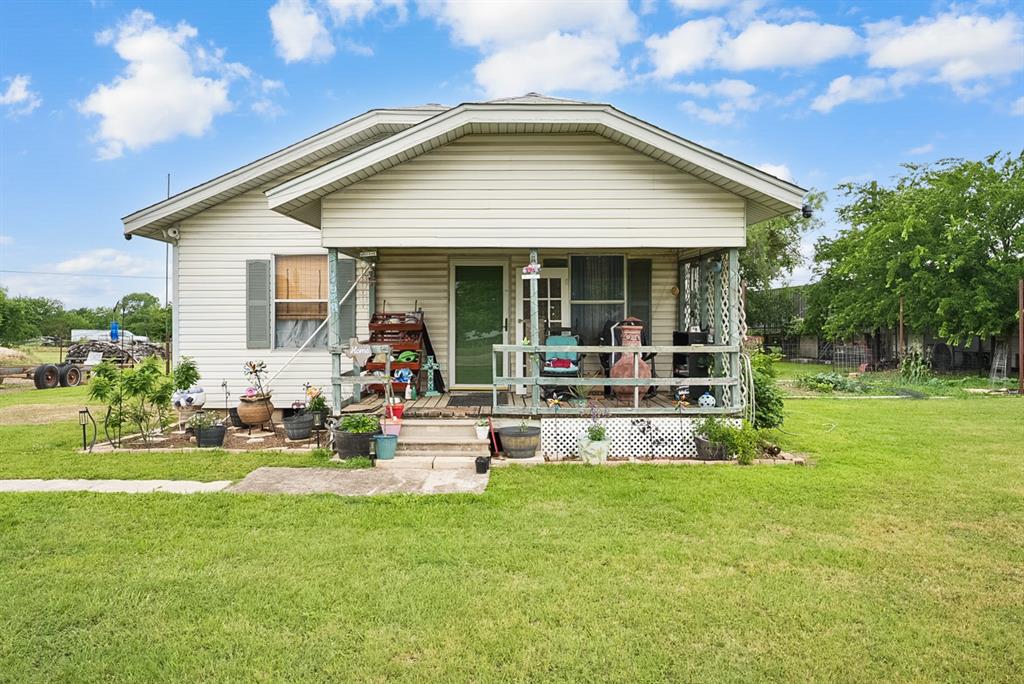
Weatherford
4948 Tin Top Road
3 Beds
1 Baths
1,350 Sq.Ft.
$430,000
MLS#: 21273184

Weatherford
230 Newsom Mound Road
4 Beds
2 Baths
2,192 Sq.Ft.
$475,000
MLS#: 21348408

Weatherford
1053 Uplift Drive
3 Beds
2 Baths
2,203 Sq.Ft.
$510,000
MLS#: 21348559

Weatherford
1013 Sabrina Court
4 Beds
3 Baths
2,160 Sq.Ft.
$504,900
MLS#: 21142933
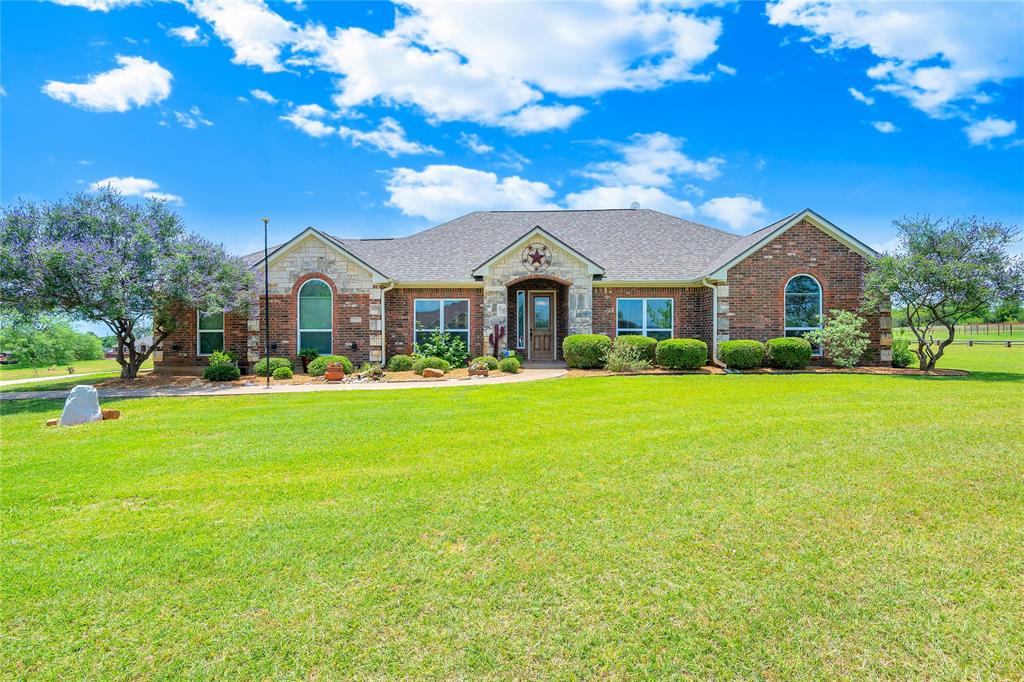
Weatherford
109 Falcons Eye Court
3 Beds
2 Baths
2,059 Sq.Ft.
$428,500
MLS#: 21270222

Weatherford
689 Dill Road
4 Beds
2 Baths
2,286 Sq.Ft.
$469,000
MLS#: 21270482

Weatherford
405 Texas Sage Trail
4 Beds
3 Baths
2,426 Sq.Ft.
$564,900
MLS#: 21194949

Weatherford
513 Lantana Drive
4 Beds
3 Baths
2,686 Sq.Ft.
$554,900
MLS#: 21105934
