


Property
Beds
3
Full Baths
2
1/2 Baths
None
Year Built
1972
Sq.Footage
1,556
Welcome to a home where character, comfort, and convenience come together. Tucked behind mature evergreen landscaping for added privacy, this distinctive single-story Plano home offers a welcoming retreat with spaces designed for both everyday living and memorable gatherings. A charming wooden walkway beneath a canopy of mature crape myrtles leads to the front entrance, while a covered gazebo creates the perfect spot to enjoy your morning coffee or unwind after a long day. Inside, colorful design elements and flexible living spaces create a home that invites you to make it your own. The spacious living area features a dry bar that is ideal for entertaining, while the dedicated media room is ready for movie nights, game days, hobbies, or additional living space. The kitchen serves as the heart of the home, bringing family and friends together for meals, conversation, and lasting memories. With three bedrooms, two full bathrooms, and multiple versatile living areas, there is plenty of space to adapt to your lifestyle, whether you need a home office, creative studio, fitness area, or guest space. The backyard offers a thoughtful blend of covered and open outdoor spaces, providing room to relax, entertain, garden, or create your own private retreat. The location adds even more to love. Enjoy quick access to U.S. Highway 75 and nearby DART rail service for convenient commuting throughout the Dallas-Fort Worth Metroplex. Shopping, dining, parks, and everyday conveniences, including Costco, Walmart, Home Depot, Lowe's, and Shawnee Park, are all just minutes away, making daily life both easy and enjoyable. Lovingly cared for and filled with years of special memories, this home is ready for its next chapter. Experience its unique personality, flexible spaces, and exceptional location for yourself. Schedule your private showing today.
Features & Amenities
Interior
-
Other Interior Features
Built-in Features, Eat-in Kitchen, Open Floorplan, Walk-In Closet(s)
-
Total Bedrooms
3
-
Bathrooms
2
-
Basement YN
NO
-
Pet friendly
N/A
Exterior
-
Garage
No
-
Construction Materials
Brick
-
Parking
Off Street
-
Pool
No
-
Waterfront YN
NO
Area & Lot
-
Lot Size(acres)
0.16
-
Lot Size(square feet)
6,969
-
Property Type
Residential
-
Property Sub Type
Single Family Residence
-
Architectural Style
Traditional
Price
-
Sales Price
$285,000
-
Tax Amount
$4,932
-
Sq. Footage
1,556
-
Price/SqFt
$183
HOA
-
Association
No
School District
-
Elementary School
Barron
-
Middle School
Bowman
-
High School
Williams
Property Features
-
Foundation Details
Pillar/Post/Pier, Slab
-
Sewer
Public Sewer
-
Tax Lot
18
-
Water Source
Public
Schedule a Showing
Showing scheduled successfully.
Mortgage calculator
Estimate your monthly mortgage payment, including the principal and interest, property taxes, and HOA. Adjust the values to generate a more accurate rate.
Your payment
Principal and Interest:
$
Property taxes:
$
HOA fees:
$
Total loan payment:
$
Total interest amount:
$
Location
County
Collin
Elementary School
Barron
Middle School
Bowman
High School
Williams
Listing Courtesy of Daniel Harker , Keller Williams Realty DPR
RealHub Information is provided exclusively for consumers' personal, non-commercial use, and it may not be used for any purpose other than to identify prospective properties consumers may be interested in purchasing. All information deemed reliable but not guaranteed and should be independently verified. All properties are subject to prior sale, change or withdrawal. RealHub website owner shall not be responsible for any typographical errors, misinformation, misprints and shall be held totally harmless.

AGENT
Joe Boston
Call Joe today to schedule a private showing.

* Listings on this website come from the FMLS IDX Compilation and may be held by brokerage firms other than the owner of this website. The listing brokerage is identified in any listing details. Information is deemed reliable but is not guaranteed. If you believe any FMLS listing contains material that infringes your copyrighted work please click here to review our DMCA policy and learn how to submit a takedown request.© 2024 FMLS.
Related Properties
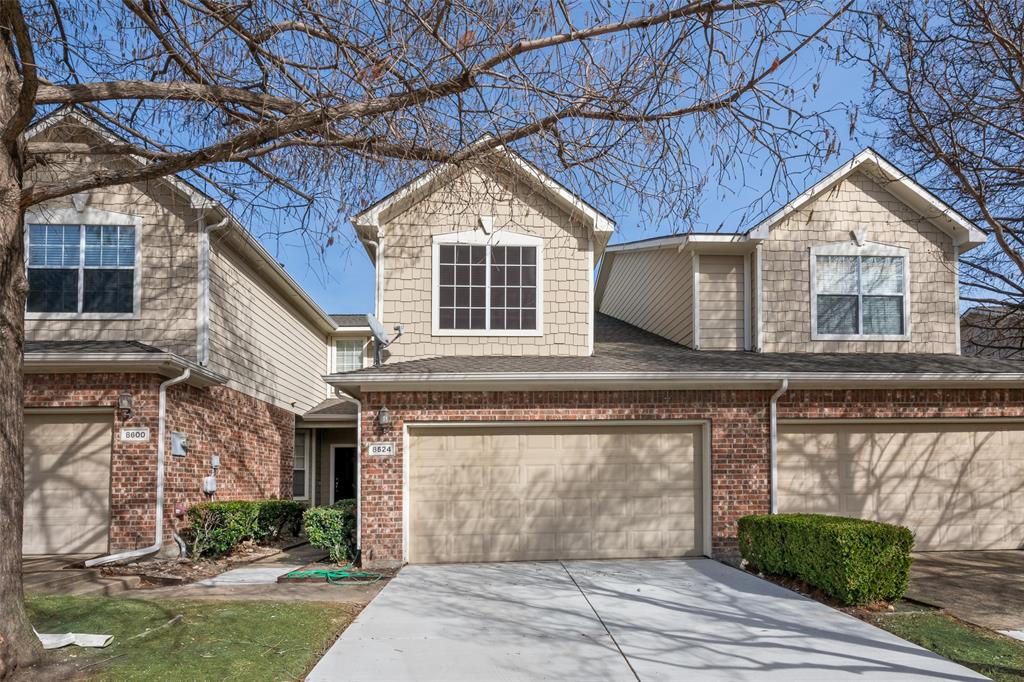
Plano
8524 Heather Ridge Drive
2 Beds
1 Baths
1,418 Sq.Ft.
$295,000
MLS#: 21190691
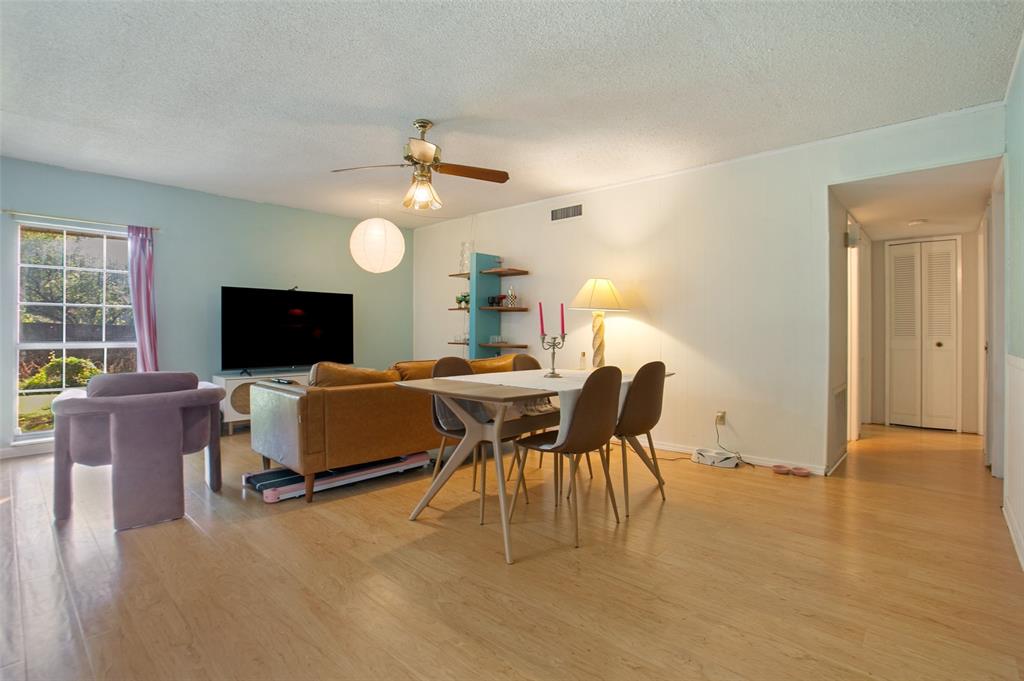
Plano
3304 Westminster Drive
3 Beds
2 Baths
1,313 Sq.Ft.
$315,000
MLS#: 21288148
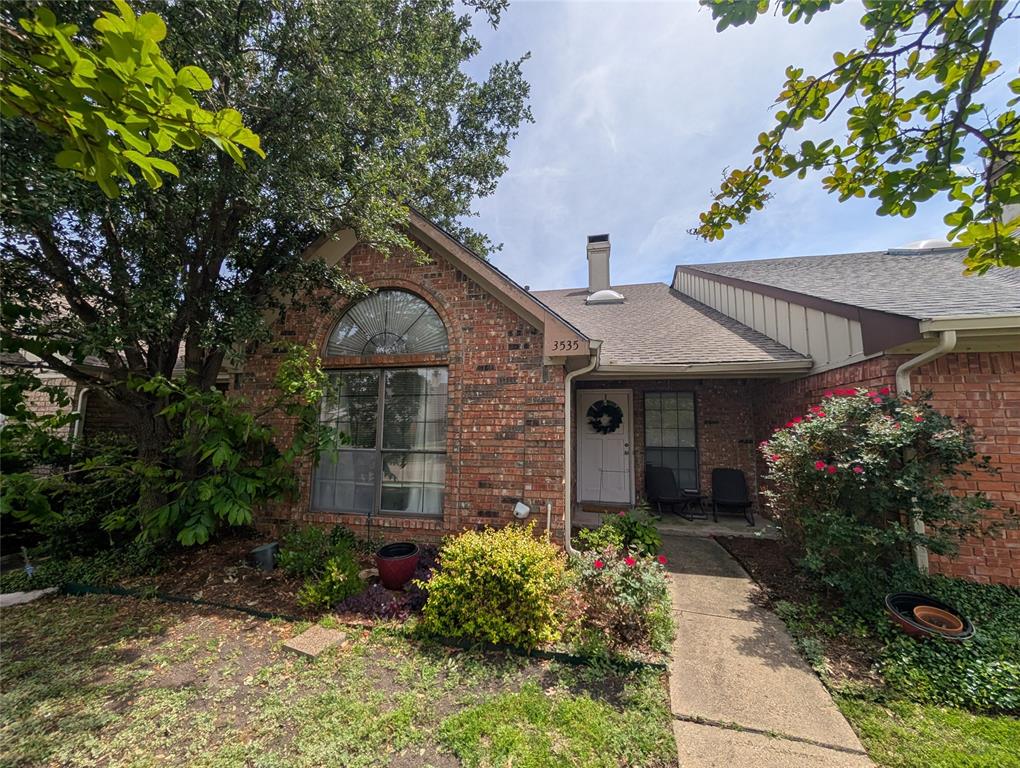
Plano
3535 Hilltop Lane
2 Beds
2 Baths
1,516 Sq.Ft.
$295,000
MLS#: 21261810
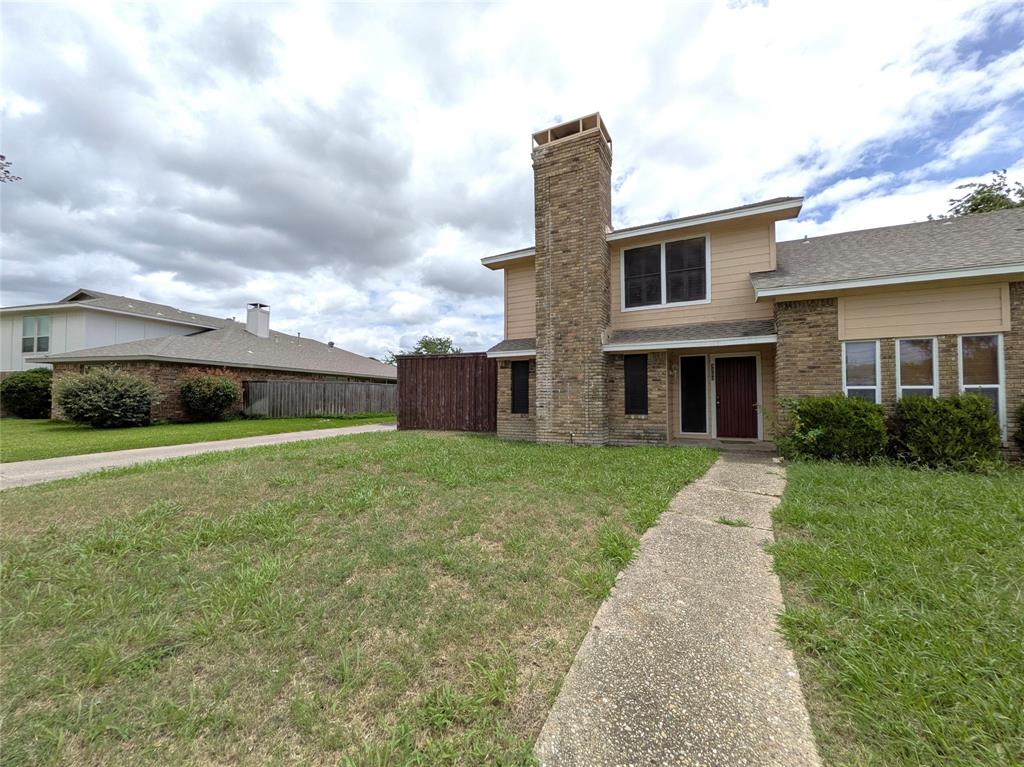
Plano
3302 Townbluff Place
3 Beds
2 Baths
1,517 Sq.Ft.
$285,000
MLS#: 21302084

Plano
2813 Tallowood Court
3 Beds
1 Baths
1,260 Sq.Ft.
$323,990
MLS#: 21327151
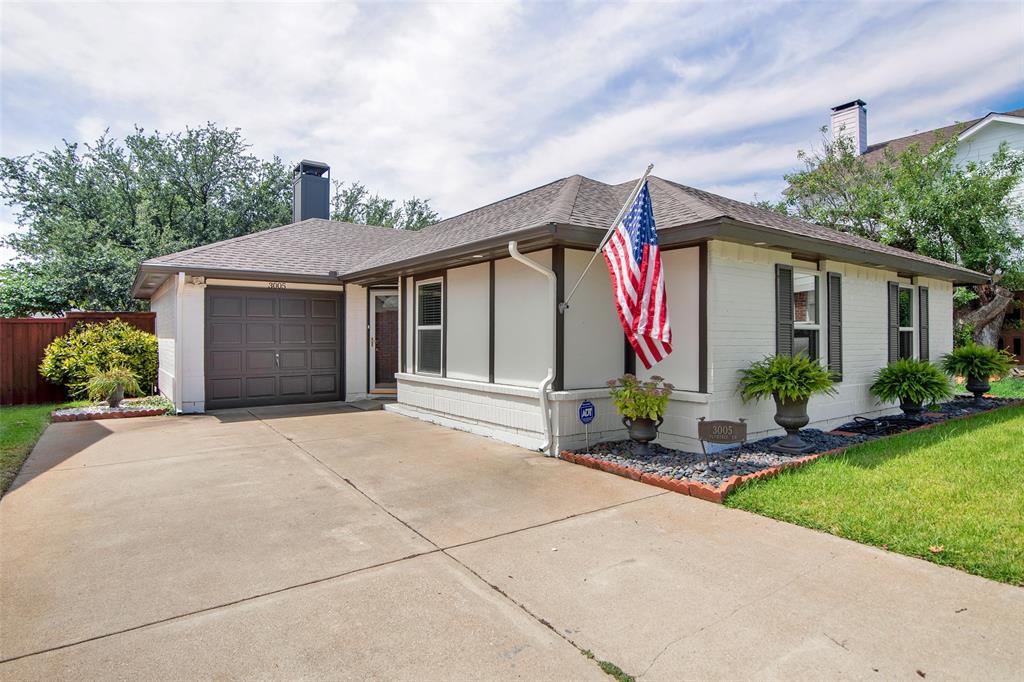
Plano
3005 Plumtree Lane
3 Beds
2 Baths
1,160 Sq.Ft.
$299,500
MLS#: 21198863
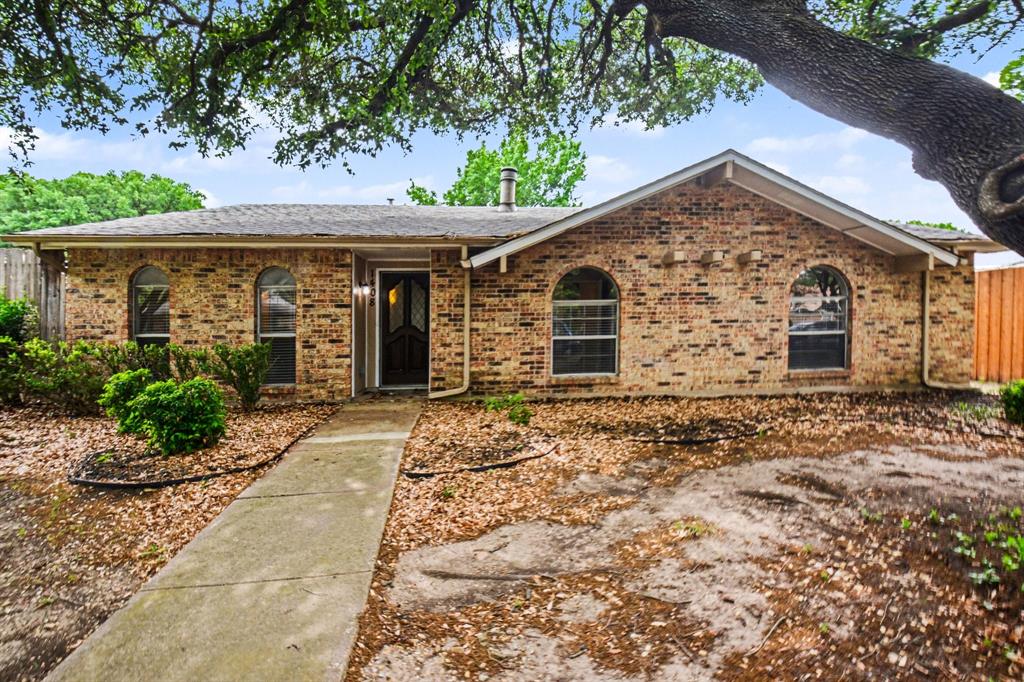
Plano
1408 Vanderbilt Drive
3 Beds
2 Baths
1,425 Sq.Ft.
$339,000
MLS#: 21245752
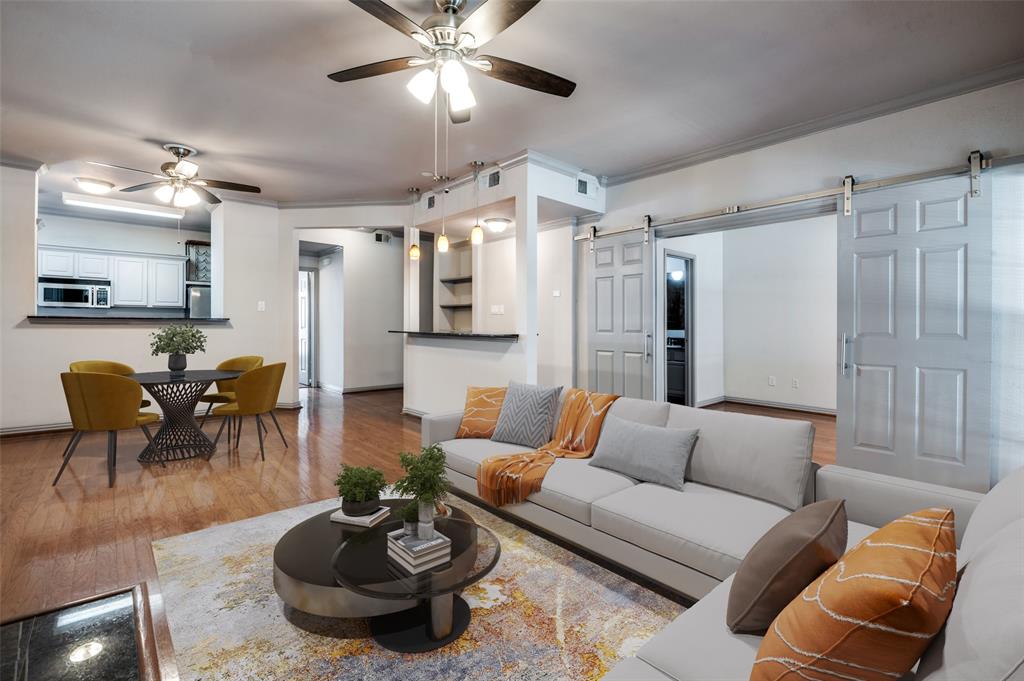
Plano
2524 Preston Road 1404
2 Beds
2 Baths
1,406 Sq.Ft.
$285,900
MLS#: 21129275

Plano
3120 Devonshire Drive 231
2 Beds
2 Baths
1,071 Sq.Ft.
$245,000
MLS#: 21353230

Plano
1908 Treehouse Lane
3 Beds
2 Baths
1,640 Sq.Ft.
$314,900
MLS#: 21333679
