Features & Amenities

Interior

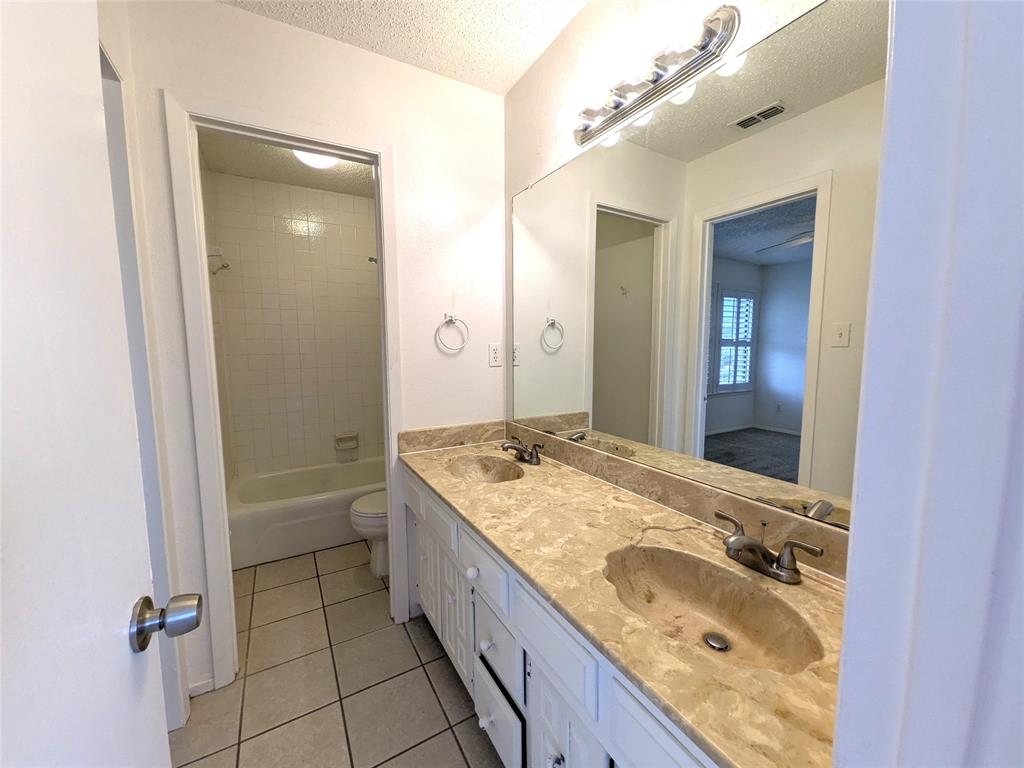
  • Other Interior Features

    High Speed Internet

  • Total Bedrooms

    3

  • Bathrooms

    2

  • 1/2 Bathrooms

    1

  • Basement YN

    NO

  • Fireplace YN

    YES

  • Pet friendly

    N/A

Exterior

  • Garage

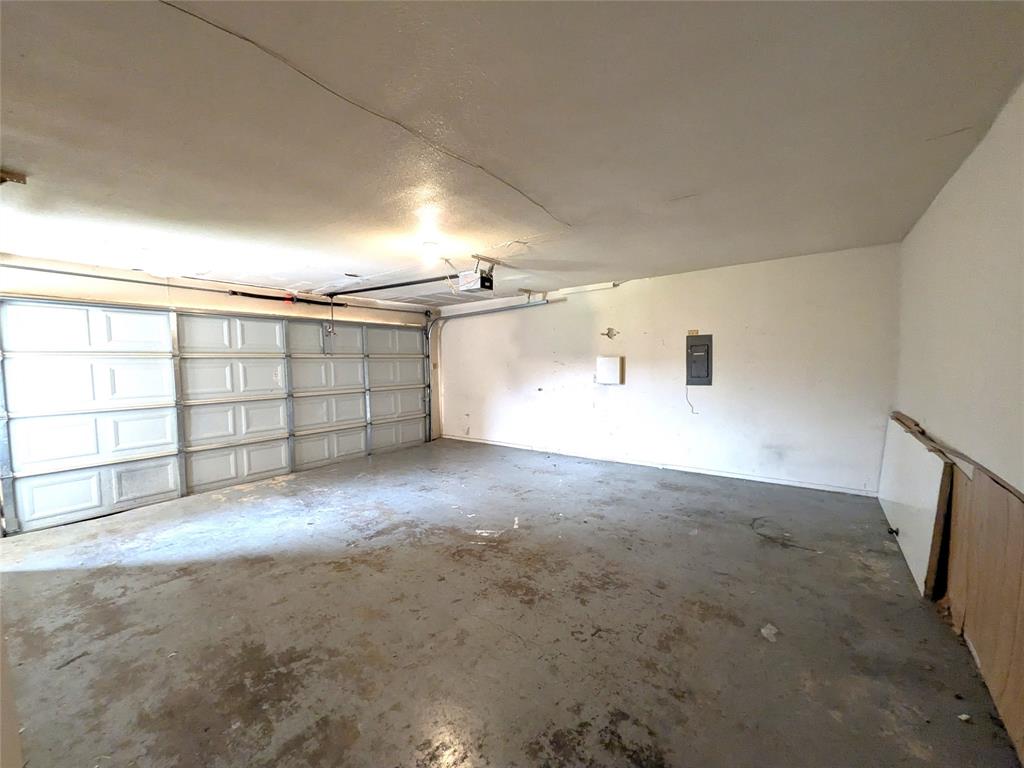
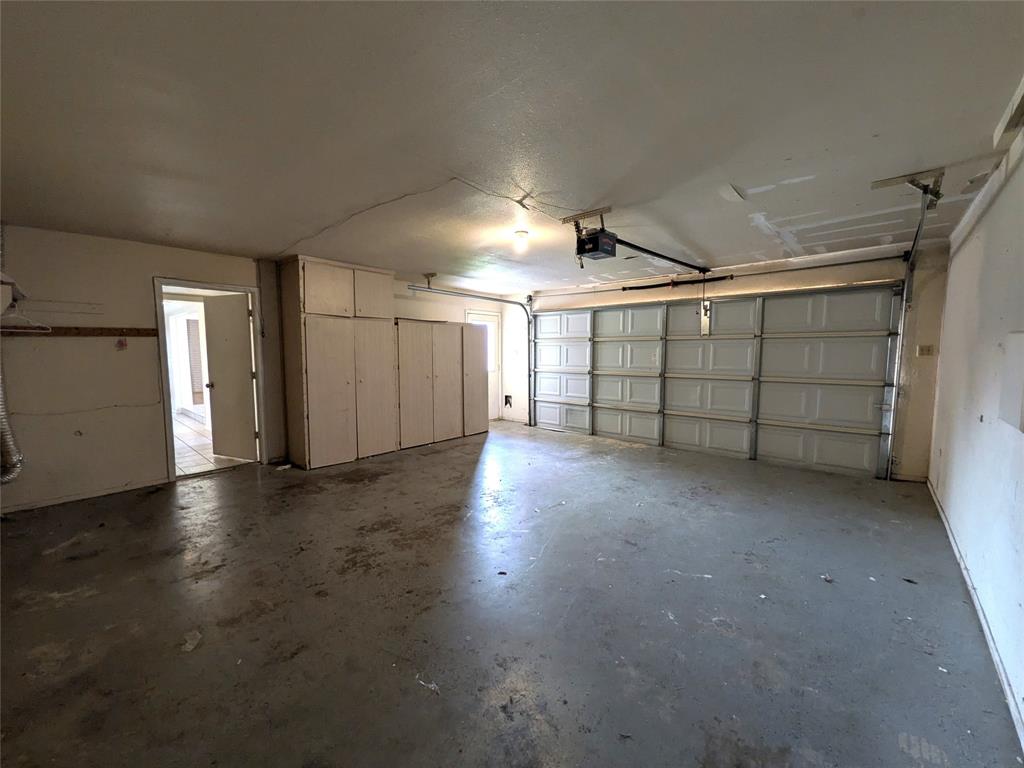
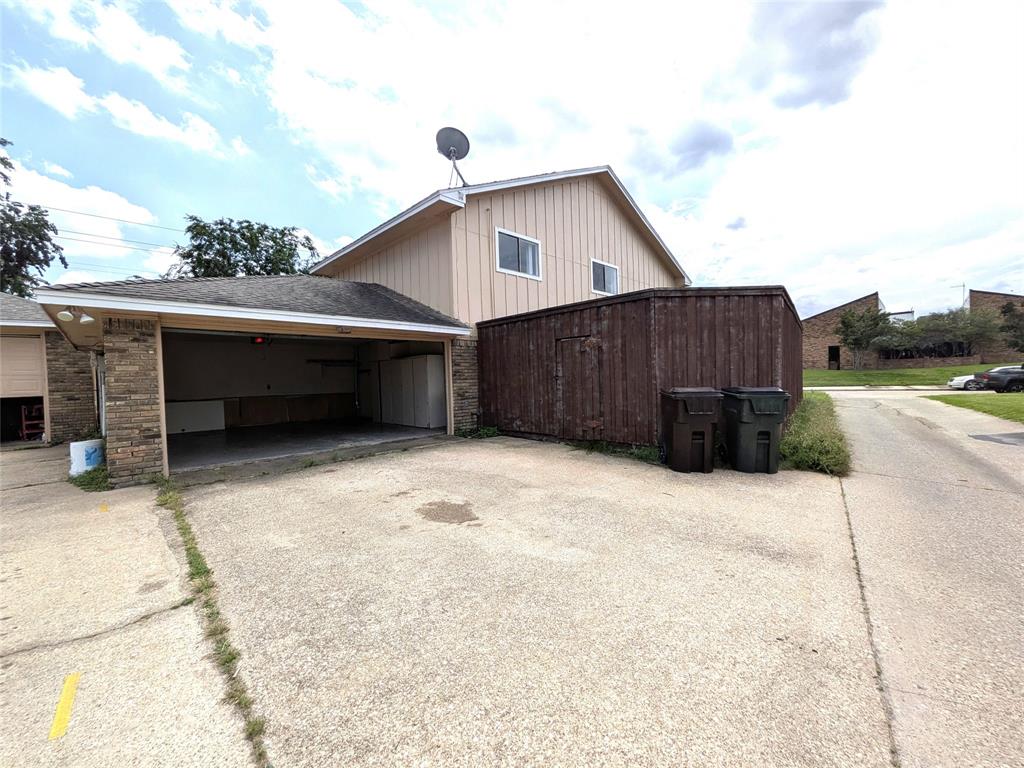
    Yes

  • Garage spaces

    2

  • Parking

    Garage Door Opener, Garage Faces Side, Attached

  • Pool

    No

  • Waterfront YN

    NO

Area & Lot

  • Lot Size(acres)

    0.12

  • Lot Size(square feet)

    5,227

  • Property Type

    Residential

  • Property Sub Type

    Single Family Residence

Price

  • Sales Price

    $285,000

  • Tax Amount

    $4,533

  • Sq. Footage

    1,517

  • Price/SqFt

    $187

HOA

  • Association

    No

School District

  • Elementary School

    Hughston

  • Middle School

    Haggard

  • High School

    Vines

Property Features

  • Sewer

    Public Sewer

  • Tax Lot

    13A

  • Water Source

    Public

Schedule a Showing

Showing scheduled successfully.

<
>
IN PERSON
VIA CHAT

What is 3 + 4 ?


Change time

Mortgage calculator

Estimate your monthly mortgage payment, including the principal and interest, property taxes, and HOA. Adjust the values to generate a more accurate rate.

Your payment

Principal and Interest:

$

Property taxes:

$

HOA fees:

$

Total loan payment:

$

Total interest amount:

$

Location

County

Collin

Elementary School

Hughston

Middle School

Haggard

High School

Vines

Listing Courtesy of Sonu Varkey , New Century Real Estate

RealHub Information is provided exclusively for consumers' personal, non-commercial use, and it may not be used for any purpose other than to identify prospective properties consumers may be interested in purchasing. All information deemed reliable but not guaranteed and should be independently verified. All properties are subject to prior sale, change or withdrawal. RealHub website owner shall not be responsible for any typographical errors, misinformation, misprints and shall be held totally harmless.

Agent Joe Boston

AGENT

Joe Boston

Call Joe today to schedule a private showing.


* Listings on this website come from the FMLS IDX Compilation and may be held by brokerage firms other than the owner of this website. The listing brokerage is identified in any listing details. Information is deemed reliable but is not guaranteed. If you believe any FMLS listing contains material that infringes your copyrighted work please click here to review our DMCA policy and learn how to submit a takedown request.© 2024 FMLS.
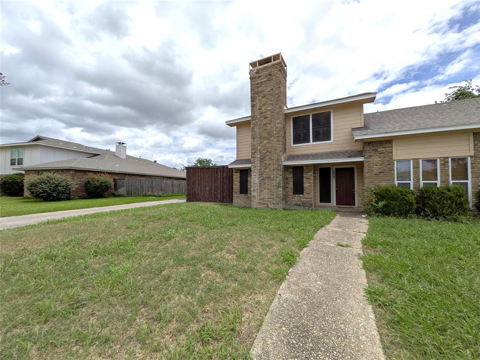
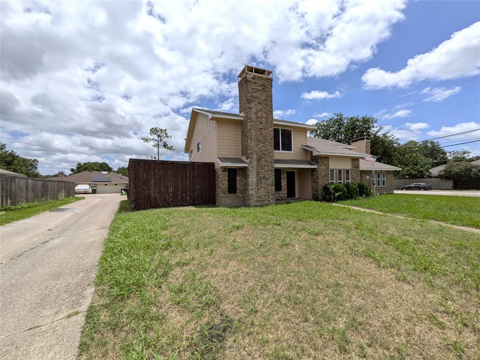
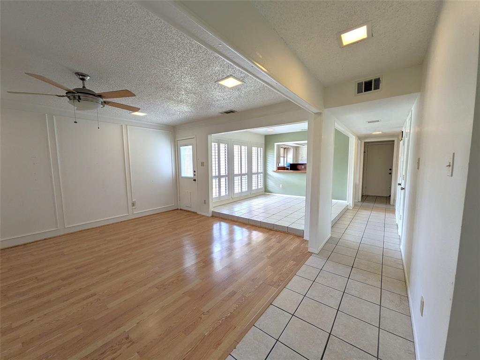
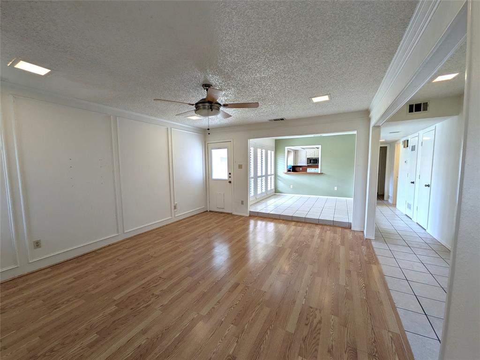
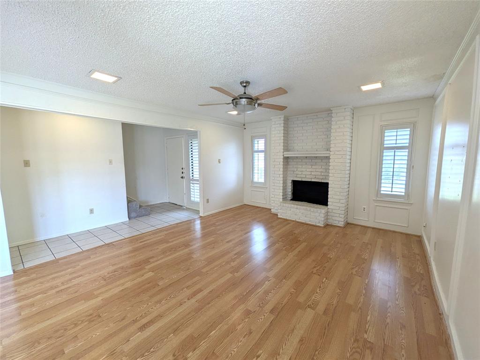
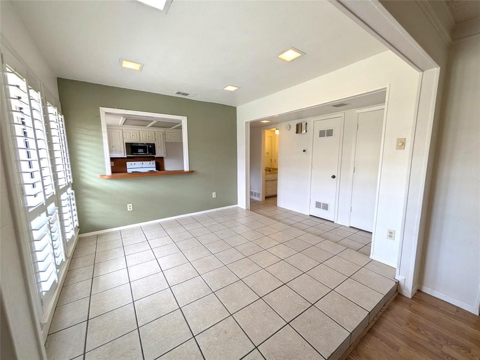
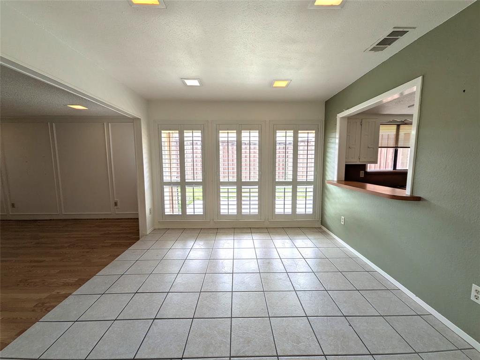
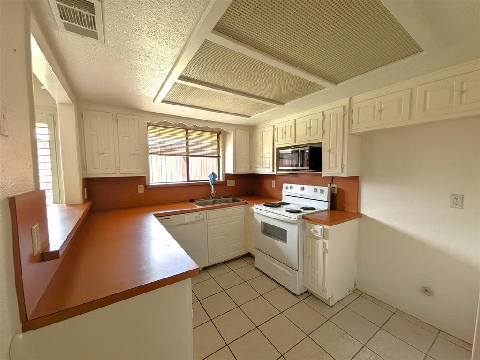
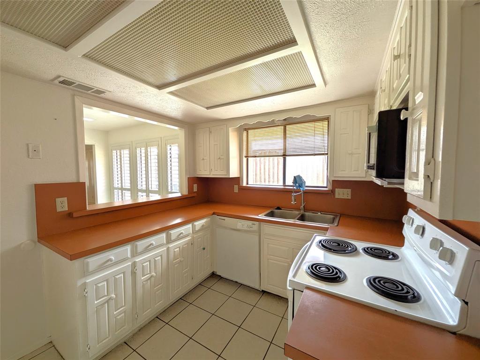
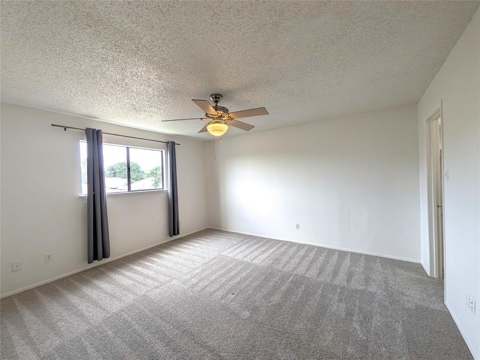
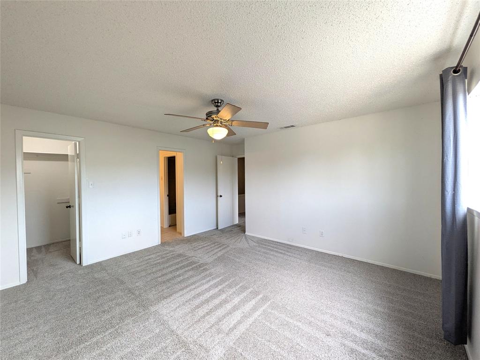
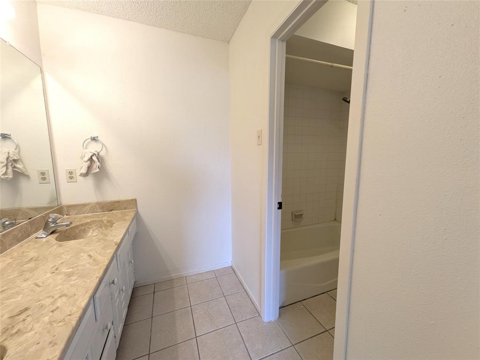
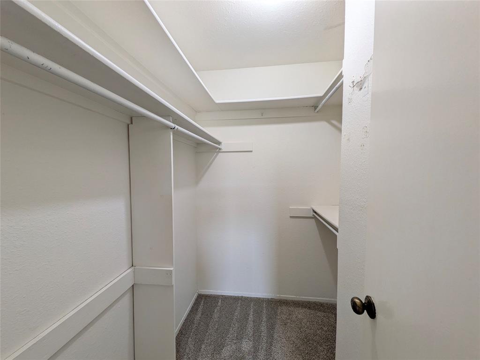
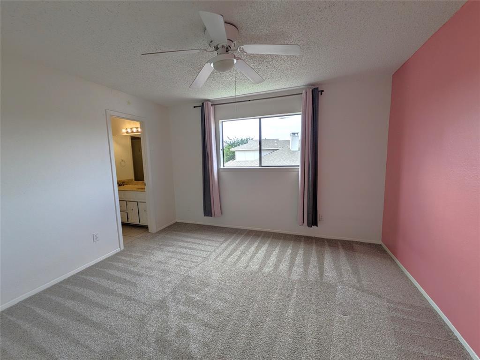
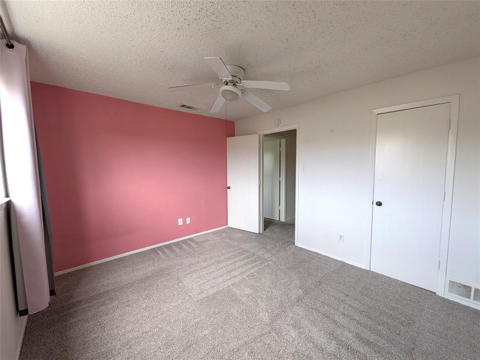
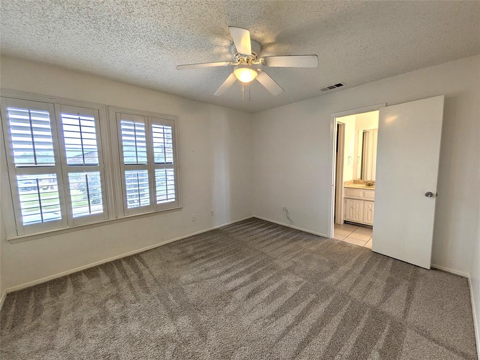
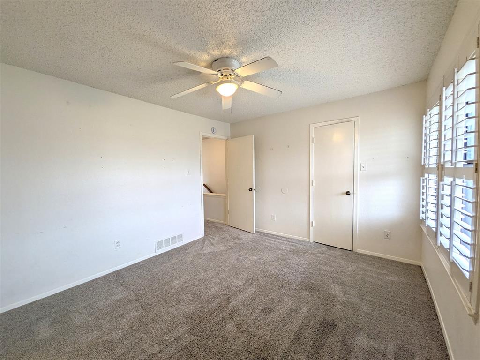
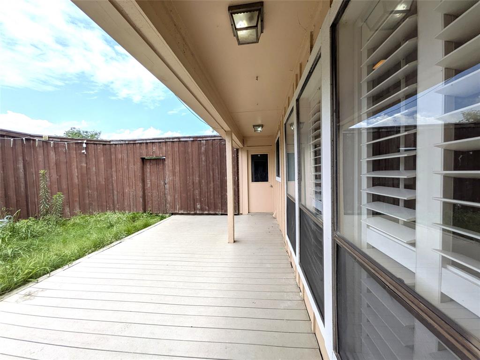
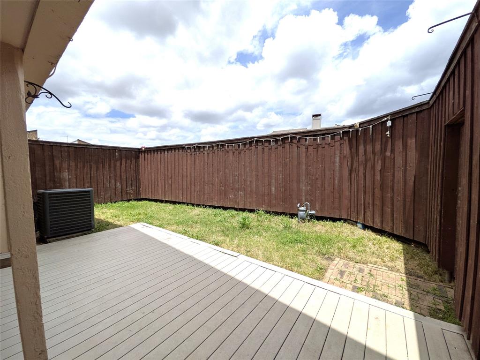
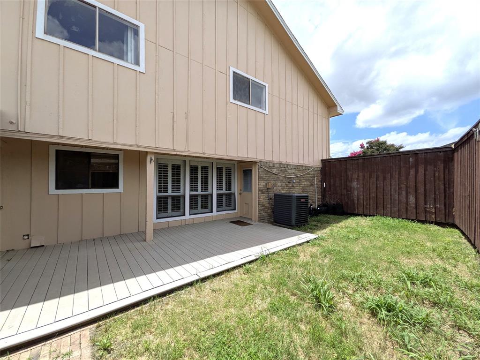
Welcome to this beautifully maintained half duplex in the heart of West Plano, offering a perfect blend of comfort, style, and convenience. Situated in the heart of Plano, this property features an inviting open layout with abundant natural light, vaulted ceilings, and thoughtful updates throughout. The spacious living area flows seamlessly into a bright kitchen with ample cabinetry and views of the backyard. The primary suite provides a peaceful retreat with an updated bath and generous closet space. Enjoy outdoor living on the private patio surrounded by mature trees. Located just minutes from top-rated Plano ISD schools, parks, shopping, and dining, this home delivers exceptional value in one of Plano’s most desirable neighborhoods.

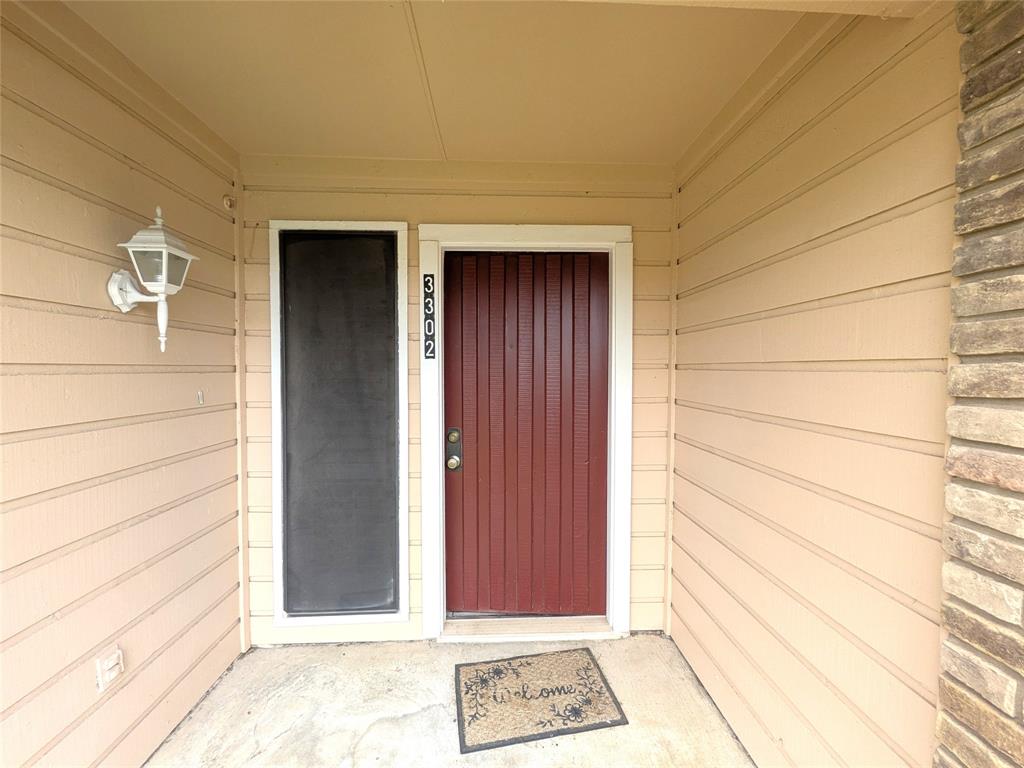
3302 Townbluff Place

Message successfully sent.

What would you like to know?

What is 3 + 4 ?

I agree to receive email communication and understand I can unsubscribe at any time.

I agree to be contacted by Next Level Realty Group via call, email, and text for real estate services. To opt out, you can reply 'stop' at any time or reply 'help' for assistance. You can also click the unsubscribe link in the emails. Message and data rates may apply. Message frequency may vary. Privacy Policy

Related Properties

Ideally located in the heart of the Metroplex, just off Highway 121 and Preston Road in desirable West Plano and zoned to exemplary Frisco ISD schools, this townhome offers the perfect blend of convenience and comfort. As you step inside, you’re captivated by the elegant living area with soaring ceilings and large windows that bathe the space in natural light. The chef in your family will enjoy preparing meals in the well-appointed kitchen with generous counter and cabinet space, while the inviting dining area is perfect for gatherings and memorable dinners with family and friends. Retreat upstairs to your spacious primary suite to unwind at the end of the day. A secondary bedroom and a versatile library or study complete the upper level, offering flexible space for work, guests, or relaxation. Enjoy easy, low-maintenance living and a fraction of typical home insurance costs, as the HOA includes lawn care and landscaping, exterior maintenance, roof and foundation coverage. As an added bonus, rentals are allowed! Community amenities include a sparkling pool, walking and jogging trails, and beautifully maintained common areas. Prime location is ideal for commuters, offering easy access to major thoroughfares, with Legacy Business Park, The Star, Legacy West, and all the area’s unmatched shopping, dining, and corporate destinations just minutes from the home.
#21190691

Plano

8524 Heather Ridge Drive

2 Beds

1 Baths

1,418 Sq.Ft.

$295,000

MLS#: 21190691

Come and tour this lovely townhouse located in the heart of West Plano. Property was updated recently with new paint and new floors. Plano's award-winning ISD is a major benefit for your family and future resale value. Open Floor Plan that features an abundance of natural light, vaulted ceiling and skylights. NO HOA! This is an excellent opportunity to OWN a home in West Plano in this awesome location.
#20954128

Plano

3620 Hilltop Lane

2 Beds

2 Baths

1,561 Sq.Ft.

$319,000

MLS#: 20954128

Welcome to 3304 Westminster in the heart of Plano, Texas! This beautifully maintained 3-bedroom, 2-bathroom home has been thoughtfully updated by its current owners and is ready for its next chapter. Step inside to discover inviting living spaces filled with natural light and tasteful updates throughout. The kitchen and living areas flow seamlessly together, creating a warm and welcoming atmosphere. The primary suite offers a private retreat, while the secondary bedrooms provide flexibility for family, guests, or a home office. Conveniently located near major highways, shopping, dining, and everyday amenities, this home offers the perfect balance of comfort and convenience. Situated within a highly regarded Plano school district, this property is an excellent opportunity for buyers seeking a move-in-ready home in one of North Texas’ most desirable communities.
Whether you’re a first-time homebuyer, downsizing, or simply looking for a well-cared-for home in a prime location, 3304 Westminster is a must-see.
#21288148

Plano

3304 Westminster Drive

3 Beds

2 Baths

1,313 Sq.Ft.

$315,000

MLS#: 21288148

Nice two story condo in Central Plano!  No HOA!  Nice and open living room with vaulted ceilings and fireplace.  Dining with wet bar off kitchen.  Spacious kithen features breakfast bar and lots of cabinets.  Engineered wood flooring throughout living, dining, and kitchen.  Full size washer and dryer connections in utility hallway next to the one car attached garage.  Primary bed upstairs with en suite bath and walk in closet.  Primary bath features tub and stand up shower.  Guest bed downstairs with en suite bath and walk in closet as well.  Private fenced patio off dining.  Perfect for investors and first time home buyers alike!
#21261810

Plano

3535 Hilltop Lane

2 Beds

2 Baths

1,516 Sq.Ft.

$295,000

MLS#: 21261810

FRISCO ISD, updated 2-bedroom, 1.5-bath townhome in Plano. This charming home offers a bright, open layout with soaring two-story ceilings in the living and dining areas, along with double-stacked windows that bring in abundant natural light. The beautifully upgraded kitchen features quartz countertops, ample cabinetry, and a layout ideal for everyday cooking and entertaining. A refreshed half bath on the main floor adds convenience for guests. Upstairs, the primary bedroom with his-and-hers closets, and the versatile loft area for the home office, study nook, or reading area.
Enjoy a private backyard, ideal for relaxing, entertaining, or giving pets room to enjoy the outdoors. The attached garage adds convenience, storage, and everyday practicality. Ideally located near Hwy 121, Dallas North Tollway, major corporate campuses, shopping, dining, and entertainment, this townhome offers excellent accessibility in a prime Plano location. Currently leased, making this a great opportunity for investors looking for an income-producing property. Buyers who wish to occupy the home may do so subject to tenant notice requirements.
#21293139

Plano

8601 Forest Highlands Drive

2 Beds

1 Baths

1,300 Sq.Ft.

$310,000

MLS#: 21293139
Price reduced
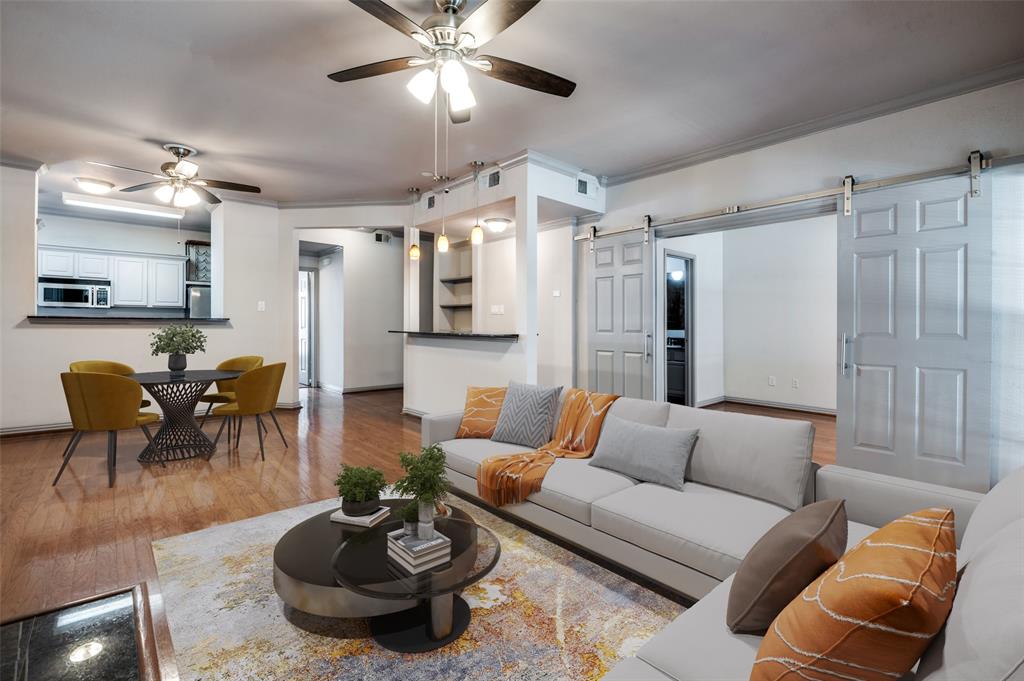
Completely remodeled and move-in ready, this premium corner-lot home in Plano offers a rare and versatile floor plan designed for modern living. Featuring 3 spacious bedrooms plus a flex bonus room that is ideal for a home office, gym, playroom, or potential 4th bedroom. This home easily adapts to your lifestyle.

Enjoy top-to-bottom upgrades, including new flooring throughout, fresh interior paint with modern texture, and a newly added full bathroom, adding significant value and functionality. The bathrooms provide a spa-like experience with rainfall shower heads and body spray systems, bringing everyday luxury into your home.

Situated on an **oversized corner lot that is larger than most properties in the area** this home stands out with added privacy, enhanced curb appeal, and abundant natural light. The expansive lot offers ample space for large trucks, multiple vehicles, or future expansion opportunities, making it especially attractive for investors, business owners, or buyers seeking flexibility and long-term potential (subject to local regulations).

Perfect for first-time buyers, growing families, or investors, this property delivers a rare combination of style, space, function, and location. Don’t miss this unique opportunity and schedule your showing today! All square footage and room dimensions are approximate and may have been rounded down. Buyers are encouraged to verify independently.

*Fully Remodeled *Move-in Ready *Bonus Room-Flex Space *Potential 4th Bedroom *Added Full Bathroom *Luxury Spa-style Showers *Oversized Corner Lot *Room for Trucks, Extra Parking, or Future Expansion *Modern
#21181839

Plano

1416 Rice Drive

3 Beds

2 Baths

1,237 Sq.Ft.

$329,900

MLS#: 21181839

Price reduced
Welcome to 3009 Plumtree Dr in the heart of Plano! Nestled in an established neighborhood with mature trees and excellent access to shopping, dining, and major highways. The property has 4 bedrooms and 3 full bathrooms in total. This home offers many options with a connected upstairs full Mother-in-Law suite that was designed to maximize the space with all the comforts of home while conserving energy costs that has its own private entrance. The space includes its own kitchen, bedroom, full bath, washer-dryer hookup, energy saving tankless water heater, and living room. Upstairs washer-dryer to convey with property. Could also look into using as additional dwelling unit. The property is at the end of the street with very little traffic and has an 8ft cedar fence. Relax in the shade underneath mature blossoming crepe myrtles while enjoying the extra privacy of having a greenbelt surrounding 3 sides of the yard. Both storage buildings to convey with property. The larger shed is 17x10' complete with drywall, insulation, workbench and peg board. 

Located within the highly regarded Plano ISD and just minutes from parks, schools, retail centers, and employment hubs, this property presents an outstanding opportunity to enjoy everything Plano has to offer. Whether you are a first-time buyer, growing family, or investor, 3009 Plumtree Dr. is a home you won't want to miss!
#21291173

Plano

3009 Plumtree Lane

4 Beds

3 Baths

1,536 Sq.Ft.

$339,999

MLS#: 21291173

Price reduced
Move-in ready and beautifully updated home in the heart of Plano! This 3-bedroom, 1.5-bath home features granite countertops, updated cabinetry, tile flooring, fresh interior paint, and a functional open layout. Major updates include the HVAC system, water heater, and kitchen appliances, all replaced in 2022. Enjoy direct access to Bob Woodruff Park with miles of hiking and biking trails, a nearby dog park, and convenient access to shopping, dining, US-75, and President George Bush Turnpike. Located in desirable Plano ISD, this home offers comfort, convenience, and an unbeatable location. Schedule your showing today!
#21327151

Plano

2813 Tallowood Court

3 Beds

1 Baths

1,260 Sq.Ft.

$323,990

MLS#: 21327151

Charming updated bungalow in the heart of Plano! This 3-bedroom, 1-bath home offers 1,054 square feet of thoughtfully designed living space and sits on a spacious corner lot with an oversized private backyard. Inside, you'll find an open-concept layout filled with natural light, creating a bright and inviting atmosphere throughout. The updated kitchen features granite countertops, stainless steel appliances, ample cabinet space, and a seamless flow into the living and dining areas, making it ideal for both everyday living and entertaining.

Step outside to enjoy the large backyard complete with a covered patio, perfect for relaxing, grilling, or hosting family and friends. The property also includes a single-car garage and an extended driveway providing additional parking for guests or multiple vehicles.

Conveniently located near some of Plano's most popular shopping, dining, and entertainment destinations, this home offers easy access to President George Bush Turnpike and US-75, making commuting throughout DFW a breeze. Whether you're a first-time homebuyer, downsizing, or looking for an investment opportunity, this move-in ready home combines comfort, functionality, and an unbeatable location.
#21296701

Plano

2901 Janet Court

3 Beds

1 Baths

1,054 Sq.Ft.

$290,000

MLS#: 21296701

 - property

Send a message

Message successfully sent.

Your message

What is 3 + 4 ?

Reason for contacting?

I agree to receive email communication and understand I can unsubscribe at any time.

I agree to be contacted by Next Level Realty Group via call, email, and text for real estate services. To opt out, you can reply 'stop' at any time or reply 'help' for assistance. You can also click the unsubscribe link in the emails. Message and data rates may apply. Message frequency may vary. Privacy Policy

Sign Out

Virtual Assistant

Would you like to take the next step with this property? We can help you schedule a showing or virtual tour, or send you more details.

Yes, I would like more information.

Thank You for Your Reply, One of Our Agents will contact you as soon as possible

No, maybe later.

Thank you, you can always contact me via email, phone number or through the contact form.

Realhub AI

Lucy - Your AI-Powered Realtor

Update Your Temporary Password

Personalize your search

Enter your email and we'll notify you immediately when new listings match what you're looking for.

or enter email address

Already have an account ? Login here

Continue your home search

I agree to receive communications and understand I can unsubscribe at any time.

I agree to be contacted by Next Level Realty Group via call, email, and text for real estate services. To opt out, you can reply 'stop' at any time or reply 'help' for assistance. You can also click the unsubscribe link in the emails. Message and data rates may apply. Message frequency may vary. Privacy Policy

Already have an account ? Login here

We use cookies

We use cookies primarily for analytics to enhance your experience. By accepting, you agree to our use of these cookies. You can manage your preferences or learn more about our cookies policy.