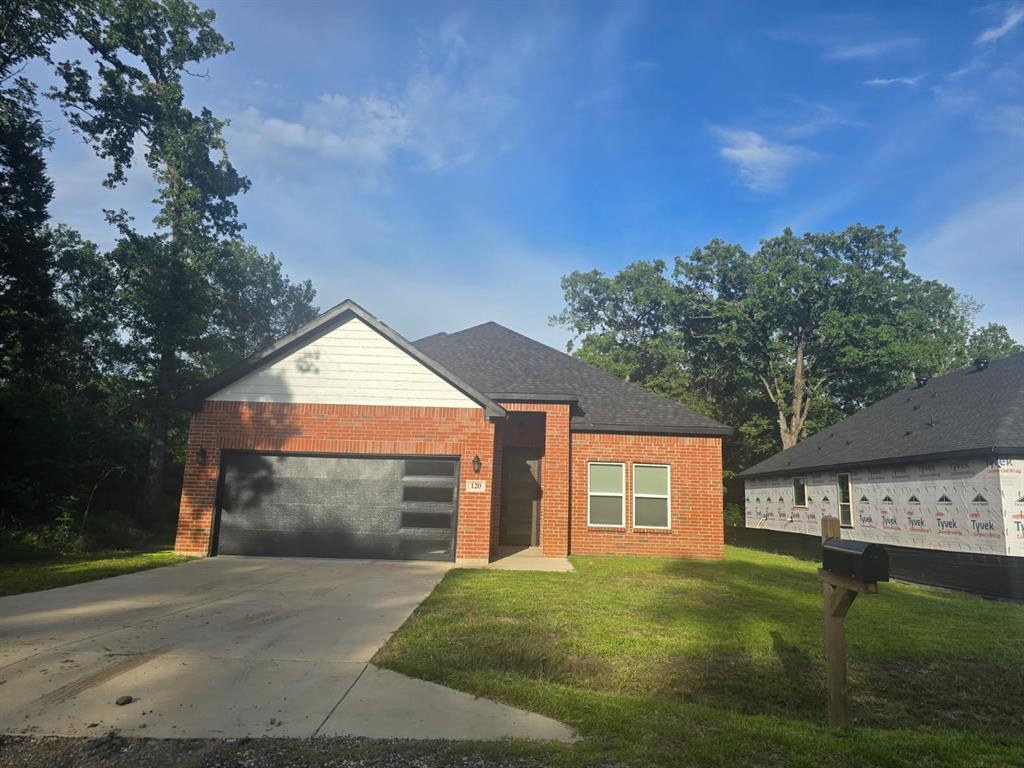
Features & Amenities

Interior

  • Other Interior Features

    Kitchen Island, Natural Woodwork, Open Floorplan, Pantry, Vaulted Ceiling(s), Walk-In Closet(s)

  • Total Bedrooms

    3

  • Bathrooms

    2

  • 1/2 Bathrooms

    1

  • Basement YN

    NO

  • Cooling YN

    YES

  • Cooling

    Electric

  • Fireplace YN

    YES

  • Pet friendly

    N/A

Exterior

  • Garage

    Yes

  • Garage spaces

    2

  • Construction Materials

    Wood Siding, Vinyl Siding, Stone

  • Parking

    Driveway, Garage, Attached

  • Pool

    No

  • Waterfront YN

    NO

Area & Lot

  • Lot Size(acres)

    0.23

  • Lot Size(square feet)

    10,018

  • Property Type

    Residential

  • Property Sub Type

    Single Family Residence

  • Architectural Style

    Contemporary/Modern, Modern Farmhouse

Price

  • Sales Price

    $349,999

  • Tax Amount

    $260

  • Sq. Footage

    2,069

  • Price/SqFt

    $169

HOA

  • Association

    YES

  • Association Fee

    $100

  • Association Fee Frequency

    Annually

  • Association Fee Includes

    N/A

School District

  • Elementary School

    Tool

  • Middle School

    Malakoff

  • High School

    Malakoff

Property Features

  • Foundation Details

    Slab

  • Sewer

    Septic Tank

  • Tax Lot

    852

  • Water Source

    Public

Schedule a Showing

Showing scheduled successfully.

<
>
IN PERSON
VIA CHAT

What is 3 + 4 ?


Change time

Mortgage calculator

Estimate your monthly mortgage payment, including the principal and interest, property taxes, and HOA. Adjust the values to generate a more accurate rate.

Your payment

Principal and Interest:

$

Property taxes:

$

HOA fees:

$

Total loan payment:

$

Total interest amount:

$

Location

County

Henderson

Elementary School

Tool

Middle School

Malakoff

High School

Malakoff

Listing Courtesy of Nestor Nemecio Mora , eXp Realty LLC

RealHub Information is provided exclusively for consumers' personal, non-commercial use, and it may not be used for any purpose other than to identify prospective properties consumers may be interested in purchasing. All information deemed reliable but not guaranteed and should be independently verified. All properties are subject to prior sale, change or withdrawal. RealHub website owner shall not be responsible for any typographical errors, misinformation, misprints and shall be held totally harmless.

Agent Joe Boston

AGENT

Joe Boston

Call Joe today to schedule a private showing.


* Listings on this website come from the FMLS IDX Compilation and may be held by brokerage firms other than the owner of this website. The listing brokerage is identified in any listing details. Information is deemed reliable but is not guaranteed. If you believe any FMLS listing contains material that infringes your copyrighted work please click here to review our DMCA policy and learn how to submit a takedown request.© 2024 FMLS.
**!!ZERO DOWN FINANCING AVAILABLE!!**
 No first-time homebuyer requirement. Qualified buyers may be eligible for a USDA loan with competitive interest rates and little to no money out of pocket.
**!! SELF-EMPLOYMENT FRIENDLY FINANCING ALSO AVAILABLE!!**
 !!Ask how!!
Stunning 3-bedroom, 2.5-bath modern farmhouse new construction featuring soft blue board-and-batten siding with stone accents and a welcoming covered porch. Close to Cedar Creek Lake with easy access to nearby marinas and boat ramps, enjoy lake life just minutes away. Inside, enjoy a bright open-concept layout with designer finishes throughout, including navy shaker cabinetry, quartz countertops, brushed gold fixtures, and a custom vent hood. The gourmet kitchen offers an oversized island, built-in stainless appliances, and modern lantern pendant lighting. The spacious living room is highlighted by vaulted ceilings with cedar detail and a dramatic floor-to-ceiling stone fireplace. Spa-inspired bathrooms feature quartz vanities, a frameless glass shower, and elegant gold hardware. A perfect blend of farmhouse charm and contemporary luxury. Complete with a spacious 2-car garage and thoughtful craftsmanship throughout, this home is truly a standout.

335 Cross Tie Ranch Road

Message successfully sent.

What would you like to know?

What is 3 + 4 ?

I agree to receive email communication and understand I can unsubscribe at any time.

I agree to be contacted by Next Level Realty Group via call, email, and text for real estate services. To opt out, you can reply 'stop' at any time or reply 'help' for assistance. You can also click the unsubscribe link in the emails. Message and data rates may apply. Message frequency may vary. Privacy Policy

Related Properties

Beautiful Brick & Stone Home in Desirable Gated Community! This stunning 4-bedroom, 2.5-bath home offers comfort, style, and plenty of space for everyday living and entertaining. The home features a side-entry 2-car garage with durable epoxy floors and an oversized concrete driveway, providing ample parking for guests, boats, or additional vehicles. Step inside to an open-concept living, dining, and kitchen area designed for both functionality and gathering with family and friends. The large primary suite offers a relaxing retreat, complete with a spacious bathroom designed for comfort and convenience. Located in a highly desirable gated neighborhood, residents enjoy outstanding community amenities including a swimming pool, tennis courts, pickleball courts, private dock, boat launch, and community center—perfect for an active lake lifestyle.
#21195718

Trinidad

125 Parkside Drive

4 Beds

2 Baths

1,869 Sq.Ft.

$300,000

MLS#: 21195718

Nestled amidst whispering pines and blooming hydrangeas, this stunning home is a harmonious blend of classic charm and modern luxury. From the moment you step through the doorway, you’re greeted by natural light cascading through oversized windows, dancing across polished Tile floors.

The heart of the home is a chef’s kitchen—fully equipped with granite  countertops, custom cabinetry, and top-of-the-line appliances—seamlessly flowing into a warm, inviting living area with a tile fireplace and vaulted ceilings. French doors open to a sun-drenched patio.

This is more than a home—it’s a lifestyle of peace, beauty, and refined living.
#20984246

Trinidad

120 Dogwood Drive

3 Beds

2 Baths

1,823 Sq.Ft.

$293,500

MLS#: 20984246

If you're searching for a move-in-ready home that offers modern style, practical living, and the freedom of a low-maintenance lifestyle, this property deserves a place at the top of your list. 4-bedroom, 3-bath home with a versatile flex room. 

The open-concept floorplan offers both functionality and comfort, while the desirable split-bedroom layout provides privacy for the primary suite and flexibility. Whether you need a home office, playroom, fitness space, or media room, the flex room adapts to your lifestyle.
At the heart of the home, a stunning floor-to-ceiling electric fireplace that creates a warm and inviting focal point. The chef-inspired kitchen features custom wood cabinetry, quartz countertops, a full-height quartz backsplash, and ample workspace for entertaining or everyday living.
Outside, enjoy a thoughtfully sized homesite that allows you to spend less time maintaining a yard and more time enjoying your everyday living. Additional features include smart front and rear door access, smart garage controls, stamped and stained concrete, soffit lighting, rain gutters, and quality craftsmanship throughout.

More living. Less maintaining. Welcome home.
#21291611

Trinidad

123 Cedar Bend Drive

5 Beds

3 Baths

2,270 Sq.Ft.

$364,990

MLS#: 21291611

Price reduced
Charming country cottage nestled in Key Ranch on a peaceful, quiet street, offering the perfect blend of space, comfort, and country charm. Situated on four lots surrounded by mature trees and lush green grass, this inviting property features 3 bedrooms and 2.5 bathrooms with a desirable floor plan including a private primary suite downstairs and two guest bedrooms with a full bath upstairs.

Inside, you’ll find new laminate flooring throughout the living room, dining area, laundry room, and kitchen, creating a fresh and welcoming feel. The kitchen offers beautiful wood cabinetry, a built-in double oven, cooktop, and dishwasher, along with both a formal dining room and a second casual dining area ideal for everyday living and entertaining.

The spacious wraparound porch and covered breezeway provide the perfect setting for relaxing mornings, outdoor gatherings, or simply enjoying the peaceful shaded yard. The property is well-equipped with a 2-car garage featuring upstairs space that could easily be transformed into a loft, bonus room, or hobby area, along with a 2-car carport, storage room behind the garage, additional storage shed, and a well for sprinklers.

Full of character and curb appeal, the exterior and landscaping showcase timeless country cottage charm, while the interior presents a wonderful opportunity for buyers to add their own personal touches. With generous outdoor space, versatile amenities, and a serene setting, this property is ready to welcome its next owners home.
#21274360

Trinidad

455 Stirrup Ranch Road

3 Beds

2 Baths

1,663 Sq.Ft.

$385,000

MLS#: 21274360

This thoughtfully designed 3-bedroom, 2-bath residence offers a desirable split-bedroom floor plan, combining privacy, comfort, and modern style located in Beachwood Estates

The spacious open-concept layout features a large living area anchored by a cozy wood-burning fireplace, creating the perfect gathering space for family and friends. The kitchen is designed for both everyday living and entertaining, offering an oversized island, abundant cabinetry, a large walk-in pantry, and a refrigerator that conveys with the home. French doors lead to the covered back patio, extending your living space outdoors and providing a great setting for relaxing or entertaining.

The private primary suite is a true retreat, featuring a generous walk-in closet with built-in shelving, dual sinks, and an oversized walk-in shower. Tile flooring flows throughout the main living areas for easy maintenance and durability, while the bedrooms offer the comfort of carpet.

Outside, enjoy a beautifully landscaped yard with lush grass and attractive curb appeal. Beyond the home, residents enjoy an exceptional array of community amenities, including a swimming pool, clubhouse, playground, tennis courts, lake swimming area, park with outdoor grills, boat ramp, and access to all that Cedar Creek Lake has to offer.

Whether you're looking for a full-time residence or a weekend lake getaway, this move-in-ready home offers the rare combination of new construction, quality finishes, and outstanding community amenities.
#21291051

Trinidad

123 Channelview Drive

3 Beds

2 Baths

1,792 Sq.Ft.

$284,000

MLS#: 21291051
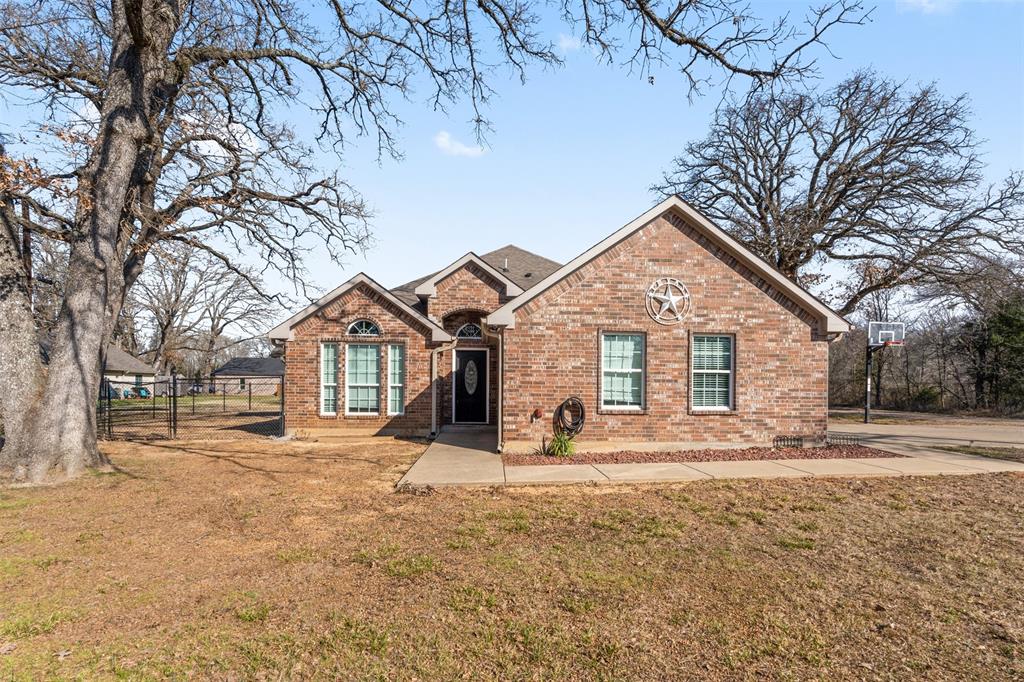
BACK ON MARKET AT NO FAULT BY THE BUILDER! premium lot location Imagine ending your day with a sunset stroll to the lake, weekends spent boating and fishing, and mornings that feel more like a vacation than a routine. That's the lifestyle waiting for you in Beachwood Estates.Nestled inside this gated lakeside community on Cedar Creek Lake, this brand new home offers the perfect balance of modern design and peaceful living. From the moment you step inside, you'll appreciate the bright open floor plan, elegant finishes, quartz countertops, spacious bedrooms, and quality craftsmanship throughout. Outside your front door, the community invites you to enjoy private lake access, a boat ramp, fishing pier, swimming area, scenic picnic spots, and a lakeside pool, all for a low HOA fee. Whether you're searching for your forever home, a relaxing weekend escape, or a smart investment opportunity, this property delivers more than just a home. It offers a lifestyle that is becoming harder to find at this price point and NEW. Located just a short drive from the Dallas Metroplex, you'll enjoy the perfect mix of convenience and tranquility. Come experience why so many are discovering Beachwood Estates and schedule your private showing today.
#21312620

Trinidad

119 Parkside Drive

3 Beds

2 Baths

1,660 Sq.Ft.

$289,900

MLS#: 21312620

Price reduced
Seller says to sell it. Welcome to this beautifully maintained 3BR 2 BA all brick home nestled in a desirable gated community offering comfort and security on an oversized corner lot. From the moment you arrive you will appreciate the inviting presence that makes this home stand out. Inside you will find the thoughtfully designed floor plan perfect for everyday living. The light filled living area features an open layout that flows seamlessly into the dining space and kitchen creating the ideal environment for gatherings. The kitchen offers ample real wood cabinetry, generous counter space with granite countertops and a island. The primary suite provides a relaxing retreat complete with an ensuite bathroom with a walk in closet. Two additional bedrooms with a full bath to share and a flex room for an office or another bedroom. Step outside in the fenced back yard and covered patio to drink your morning coffee or watch the subset. Jump on your golfcart and roll down to the park to fish or swim or swim in the pool. They also have a playground for the kiddos or a boat ramp to launch your boat or jet ski. Conveniently situated near shopping, dining and major roadways this home combines comfort, convenience and peace of mind. Dont miss the opportunity to make this charming property your own. Now priced way below appraisal value.
#21180519

Trinidad

101 Driftwood Drive

3 Beds

2 Baths

1,815 Sq.Ft.

$295,000

MLS#: 21180519

Welcome to this beautifully crafted home located on a premium corner lot in the highly desirable Key Ranch Estates community. This spacious 4 bedroom residence blends modern comfort with thoughtful design, offering ensuite bathrooms and walk in closets in every bedroom. Two secondary bedrooms feature a convenient Jack-and-Jill ensuite, while the luxurious primary suite boasts a dual sink vanity, garden tub, and separate stand up shower.

High ceilings flow throughout the home, creating an open and airy feel. The inviting living room centers around a cozy wood burning fireplace, perfect for relaxing evenings. The kitchen is equipped with all new stainless steel appliances, complemented by a walk in pantry, breakfast nook, and a separate formal dining area ideal for both everyday meals and special gatherings. Entertain with ease using the wet bar and dry bar designed for hosting.

Additional features include a dedicated laundry room with sink, a functional mudroom off both the front entry and 2-car garage, and a spacious covered rear porch ready for outdoor dining and entertainment. The generous lot provides ample potential for future enhancements such as gardens, a pool, or extended outdoor living.

This newly built home offers exceptional comfort, style, and room to grow—an outstanding opportunity in Key Ranch Estates.
#21126717

Trinidad

100 Diamond T Ranch Road

4 Beds

2 Baths

1,945 Sq.Ft.

$325,000

MLS#: 21126717

**!!ZERO PERCENT DOWN FINANCING AVAILABLE!!**
No first-time homebuyer requirement. Qualified buyers may be eligible for a USDA loan with competitive interest rates and little to no money out of pocket. 

** !!SELF-EMPLOYMENT FRIENDLY FINANCING!!**

Ask how! 

Stunning 3-bedroom, 2.5 bath modern farmhouse new construction. Featuring board-and-batten siding with stone accents and a welcoming covered entry, this home blends timeless curb appeal with contemporary luxury. Close to Cedar Creek Lake with easy access to nearby marinas and boat ramps, enjoy lake life just minutes away. Inside, enjoy a bright open-concept layout with designer finishes throughout, including two-tone cabinetry, quartz countertops, a bold black subway tile backsplash, matte black fixtures, and built-in stainless appliances. The spacious living area is anchored by a breathtaking floor-to-ceiling fireplace feature wall, creating the perfect statement centerpiece for entertaining or relaxing. The private primary suite includes a large walk-in closet and spa-inspired bath with dual vanities and modern finishes. Two additional bedrooms provide flexibility for guests, family, or a home office. Complete with a 2-car garage and modern craftsmanship throughout, this home is the perfect blend of farmhouse charm and upscale design.
#21338835

Trinidad

339 Cross Tie Ranch Road

3 Beds

2 Baths

2,026 Sq.Ft.

$354,999

MLS#: 21338835
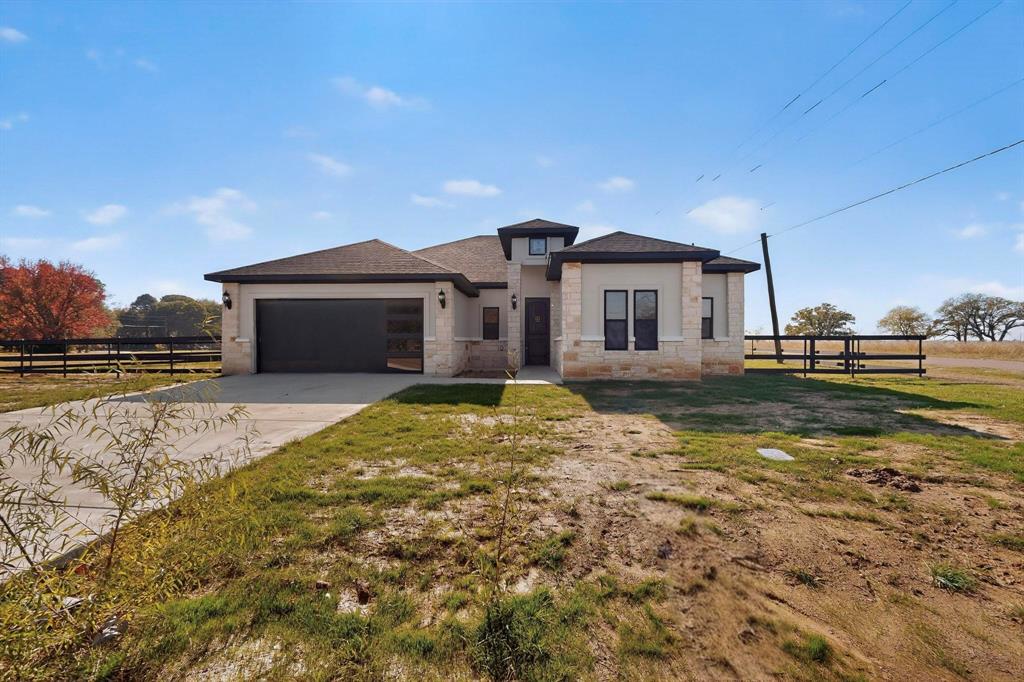
UNIQUE OPEN FLOOR PLAN, MODERN NEW CONSTRUCTION! Welcome to this single-story gem featuring an elegant white-brick facade accented by sleek charcoal vertical board-and-batten peaks and ambient spotlights. A wide concrete driveway leads to a spacious 2-car garage equipped with a modern paneled door, privacy glass windows, and an automatic opener.Enter through a dramatic 8-foot custom entry door with a decorative glass insert. The welcoming foyer boasts crisp trim, a built-in storage drop-zone with custom cabinetry, and premium luxury plank flooring. The grand open-concept living area serves as the ultimate gathering hub, highlighting architectural tray ceilings, a contemporary ceiling fan, LED recessed lighting, and an integrated linear electric fireplace. A separate, highly functional utility room features large-format dark gray floor tile.Perfect for entertaining, the expansive layout flows into a bright dining zone under a designer chandelier with direct sliding glass door access to the backyard. The gourmet chef's kitchen showcases a massive central breakfast bar island illuminated by industrial matte-black pendant lights, pristine marble-veined quartz countertops, custom 42-inch shaker cabinets with modern black pulls, a classic white subway tile backsplash, and a premium stainless steel appliance package.The split-bedroom wing leads to a private owner's retreat anchored by a spa-like primary bath with a seamless glass shower door and a massive walk-in closet featuring a custom built-in shoe and wardrobe tower. Transition outside to a deep covered back patio featuring a modern dark-paneled ceiling with integrated LED recessed lighting and a matching white-brick structural support column. Turnkey, foam-insulated, and ready for its first owners!
#21352177

Trinidad

107 Scenic Road

3 Beds

2 Baths

1,751 Sq.Ft.

$285,000

MLS#: 21352177

 - property

Send a message

Message successfully sent.

Your message

What is 3 + 4 ?

Reason for contacting?

I agree to receive email communication and understand I can unsubscribe at any time.

I agree to be contacted by Next Level Realty Group via call, email, and text for real estate services. To opt out, you can reply 'stop' at any time or reply 'help' for assistance. You can also click the unsubscribe link in the emails. Message and data rates may apply. Message frequency may vary. Privacy Policy

Sign Out

Virtual Assistant

Would you like to take the next step with this property? We can help you schedule a showing or virtual tour, or send you more details.

Yes, I would like more information.

Thank You for Your Reply, One of Our Agents will contact you as soon as possible

No, maybe later.

Thank you, you can always contact me via email, phone number or through the contact form.

Realhub AI

Lucy - Your AI-Powered Realtor

Update Your Temporary Password

Personalize your search

Enter your email and we'll notify you immediately when new listings match what you're looking for.

or enter email address

Already have an account ? Login here

Continue your home search

I agree to receive communications and understand I can unsubscribe at any time.

I agree to be contacted by Next Level Realty Group via call, email, and text for real estate services. To opt out, you can reply 'stop' at any time or reply 'help' for assistance. You can also click the unsubscribe link in the emails. Message and data rates may apply. Message frequency may vary. Privacy Policy

Already have an account ? Login here

We use cookies

We use cookies primarily for analytics to enhance your experience. By accepting, you agree to our use of these cookies. You can manage your preferences or learn more about our cookies policy.