Features & Amenities

Interior

  • Other Interior Features

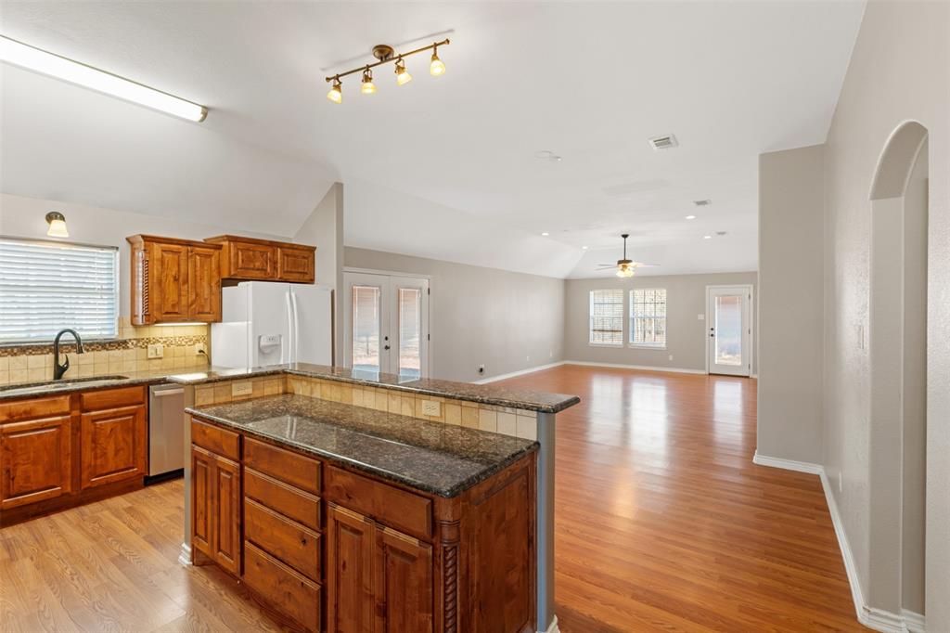
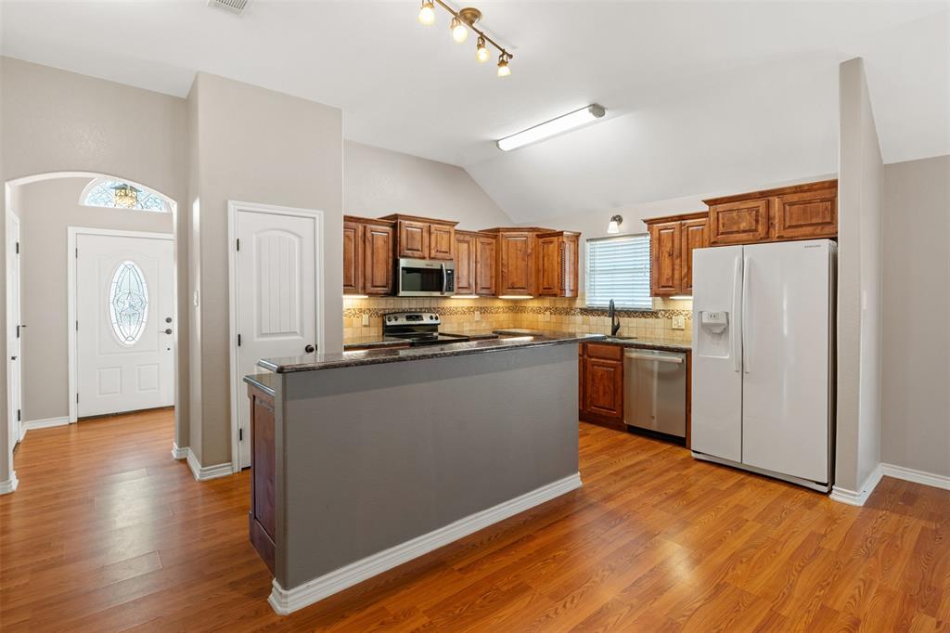
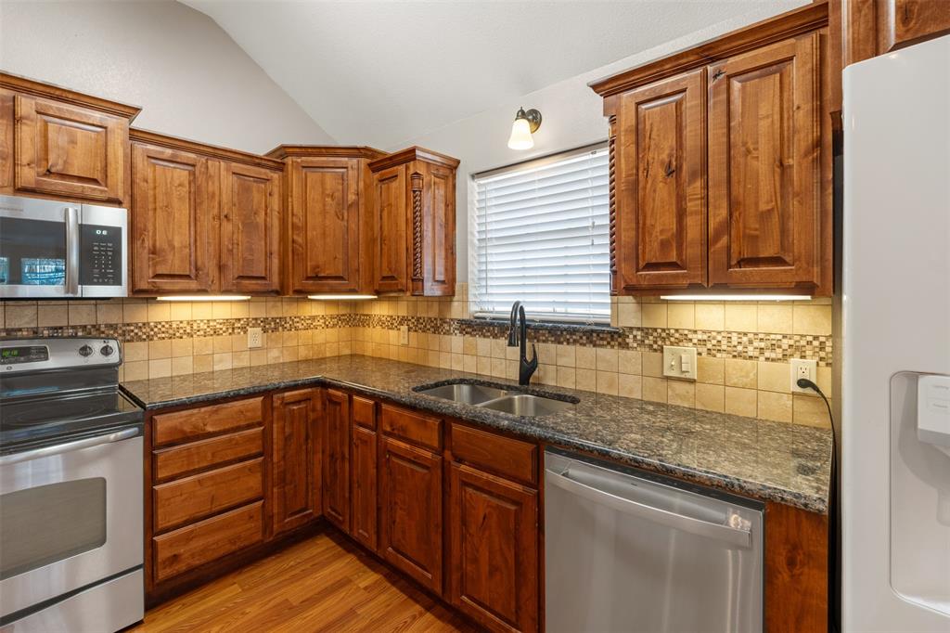
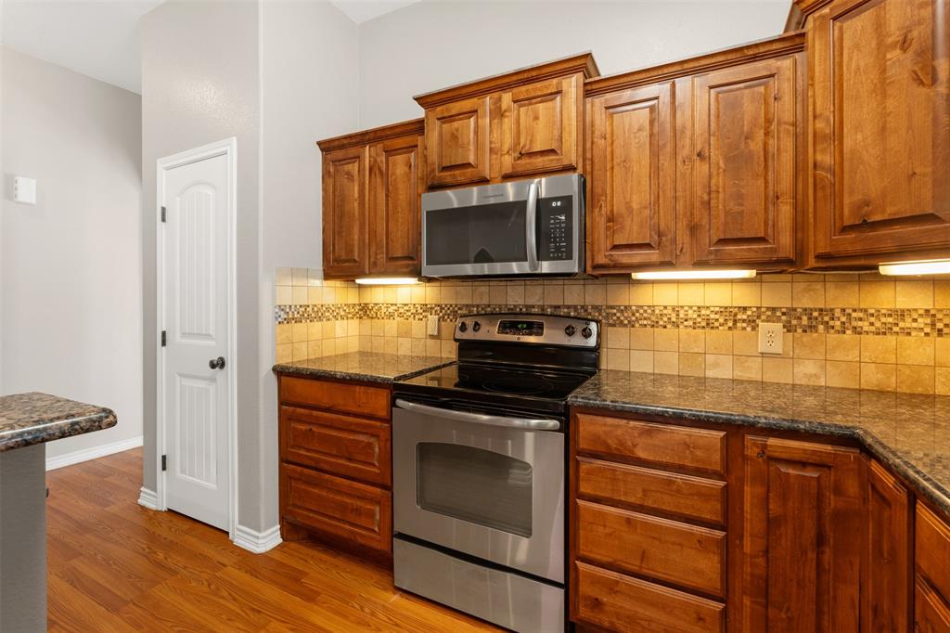
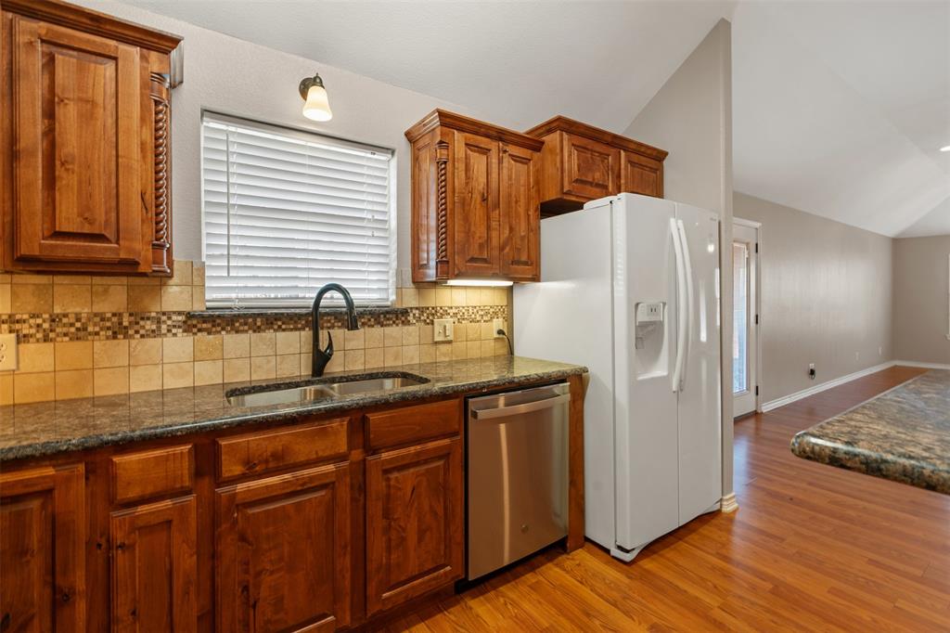
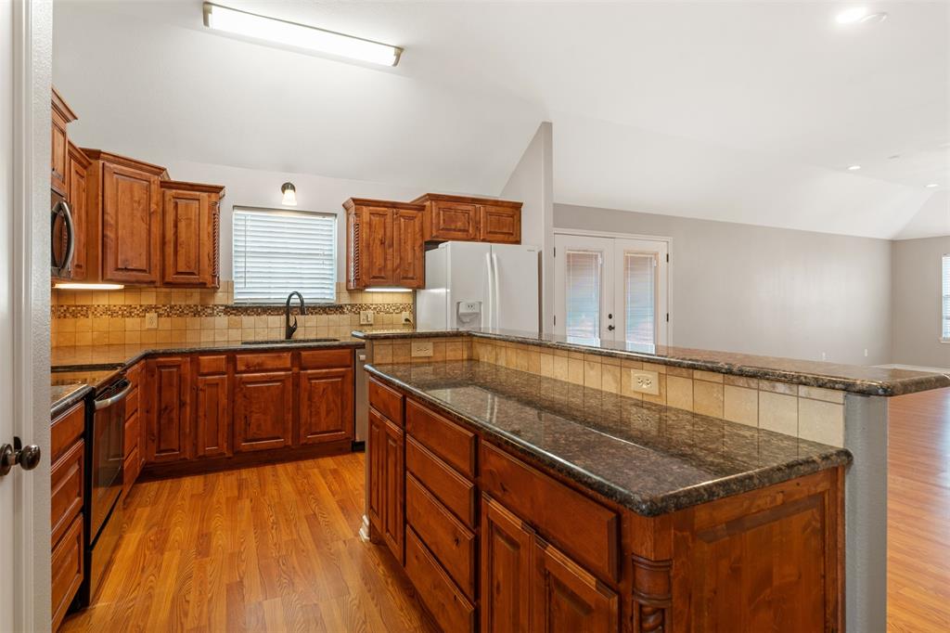
    Granite Counters, Kitchen Island, Open Floorplan, Pantry, High Speed Internet

  • Total Bedrooms

    3

  • Bathrooms

    2

  • Basement YN

    NO

  • Cooling YN

    YES

  • Cooling

    Ceiling Fan(s), Central Air, Electric

  • Heating YN

    YES

  • Heating

    Central, Electric

  • Pet friendly

    N/A

Exterior

  • Garage

    Yes

  • Garage spaces

    2

  • Construction Materials

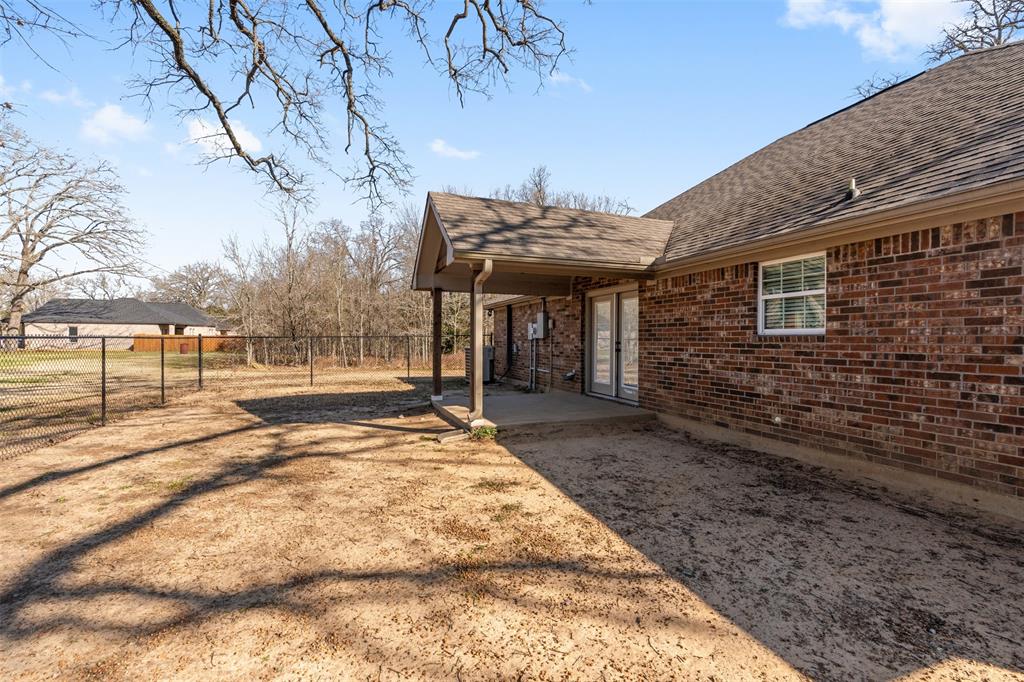
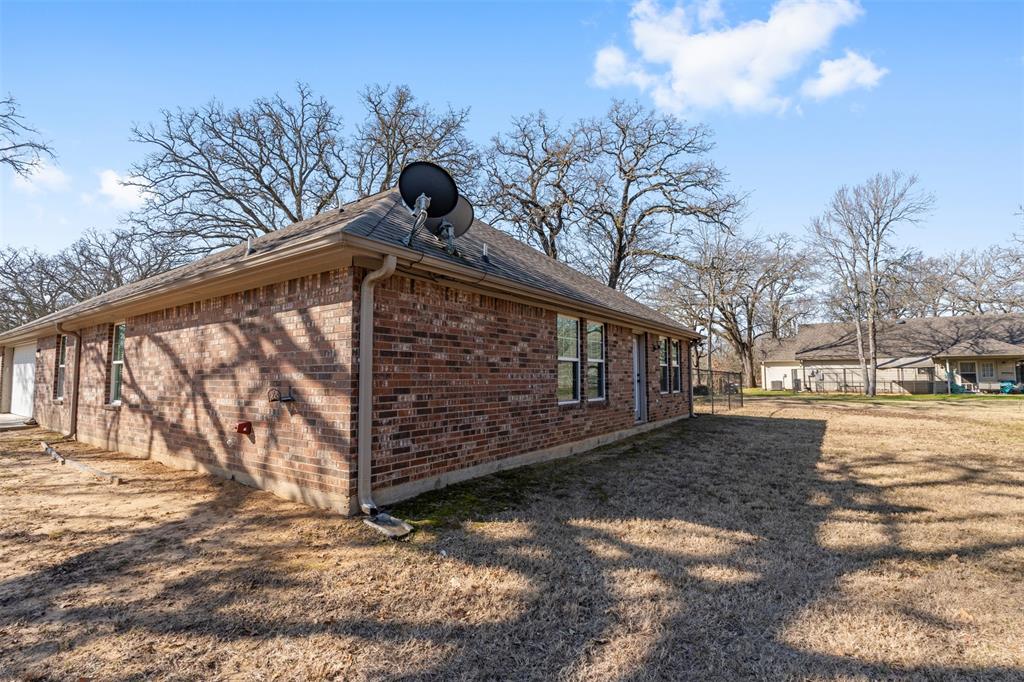
    Brick

  • Other Exterior Features

    Rain Gutters

  • Parking

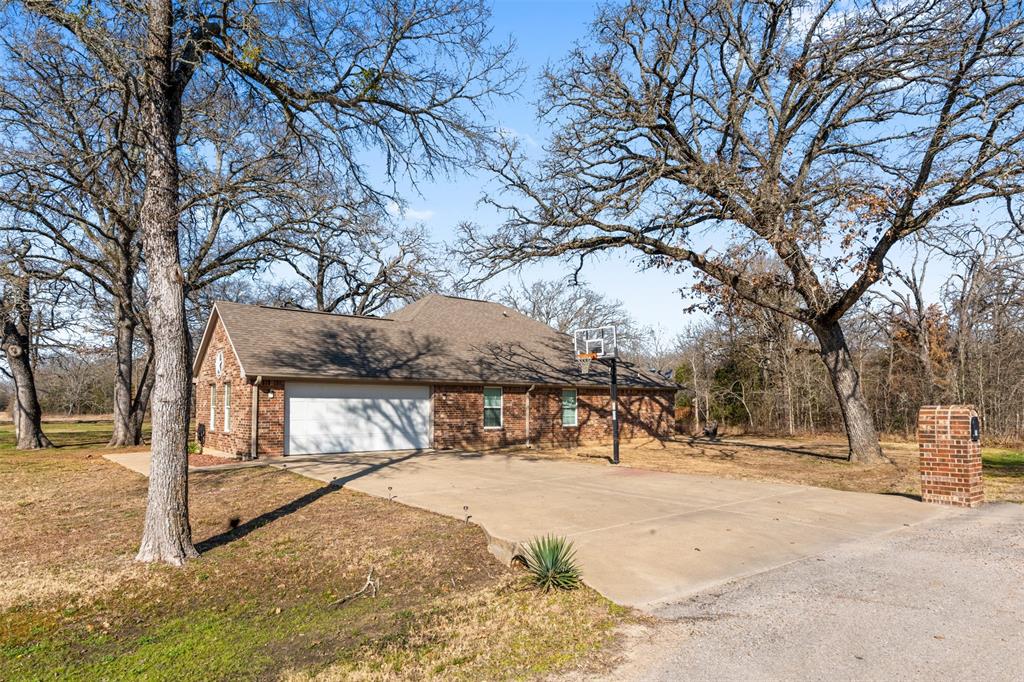
    Concrete, Driveway, Enclosed, Garage, Garage Door Opener, Garage Faces Side, Gated, Attached

  • Patio and Porch Features

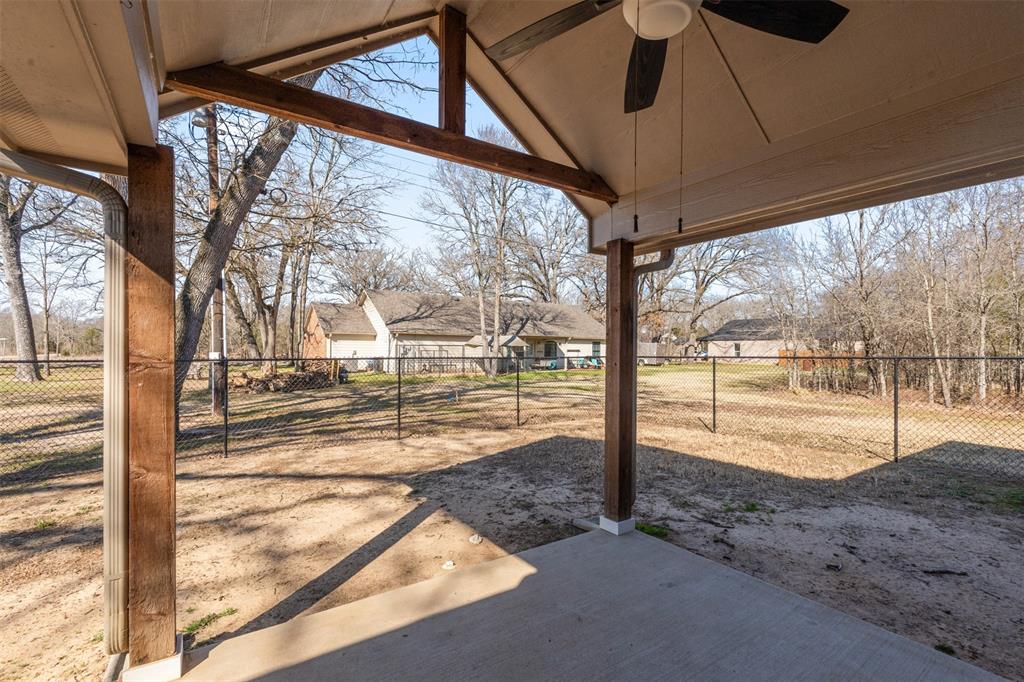
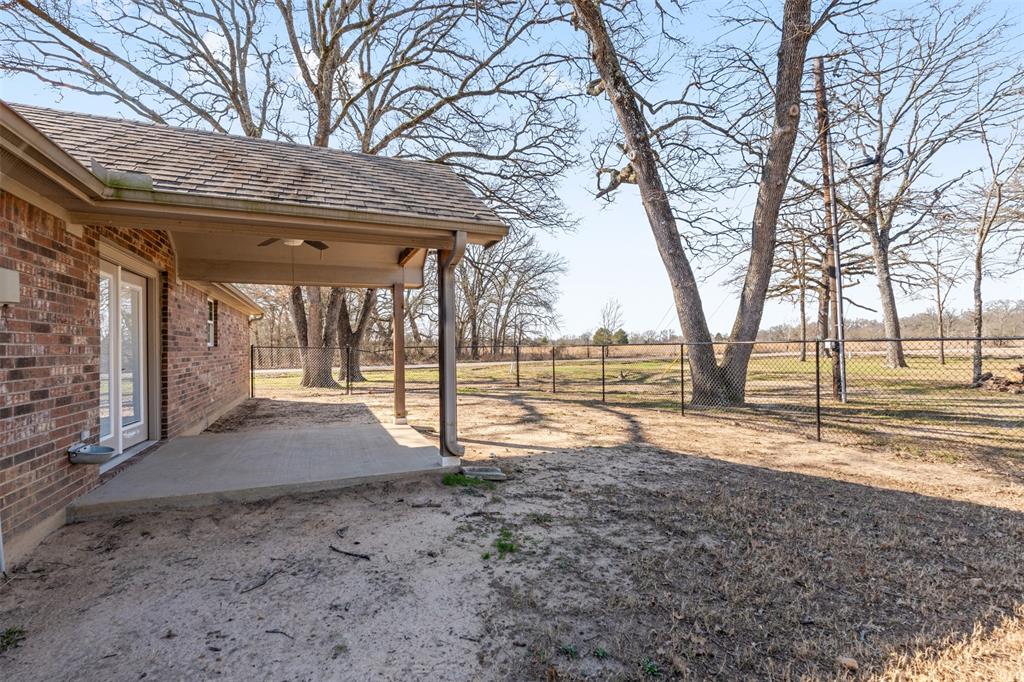
    Awning(s), Covered, Deck

  • Pool

    No

  • Waterfront YN

    NO

Area & Lot

  • Lot Features

    Cleared, Corner Lot, Few Trees, Subdivided

  • Lot Size(acres)

    0.1602

  • Lot Size(square feet)

    6,980

  • Property Type

    Residential

  • Property Sub Type

    Single Family Residence

Price

  • Sales Price

    $295,000

  • Sq. Footage

    1,815

  • Price/SqFt

    $162

HOA

  • Association

    YES

  • Association Fee

    $252

  • Association Fee Frequency

    Annually

  • Association Fee Includes

    N/A

School District

  • Elementary School

    Malakoff

  • Middle School

    Malakoff

  • High School

    Malakoff

Property Features

  • Foundation Details

    Slab

  • Tax Lot

    18, 19

  • Water Source

    Private

Schedule a Showing

Showing scheduled successfully.

<
>
IN PERSON
VIA CHAT

What is 3 + 4 ?


Change time

Mortgage calculator

Estimate your monthly mortgage payment, including the principal and interest, property taxes, and HOA. Adjust the values to generate a more accurate rate.

Your payment

Principal and Interest:

$

Property taxes:

$

HOA fees:

$

Total loan payment:

$

Total interest amount:

$

Location

County

Henderson

Elementary School

Malakoff

Middle School

Malakoff

High School

Malakoff

Listing Courtesy of Nona Roberts, Keller Williams Rockwall

RealHub Information is provided exclusively for consumers' personal, non-commercial use, and it may not be used for any purpose other than to identify prospective properties consumers may be interested in purchasing. All information deemed reliable but not guaranteed and should be independently verified. All properties are subject to prior sale, change or withdrawal. RealHub website owner shall not be responsible for any typographical errors, misinformation, misprints and shall be held totally harmless.

Agent Joe Boston

AGENT

Joe Boston

Call Joe today to schedule a private showing.


* Listings on this website come from the FMLS IDX Compilation and may be held by brokerage firms other than the owner of this website. The listing brokerage is identified in any listing details. Information is deemed reliable but is not guaranteed. If you believe any FMLS listing contains material that infringes your copyrighted work please click here to review our DMCA policy and learn how to submit a takedown request.© 2024 FMLS.
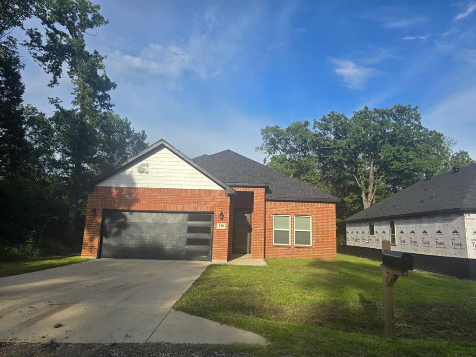
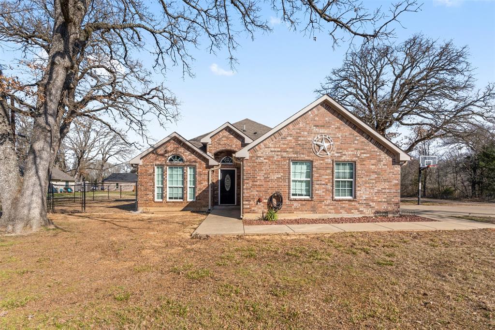
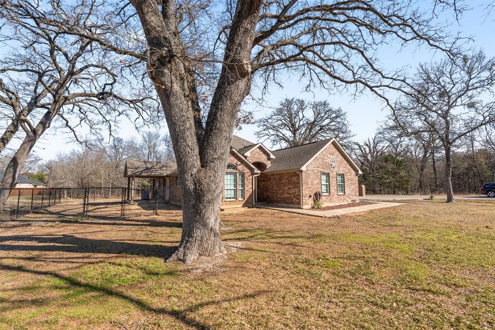
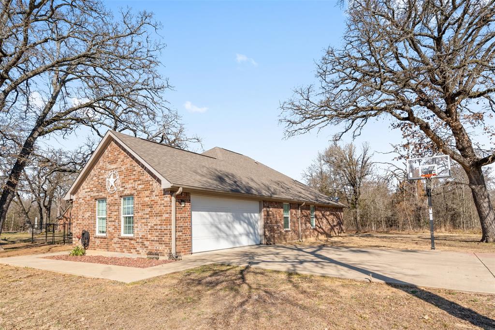
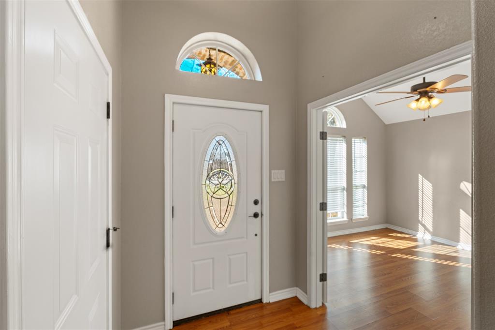
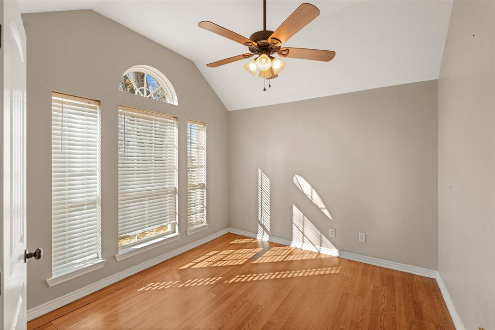
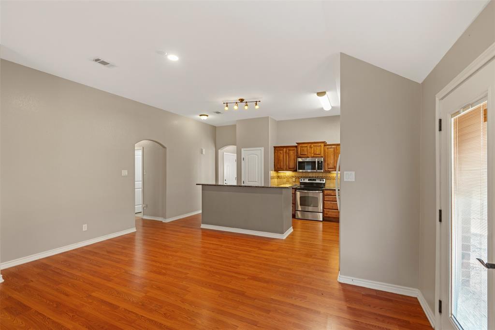
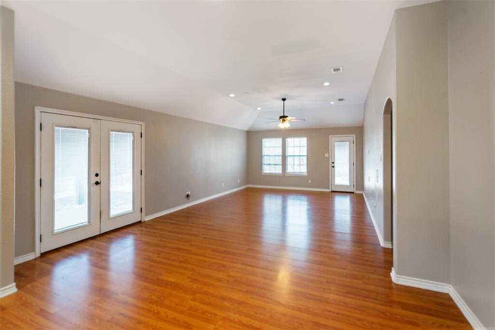
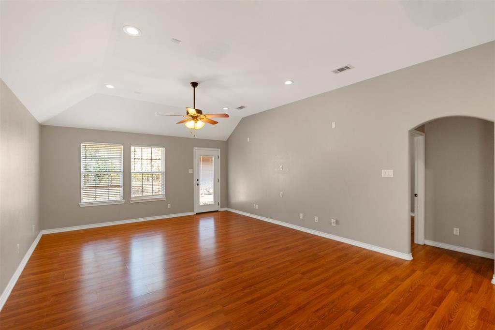
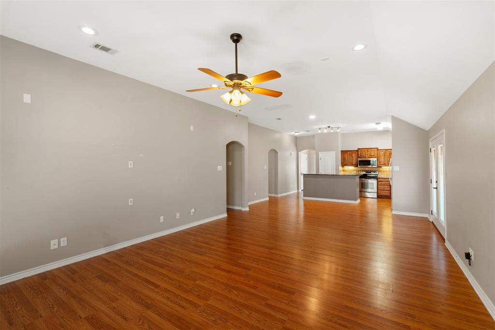
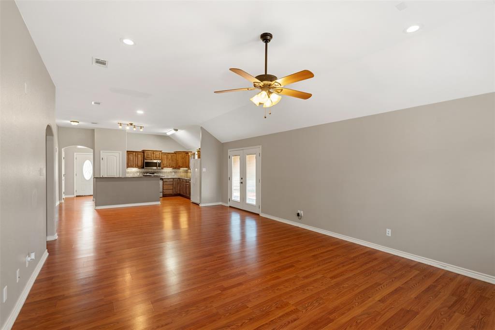
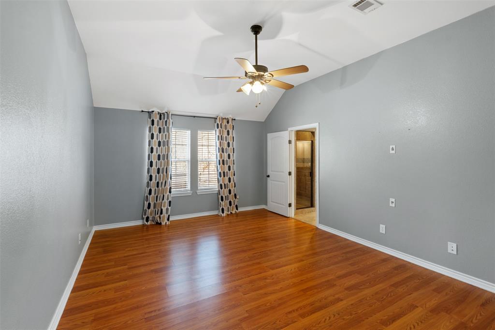
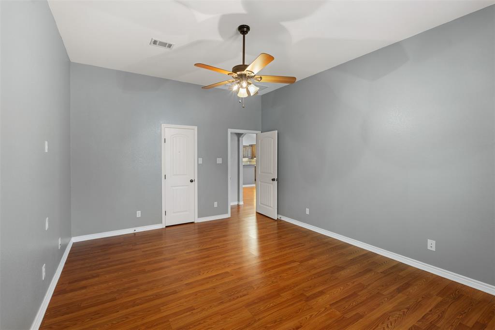
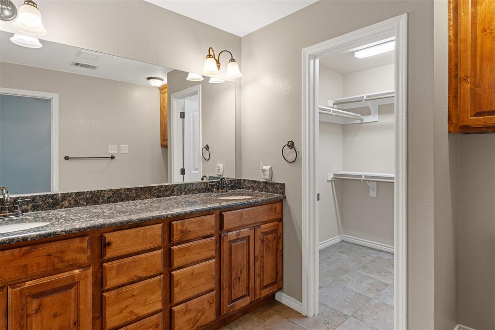
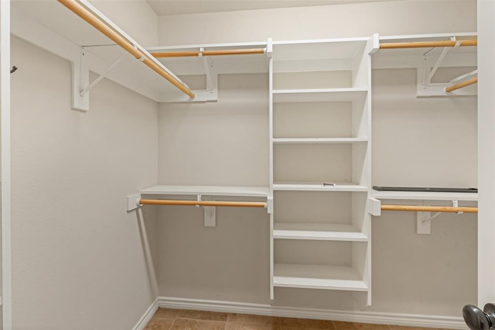
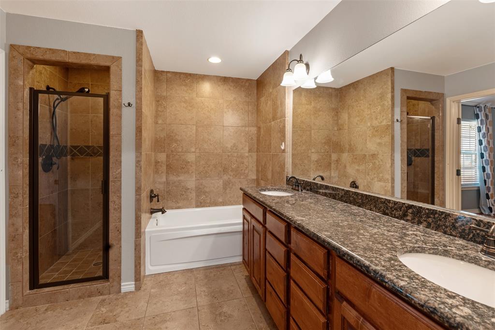
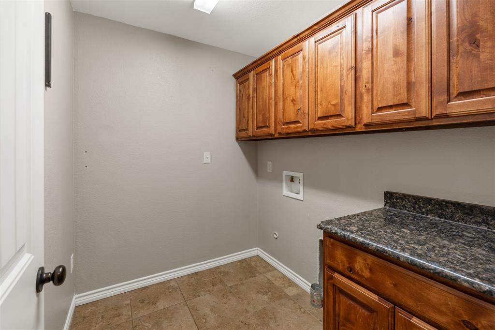
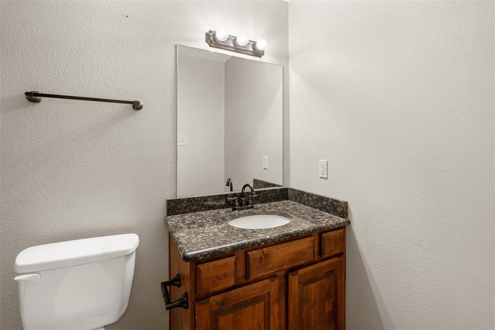
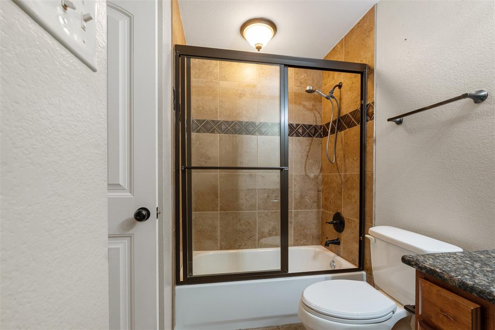
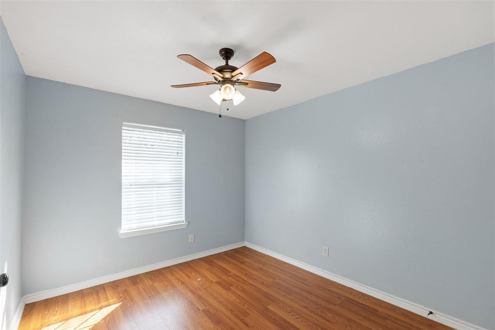
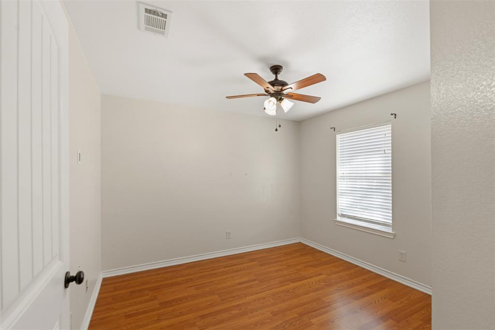
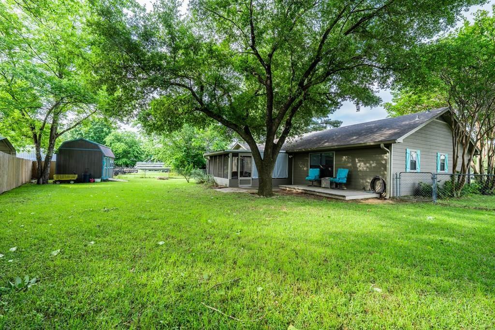
Seller says to sell it. Welcome to this beautifully maintained 3BR 2 BA all brick home nestled in a desirable gated community offering comfort and security on an oversized corner lot. From the moment you arrive you will appreciate the inviting presence that makes this home stand out. Inside you will find the thoughtfully designed floor plan perfect for everyday living. The light filled living area features an open layout that flows seamlessly into the dining space and kitchen creating the ideal environment for gatherings. The kitchen offers ample real wood cabinetry, generous counter space with granite countertops and a island. The primary suite provides a relaxing retreat complete with an ensuite bathroom with a walk in closet. Two additional bedrooms with a full bath to share and a flex room for an office or another bedroom. Step outside in the fenced back yard and covered patio to drink your morning coffee or watch the subset. Jump on your golfcart and roll down to the park to fish or swim or swim in the pool. They also have a playground for the kiddos or a boat ramp to launch your boat or jet ski. Conveniently situated near shopping, dining and major roadways this home combines comfort, convenience and peace of mind. Dont miss the opportunity to make this charming property your own. Now priced way below appraisal value.

101 Driftwood Drive

Message successfully sent.

What would you like to know?

What is 3 + 4 ?

I agree to receive email communication and understand I can unsubscribe at any time.

I agree to be contacted by Next Level Realty Group via call, email, and text for real estate services. To opt out, you can reply 'stop' at any time or reply 'help' for assistance. You can also click the unsubscribe link in the emails. Message and data rates may apply. Message frequency may vary. Privacy Policy

Related Properties

Nestled amidst whispering pines and blooming hydrangeas, this stunning home is a harmonious blend of classic charm and modern luxury. From the moment you step through the doorway, you’re greeted by natural light cascading through oversized windows, dancing across polished Tile floors.

The heart of the home is a chef’s kitchen—fully equipped with granite  countertops, custom cabinetry, and top-of-the-line appliances—seamlessly flowing into a warm, inviting living area with a tile fireplace and vaulted ceilings. French doors open to a sun-drenched patio.

This is more than a home—it’s a lifestyle of peace, beauty, and refined living.
#20984246

Trinidad

120 Dogwood Drive

3 Beds

2 Baths

1,823 Sq.Ft.

$293,500

MLS#: 20984246
Motivated Seller!  Water view home with mature trees and fenced yard in established neighborhood on the shores of Cedar Creek Lake. This property is brilliantly designed and offers low maintenance tile flooring throughout, huge living area, separate dining room, spacious kitchen and screened in porch with new deck out back. Seller added crown moldings and fresh paint throughout the home. Huge backyard and fully fenced for kids, pets or privacy.  House is being sold with all appliances in the kitchen. Furnishings throughout the home are all negotiable.
#21265232

Trinidad

128 Hilltop Drive

3 Beds

2 Baths

1,401 Sq.Ft.

$249,000

MLS#: 21265232

This thoughtfully designed 3-bedroom, 2-bath residence offers a desirable split-bedroom floor plan, combining privacy, comfort, and modern style located in Beachwood Estates

The spacious open-concept layout features a large living area anchored by a cozy wood-burning fireplace, creating the perfect gathering space for family and friends. The kitchen is designed for both everyday living and entertaining, offering an oversized island, abundant cabinetry, a large walk-in pantry, and a refrigerator that conveys with the home. French doors lead to the covered back patio, extending your living space outdoors and providing a great setting for relaxing or entertaining.

The private primary suite is a true retreat, featuring a generous walk-in closet with built-in shelving, dual sinks, and an oversized walk-in shower. Tile flooring flows throughout the main living areas for easy maintenance and durability, while the bedrooms offer the comfort of carpet.

Outside, enjoy a beautifully landscaped yard with lush grass and attractive curb appeal. Beyond the home, residents enjoy an exceptional array of community amenities, including a swimming pool, clubhouse, playground, tennis courts, lake swimming area, park with outdoor grills, boat ramp, and access to all that Cedar Creek Lake has to offer.

Whether you're looking for a full-time residence or a weekend lake getaway, this move-in-ready home offers the rare combination of new construction, quality finishes, and outstanding community amenities.
#21291051

Trinidad

123 Channelview Drive

3 Beds

2 Baths

1,792 Sq.Ft.

$284,000

MLS#: 21291051

NEW CONSTRUCTION! WELOME HOME! This beautiful home features 3 bedroom, 2 full baths, plus an extra room, come in to this cozy open concept home!! As you step into the home, you will see the wood floors with a delightful view through the windows! Decorative fire place, kitchen has granite countertops, kitchen island, custom made cabinets, unique pot filler faucet over the stove, breakfast nook with an amazing view! Step outside to the back covered patio to enjoy your morning coffee in the calmness of the neighborhood, extra room that could be used as an office, or play room, hobby or craft room, or just an extra bedroom. Hall bath offers granite vanity with unique contemporary bathroom design, 2 large bedrooms with built in shelves in closets, main bedroom has wonderful views, main bath has double vanity, walk in shower and separate bath tub, walk in closet with build in shelf. 2 car garage is covered with epoxy flooring! Minutes to dining and shopping, enjoy your walks around the neighborhood where everyone is friendly. Come and take a look! Make this home yours today!
#21373408

Trinidad

113 Scenic Road

3 Beds

2 Baths

1,796 Sq.Ft.

$294,999

MLS#: 21373408

Welcome to your fully updated lake retreat in Trinidad on the shores of Cedar Creek Lake! 
Enjoy semi-private access to a boat dock and swimming beach shared by five houses. The dock is under 100 feet from the home, with opportunities for boating and fishing right from the dock.  
This beautifully renovated 3-bedroom, 2-bath home offers 2,038 square feet of light-filled living space with stylish upgrades throughout.
The stunning kitchen has been completely updated and features quartz countertops, stainless steel appliances, a pantry, and modern finishes that blend beauty and functionality. Recently installed high-end laminate flooring flows throughout the home, complementing the soaring cathedral ceilings and expansive windows that flood the living areas with natural light.
Both bathrooms have been thoughtfully renovated with updated fixtures and finishes. The spacious layout includes a large downstairs game room—perfect for entertaining, hosting guests, or creating the ultimate media space.
Step outside to a 12' x 10' deck just off the living room, ideal for morning coffee or evening sunsets. With access to a peaceful lake tributary, you’ll enjoy the best of lake living—whether it’s kayaking, fishing, or simply relaxing by the water.
This move-in-ready Cedar Creek Lake property combines modern updates, flexible living space, and tranquil waterfront access—don’t miss your opportunity to make it yours!
#21197675

Trinidad

306 Lazy Cane Ranch Road

3 Beds

2 Baths

2,038 Sq.Ft.

$299,000

MLS#: 21197675

Price reduced
Ask how to receive 1% of the loan amount as a rate buy down subsidy or to help with closing costs! 119 Driftwood Drive offers the comfort of a nearly new home, the security of a gated community and the everyday ease of Cedar Creek Lake area living. Built in 2025 and still carrying a fresh, lightly lived in feel, this 3 bedroom, 2 bath brick home is a smart choice for anyone wanting modern style without the wait or uncertainty of new construction.
The clean contemporary exterior and excellent curb appeal make a strong first impression. Inside, the home feels calm, open and easy to settle into. A formal dining area with a beautiful accent wall welcomes you, then flows naturally into the open kitchen and living area. The kitchen is designed for real life with a large center island, quartz countertops, generous cabinet storage and plenty of room for weeknight dinners, holiday gatherings or a quiet morning cup of coffee before the day gets moving. The split bedroom layout gives the home a practical sense of privacy. The spacious primary suite feels tucked away with a walk in closet and an bath featuring a large shower and a clean, spa like design. Two additional bedrooms are located separately from the primary suite, making them ideal for guests, kids, hobbies or a home office. Two car garage adds everyday convenience with room for vehicles, storage, tools and the extras that come with East Texas living. Beachwood Estates affordable HOA dues provide access to community amenities including a park, pool, boat ramp, fishing, pickleball court, playground and clubhouse. It is a neighborhood that makes full time living feel easy, connected and enjoyable, with space to slow down without feeling removed from the good stuff. If you are looking for a move in ready East Texas home in a gated Cedar Creek Lake community, 119 Driftwood Drive delivers modern comfort, practical function and a lifestyle that feels good long after closing day.
#21321832

Trinidad

119 Driftwood Drive

3 Beds

2 Baths

1,645 Sq.Ft.

$265,000

MLS#: 21321832

Price reduced
BACK ON MARKET AT NO FAULT BY THE BUILDER! premium lot location Imagine ending your day with a sunset stroll to the lake, weekends spent boating and fishing, and mornings that feel more like a vacation than a routine. That's the lifestyle waiting for you in Beachwood Estates.Nestled inside this gated lakeside community on Cedar Creek Lake, this brand new home offers the perfect balance of modern design and peaceful living. From the moment you step inside, you'll appreciate the bright open floor plan, elegant finishes, quartz countertops, spacious bedrooms, and quality craftsmanship throughout. Outside your front door, the community invites you to enjoy private lake access, a boat ramp, fishing pier, swimming area, scenic picnic spots, and a lakeside pool, all for a low HOA fee. Whether you're searching for your forever home, a relaxing weekend escape, or a smart investment opportunity, this property delivers more than just a home. It offers a lifestyle that is becoming harder to find at this price point and NEW. Located just a short drive from the Dallas Metroplex, you'll enjoy the perfect mix of convenience and tranquility. Come experience why so many are discovering Beachwood Estates and schedule your private showing today.
#21312620

Trinidad

119 Parkside Drive

3 Beds

2 Baths

1,660 Sq.Ft.

$284,900

MLS#: 21312620

Welcome to relaxed lake living in the gated community of Beachwood Estates, just minutes from Cedar Creek Lake. Imagine peaceful mornings on the covered porch, afternoons spent boating or fishing, and evenings unwinding in your spacious backyard. Inside, this new construction home feels bright and welcoming, with an open-concept layout designed for comfortable everyday living and easy entertaining. The kitchen features abundant cabinetry, a large island with waterfall-edge countertops, stainless steel appliances, designer lighting, and a walk-in pantry. Thoughtfully separated from the secondary bedrooms, the private primary suite offers a peaceful retreat with a spa-inspired bath, oversized walk-in shower, dual sinks, and a generous closet. A covered back patio overlooks the fully fenced yard, providing plenty of space to relax, gather, or create your own outdoor oasis. With access to a community boat ramp, clubhouse, pool, tennis courts, and playground, this home offers the perfect blend of modern comfort and the laid-back lake lifestyle.
#21377519

Trinidad

104 Parkside Drive

3 Beds

2 Baths

1,550 Sq.Ft.

$298,900

MLS#: 21377519

Beautiful new construction, single-story home situated on a desirable corner lot and designed for comfortable everyday living! This thoughtfully crafted home features 2 spacious bedrooms, 2 full bathrooms, plus a dedicated study office, providing the perfect space to work from home or create a flex room to fit your lifestyle.

Step inside to an open and inviting floor plan featuring hardwood flooring, high ceilings, abundant natural light, and beautiful finishes throughout. The spacious kitchen is surrounded by windows and flows seamlessly into the living area, where a stunning stone fireplace creates the perfect centerpiece for cozy evenings at home.

Step outside and enjoy your own storage building and fire pit, perfect for hosting friends, family gatherings, or simply relaxing under the Texas sky. Located close to the lake, you can spend your weekends boating, fishing, or enjoying summer days by the water.

Approximately 1 hour from Dallas, TX, with convenient access to the city, shopping, dining, entertainment, and outdoor recreation. A builder warranty is included for added peace of mind. This home offers the perfect combination of new construction, modern comfort, and a lifestyle close to the lake ready for you to make it home! Completed in October, 2026! Coming Soon
#21384658

Trinidad

101 Water Oak Road

2 Beds

2 Baths

1,600 Sq.Ft.

$279,900

MLS#: 21384658

 - property

Send a message

Message successfully sent.

Your message

What is 3 + 4 ?

Reason for contacting?

I agree to receive email communication and understand I can unsubscribe at any time.

I agree to be contacted by Next Level Realty Group via call, email, and text for real estate services. To opt out, you can reply 'stop' at any time or reply 'help' for assistance. You can also click the unsubscribe link in the emails. Message and data rates may apply. Message frequency may vary. Privacy Policy

Sign Out

Virtual Assistant

Would you like to take the next step with this property? We can help you schedule a showing or virtual tour, or send you more details.

Yes, I would like more information.

Thank You for Your Reply, One of Our Agents will contact you as soon as possible

No, maybe later.

Thank you, you can always contact me via email, phone number or through the contact form.

Realhub AI

Lucy - Your AI-Powered Realtor

Update Your Temporary Password

Personalize your search

Enter your email and we'll notify you immediately when new listings match what you're looking for.

or enter email address

Already have an account ? Login here

Continue your home search

I agree to receive communications and understand I can unsubscribe at any time.

I agree to be contacted by Next Level Realty Group via call, email, and text for real estate services. To opt out, you can reply 'stop' at any time or reply 'help' for assistance. You can also click the unsubscribe link in the emails. Message and data rates may apply. Message frequency may vary. Privacy Policy

Already have an account ? Login here

We use cookies

We use cookies primarily for analytics to enhance your experience. By accepting, you agree to our use of these cookies. You can manage your preferences or learn more about our cookies policy.