Features & Amenities

Interior

  • Other Interior Features

    Pantry, Walk-In Closet(s)

  • Total Bedrooms

    4

  • Bathrooms

    2

  • Basement YN

    NO

  • Cooling YN

    YES

  • Cooling

    Central Air

  • Heating YN

    YES

  • Heating

    Central

  • Pet friendly

    N/A

Exterior

  • Garage

    Yes

  • Garage spaces

    2

  • Parking

    Garage, Garage Door Opener, Attached

  • Pool

    No

  • Waterfront YN

    NO

Area & Lot

  • Lot Size(acres)

    0.202

  • Lot Size(square feet)

    8,799

  • Property Type

    Residential

  • Property Sub Type

    Single Family Residence

Price

  • Sales Price

    $376,000

  • Tax Amount

    $7,768

  • Sq. Footage

    1,744

  • Price/SqFt

    $215

HOA

  • Association

    No

School District

  • Elementary School

    Chapel Hill Preparatory

  • Middle School

    Marsh

  • High School

    White

Property Features

  • Sewer

    Public Sewer

  • Tax Lot

    12

  • Water Source

    Public

Schedule a Showing

Showing scheduled successfully.

<
>
IN PERSON
VIA CHAT

What is 3 + 4 ?


Change time

Mortgage calculator

Estimate your monthly mortgage payment, including the principal and interest, property taxes, and HOA. Adjust the values to generate a more accurate rate.

Your payment

Principal and Interest:

$

Property taxes:

$

HOA fees:

$

Total loan payment:

$

Total interest amount:

$

Location

County

Dallas

Elementary School

Chapel Hill Preparatory

Middle School

Marsh

High School

White

Listing Courtesy of Sitra Seman , Mark Spain Real Estate

RealHub Information is provided exclusively for consumers' personal, non-commercial use, and it may not be used for any purpose other than to identify prospective properties consumers may be interested in purchasing. All information deemed reliable but not guaranteed and should be independently verified. All properties are subject to prior sale, change or withdrawal. RealHub website owner shall not be responsible for any typographical errors, misinformation, misprints and shall be held totally harmless.

Agent Joe Boston

AGENT

Joe Boston

Call Joe today to schedule a private showing.


* Listings on this website come from the FMLS IDX Compilation and may be held by brokerage firms other than the owner of this website. The listing brokerage is identified in any listing details. Information is deemed reliable but is not guaranteed. If you believe any FMLS listing contains material that infringes your copyrighted work please click here to review our DMCA policy and learn how to submit a takedown request.© 2024 FMLS.
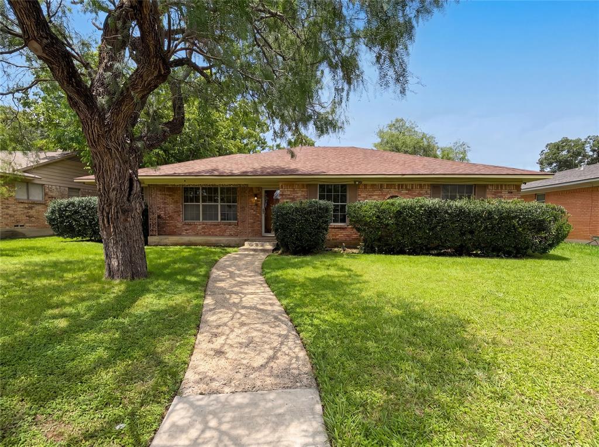
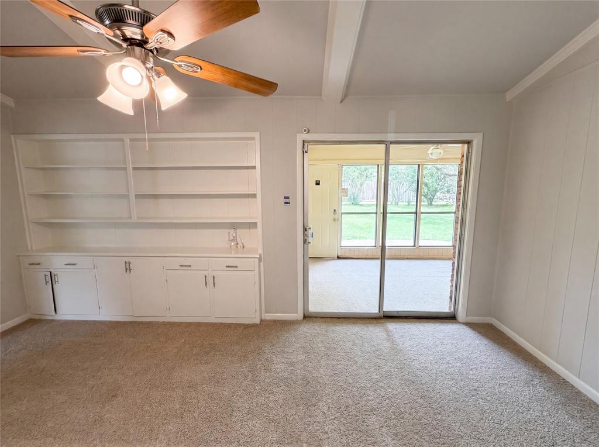
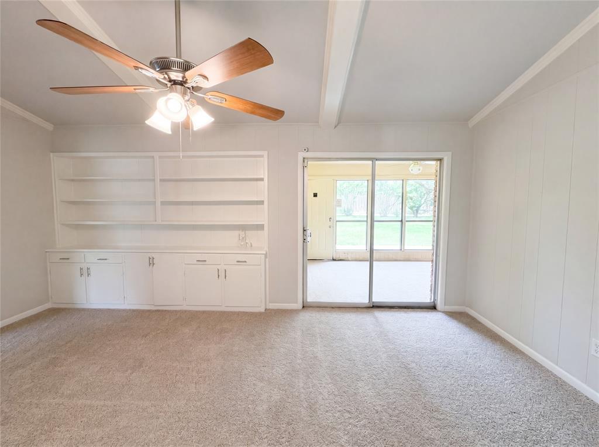
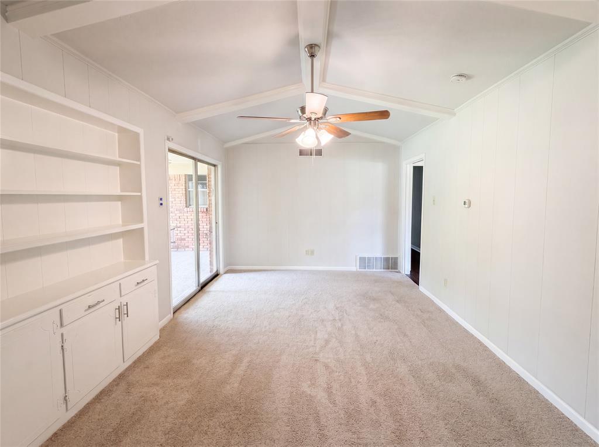
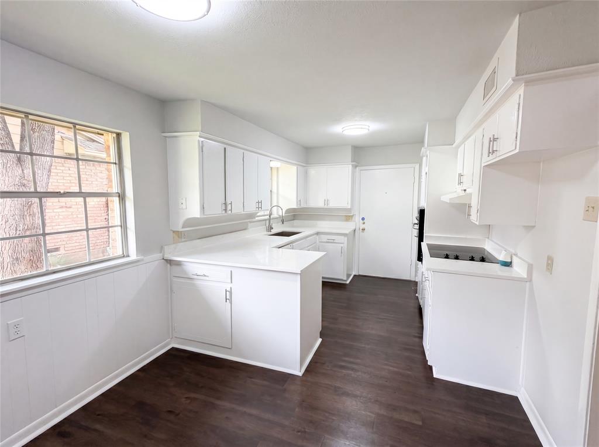
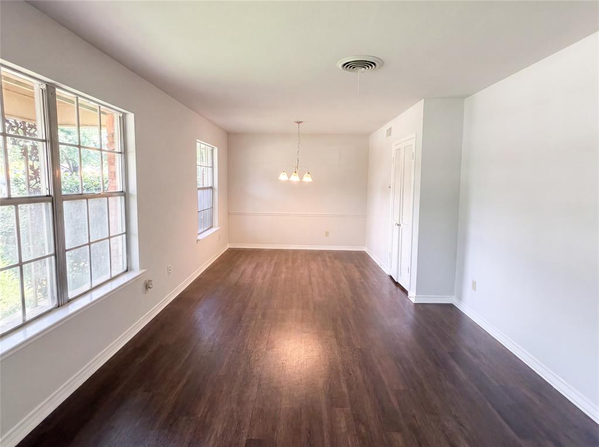
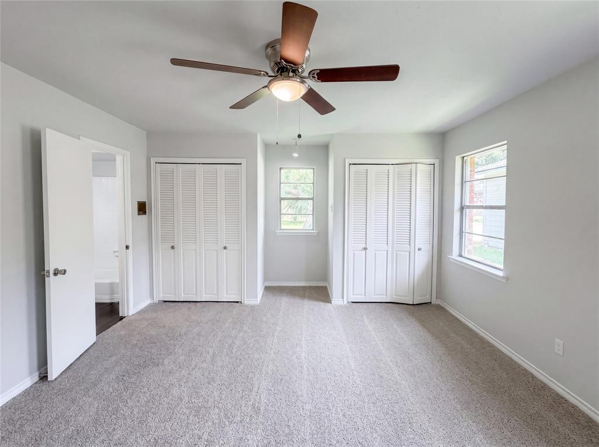
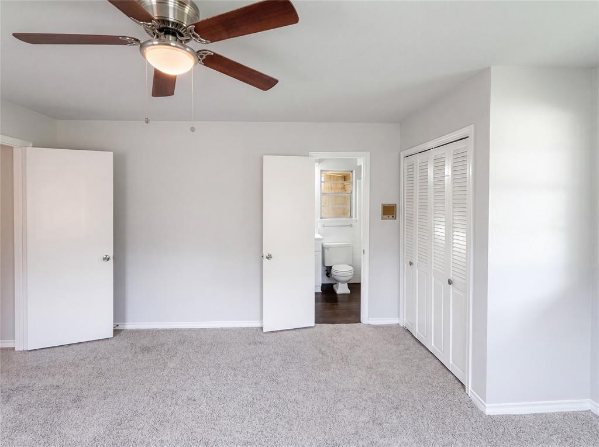
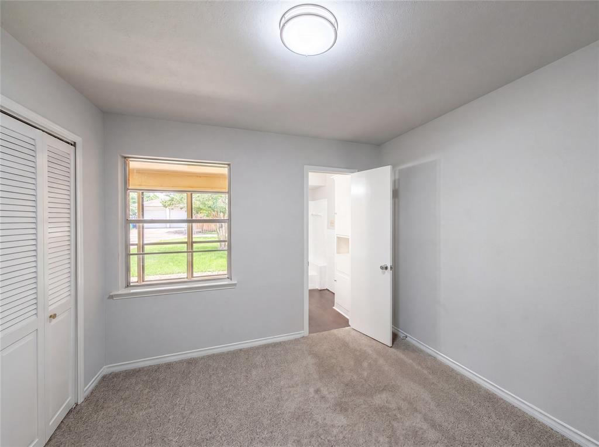
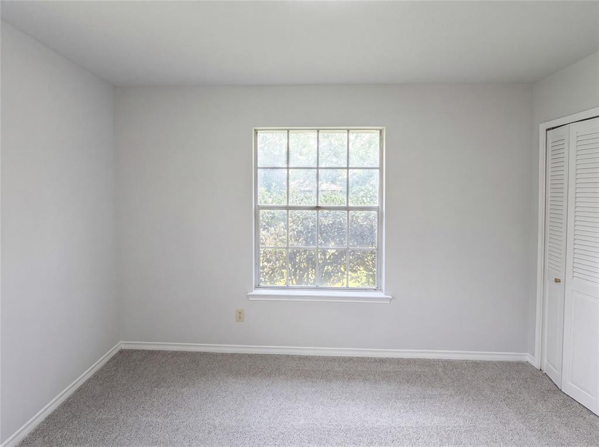
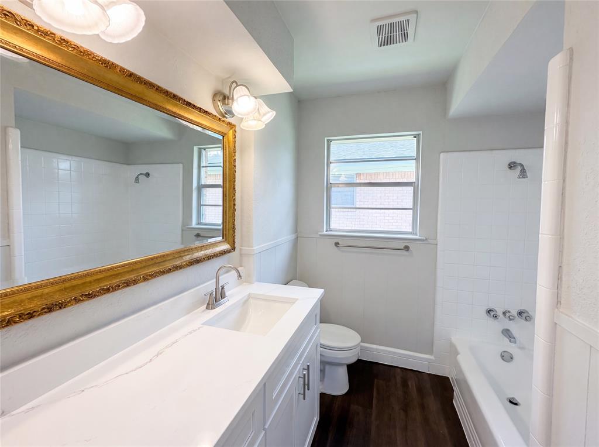
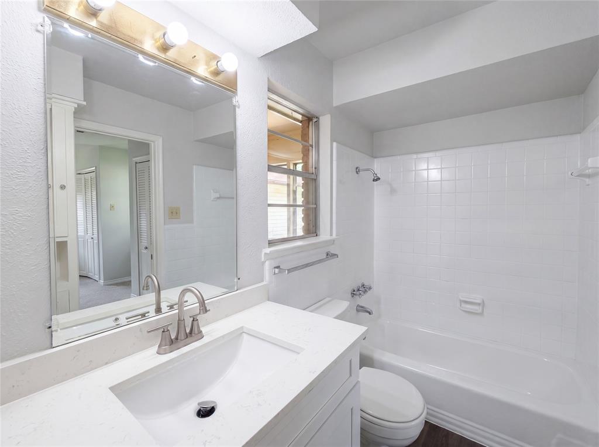
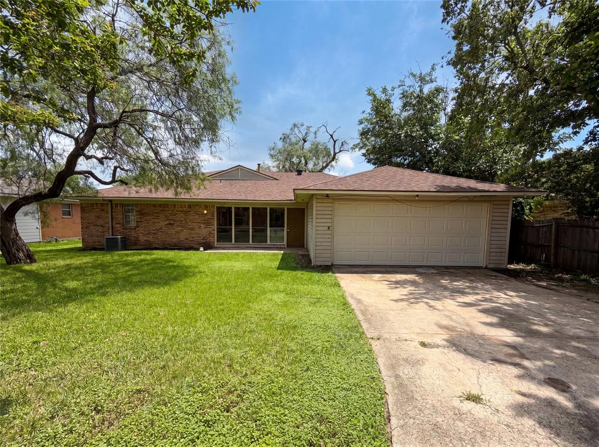
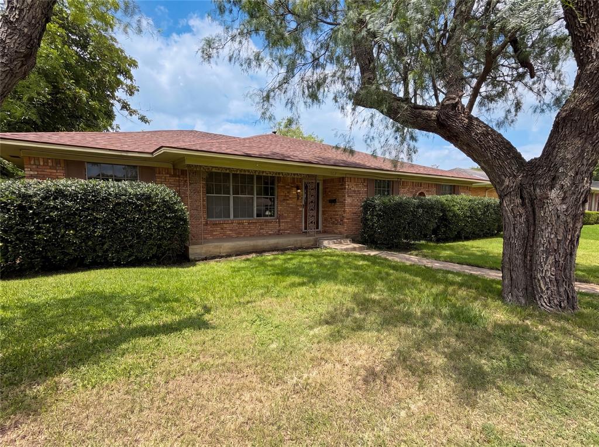
Welcome to this beautifully maintained 4-bedroom, 2-bath home located in a desirable Dallas neighborhood. Featuring a spacious and functional floor plan, this inviting residence offers comfortable living spaces perfect for both everyday living and entertaining. The bright and airy living area flows seamlessly into the dining space and kitchen, creating a warm and welcoming atmosphere for family and friends. The well-appointed kitchen provides ample cabinetry, generous counter space, and plenty of room for meal preparation and gatherings. The private primary suite offers a relaxing retreat, while three additional bedrooms provide flexibility for family, guests, or a home office. Step outside to enjoy a generously sized backyard with endless possibilities for outdoor entertaining, gardening, or recreation. Conveniently located near shopping, dining, schools, parks, and major highways, this move-in ready home combines comfort, convenience, and value in a prime Dallas location.

3327 Portlock Drive

Message successfully sent.

What would you like to know?

What is 3 + 4 ?

I agree to receive email communication and understand I can unsubscribe at any time.

I agree to be contacted by Next Level Realty Group via call, email, and text for real estate services. To opt out, you can reply 'stop' at any time or reply 'help' for assistance. You can also click the unsubscribe link in the emails. Message and data rates may apply. Message frequency may vary. Privacy Policy

Related Properties

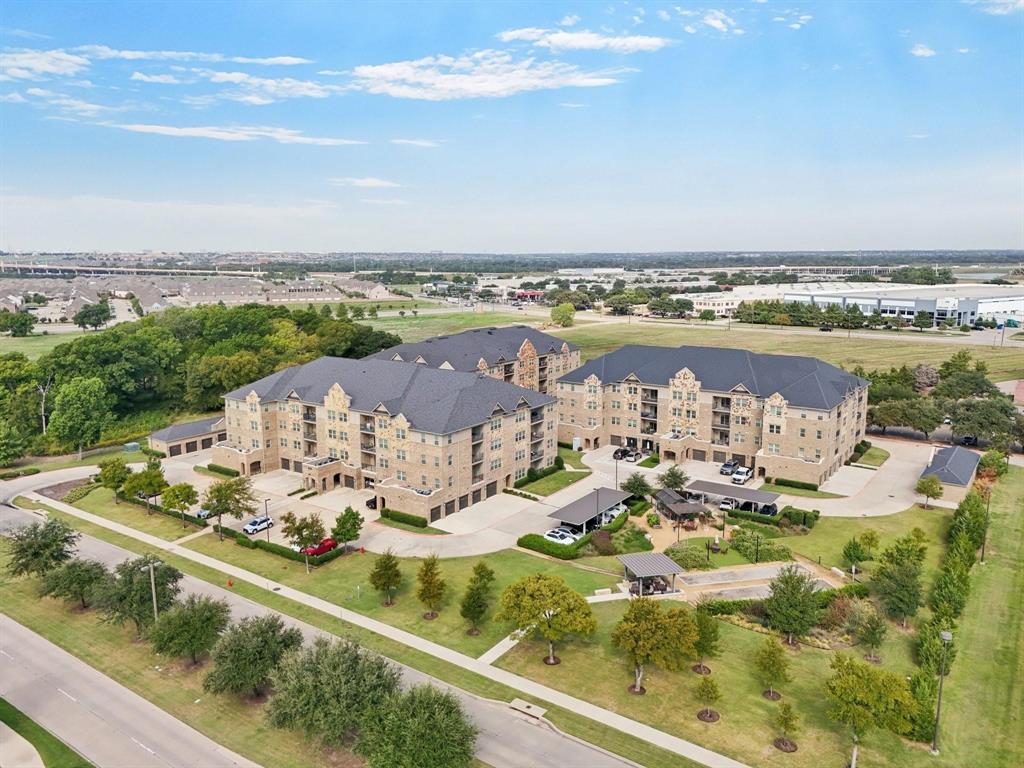
BEST OF CLASS!! Experience effortless living in this beautifully maintained LIKE NEW, TOP FLOOR CORNER CONDO in The Gatherings, a vibrant 55+ ACTIVE ADULT COMMUNITY in Mercer Crossing, Farmers Branch. Designed for a true LOCK & LEAVE LIFESTYLE, this low-maintenance residence lets you travel freely while everything at home is taken care of.  Enjoy peace of mind with COA managed exterior and grounds maintenance, plus a convenient concierge service that collects your trash & recycling right from your door. The community is thoughtfully designed for both relaxation & connection, featuring a fitness center, social spaces, bocce court, greenhouse, gardening areas, & outdoor cooking patio, all just steps away. Serene, park-like surroundings and a picturesque pecan grove complete the setting.  This spacious and popular 2,031sf Wiltshire plan offers penthouse views, 9ft ceilings, abundant natural light, & a quiet interior-facing location away from road noise. The private balcony overlooks a charming garden courtyard, & with only one shared wall, privacy is exceptional. Inside, you’ll find an open-concept living and dining area with rich hardwood flooring, a well-appointed kitchen with quartz countertops, stainless steel appliances, upgraded dishwasher, & ample storage. The primary suite features a large walk-in closet with enhanced shelving & a spa-like bath with dual sinks & a seated shower. The 2nd bedroom & bath provide comfort for residents or guests, while the 3rd bedroom can serve as a an office, hobby space, or private suite.  Additional highlights include in-unit laundry (washer & dryer included), upgraded storage throughout, CAT-5 wiring, a private detached garage, & move-in-ready condition with fresh paint & professionally cleaned flooring.  Optional access to Mercer Crossing amenities: pool, fitness center, dog park, & scenic trails adds even more appeal. With easy access to major highways, both airports, & downtown Dallas, this is carefree living at its best!
#21248574

Farmers Branch

1735 Wittington Place 3402

3 Beds

2 Baths

2,031 Sq.Ft.

$424,900

MLS#: 21248574

Discover a one-of-a-kind property that combines the comfort of homeownership with exceptional income-producing potential, in the heart of Farmers Branch. This charming 3-bedroom, 2-bathroom home features a versatile two-story ADU in the backyard, making it an excellent option for buyers looking to generate rental income, create a private guest suite, or accommodate multigenerational living.
Perfectly situated in one of Farmers Branch’s most desirable neighborhoods, this property is within walking distance to Vivian Field Middle School, Farmers Branch Elementary, Joya at Oran Good Park, and Cox Fields, giving you convenient access to schools, parks, playgrounds, and recreational amenities. Whether you’re searching for your next home or an investment with built-in income potential, this property offers the flexibility and location that today’s buyers are looking for. Don’t miss your chance to own a home that combines everyday comfort with the opportunity to offset your mortgage through rental income all in a prime Farmers Branch location!
#21342882

Farmers Branch

2546 Havenhurst Street

3 Beds

2 Baths

1,823 Sq.Ft.

$429,999

MLS#: 21342882

New construction home in Farmers Branch with estimated completion January-February 2027. This single-story home
offers 4 bedrooms, 2 bathrooms, and a 2-car attached garage with approximately 1,610 square feet of living space.
The open-concept floor plan includes a spacious living area, kitchen with a center island, pantry, and dining area. The
primary suite features a walk-in closet and private bath with a walk-in shower. Additional features include a covered
front porch, separate utility room, and quality interior finishes. Located in an established neighborhood with convenient
access to major highways, shopping, dining, parks, and schools. Buyer qualification requirements and deed restrictions
apply
#21349269

Farmers Branch

2509 Greenhurst Drive

4 Beds

2 Baths

1,610 Sq.Ft.

$330,000

MLS#: 21349269

Say hello to easy living. Tucked into the Oakbrook Patio Homes just north of Brookhaven Country Club, this Farmers
Branch home pairs low-maintenance simplicity with everyday comfort — perfect for anyone who'd rather spend weekends
relaxing than doing yard work. The kitchen is the heart of this home, fully renovated with white shaker cabinets, quartz counters, a stainless Bosch
appliance package, and a sleek vent hood — as much a gathering spot as a place to cook. It opens into a living and
dining space filled with natural light from soaring vaulted ceilings and skylights, with a fireplace anchoring the room
as the spot everyone naturally gathers. As a true patio home, outdoor living is built in, not an afterthought. Step out to a private patio off the living area, then out again to your own private, low-maintenance patio and xeriscaped side garden off the primary suite — two distinct spaces to grab coffee, unwind, or entertain without ever leaving home. The primary suite itself is generously sized, with its own vaulted ceiling, a skylit bath with double sinks, and direct access to that quiet outdoor retreat. The fenced, low-maintenance yard means more time enjoying life and less time mowing. Park with ease in the attached 2-car garage, and cool off just steps away at the HOA community pool, complete with a shaded lounge and pergola area for easy afternoons. Location does the heavy lifting here: this golf course-adjacent setting offers Dallas skyline views and a short walk to Ken Rymer Park, plus proximity to Brookhaven Country Club's golf, tennis, and pool amenities. You're close to the shops and restaurants of Addison, and just minutes from 635, 35E, and the Dallas North Tollway for easy access across the Metroplex. Standout kitchen, true patio-home living, room to breathe — cute, convenient, and ready for you to call home.
#21348552

Farmers Branch

3315 Water Oak Court

3 Beds

2 Baths

1,605 Sq.Ft.

$365,000

MLS#: 21348552
Price reduced
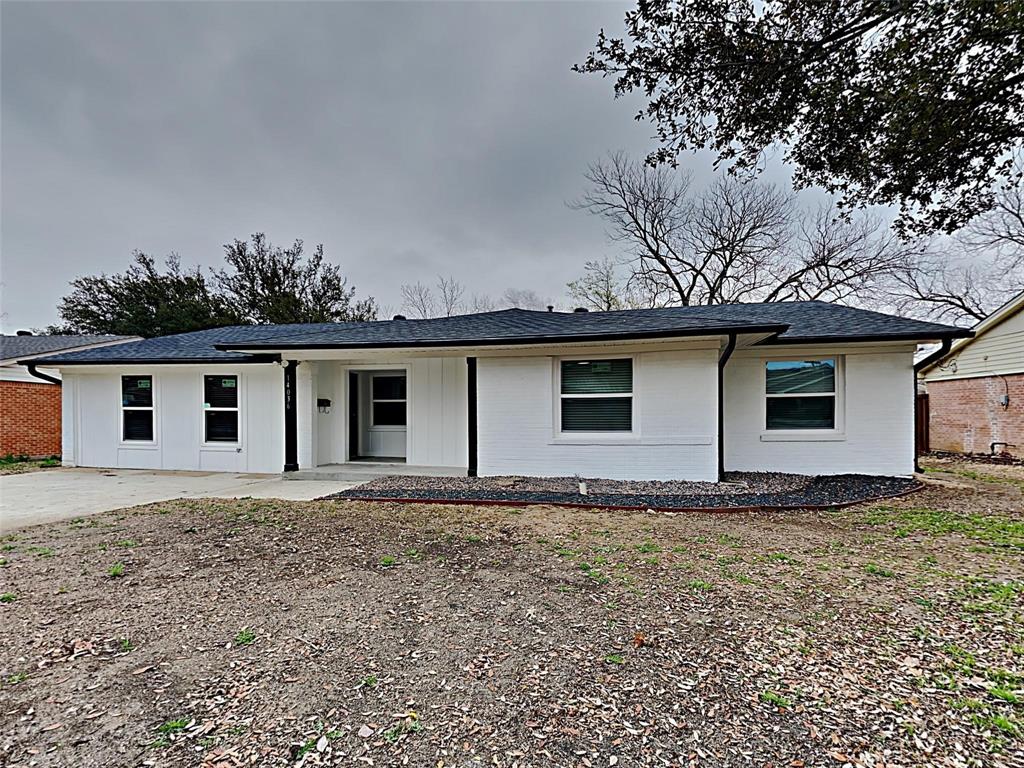
Welcome home to this charming 4 bedroom, 2 bath residence in Farmers Branch. Updated in 2023, it features granite countertops, fresh paint, and new flooring for a clean, move in ready feel. The single story layout offers flexible living and dining spaces, while natural light and neutral finishes create a welcoming environment. The spacious yard provides room for play, gardening, or outdoor entertaining. Conveniently located near I635 and Webb Chapel with easy access to shopping, dining, and local parks, this home offers both comfort and convenience. Foundation repairs complete with transferable two year warranty included. Interior repairs and fresh paint are complete!
#21080978

Farmers Branch

14036 Stardust Lane

4 Beds

2 Baths

1,716 Sq.Ft.

$340,000

MLS#: 21080978
Price reduced
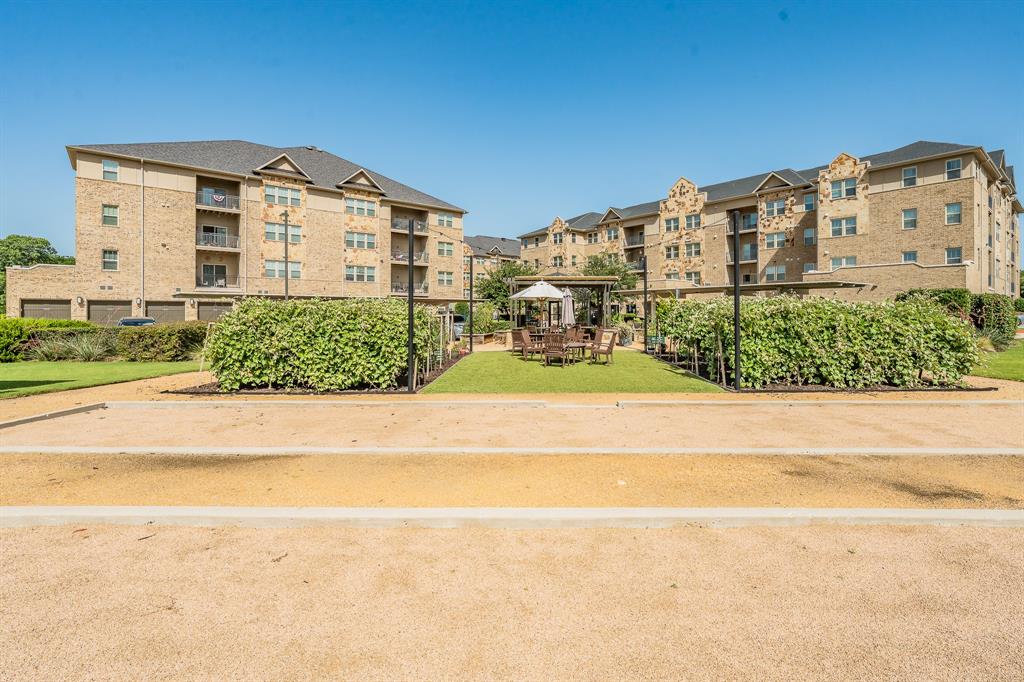
Welcome to easy, low-maintenance living in this beautiful 55+ active adult community, ideally located near an abundance of shopping, dining, entertainment, medical facilities, & everyday conveniences. Offering 3 bedrooms, 2 full baths, and 1,869 square feet, this thoughtfully designed home combines comfort, functionality, and convenience. The flexible floor plan includes a third bedroom that can easily serve as a private study, home office, hobby room, or additional living space. The spacious kitchen is the heart of the home, featuring quartz countertops, abundant white shaker cabinetry, stainless steel appliances, a decorative tile backsplash, and a large center island perfect for meal preparation and entertaining. The open-concept layout flows seamlessly into the dining and living areas, highlighted by beautiful engineered hardwood flooring throughout the main living spaces. The primary suite offers a relaxing retreat with abundant natural light, a ceiling fan, walk-in closet, and a well-appointed ensuite bath featuring dual sinks, a tiled shower, and two linen closets. A generously sized secondary bedroom includes a walk-in closet and ceiling fan, while the guest bath offers a tiled tub and shower combination along with additional linen storage. The laundry room is equipped with built-in cabinetry, and the home offers exceptional storage throughout with numerous closets and linen cabinets. Enjoy your morning coffee or evening relaxation on the spacious private balcony, complete with an outdoor storage closet. A detached one-car garage provides additional convenience. Residents enjoy an exceptional lock-and-leave lifestyle with HOA-maintained exterior upkeep, building insurance, common area maintenance, community events, fitness center, bocce ball courts, outdoor grilling areas, and a welcoming social atmosphere. Combining a low-maintenance lifestyle, desirable amenities, and a highly convenient location, this home offers the best of active adult living.
#21308867

Farmers Branch

1735 Wittington Place 3206

3 Beds

2 Baths

1,869 Sq.Ft.

$399,900

MLS#: 21308867
Price reduced
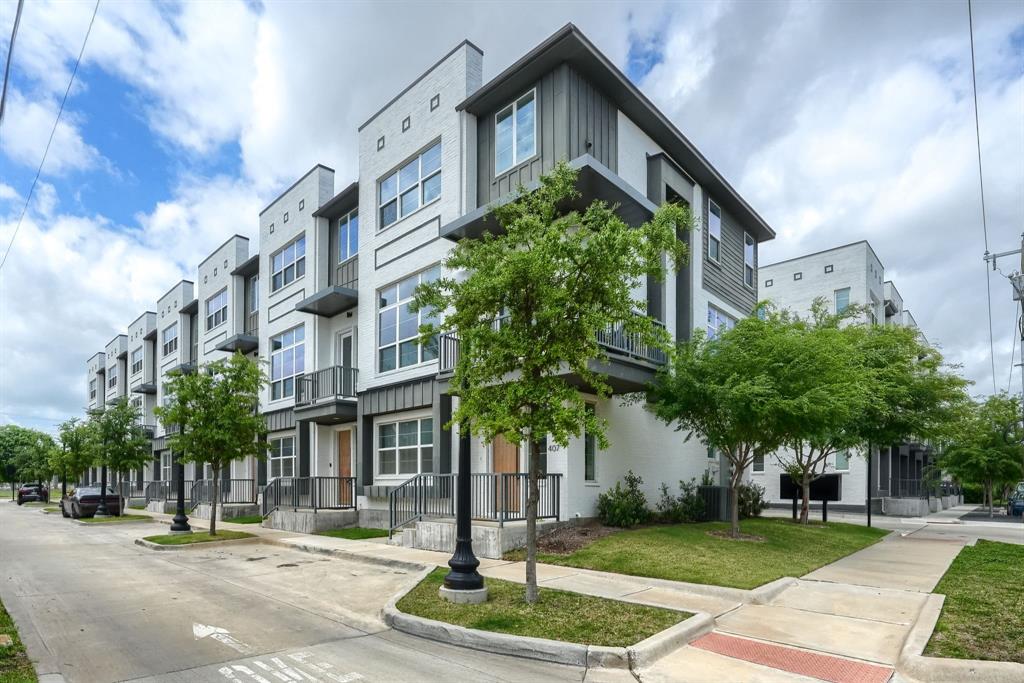
Modern luxury meets ultimate walkability in this 2022-built condo at Mustang Station. This 3-BR, 3.1-BA residence spans nearly 2,000 SF of high-end design. The chef’s kitchen impresses with a massive granite waterfall island, bold geometric backsplash, & designer lighting. Open-concept living features 11ft ceilings, wide-plank flooring, & a private balcony. Every bedroom is a private suite with its own full bath—perfect for guests or a home office. Includes an attached 2-car garage! Step outside to acclaimed dining like Roots Southern Table & Bankhead Brewery. Commuters will love the 5-min walk to the DART Green Line for easy access to Downtown Dallas. Experience the City in a Park lifestyle with low-maintenance living & unparalleled convenience.
#21239278

Farmers Branch

13325 Bee Street 406

3 Beds

3 Baths

1,942 Sq.Ft.

$405,000

MLS#: 21239278
Price reduced
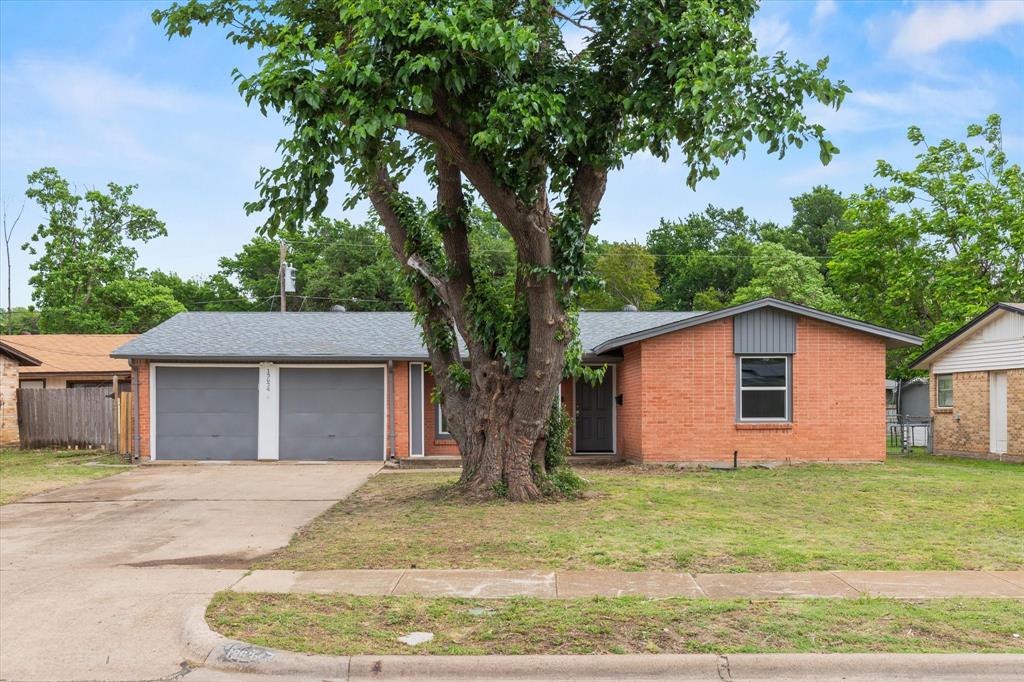
Welcome home to this charming 3 bedroom, 2 bath, 2 Car garage residence in Farmers Branch. Updated in 2024, Inside, you’ll find granite countertops, updated cabinetry, updated flooring, updated fixtures, and a fully remodeled bathroom, creating a bright and refreshed feel throughout. New roof was installed mid March, spacious back yard. Conveniently located near shopping, dining, major roads and amazing parks.
#21239971

Farmers Branch

13634 Pyramid Drive

3 Beds

2 Baths

1,356 Sq.Ft.

$359,000

MLS#: 21239971
Price reduced
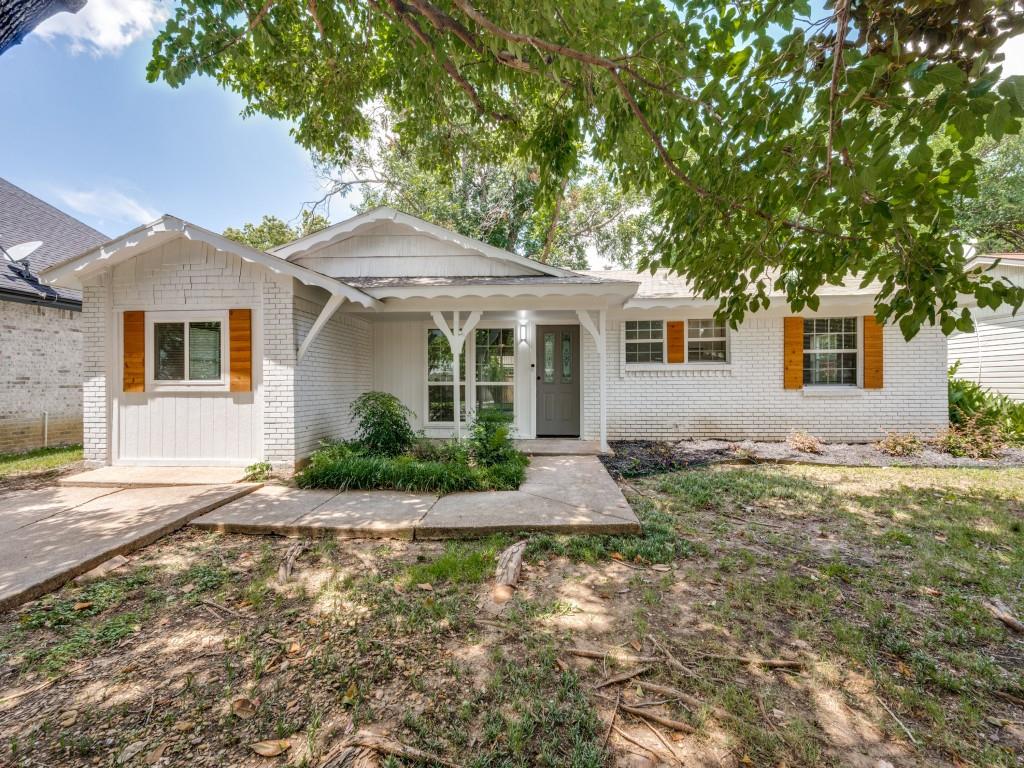
Welcome, Welcome, Welcome to this newly remodeled 4 bedrooms 2 full bath 2 living areas home. This home comes with new kitchen stainless steel appliances, quartz countertops, new cabinets. Also new HVAC new bathrooms, vinyl flooring, new doors and much much more !!! Ready to move-in.
#21319641

Farmers Branch

2915 Hollandale Lane

4 Beds

2 Baths

1,555 Sq.Ft.

$349,900

MLS#: 21319641

 - property

Send a message

Message successfully sent.

Your message

What is 3 + 4 ?

Reason for contacting?

I agree to receive email communication and understand I can unsubscribe at any time.

I agree to be contacted by Next Level Realty Group via call, email, and text for real estate services. To opt out, you can reply 'stop' at any time or reply 'help' for assistance. You can also click the unsubscribe link in the emails. Message and data rates may apply. Message frequency may vary. Privacy Policy

Sign Out

Virtual Assistant

Would you like to take the next step with this property? We can help you schedule a showing or virtual tour, or send you more details.

Yes, I would like more information.

Thank You for Your Reply, One of Our Agents will contact you as soon as possible

No, maybe later.

Thank you, you can always contact me via email, phone number or through the contact form.

Realhub AI

Lucy - Your AI-Powered Realtor

Update Your Temporary Password

Personalize your search

Enter your email and we'll notify you immediately when new listings match what you're looking for.

or enter email address

Already have an account ? Login here

Continue your home search

I agree to receive communications and understand I can unsubscribe at any time.

I agree to be contacted by Next Level Realty Group via call, email, and text for real estate services. To opt out, you can reply 'stop' at any time or reply 'help' for assistance. You can also click the unsubscribe link in the emails. Message and data rates may apply. Message frequency may vary. Privacy Policy

Already have an account ? Login here

We use cookies

We use cookies primarily for analytics to enhance your experience. By accepting, you agree to our use of these cookies. You can manage your preferences or learn more about our cookies policy.