


Property
Beds
3
Full Baths
2
1/2 Baths
None
Year Built
1982
Sq.Footage
1,605
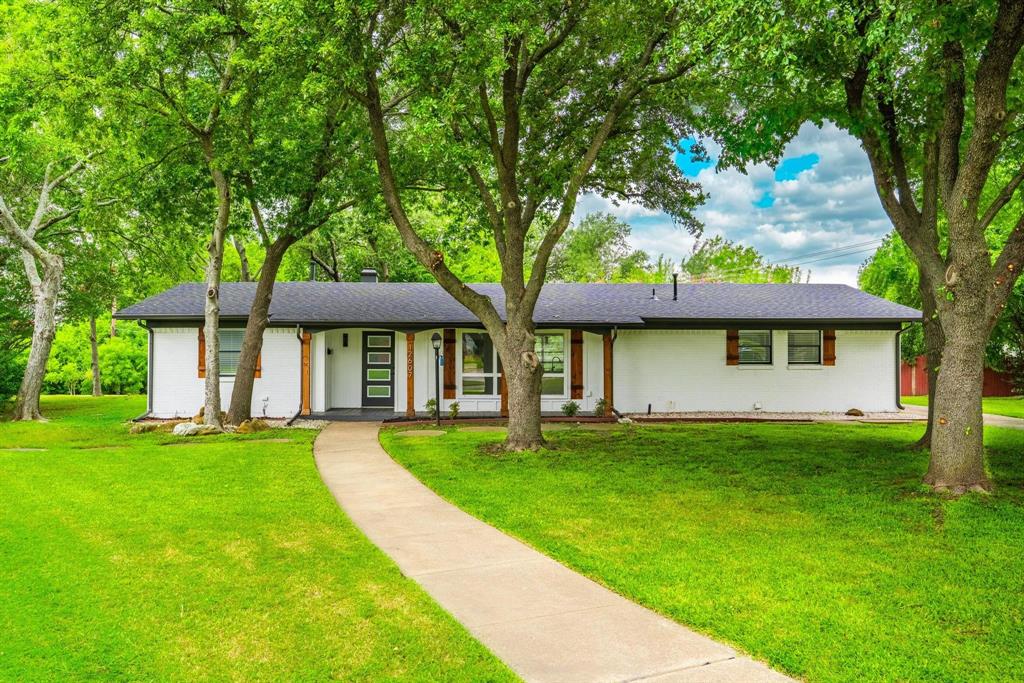
Say hello to easy living. Tucked into the Oakbrook Patio Homes just north of Brookhaven Country Club, this Farmers Branch home pairs low-maintenance simplicity with everyday comfort — perfect for anyone who'd rather spend weekends relaxing than doing yard work. The kitchen is the heart of this home, fully renovated with white shaker cabinets, quartz counters, a stainless Bosch appliance package, and a sleek vent hood — as much a gathering spot as a place to cook. It opens into a living and dining space filled with natural light from soaring vaulted ceilings and skylights, with a fireplace anchoring the room as the spot everyone naturally gathers. As a true patio home, outdoor living is built in, not an afterthought. Step out to a private patio off the living area, then out again to your own private, low-maintenance patio and xeriscaped side garden off the primary suite — two distinct spaces to grab coffee, unwind, or entertain without ever leaving home. The primary suite itself is generously sized, with its own vaulted ceiling, a skylit bath with double sinks, and direct access to that quiet outdoor retreat. The fenced, low-maintenance yard means more time enjoying life and less time mowing. Park with ease in the attached 2-car garage, and cool off just steps away at the HOA community pool, complete with a shaded lounge and pergola area for easy afternoons. Location does the heavy lifting here: this golf course-adjacent setting offers Dallas skyline views and a short walk to Ken Rymer Park, plus proximity to Brookhaven Country Club's golf, tennis, and pool amenities. You're close to the shops and restaurants of Addison, and just minutes from 635, 35E, and the Dallas North Tollway for easy access across the Metroplex. Standout kitchen, true patio-home living, room to breathe — cute, convenient, and ready for you to call home.
Features & Amenities
Interior
-
Other Interior Features
Granite Counters, Vaulted Ceiling(s)
-
Total Bedrooms
3
-
Bathrooms
2
-
Basement YN
NO
-
Cooling YN
YES
-
Cooling
Central Air, Electric
-
Fireplace YN
YES
-
Heating YN
YES
-
Heating
Central, Natural Gas
-
Pet friendly
N/A
Exterior
-
Garage
Yes
-
Garage spaces
2
-
Construction Materials
Brick, Frame
-
Parking
Garage Door Opener, Garage Faces Front, Attached
-
Pool
No
-
Waterfront YN
NO
Area & Lot
-
Lot Size(acres)
0.099
-
Lot Size(square feet)
4,312
-
Property Type
Residential
-
Property Sub Type
Single Family Residence
-
Architectural Style
Contemporary/Modern
Price
-
Sales Price
$353,925
-
Tax Amount
$6,143
-
Sq. Footage
1,605
-
Price/SqFt
$220
HOA
-
Association
YES
-
Association Fee
$300
-
Association Fee Frequency
Monthly
-
Association Fee Includes
N/A
School District
-
Elementary School
Mclaughlin
-
Middle School
Field
-
High School
Turner
Property Features
-
Foundation Details
Slab
-
Senior Community YN
NO
-
Sewer
Public Sewer
-
Tax Lot
8
-
Water Source
Public
Schedule a Showing
Showing scheduled successfully.
Mortgage calculator
Estimate your monthly mortgage payment, including the principal and interest, property taxes, and HOA. Adjust the values to generate a more accurate rate.
Your payment
Principal and Interest:
$
Property taxes:
$
HOA fees:
$
Total loan payment:
$
Total interest amount:
$
Location
County
Dallas
Elementary School
Mclaughlin
Middle School
Field
High School
Turner
Listing Courtesy of Jason Andrews, Real Broker, LLC
RealHub Information is provided exclusively for consumers' personal, non-commercial use, and it may not be used for any purpose other than to identify prospective properties consumers may be interested in purchasing. All information deemed reliable but not guaranteed and should be independently verified. All properties are subject to prior sale, change or withdrawal. RealHub website owner shall not be responsible for any typographical errors, misinformation, misprints and shall be held totally harmless.

AGENT
Joe Boston
Call Joe today to schedule a private showing.

* Listings on this website come from the FMLS IDX Compilation and may be held by brokerage firms other than the owner of this website. The listing brokerage is identified in any listing details. Information is deemed reliable but is not guaranteed. If you believe any FMLS listing contains material that infringes your copyrighted work please click here to review our DMCA policy and learn how to submit a takedown request.© 2024 FMLS.
Related Properties

Farmers Branch
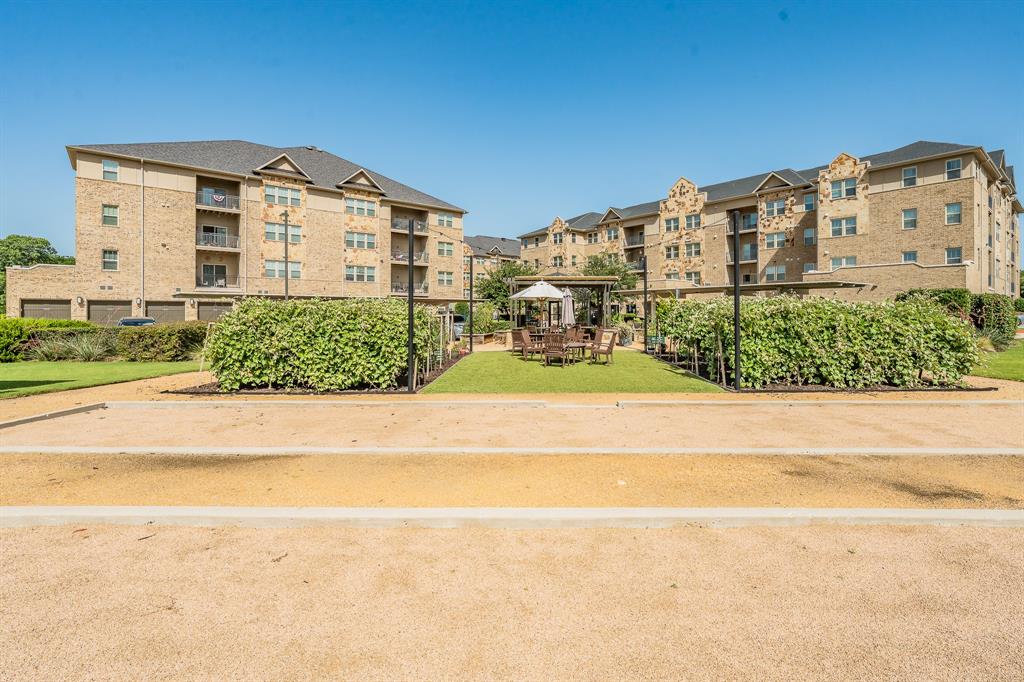
2509 Greenhurst Drive
4 Beds
2 Baths
1,610 Sq.Ft.
$330,000
MLS#: 21349269
Farmers Branch
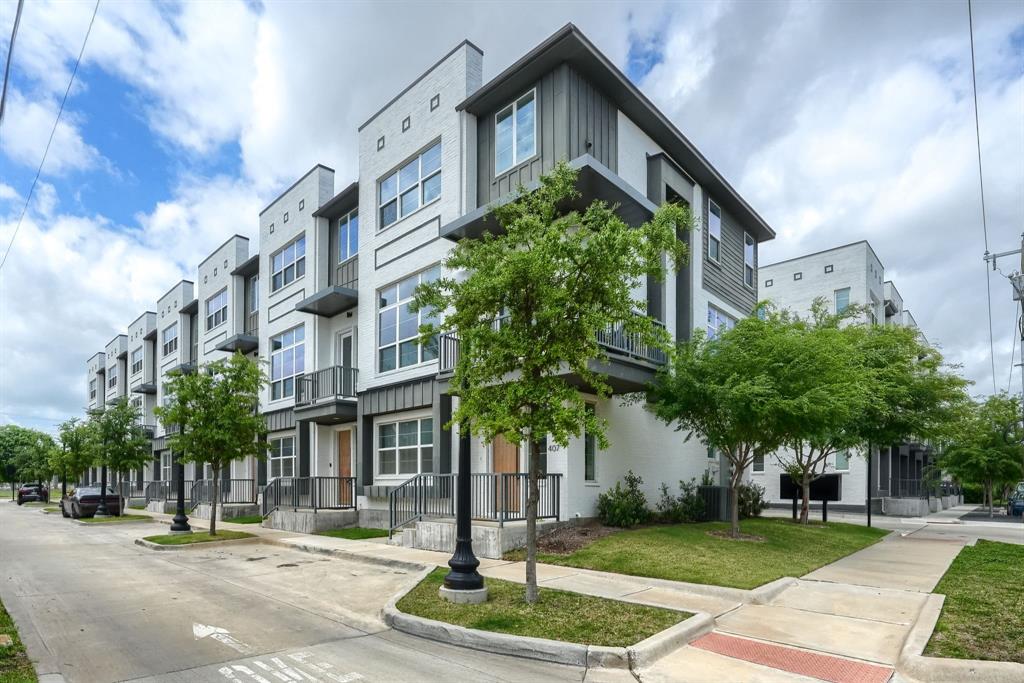
1735 Wittington Place 3206
3 Beds
2 Baths
1,869 Sq.Ft.
$399,900
MLS#: 21308867
Farmers Branch
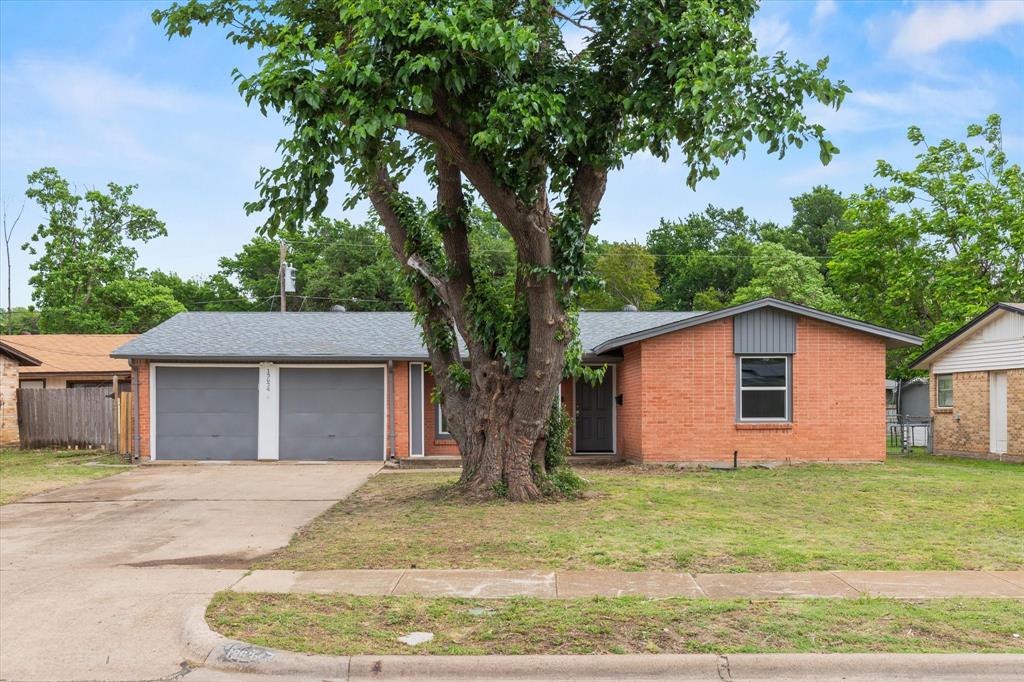
13325 Bee Street 406
3 Beds
3 Baths
1,942 Sq.Ft.
$405,000
MLS#: 21239278
Farmers Branch
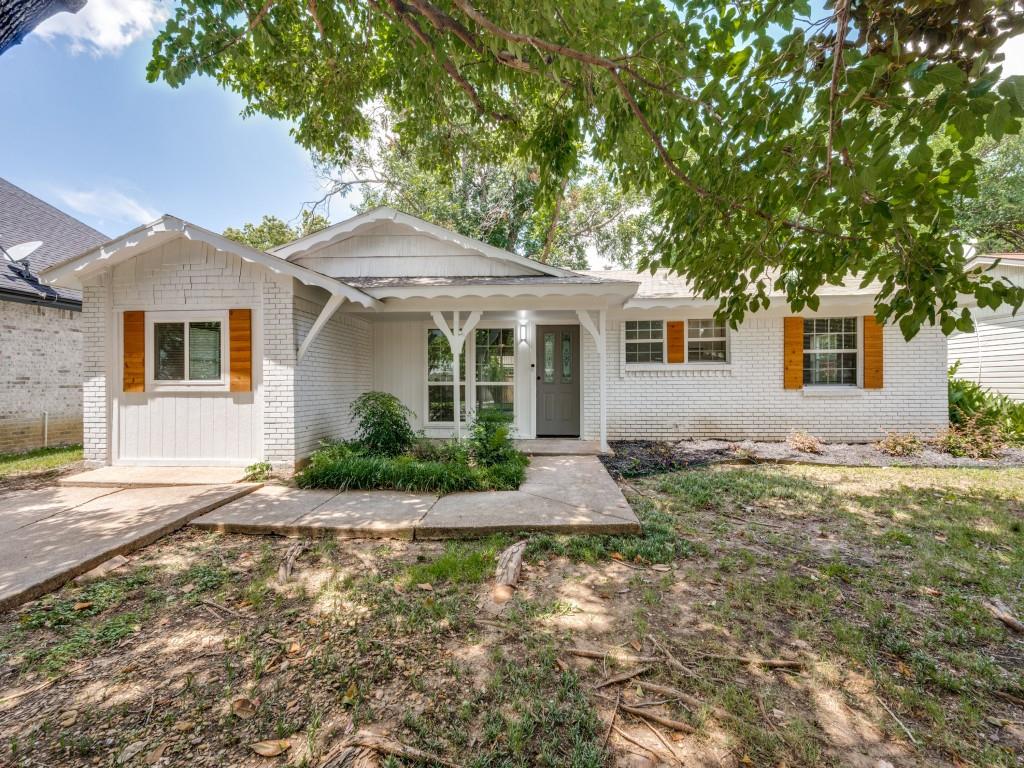
13634 Pyramid Drive
3 Beds
2 Baths
1,356 Sq.Ft.
$359,000
MLS#: 21239971
Farmers Branch
2915 Hollandale Lane
4 Beds
2 Baths
1,555 Sq.Ft.
$349,900
MLS#: 21319641

Farmers Branch
12220 Eunice Street
4 Beds
2 Baths
1,666 Sq.Ft.
$405,000
MLS#: 21327560

Farmers Branch
13955 Birchlawn Drive
3 Beds
2 Baths
1,607 Sq.Ft.
$290,000
MLS#: 21376286

Farmers Branch
2952 Lavita Lane
4 Beds
2 Baths
1,700 Sq.Ft.
$335,000
MLS#: 21369651
Farmers Branch
12607 Gaslite Circle
3 Beds
2 Baths
1,950 Sq.Ft.
$385,000
MLS#: 21314737
