


Property
Beds
4
Full Baths
3
1/2 Baths
None
Year Built
1977
Sq.Footage
2,960
Welcome to this stunning, single-story home on a corner lot in desirable HEB ISD, within walking distance of Bedford Junior High. Completely remodeled, with an open-concept layout, this beautiful 4-bedroom, 3-bathroom home offers 3 living areas and 2 dining spaces with plenty of room to gather, entertain, or spread out. The gorgeous kitchen is the heart of the home, featuring a large island with seating, glass-front cabinets, an induction cooktop, and abundant storage. Two spacious living areas create an open flow, ideal for entertaining, with one featuring a cozy wood-burning fireplace and built-in storage. A front formal area offers flexible space for a sitting room or home office. The oversized primary suite is a true retreat, with a beautifully appointed bathroom featuring a soaking tub and separate shower, plus two walk-in closets. Out back, enjoy a 10' diving pool, a large patio, and a grassed side yard, perfect for both relaxing and hosting. This home has been extensively maintained and updated; new roof, decking, and gutters (November 2025), Pella windows (2021), pool resurfaced (2019) with a Pentair pool boost pump (2022), new water heater (2025), new dedicated 20-amp circuit with soffit outlets for holiday lighting (2025), updated closet lighting, new dryer exhaust venting, and new back patio electrical and plumbing. Set on a 0.27-acre corner lot, this exceptional home combines timeless updates with impeccable care. It’s also conveniently located near easy highway access, shopping, and dining. You don't want to miss this rare opportunity in one of Bedford's most established neighborhoods!
Features & Amenities
Interior
-
Other Interior Features
Eat-in Kitchen, Kitchen Island, Open Floorplan, Walk-In Closet(s), High Speed Internet
-
Total Bedrooms
4
-
Bathrooms
3
-
Basement YN
NO
-
Cooling YN
YES
-
Cooling
Ceiling Fan(s), Central Air, Electric
-
Fireplace YN
YES
-
Heating YN
YES
-
Heating
Central, Electric
-
Pet friendly
N/A
Exterior
-
Garage
Yes
-
Garage spaces
2
-
Construction Materials
Brick
-
Other Exterior Features
Rain Gutters
-
Parking
Driveway, Garage, Garage Door Opener, Garage Faces Side, Attached
-
Patio and Porch Features
Covered, Front Porch, Patio
-
Pool
Yes
-
Pool Features
Diving Board, Gunite, In Ground
-
Waterfront YN
NO
Area & Lot
-
Lot Features
Corner Lot, Interior Lot, Landscaped, Subdivided
-
Lot Size(acres)
0.266
-
Lot Size(square feet)
11,586
-
Property Type
Residential
-
Property Sub Type
Single Family Residence
-
Architectural Style
Ranch, Tudor
Price
-
Sales Price
$649,000
-
Tax Amount
$12,480
-
Sq. Footage
2,960
-
Price/SqFt
$219
HOA
-
Association
YES
-
Association Fee
$75
-
Association Fee Frequency
Annually
-
Association Fee Includes
N/A
Property Resources
-
Horse Property
NO
School District
-
Elementary School
Bedfordhei
-
Middle School
Bedford
-
High School
Bell
Property Features
-
Foundation Details
Slab
-
Senior Community YN
NO
-
Sewer
Public Sewer
-
Tax Lot
1
-
Water Source
Public
Schedule a Showing
Showing scheduled successfully.
Mortgage calculator
Estimate your monthly mortgage payment, including the principal and interest, property taxes, and HOA. Adjust the values to generate a more accurate rate.
Your payment
Principal and Interest:
$
Property taxes:
$
HOA fees:
$
Total loan payment:
$
Total interest amount:
$
Location
County
Tarrant
Elementary School
Bedfordhei
Middle School
Bedford
High School
Bell
Listing Courtesy of Angela Wadsworth, eXp Realty LLC
RealHub Information is provided exclusively for consumers' personal, non-commercial use, and it may not be used for any purpose other than to identify prospective properties consumers may be interested in purchasing. All information deemed reliable but not guaranteed and should be independently verified. All properties are subject to prior sale, change or withdrawal. RealHub website owner shall not be responsible for any typographical errors, misinformation, misprints and shall be held totally harmless.

AGENT
Joe Boston
Call Joe today to schedule a private showing.

* Listings on this website come from the FMLS IDX Compilation and may be held by brokerage firms other than the owner of this website. The listing brokerage is identified in any listing details. Information is deemed reliable but is not guaranteed. If you believe any FMLS listing contains material that infringes your copyrighted work please click here to review our DMCA policy and learn how to submit a takedown request.© 2024 FMLS.
Related Properties

Bedford
3827 Ashbury Lane
5 Beds
3 Baths
3,344 Sq.Ft.
$700,000
MLS#: 21374593

Bedford
3720 Cripple Creek Court
5 Beds
3 Baths
3,565 Sq.Ft.
$759,900
MLS#: 21375819
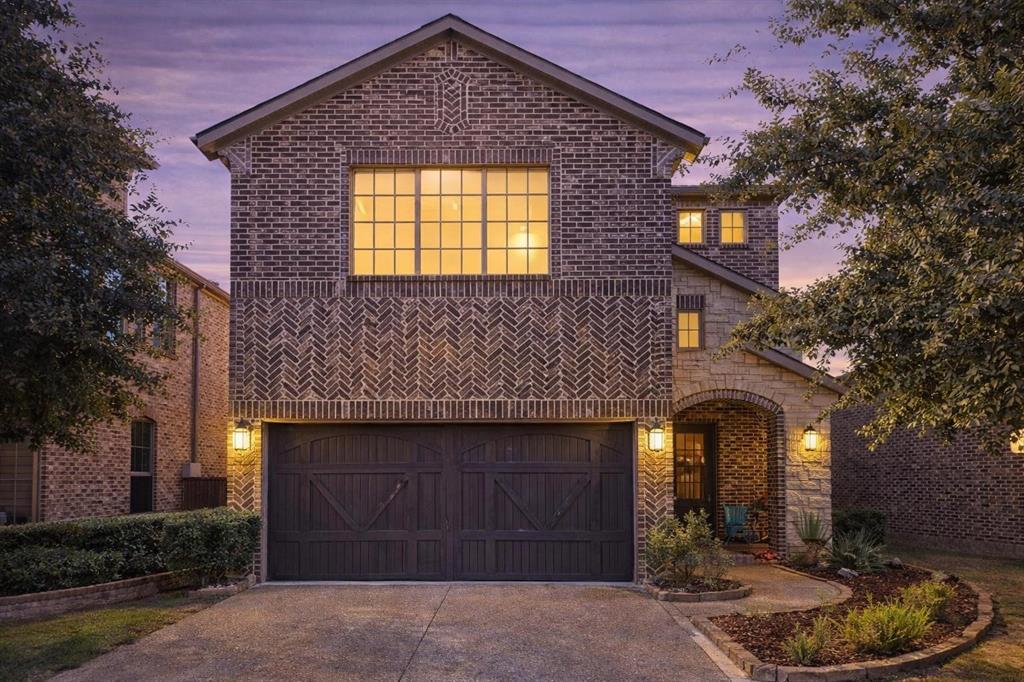
Bedford
3813 S Brookridge Court
4 Beds
3 Baths
3,298 Sq.Ft.
$545,000
MLS#: 21143170

Bedford
2315 Legacy Oaks Lane
4 Beds
2 Baths
2,101 Sq.Ft.
$747,190
MLS#: 21345961

Bedford
2620 Heather Brook Court
4 Beds
2 Baths
2,594 Sq.Ft.
$567,450
MLS#: 21355351

Bedford
3504 Creekside Court
4 Beds
3 Baths
2,346 Sq.Ft.
$519,900
MLS#: 21180526
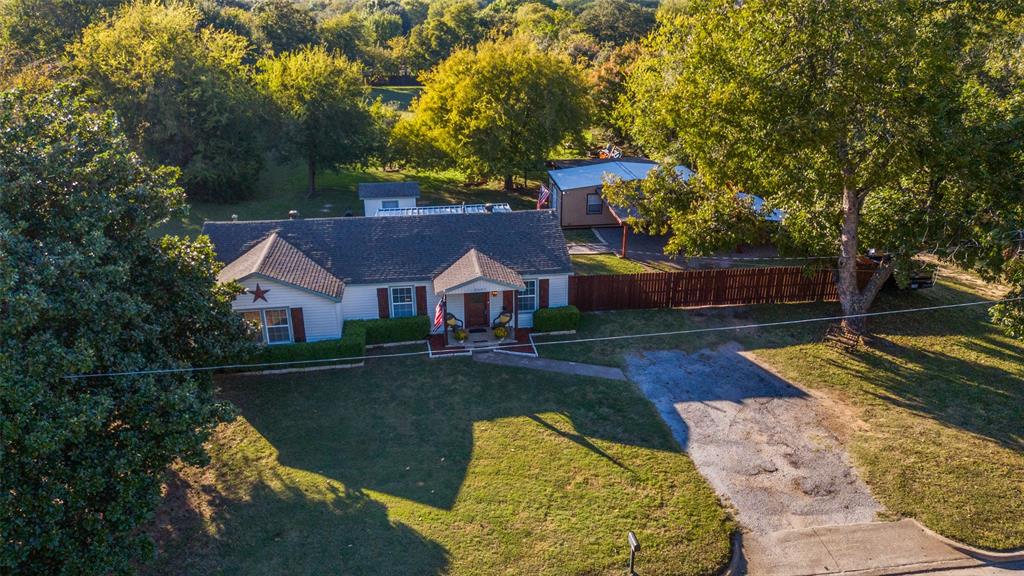
Bedford
2601 Murphy Drive
3 Beds
1 Baths
1,390 Sq.Ft.
$599,000
MLS#: 21287050

Bedford
909 Edgecliff Drive
4 Beds
2 Baths
3,009 Sq.Ft.
$574,900
MLS#: 21306164

Bedford
2309 Legacy Oaks Lane
3 Beds
3 Baths
2,260 Sq.Ft.
$774,517
MLS#: 21228668
