Features & Amenities

Interior

  • Other Interior Features

    Kitchen Island, Vaulted Ceiling(s), Walk-In Closet(s)

  • Total Bedrooms

    4

  • Bathrooms

    2

  • 1/2 Bathrooms

    1

  • Basement YN

    YES

  • Cooling YN

    YES

  • Cooling

    Ceiling Fan(s), Central Air, Electric

  • Fireplace YN

    YES

  • Heating YN

    YES

  • Heating

    Central, Natural Gas

  • Pet friendly

    N/A

Exterior

  • Garage

    Yes

  • Garage spaces

    2

  • Construction Materials

    Brick

  • Other Exterior Features

    Balcony

  • Parking

    Driveway, Attached

  • Pool

    No

  • Waterfront YN

    NO

Area & Lot

  • Lot Features

    Interior Lot

  • Lot Size(acres)

    0.232

  • Lot Size(square feet)

    10,105

  • Property Type

    Residential

  • Property Sub Type

    Single Family Residence

  • Architectural Style

    Split Level, Traditional

Price

  • Sales Price

    $579,900

  • Tax Amount

    $9,598

  • Sq. Footage

    3,009

  • Price/SqFt

    $192

HOA

  • Association

    No

School District

  • Elementary School

    Stonegate

  • Middle School

    Central

  • High School

    Bell

Property Features

  • Foundation Details

    Slab

  • Senior Community YN

    NO

  • Sewer

    Public Sewer

  • Tax Lot

    3

  • Water Source

    Public

Schedule a Showing

Showing scheduled successfully.

<
>
IN PERSON
VIA CHAT

What is 3 + 4 ?


Change time

Mortgage calculator

Estimate your monthly mortgage payment, including the principal and interest, property taxes, and HOA. Adjust the values to generate a more accurate rate.

Your payment

Principal and Interest:

$

Property taxes:

$

HOA fees:

$

Total loan payment:

$

Total interest amount:

$

Location

County

Tarrant

Elementary School

Stonegate

Middle School

Central

High School

Bell

Listing Courtesy of Maggie Cleveland , David Cleveland Properties LLC

RealHub Information is provided exclusively for consumers' personal, non-commercial use, and it may not be used for any purpose other than to identify prospective properties consumers may be interested in purchasing. All information deemed reliable but not guaranteed and should be independently verified. All properties are subject to prior sale, change or withdrawal. RealHub website owner shall not be responsible for any typographical errors, misinformation, misprints and shall be held totally harmless.

Agent Joe Boston

AGENT

Joe Boston

Call Joe today to schedule a private showing.


* Listings on this website come from the FMLS IDX Compilation and may be held by brokerage firms other than the owner of this website. The listing brokerage is identified in any listing details. Information is deemed reliable but is not guaranteed. If you believe any FMLS listing contains material that infringes your copyrighted work please click here to review our DMCA policy and learn how to submit a takedown request.© 2024 FMLS.
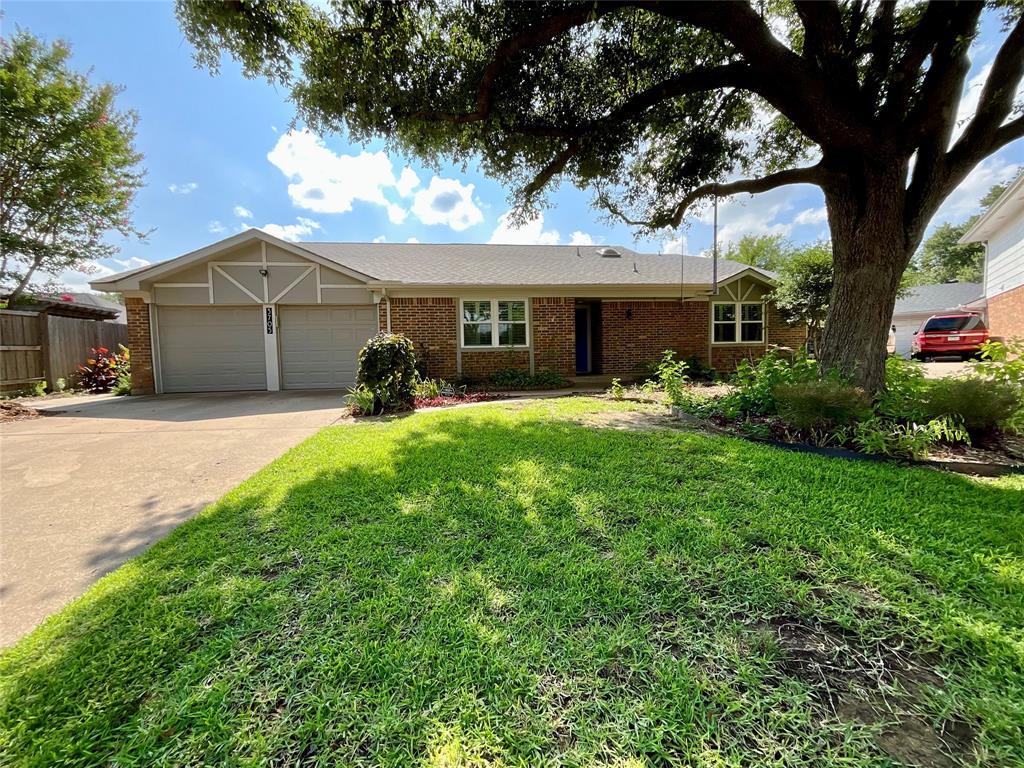
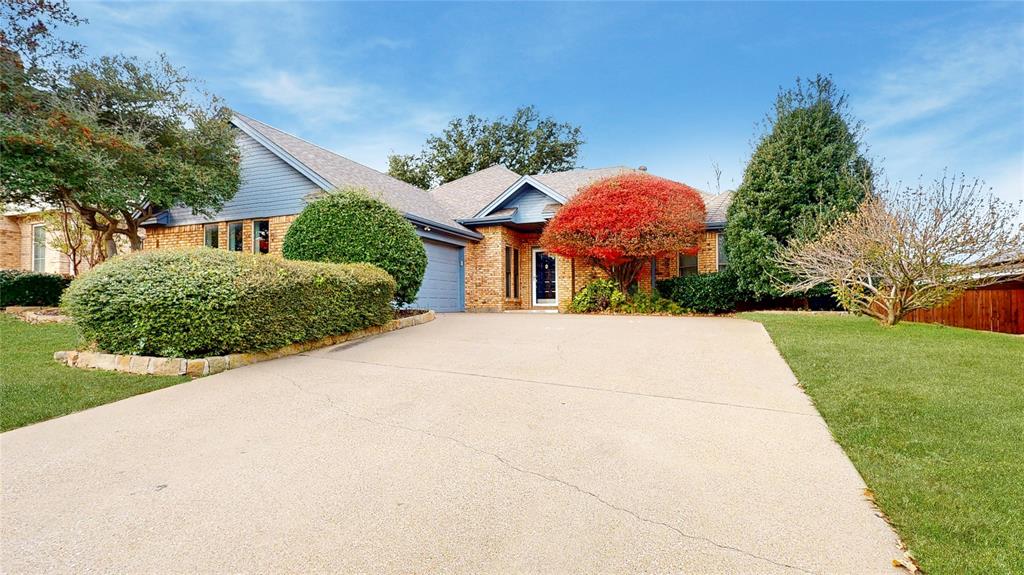
Welcome to this beautiful, updated 4 bedroom home in Brook Hollow! Towering mature trees frame the front and backyard creating a peaceful setting with no neighbors behind the property. Beautifully remodeled kitchen includes luxury stainless steel appliances, quartz countertops and new sink. Balcony adjoins to kitchen with scenic views of yard. Spacious primary ensuite with separate vanities, soaking tub, updated shower, 2 walk-in closets and adjoining home office with built-in cabinetry. The lower level is a fantastic suite with 3 bedrooms, bath plus living area that opens to the backyard. Brookhollow Park is a short walk away. Close to HEB Hospital, shopping & restaurants. New Class 4 roof and floors in 2023. New 5 ton complete AC in March of 2026. Full list of updates available.

909 Edgecliff Drive

Message successfully sent.

What would you like to know?

What is 3 + 4 ?

I agree to receive email communication and understand I can unsubscribe at any time.

I agree to be contacted by Next Level Realty Group via call, email, and text for real estate services. To opt out, you can reply 'stop' at any time or reply 'help' for assistance. You can also click the unsubscribe link in the emails. Message and data rates may apply. Message frequency may vary. Privacy Policy

Related Properties

Price reduced
Discover this exciting opportunity in Bedford, Texas! This beautifully updated 4-bedroom, 2-bathroom home offers 2,330 square feet of comfortable living on a spacious 0.39-acre lot in the highly sought-after Woodfield Addition. Nestled on a quiet cul-de-sac, it boasts a large, private backyard with an extended patio, native landscaping, and a thriving veggie garden — an ideal retreat for entertaining, family gatherings, or simply unwinding in your own oasis. Recent enhancements include a beautifully updated kitchen, updated bathrooms, fresh interior paint, and stunning luxury vinyl plank (LVP) flooring throughout, while the solar panels convey with the home, delivering energy efficiency and long-term savings. Perfectly centrally located, this gem is just minutes from DFW International Airport and conveniently positioned for easy access to major employment centers, shopping, dining, and entertainment across the DFW metroplex. Don't miss your chance to call this move-in-ready residence home!
#21280593

Bedford

3705 Cobblestone Court

4 Beds

2 Baths

2,330 Sq.Ft.

$484,000

MLS#: 21280593
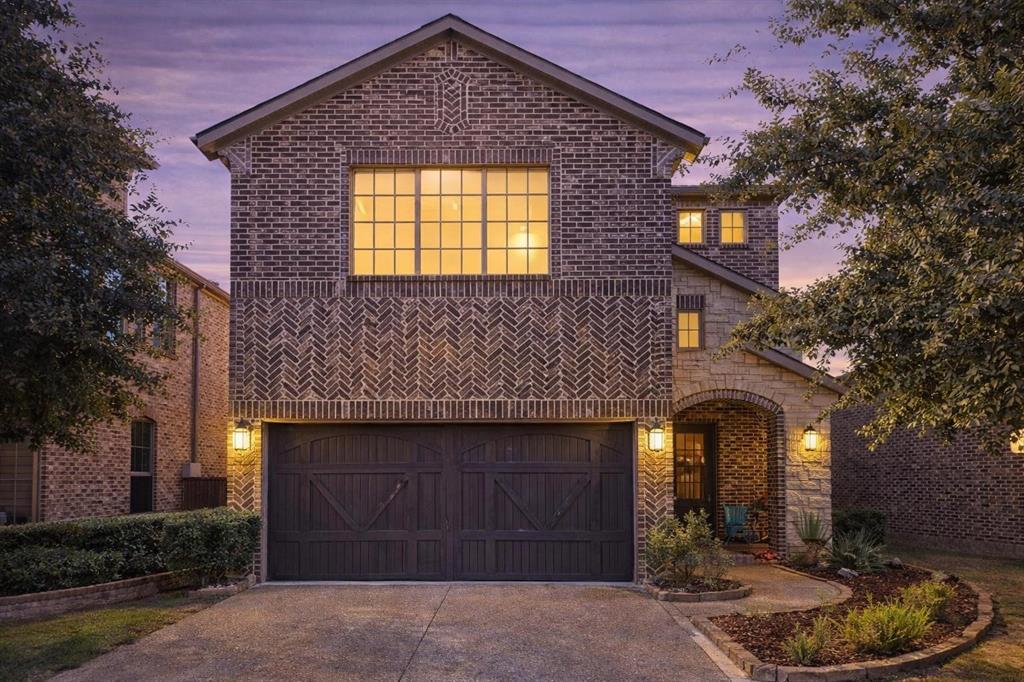
BACK ON THE MARKET! This meticulously maintained residence is situated in a peaceful neighborhood, adjacent to a greenbelt area. On the lower level, you will discover a mother-in-law suite, a home office, a mudroom equipped with a bench and cubbies, along with the kitchen, dining area, and living room featuring a fireplace. The upper level includes a second family room that can function as a media room or playroom, a master suite, two additional bedrooms, another full bathroom, and a laundry room. The entry, kitchen, living room, dining area, and study spaces are adorned with engineered wood flooring. Additionally, there is a tankless water heater. The property offers convenient access to Highway 183 for work, shopping, and dining, as well as the Bedford walking and biking trail.
#21143170

Bedford

3813 S Brookridge Court

4 Beds

3 Baths

3,298 Sq.Ft.

$545,000

MLS#: 21143170
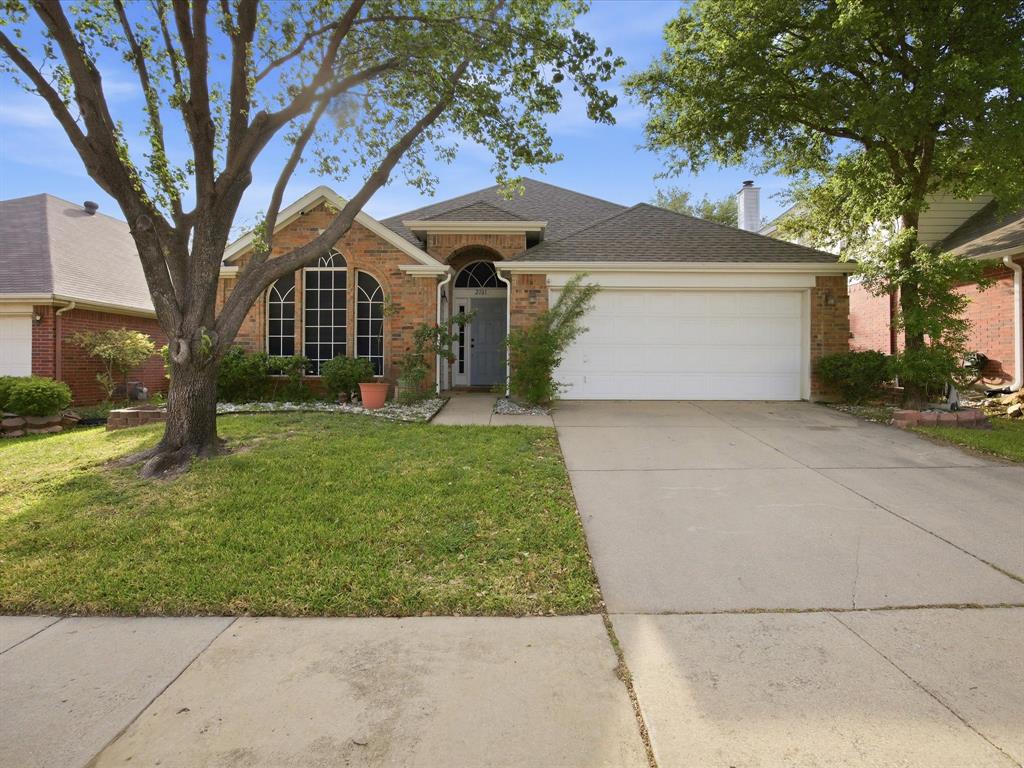
Beautiful 4-bedroom, 2-bath home featuring modern upgrades and energy-efficient solar panels! This well-maintained property offers a spacious and functional layout, perfect for comfortable living and entertaining. Step outside to enjoy the newly built back patio—ideal for relaxing or hosting gatherings. Conveniently located near a variety of restaurants, shopping, and everyday amenities, this home combines comfort, style, and location. Don’t miss this move-in ready opportunity!
#21228459

Bedford

2101 Oak Manor Drive

4 Beds

2 Baths

2,148 Sq.Ft.

$480,000

MLS#: 21228459

Price reduced
With no HOA, this amazing property includes a separate guest house (ADU) with 661 sq ft of additional living space featuring a bedroom with a walk-in closet, full bathroom, separate living room, kitchen, dining space, and laundry—ideal for guests, multigenerational living, or home office. Priced below appraised value with plenty of parking for family and friends! Fully renovated, this beautiful home is situated on nearly half an acre on a quiet cul-de-sac in the highly sought-after HEB ISD. A charming covered front porch offers a warm welcome into a light-filled interior featuring wood-look flooring and neutral paint tones. Just off the entryway, you’ll find a formal living and dining area. The spacious family room showcases a gas fireplace and connects to the kitchen and breakfast area for comfortable everyday living. The kitchen is equipped with stainless steel appliances, including a gas cooktop and a double oven. The primary suite offers dual closets, including a custom walk-in, and a beautifully updated ensuite bath featuring granite countertops, illuminated mirrors, and a sleek walk-in shower. A large game room provides ample space for entertaining. A versatile bonus room, filled with natural light, offers the perfect spot for a sunroom, sitting area, or home office with perfect views of the gorgeous backyard. Additional features include an electrical gate for added security and privacy, plus a storage shed with electricity. Updates include plumbing, roof, windows, and patio. Conveniently located near major highways with easy access to both Dallas and Fort Worth, and just minutes from the airport.
#21232879

Bedford

628 Robindale Court

3 Beds

2 Baths

2,462 Sq.Ft.

$579,900

MLS#: 21232879

Imagine a home where there’s room for everyone, the places you go every day are just minutes away, and some of your favorite evenings may be spent right in your own backyard. This former model home offers the space, comfort and location that make family life a little easier—and a lot more enjoyable.

The open-concept main level is made for being together, with soaring cathedral and volume ceilings and wood floors extending through the living areas, kitchen, halls and bedrooms. The downstairs primary suite offers a private retreat with an updated bath featuring a custom walk-in shower and garden soaking tub. Upstairs, three bedrooms and a full bath provide space for children, guests, hobbies or a home office. Travertine stone adds an upscale touch to the wet areas.

The backyard may become everyone’s favorite gathering place. Extensive landscaping surrounds an impressive custom attached timber-frame pavilion—an outdoor living room for grilling dinner, watching the game, celebrating birthdays or relaxing with friends. There’s room for pets, too!

Location makes everyday life especially convenient. Highly rated Meadow Creek Elementary, Harwood Junior High and Trinity High School serve the area. Central Park, Bedford Boys Ranch Lake, Chisholm Aquatics Center and Texas Star Golf Course are just minutes away, with Grapevine Lake about 17 minutes from home.

Groceries, restaurants, shopping and entertainment are close at hand, including H-E-B, Tom Thumb, Kroger, Walmart, dine-in and luxury cinemas, Urban Air and North East Mall. DFW Airport is about 15 minutes away, with easy highway access for commuting throughout DFW.

If you're looking for that perfect blend of comfort, convenience and a place that truly feels like home, come take a look. This might be the one.
#21355351

Bedford

2620 Heather Brook Court

4 Beds

2 Baths

2,594 Sq.Ft.

$585,000

MLS#: 21355351
Price reduced
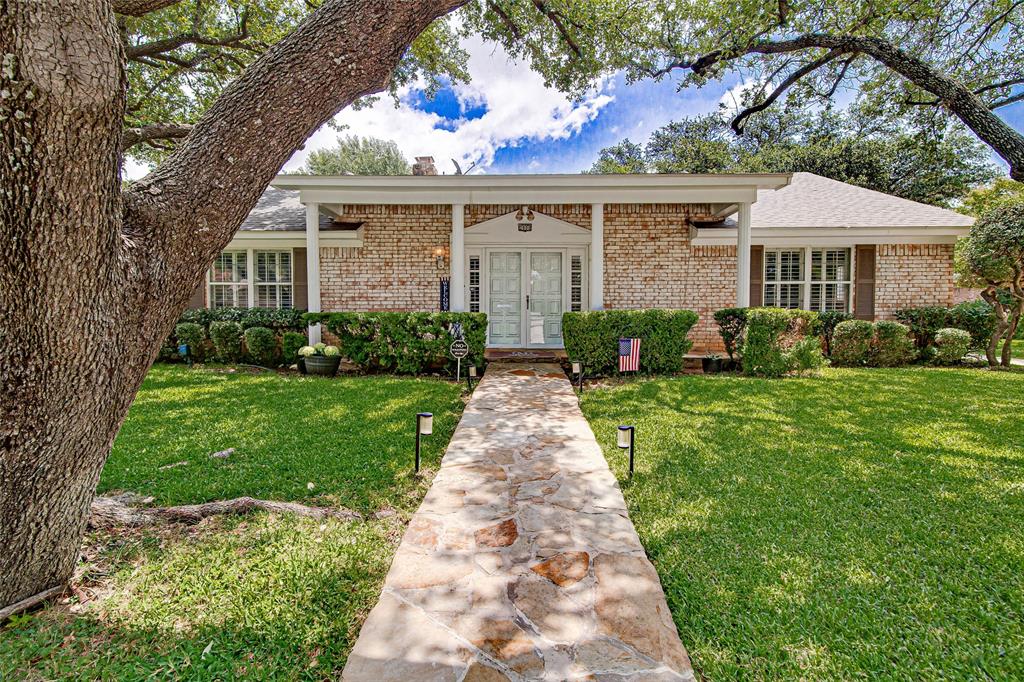
Welcome to 2900 Bedfordshire, a charming 4-bedroom, 2.5-bath home nestled in the coveted Rollingwood Subdivision of Bedford at the heart of DFW. This residence offers spacious living with the potential for a home office or additional living area in the 4th bedroom. The master suite boasts 4 closets, with two walk-ins, and all bedrooms feature ample storage. Enjoy the convenience of a Jack and Jill bathroom, electric cooktop, and double oven. Embrace outdoor living in the large enclosed flagstone patio, two story outdoor storage shed, the sprawling backyard patio, or the inviting front porch patio and swing. The property is walking distance to the redeveloped Generations Park at Boys Ranch with easy access to major highways 121, 183, 360, and 114, along with proximity to DFW Airport. With plantation shutters, a wood-burning fireplace, and ample closets and storage, this home combines practicality and comfort, making it a perfect choice for you. Seller offering to contribute $5000 towards buyer closing costs or rate buydown with an acceptable offer!
#21310640

Bedford

2900 Bedfordshire

4 Beds

2 Baths

2,105 Sq.Ft.

$468,500

MLS#: 21310640

PRICE REDUCED FOR THIS CLASSIC HOME IN A QUAINT LITTLE NEIGHBORHOOD IN BEDFORD.  Charming home tucked away on a quiet cul-de-sac and surrounded by mature trees, offering both privacy and curb appeal. Enjoy your own backyard oasis featuring an inground pool with cascading waterfalls perfect for relaxing or entertaining. The spacious master suite is conveniently located downstairs, while upstairs you’ll find three additional bedrooms plus a large game room with a cozy fireplace. This home is priced to sell, so don’t wait call today to schedule your private showing!
#21180526

Bedford

3504 Creekside Court

4 Beds

3 Baths

2,346 Sq.Ft.

$519,900

MLS#: 21180526
Price reduced
MOVE IN READY! Renovated January 2026! Beautifully updated 1.5-story in an established Bedford neighborhood, just minutes from numerous dining, shopping, and entertainment options and only a short distance to DFW Airport! Terrific drive-up appeal is enhanced with a beautiful brick elevation, mature trees, and immaculate landscaping! Inside you will find 4 bedrooms with private baths, a formal dining area, second living space, and 2-car garage! Upgrades and amenities include rich hand-scraped hardwoods throughout main living areas, neutral paint tones, extensive molding and woodwork throughout, tiered and vaulted ceilings, cozy stone fireplace, and MORE! Kitchen boasts quartz countertops with a decorative backsplash, an abundance of bright white cabinetry, stainless appliances with double ovens, an electric cooktop, and eat-in area with breakfast bar. Primary retreat with 9x9 sitting area offers a luxurious ensuite with a dual sink vanity, free-standing tub, two walk-in closets with built-ins, and shower with rainfall shower head. Two secondary bedrooms are located down the hall, each with a walk-in closet and private bath. Upstairs is a large 4th bedroom and full bath that make a terrific game room or guest suite! Large backyard is complete with an expansive covered patio area perfect for grilling and entertaining!
#21162829

Bedford

3713 Teal Lane

4 Beds

4 Baths

2,666 Sq.Ft.

$499,000

MLS#: 21162829
Price reduced
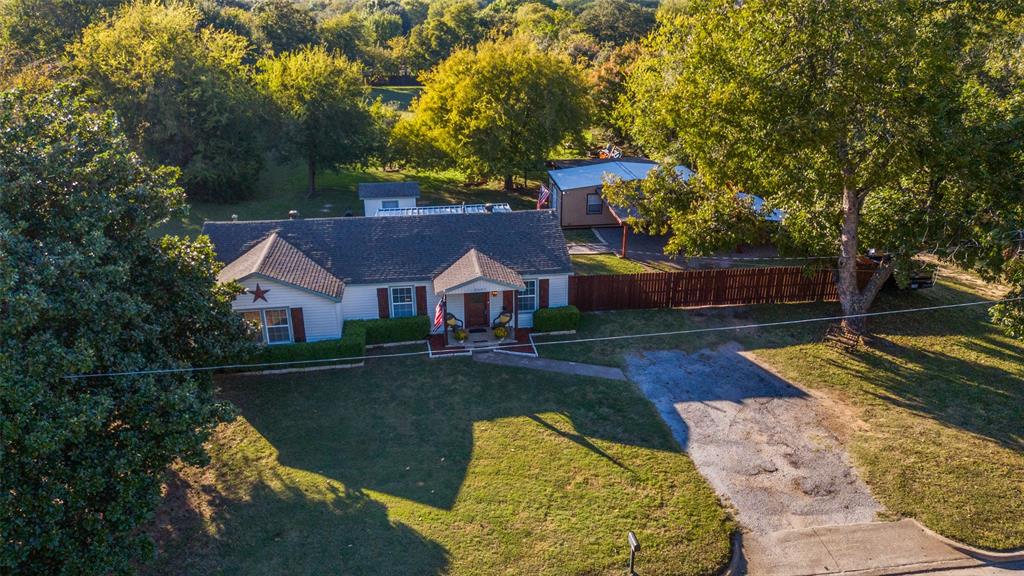
This meticulously maintained residence offers a tranquil county lifestyle in the midst of the metroplex, situated on a spacious 1.272-acre lot. The kitchen was completely renovated in 2019, boasting updated cabinets, granite countertops, LG stainless steel appliances, a gas cooktop, LED under-cabinet lighting, and replaced plumbing featuring PEX lines, drains, and gas lines. Additional updates include new flooring, paint, and a tankless water heater. The bathroom has been refreshed with a tile shower enclosure and a whirlpool tub. A large shop is equipped with a ductless mini-split system, 18,000 BTU Mr. Cool, 100-amp electrical service, and ship-to-shore plugs for an electrical generator. The property is complemented by a metal cedar fence, metal carport, electric gate and UPDATED roof with a Class 4 shingle January of 2026.
#21287050

Bedford

2601 Murphy Drive

3 Beds

1 Baths

1,390 Sq.Ft.

$599,000

MLS#: 21287050

 - property

Send a message

Message successfully sent.

Your message

What is 3 + 4 ?

Reason for contacting?

I agree to receive email communication and understand I can unsubscribe at any time.

I agree to be contacted by Next Level Realty Group via call, email, and text for real estate services. To opt out, you can reply 'stop' at any time or reply 'help' for assistance. You can also click the unsubscribe link in the emails. Message and data rates may apply. Message frequency may vary. Privacy Policy

Sign Out

Virtual Assistant

Would you like to take the next step with this property? We can help you schedule a showing or virtual tour, or send you more details.

Yes, I would like more information.

Thank You for Your Reply, One of Our Agents will contact you as soon as possible

No, maybe later.

Thank you, you can always contact me via email, phone number or through the contact form.

Realhub AI

Lucy - Your AI-Powered Realtor

Update Your Temporary Password

Personalize your search

Enter your email and we'll notify you immediately when new listings match what you're looking for.

or enter email address

Already have an account ? Login here

Continue your home search

I agree to receive communications and understand I can unsubscribe at any time.

I agree to be contacted by Next Level Realty Group via call, email, and text for real estate services. To opt out, you can reply 'stop' at any time or reply 'help' for assistance. You can also click the unsubscribe link in the emails. Message and data rates may apply. Message frequency may vary. Privacy Policy

Already have an account ? Login here

We use cookies

We use cookies primarily for analytics to enhance your experience. By accepting, you agree to our use of these cookies. You can manage your preferences or learn more about our cookies policy.