Features & Amenities

Interior

  • Other Interior Features

    Built-in Features, Chandelier, Eat-in Kitchen, Granite Counters, Kitchen Island, High Speed Internet

  • Total Bedrooms

    4

  • Bathrooms

    4

  • 1/2 Bathrooms

    1

  • Basement YN

    NO

  • Fireplace YN

    YES

  • Pet friendly

    N/A

Exterior

  • Garage

    Yes

  • Garage spaces

    3

  • Parking

    Garage, Attached

  • Patio and Porch Features

    Covered

  • Pool

    No

  • Waterfront YN

    NO

Area & Lot

  • Lot Size(acres)

    2.164

  • Lot Size(square feet)

    94,263

  • Property Type

    Residential

  • Property Sub Type

    Single Family Residence

Price

  • Sales Price

    $1,200,000

  • Sq. Footage

    4,313

  • Price/SqFt

    $278

HOA

  • Association

    YES

  • Association Fee

    $420

  • Association Fee Frequency

    Annually

  • Association Fee Includes

    N/A

School District

  • Elementary School

    Chapelhill

  • Middle School

    Chapelhill

  • High School

    Chapelhill

Property Features

  • Foundation Details

    Slab

  • Sewer

    Public Sewer

  • Tax Lot

    34

  • Water Source

    Public

Schedule a Showing

Showing scheduled successfully.

<
>
IN PERSON
VIA CHAT

What is 3 + 4 ?


Change time

Mortgage calculator

Estimate your monthly mortgage payment, including the principal and interest, property taxes, and HOA. Adjust the values to generate a more accurate rate.

Your payment

Principal and Interest:

$

Property taxes:

$

HOA fees:

$

Total loan payment:

$

Total interest amount:

$

Location

County

Smith

Elementary School

Chapelhill

Middle School

Chapelhill

High School

Chapelhill

Listing Courtesy of James Mccain, RE/MAX Tyler

RealHub Information is provided exclusively for consumers' personal, non-commercial use, and it may not be used for any purpose other than to identify prospective properties consumers may be interested in purchasing. All information deemed reliable but not guaranteed and should be independently verified. All properties are subject to prior sale, change or withdrawal. RealHub website owner shall not be responsible for any typographical errors, misinformation, misprints and shall be held totally harmless.

Agent Joe Boston

AGENT

Joe Boston

Call Joe today to schedule a private showing.


* Listings on this website come from the FMLS IDX Compilation and may be held by brokerage firms other than the owner of this website. The listing brokerage is identified in any listing details. Information is deemed reliable but is not guaranteed. If you believe any FMLS listing contains material that infringes your copyrighted work please click here to review our DMCA policy and learn how to submit a takedown request.© 2024 FMLS.
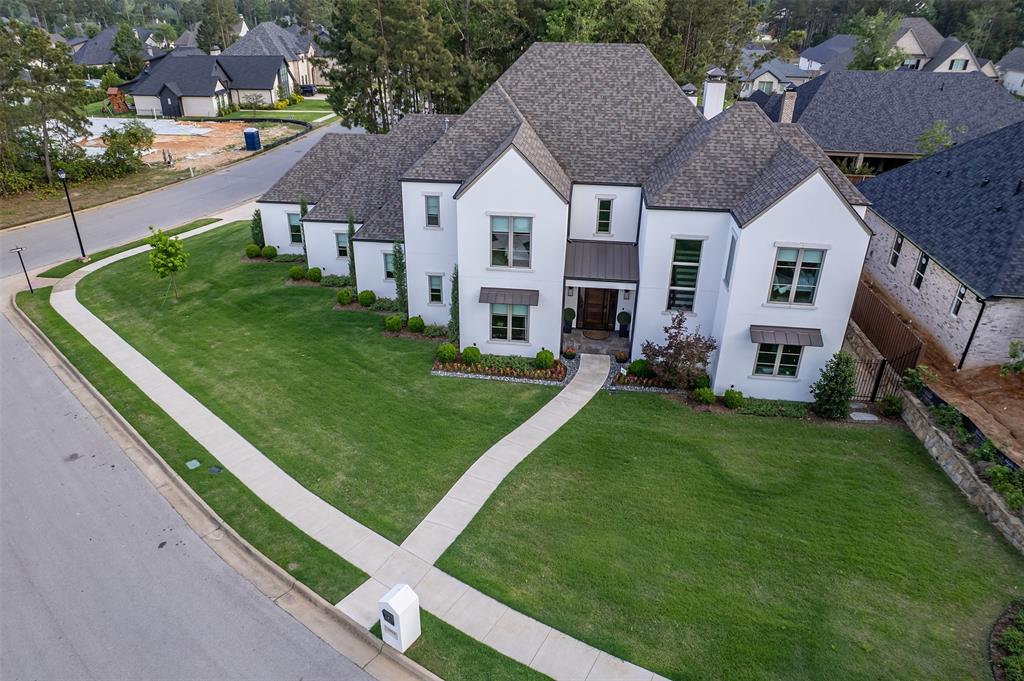
Tucked away on more than two beautifully landscaped acres in The Ridge at The Woods, this exceptional custom home offers the perfect balance of elegance, privacy, and everyday comfort. From the moment you arrive, the mature trees, manicured grounds, and inviting curb appeal set the tone for what awaits inside. Thoughtfully designed with over 4,300square feet, the home showcases hand-scraped hardwood floors, stacked crown molding, soaring ceilings, and an abundance of natural light. The spacious great room centers around a beautiful gas-log fireplace and overlooks the breathtaking backyard, while the gourmet kitchen is equipped with a large island, gas cooktop, double ovens, extensive custom cabinetry, generous pantry space, and a breakfast area perfect for gathering with family and friends. The private primary suite is a true retreat, featuring a spa-inspired bath, two walk-in closets, and an adjoining flex room ideal for a home gym, nursery, or second office. Each secondary bedroom offers its own private bath, including a separate guest suite that is perfect for extended family or visitors. A dedicated office with custom built-ins provides an ideal work-from-home space. The backyard is truly something special. Professionally landscaped with mature trees, lush lawns, winding stone walkways, and multiple outdoor living spaces, it feels like your own private park. Relax year-round on the screened porch with its wood-burning fireplace or simply savor the peaceful setting and exceptional privacy that surrounds you. Enjoy a beautiful view from the outdoor patio with a stainless-steel BBQ pit. Additional highlights include an oversized three-car garage with an attic lift for storage and convenience, countless custom features throughout. Homes with this level of craftsmanship, privacy, and breathtaking landscaping rarely become available. Experience it for yourself.

3312 Ridge Bluff Circle

Message successfully sent.

What would you like to know?

What is 3 + 4 ?

I agree to receive email communication and understand I can unsubscribe at any time.

I agree to be contacted by Next Level Realty Group via call, email, and text for real estate services. To opt out, you can reply 'stop' at any time or reply 'help' for assistance. You can also click the unsubscribe link in the emails. Message and data rates may apply. Message frequency may vary. Privacy Policy

Related Properties

PRICE REDUCTION!!!

Architectural Mid-Century Modern Masterpiece by E. Davis Wilcox

Experience timeless design in this exceptional E. Davis Wilcox residence, where iconic mid-century architecture meets modern comfort. Nestled in one of Tyler’s most desirable neighborhoods, this 4,500-square-foot home showcases walls of glass that flood the interior with natural light while offering stunning views of the sparkling pool and beautifully landscaped backyard.

Designed for both everyday living and entertaining, the spacious floor plan features five bedrooms, four-and-a-half bathrooms, multiple living areas, and signature architectural details including soaring ceilings, warm wood floors, and an impressive floor-to-ceiling brick fireplace.

The kitchen flows seamlessly into the living and dining spaces, creating an inviting atmosphere for gatherings both large and small. The private primary suite offers a peaceful retreat, while generous secondary bedrooms provide flexibility for family, guests, or home office space.

Step outside to your own backyard oasis complete with a resort-style pool, expansive patio, and mature landscaping—perfect for relaxing or entertaining year-round.

A rare opportunity to own one of Tyler’s distinguished mid-century modern homes, thoughtfully designed by renowned architect E. Davis Wilcox and beautifully preserved for today’s lifestyle.
#21344277

Tyler

2806 S Keaton Avenue

5 Beds

4 Baths

4,500 Sq.Ft.

$1,198,000

MLS#: 21344277

Spectacular custom home built with every upgrade your heart desires. From custom cabinets in kitchen, bathrooms, and office-study, to the fabulous outdoor kitchen, this home will blow you away. With 4 bedrooms and 4.5 baths, not to mention the upstairs media room and the shop with electric and plumbing already installed and ready for your vision, you won't ever want to leave. The intricate details in the woodwork all throughout the home is breathtaking and the stone fireplace is perfect for cold winter nights. The kitchen is a chef's dream, complete with gas stove and custom finishes. Sitting on 4 acres just minutes from Tyler, the possibilities are endless. There is a concrete pad out back, ready for a pool house and the yard is perfect for the pool design of your dreams.
#21339960

Tyler

11378 State Highway 110 N

4 Beds

4 Baths

3,552 Sq.Ft.

$1,100,000

MLS#: 21339960

Your personal staycation in The Woods! This stunning Mediterranean-style home opens to an incredible backyard featuring travertine decking, a beautiful pool and fountain, and a cabana complete with an outdoor kitchen and half bath; perfect for entertaining. Inside, enjoy a dedicated home theater with 100 inch screen, snack center with since and mini fridge, and stadium style reclining seating. A nearby recreation room offers plenty of space for a pool table or multi use game tables. This home features soaring ceilings and high end finishes throughout. The gourmet kitchen includes Viking appliances, a Sub Zero refrigerator with freezer, custom granite countertops, and a breakfast area that opens to a covered patio. The romantic primary suite offers a steam shower, oversized soaking tub, and an expansive closet with built-in panic room. A separate mezzanine-level study showcases richly paneled walls and custom built-ins. Additional upgrades include a newer roof and a whole-home generator.  With two double-car garages and resort-style amenities throughout, this home is the ultimate in luxury living! It'll be gone soon...don's wait!
#21382932

Tyler

3645 Woods Boulevard

4 Beds

3 Baths

4,478 Sq.Ft.

$975,000

MLS#: 21382932

This custom-built estate is located in the coveted gated community of Brighton Creek in The Woods, set on a serene 2.91-acre lot that offers exceptional privacy while remaining just minutes from Tyler’s medical district, schools, shopping, and entertainment. This residence features four spacious bedrooms, four full bathrooms, and two half baths, along with a four-car garage including an oversized bay designed to accommodate an RV or boat. A unique touch includes a salon chair with a rinse sink...perfect for unwinding or freshening up at home. Designed for both comfortable living and entertaining, the home offers a formal dining room, a wet bar, and a beautiful courtyard ideal for gatherings. The expansive living room features a stunning stone gas-log fireplace that creates a warm, inviting atmosphere. 
The gourmet kitchen is built for entertaining, with generous granite countertops, custom cabinetry, and abundant workspace. A large breakfast area with wood-trimmed ceilings and six expansive windows overlooks the heavily wooded backyard. A private main-level office with rich wood paneling provides a quiet workspace. The luxurious primary suite offers a true retreat, featuring dual bathroom areas with walk-in tile showers, a soaking tub, and nearby access to a dedicated workout room. Upstairs, a large recreation room with a bar provides additional entertainment space. Three additional bedrooms include one with a Murphy bed, while two are designed as private suites with generous closet space. The covered back porch is equally impressive, featuring a corner stone fireplace with gas logs, a built-in BBQ grill, and beautiful wood accents. It overlooks one of the most picturesque lots in The Woods, filled with mature hardwood and pine trees. A charming stone walkway leads to a peaceful observation area—perfect for enjoying the surrounding natural beauty.
#21383432

Tyler

3814 Brighton Creek Circle

4 Beds

4 Baths

5,800 Sq.Ft.

$1,325,000

MLS#: 21383432
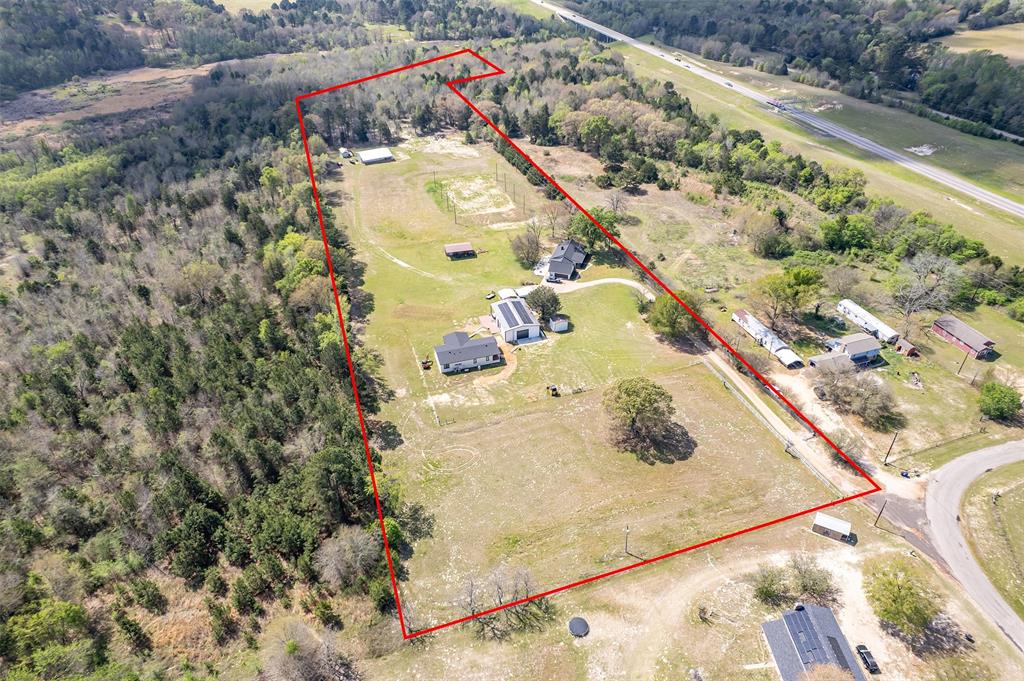
18.169 acre gated property in East Texas offering a rare combination of multiple residences, functional improvements, and recreational features. Designed for flexibility, this property is ideal for multi-generational living, income potential, or a private retreat with room to expand.

The main home features 3 bedrooms, 3 full bathrooms, and updated interior finishes, with flexible living and dining spaces. A second residence offers 3 bedrooms, 2 bathrooms, and an open-concept layout—ideal for extended family or rental use.

The property is well-equipped with multiple outbuildings, including two shops with water and electricity. One shop includes additional living space with bedrooms and a full bath, while the larger 2,000 SF shop offers the potential to be finished out as a third residence, workspace, or business use. A small barn and pole barn provide additional utility for livestock, storage, or equipment.

The 18+ acres offer a balanced mix of open pasture and mature woods, with a centrally located track for recreational or equestrian use complete with arena lighting. Additional features include RV hookups, solar panels for energy efficiency, and a gated entrance with concrete drive access.

Conveniently located near Tyler’s amenities while maintaining privacy and usable acreage, this property presents a unique opportunity with multiple use options.
#21222962

Tyler

13511 COUNTY ROAD 1141

6 Beds

4 Baths

3,910 Sq.Ft.

$995,000

MLS#: 21222962
Price reduced
Modern meets luxury and comfort in this stunning 4-bedroom, 4.5 bathroom home conveniently located in one of Tyler, Texas’ most sought after neighborhoods. This refined property offers 4514 square feet of thoughtfully designed living space.   A cohesive interior unfolds through custom built-ins, layered lighting, and warm neutral colors. The kitchen showcases beautiful quartzite counters with a huge island for gathering around. The Butler’s pantry features custom built-ins and shelving for ample storage. A built-in microwave drawer,  added insta-hot and cold filtered water faucet, and built-in ice maker makes the space’s ease of use a chef’s delight style kitchen. Each bedroom is a serene retreat, with the sumptuous primary bedroom suite featuring an adjoining spa-like bathroom complete with large built-ins, gorgeous tile running up the wall, and a luxurious soaking tub. The spacious primary closet features additional built-ins with hidden drawer storage and room for a settee.This full-two-story home offers an upstairs bonus room as an additional living area with a kitchenette providing a beverage fridge and sink with lighting enhanced built-ins, its own sitting area, and abundant space for games or exercise equipment. Additional features such as upgraded epoxy finished floors in the expansive 3-car garage fitted with an EV outlet, retractable central vacuum, recirculating hot water, two-zoned HVAC system, spray foam insulation, and walk-in climate controlled attic storage space, reflect a level of construction designed to meet today’s modern convenience living standards. On a premier corner lot with a fully fenced backyard, the covered patio features large electric shades (creating year-round living space), outdoor kitchen that is equipped with a 32’ Blaze gas grill, sink, and 2nd fireplace all overlooking a sparkling gunite pool and spa. This home Unites style and functionality and is conveniently located near schools, medical, trails, shopping and more.
#21311830

Tyler

3004 Forest Trail

4 Beds

4 Baths

4,514 Sq.Ft.

$1,375,000

MLS#: 21311830

Welcome to this stunning 4-bedroom, 4-bath home offering 5,835 square feet of living space with a 3-car garage on 1.18 beautifully landscaped acres in the desirable Brighton Creek at The Woods subdivision. With thoughtful upgrades including updated landscaping, fencing, paint, appliances, and more, this property offers exceptional space, character, and privacy.

From the moment you arrive, mature trees and beautiful landscaping create a welcoming setting unlike any other. Inside, the spacious living room features soaring ceilings, abundant natural light, and large windows overlooking the property. Both formal dining areas offer generous space, beautiful outdoor views, and unique light fixtures that add an elegant touch.

The oversized kitchen is truly a standout, featuring extensive cabinet storage, abundant counter space, beautiful finishes, and a large island with seating for multiple guests. Throughout the home, each bedroom and bathroom offers its own unique design and character, giving every space a distinct feel. The spacious primary suite is filled with natural light and offers plenty of room to unwind, while the ensuite bath features beautiful details that create a true retreat.

Upstairs, a versatile bonus space provides the perfect area for a game room, playroom, media room, or additional living space.

Outside, the expansive backyard is an oasis of its own, featuring mature landscaping, beautiful walking paths, and plenty of open space for kids, pets, entertaining, or simply enjoying the peaceful surroundings.

With its impressive size, unique character, thoughtful updates, and beautiful 1.18-acre setting, this Brighton Creek home offers a truly exceptional opportunity to enjoy space, privacy, and elegance in one of the area's desirable communities.
#21358628

Tyler

3889 Brighton Creek Circle

4 Beds

4 Baths

5,835 Sq.Ft.

$1,325,000

MLS#: 21358628

Stunning custom oasis in the highly restricted gated community of Graemont Estates, situated on 1.033 acres. This 1.25-story, 4-bedroom, 4-bath home offers a flexible split floor plan with primary suite and two guest bedrooms downstairs, plus an upstairs living area, bedroom, bath and separate entrance ideal for multigenerational living. The grand entry features Crema Marfil flooring with Versailles wood inlay, honed Travertine walls and 14-foot ceilings. The gourmet kitchen features a 48-inch Wolf gas range with dual ovens, Sub-Zero refrigeration, ice maker, wine cooler, granite counters, large island, bar seating and walk-in pantry. The primary suite offers pool views, sitting area, tray ceiling and oversized his-and-hers closets. Outdoor living is exceptional with a renovated heated beach-entry pool, quartz finish, covered travertine patio, outdoor kitchen, Bull grill and fireplace. Extensive upgrades include 2025 concrete tile roof, 2025 AC with Aprilaire filtration, whole-home Generac, water filtration, mosquito misting system, dual tankless water heaters, central vacuum, hidden safe room, and separate dog run. Dedicated office with custom built-ins and abundant storage complete this exceptional property.
#21365380

Tyler

5973 Graemont Boulevard

4 Beds

3 Baths

4,521 Sq.Ft.

$1,225,000

MLS#: 21365380

Welcome to 7402 Hollytree Dr., an exceptional estate situated on a sweeping corner lot in one of Tyler's most desirable neighborhoods. With timeless architecture, extraordinary craftsmanship, and a detached guest residence unlike anything else on the market, this stately property truly has it all. A circular driveway, lush professional landscaping, and a striking front elevation create exceptional curb appeal that immediately stands out.
Step inside through an elegant entry with soaring ceilings into a spectacular family room highlighted by a dramatic domed rotunda ceiling, an ornate fireplace, custom arched built-ins, and exceptional millwork. Deep crown molding, detailed trim, and arched openings showcase the craftsmanship found throughout. A formal dining room with a vaulted ceiling and a private study sit just off the entry. The spacious kitchen features abundant custom cabinetry, double ovens, a center island, bar seating, a built-in china cabinet, and a generous breakfast area.
The oversized primary suite is a luxurious retreat with its own rotunda ceiling and an ensuite bath offering dual vanities, a jetted tub, walk-in shower, and spacious closet. Three additional bedrooms complete the split floor plan with well-appointed shared baths. The 3,646 SF main home also includes an attached 2-car garage plus a golf cart garage.
Connected by a breezeway is the ultimate bonus: a two-story detached guest residence and car enthusiast's dream. The epoxy-finished garage features mini-split heating and cooling and has room for up to six vehicles. Upstairs offers approximately 2,142 SF of heated and cooled living space with a full kitchen, living room, bedroom, balcony, full bath, and half bath, making it ideal for guests, multigenerational living, a private office, or entertaining.
Outside, enjoy expansive covered patios, beautifully landscaped grounds, a sizeable backyard, and a charming gazebo, completing this truly one-of-a-kind Hollytree estate.
#21330783

Tyler

7402 Hollytree Drive

4 Beds

3 Baths

6,676 Sq.Ft.

$995,000

MLS#: 21330783

 - property

Send a message

Message successfully sent.

Your message

What is 3 + 4 ?

Reason for contacting?

I agree to receive email communication and understand I can unsubscribe at any time.

I agree to be contacted by Next Level Realty Group via call, email, and text for real estate services. To opt out, you can reply 'stop' at any time or reply 'help' for assistance. You can also click the unsubscribe link in the emails. Message and data rates may apply. Message frequency may vary. Privacy Policy

Sign Out

Virtual Assistant

Would you like to take the next step with this property? We can help you schedule a showing or virtual tour, or send you more details.

Yes, I would like more information.

Thank You for Your Reply, One of Our Agents will contact you as soon as possible

No, maybe later.

Thank you, you can always contact me via email, phone number or through the contact form.

Realhub AI

Lucy - Your AI-Powered Realtor

Update Your Temporary Password

Personalize your search

Enter your email and we'll notify you immediately when new listings match what you're looking for.

or enter email address

Already have an account ? Login here

Continue your home search

I agree to receive communications and understand I can unsubscribe at any time.

I agree to be contacted by Next Level Realty Group via call, email, and text for real estate services. To opt out, you can reply 'stop' at any time or reply 'help' for assistance. You can also click the unsubscribe link in the emails. Message and data rates may apply. Message frequency may vary. Privacy Policy

Already have an account ? Login here

We use cookies

We use cookies primarily for analytics to enhance your experience. By accepting, you agree to our use of these cookies. You can manage your preferences or learn more about our cookies policy.