Features & Amenities

Interior

  • Other Interior Features

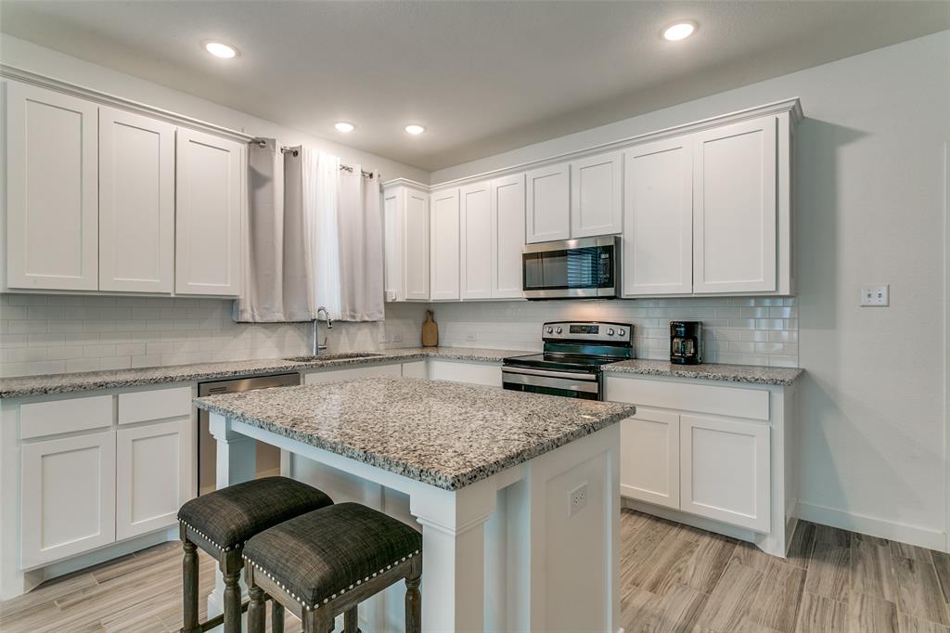
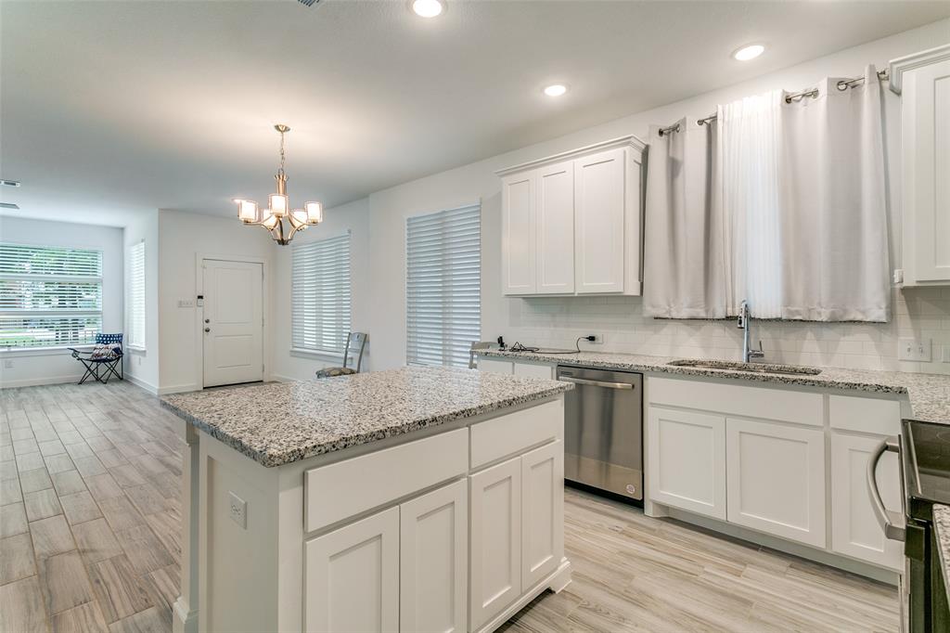
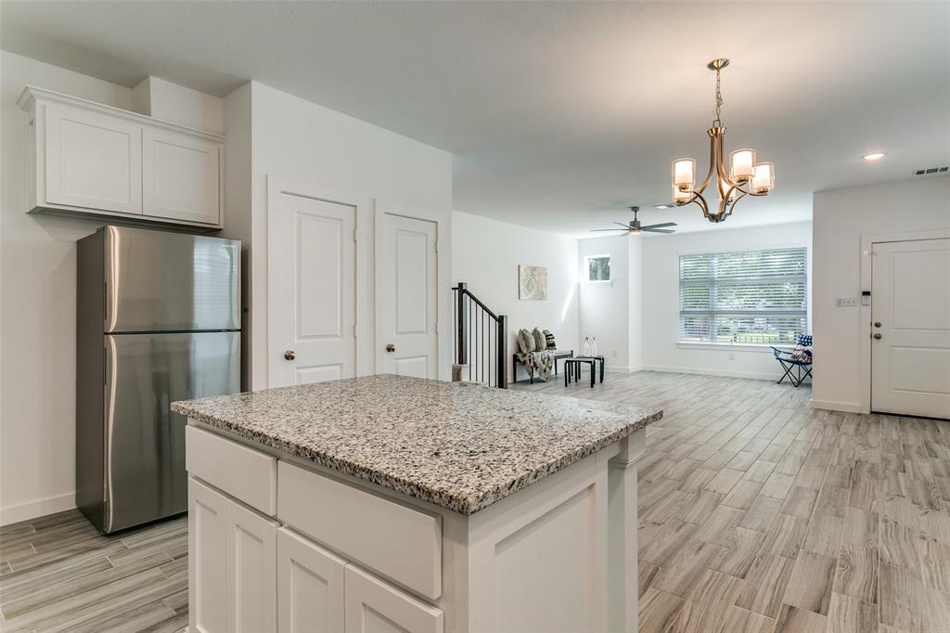
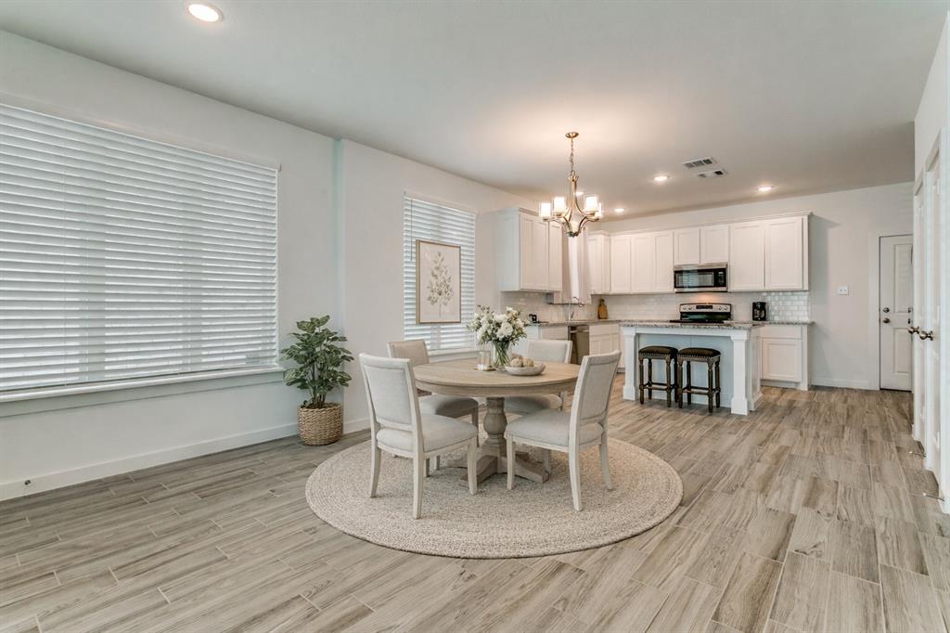
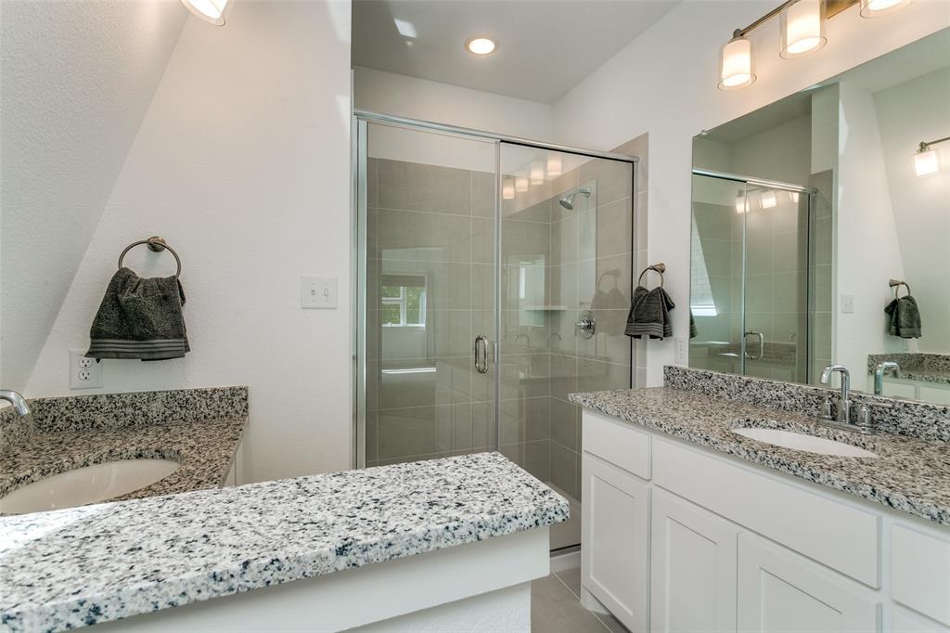
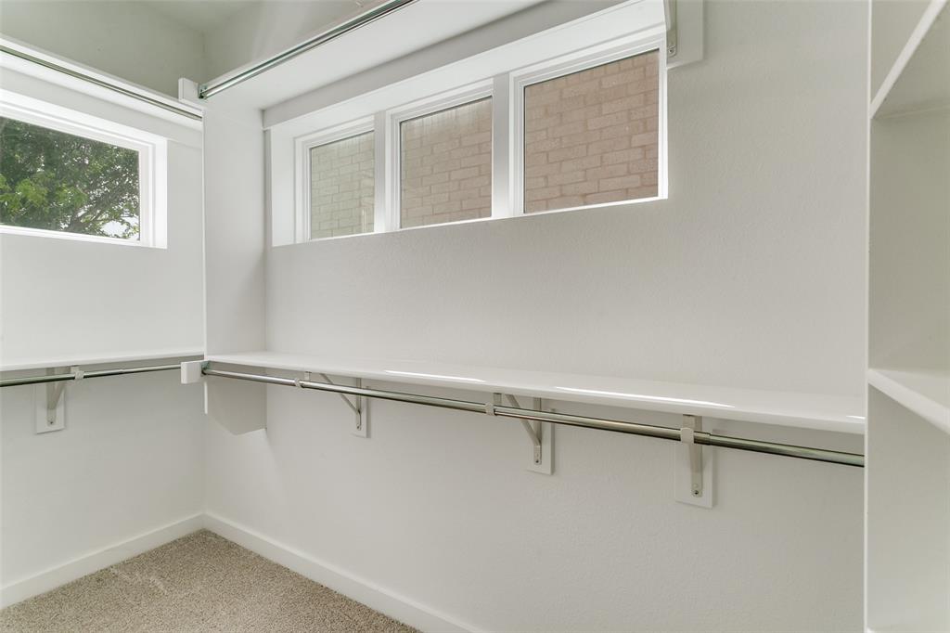
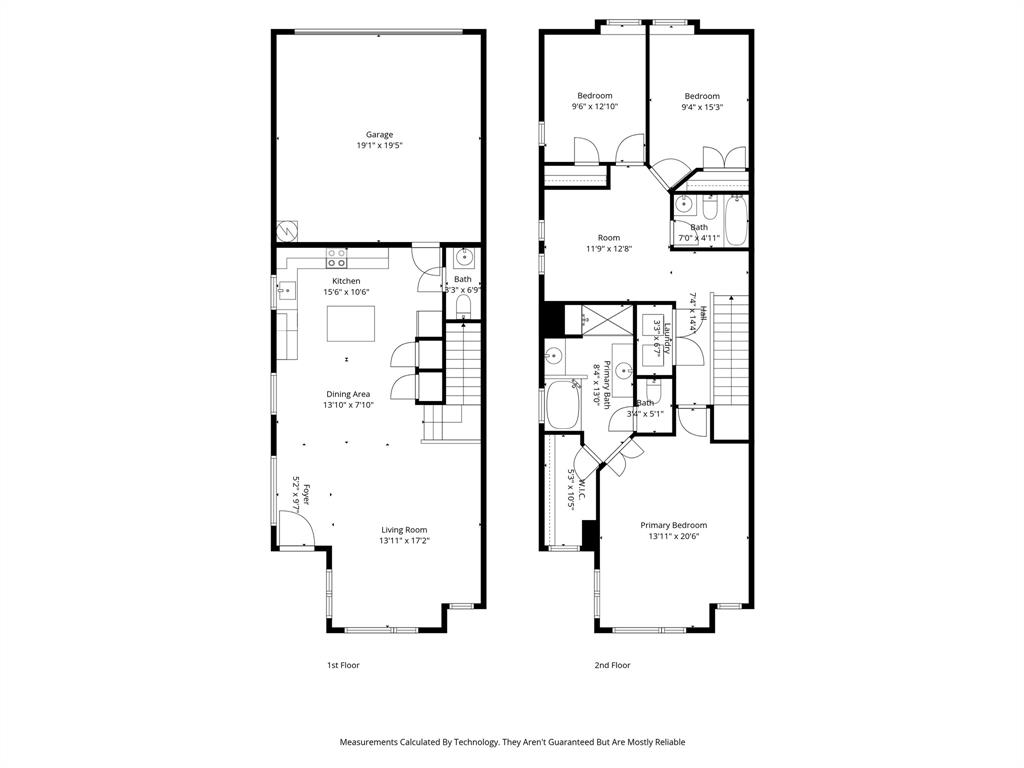
    Double Vanity, Kitchen Island, Open Floorplan, Pantry, Walk-In Closet(s), High Speed Internet

  • Total Bedrooms

    3

  • Bathrooms

    2

  • 1/2 Bathrooms

    1

  • Basement YN

    NO

  • Cooling YN

    YES

  • Cooling

    Ceiling Fan(s), Central Air, Electric

  • Heating YN

    YES

  • Heating

    Central, Electric

  • Pet friendly

    N/A

Exterior

  • Garage

    Yes

  • Garage spaces

    2

  • Construction Materials

    Brick

  • Parking

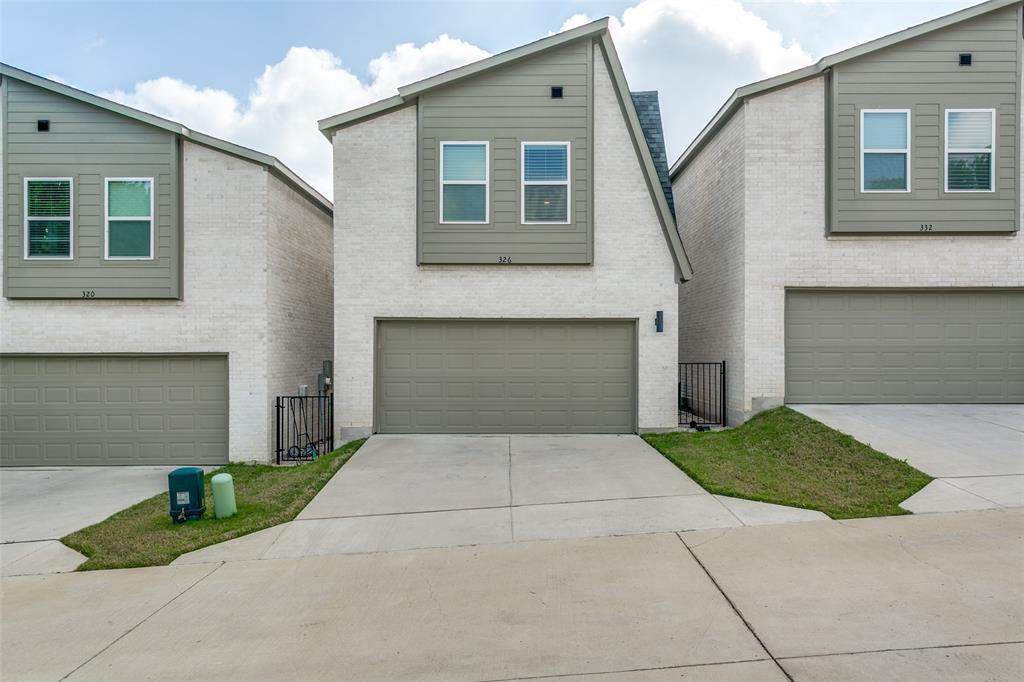
    Additional Parking, Garage Door Opener, Garage Faces Rear, Attached

  • Pool

    No

  • Waterfront YN

    NO

Area & Lot

  • Lot Features

    Landscaped

  • Lot Size(acres)

    3.695

  • Lot Size(square feet)

    160,954

  • Property Type

    Residential

  • Property Sub Type

    Single Family Residence

  • Architectural Style

    Contemporary/Modern, Traditional

Price

  • Sales Price

    $400,000

  • Tax Amount

    $7,291

  • Sq. Footage

    1,888

  • Price/SqFt

    $211

HOA

  • Association

    YES

  • Association Fee

    $195

  • Association Fee Frequency

    Monthly

  • Association Fee Includes

    N/A

School District

  • Elementary School

    Southridge

  • Middle School

    Marshall Durham

  • High School

    Lewisville

Property Features

  • Foundation Details

    Slab

Schedule a Showing

Showing scheduled successfully.

<
>
IN PERSON
VIA CHAT

What is 3 + 4 ?


Change time

Mortgage calculator

Estimate your monthly mortgage payment, including the principal and interest, property taxes, and HOA. Adjust the values to generate a more accurate rate.

Your payment

Principal and Interest:

$

Property taxes:

$

HOA fees:

$

Total loan payment:

$

Total interest amount:

$

Location

County

Denton

Elementary School

Southridge

Middle School

Marshall Durham

High School

Lewisville

Listing Courtesy of Laura Barnett , RE/MAX DFW Associates

RealHub Information is provided exclusively for consumers' personal, non-commercial use, and it may not be used for any purpose other than to identify prospective properties consumers may be interested in purchasing. All information deemed reliable but not guaranteed and should be independently verified. All properties are subject to prior sale, change or withdrawal. RealHub website owner shall not be responsible for any typographical errors, misinformation, misprints and shall be held totally harmless.

Agent Joe Boston

AGENT

Joe Boston

Call Joe today to schedule a private showing.


* Listings on this website come from the FMLS IDX Compilation and may be held by brokerage firms other than the owner of this website. The listing brokerage is identified in any listing details. Information is deemed reliable but is not guaranteed. If you believe any FMLS listing contains material that infringes your copyrighted work please click here to review our DMCA policy and learn how to submit a takedown request.© 2024 FMLS.
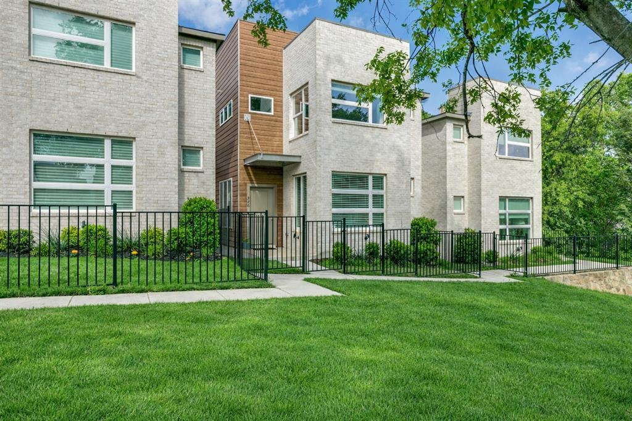
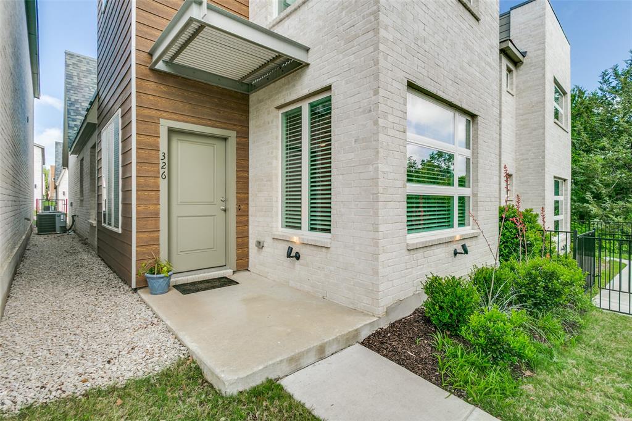
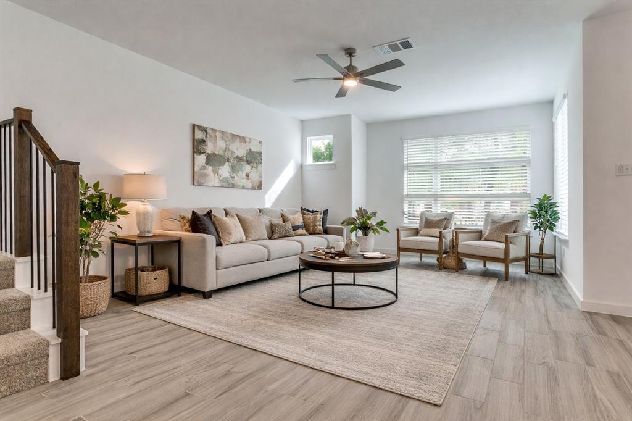
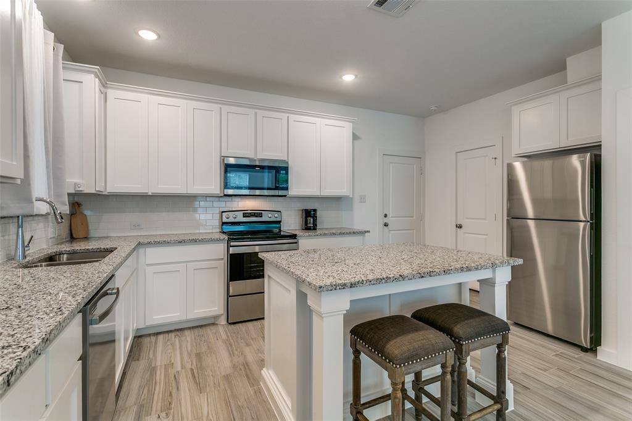
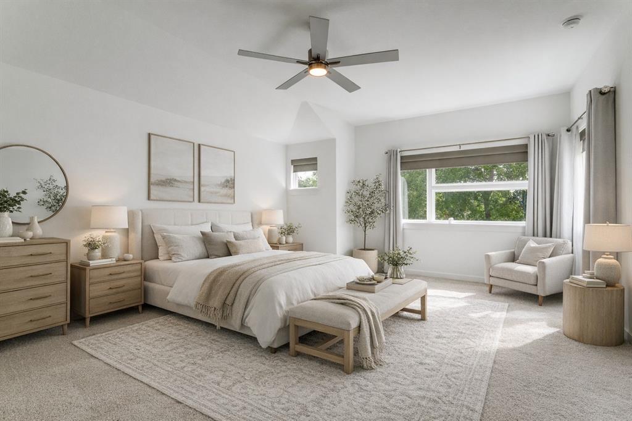
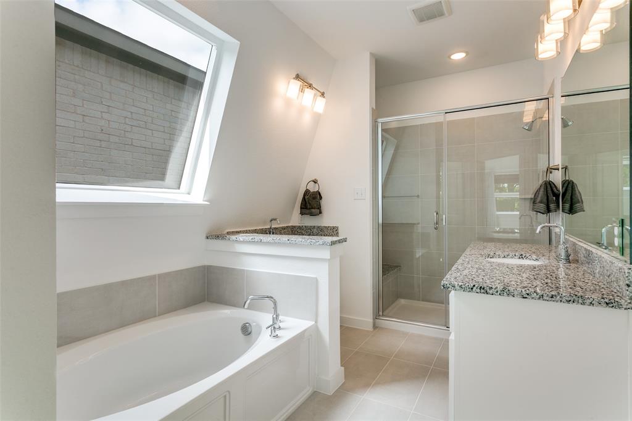
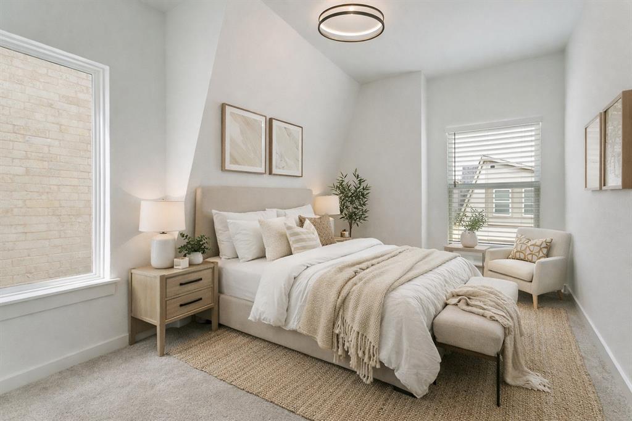
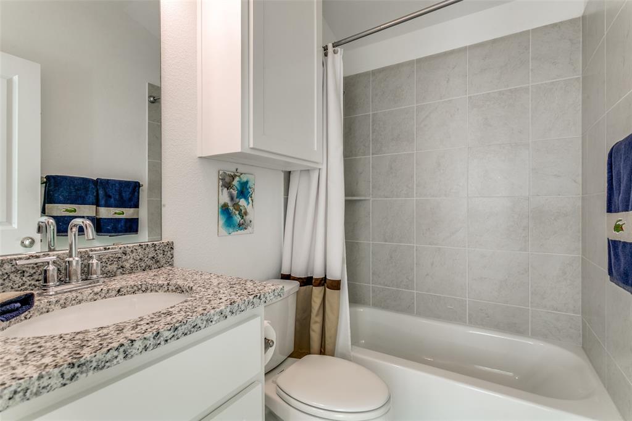
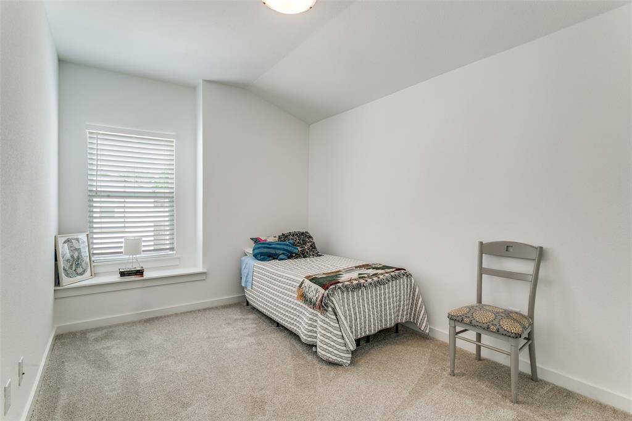
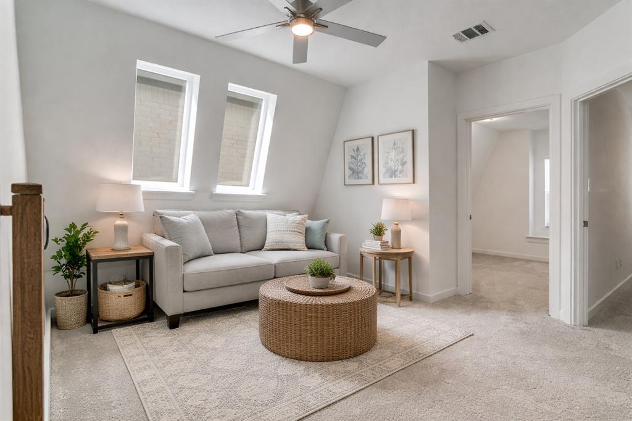
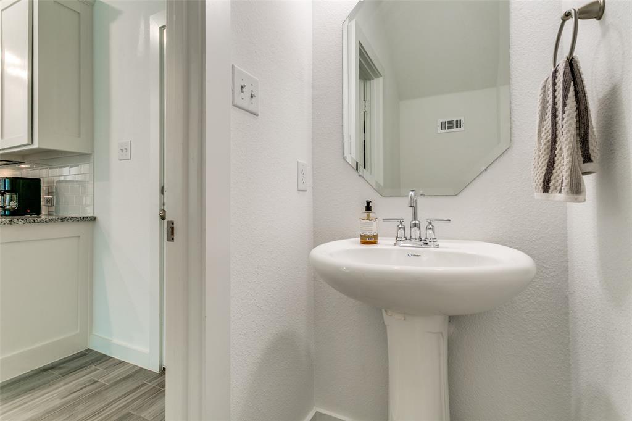
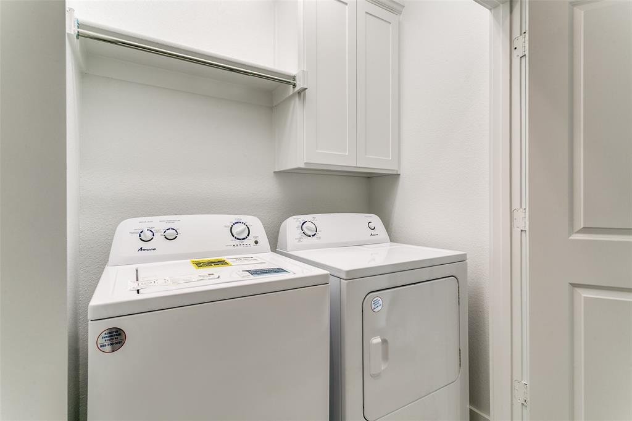
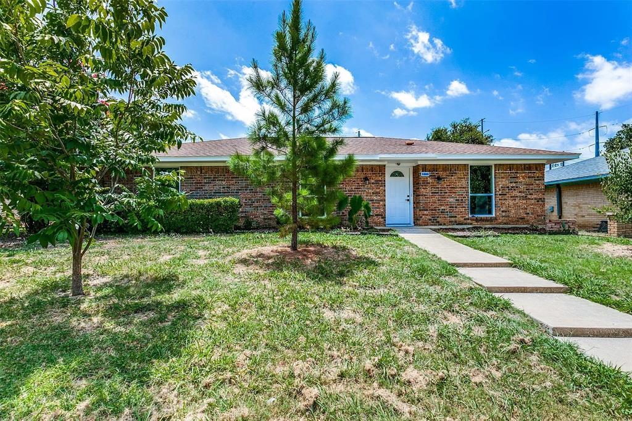
Modern design meets low-maintenance living in this beautifully maintained lock-and-leave home in the desirable Oakbend community. Featuring a striking contemporary façade with a blend of brick and wood, this residence offers a light-filled open floor plan with 3 bedrooms, 2.5 baths, plus a versatile loft or office space. The main living area showcases luxury vinyl flooring with the look of wood, soaring ceilings, and abundant natural light, flowing seamlessly into a well-appointed kitchen with granite countertops, stainless steel appliances, ample cabinetry, and a center island perfect for everyday living and entertaining. Large windows frame peaceful views of the surrounding green space, creating a serene backdrop throughout the home. Upstairs, the spacious primary suite offers tranquil treetop views, giving a treehouse-like feel, along with a well-appointed bath featuring dual vanities, soaking tub, and separate shower. Secondary bedrooms and flexible loft space provide room for guests, work, or play.
Enjoy a private, fenced yard ideal for pets and easy outdoor living. Additional highlights include custom window treatments, updated lighting with contemporary ceiling fans, energy-efficient systems including a newer water heater and upgraded HVAC, and a two-car garage. Ideally located with quick access to Highway 121, I-35, and DFW Airport, and just minutes from shopping and dining, including Costco, Target, and more. HOA includes exterior maintenance, landscaping, water, sewer, and trash for true low-maintenance living.

326 Oakbend Drive 16

Message successfully sent.

What would you like to know?

What is 3 + 4 ?

I agree to receive email communication and understand I can unsubscribe at any time.

I agree to be contacted by Next Level Realty Group via call, email, and text for real estate services. To opt out, you can reply 'stop' at any time or reply 'help' for assistance. You can also click the unsubscribe link in the emails. Message and data rates may apply. Message frequency may vary. Privacy Policy

Related Properties

Completely remodeled 4-bedroom, 2-bathroom home in the desirable Lewisville Valley neighborhood!  This stunning residence offers a perfect blend of modern elegance and comfortable living. The heart of the home is the beautifully renovated kitchen, featuring striking navy blue cabinetry, sleek quartz countertops, and a unique, eye-catching backsplash. The spacious living area is anchored by a gorgeous marbled fireplace, creating a warm and inviting atmosphere. Seamlessly transition from the living space to the covered patio, ideal for al fresco dining and relaxation.
Escape to the luxurious master suite, complete with stylish designer wallpaper, a modern barn door, and a spa-like bathroom. Indulge in the lavish bathroom featuring a rainfall showerhead plus an additional secondary showerhead for the ultimate shower experience. This home also boasts three additional well-appointed bedrooms and a second full bathroom.
Enjoy a wealth of desirable features, including a roomy two-car garage, a conveniently located laundry room off the dining area, contemporary luxury vinyl plank flooring throughout.  Located in the highly sought-after Lewisville Valley neighborhood, this home is just moments away from Degan Elementary, Montessori schools, Tom Thumb, and the scenic shores of Lewisville Lake.  Don't miss the opportunity to own this beautifully remodeled home that perfectly combines upscale living with everyday convenience! The currant lease expiers end of May 2026
#21082262

Lewisville

1580 College Parkway

4 Beds

2 Baths

1,817 Sq.Ft.

$430,000

MLS#: 21082262

Experience the ultimate blend of luxury, functionality, and automotive lifestyle in this fully customized 1,602-square-foot loft-style garage. Located within an exclusive gated 3.5-acre development featuring just 63 privately owned suites, this exceptional unit has been thoughtfully upgraded to create a sophisticated retreat for collectors, entrepreneurs, and enthusiasts alike.
The expansive 25' x 50' floorplan showcases soaring ceilings, sleek epoxy flooring, and contemporary industrial architecture, while a custom-built mezzanine maximizes usable space and enhances the loft-inspired design. Premium finishes throughout include a private lounge with fireplace ideal for entertaining, a beautifully appointed custom bathroom, and a climate-controlled custom wine cellar that adds a refined touch rarely found in this unique asset class.
Designed to accommodate luxury vehicles, exotic car collections, recreational equipment, or a personalized showroom environment, the flexible open-concept layout easily adapts to a variety of uses. Whether serving as a private automotive gallery, executive office, showroom, or creative studio, the possibilities are virtually limitless.
Owners enjoy the security and convenience of gated access, along with the camaraderie of a vibrant community of like-minded collectors and professionals. Combining secure storage, luxury amenities, and exceptional versatility, this one-of-a-kind property offers a rare opportunity to own a truly distinctive lifestyle investment.
#21294668

Lewisville

753 S Railroad Street 202A

1 Beds

1 Baths

1,602 Sq.Ft.

$475,000

MLS#: 21294668

Price reduced
Great home in a fantastic neighborhood. Features a Large Primary Suite with sitting area, Large Primary Bath with European Style Travertine Shower & Custom Closet System, Energy Efficient HVAC System, Large Open Kitchen, 3 Living Areas and 2 Dining Areas. MUST SEE!
#21322503

Lewisville

1685 Shannon Drive

3 Beds

2 Baths

2,823 Sq.Ft.

$449,900

MLS#: 21322503

Price reduced
This beautifully maintained home is packed with valuable updates and designed for comfortable everyday living. 
Major recent upgrades include a brand-new roof (2026), energy-efficient double-pane windows throughout, blown-in attic insulation, a new water heater, and a beautifully remodeled bathroom featuring a new tub and tile surround. With these big-ticket items already completed, buyers can enjoy added peace of mind from day one. 

Step outside to a covered backyard retreat built for entertaining. The outdoor bar area features a sink with existing plumbing, making it easy to create the ultimate outdoor kitchen setup or gathering space for family and friends. Whether you're hosting game-day cookouts or enjoying a quiet evening outdoors, this backyard offers endless possibilities.

Conveniently located near shopping, dining, parks, and major commuter routes, this well-maintained Lewisville home is ready for its next owner. Don't miss your opportunity to own a home with the updates buyers want and the outdoor space they'll love.
#21308013

Lewisville

1614 Sunswept Terrace

3 Beds

2 Baths

1,405 Sq.Ft.

$365,000

MLS#: 21308013

Move-in ready townhome in a convenient Lewisville location near I-35, Old Town Lewisville, dining, shopping and services. A shaded fenced front lawn, mature trees and covered porch create a welcoming impression, while the brick-and-siding exterior and rear-entry 2-car garage add curb appeal and parking. Inside, the open-concept first level flows for gathering, dining and daily living with wood-look flooring in the living area, tile in the kitchen and dining spaces, neutral paint, crown molding and recessed lighting.

The kitchen offers granite countertops, plentiful cabinetry, stainless steel appliances, tile backsplash, under-cabinet lighting and a breakfast bar open to the dining and living areas. The dining space fits full table and connects to the main living area, keeping the layout open yet defined. The downstairs primary suite offers wood-look flooring, natural light and direct access to a spacious ensuite bath with dual vanities, jetted tub, separate shower and walk-in closet.

Upstairs, three generous bedrooms provide flexibility for sleep, work, hobbies or guests. A bonus room adds usable space for a home office, playroom, media room, workout area or second living space. The upper level also includes a full bath, laundry area and bright landing. Recent updates include the roof replaced in April 2025, water heater replaced in 2022 and HVAC serviced annually.

Outdoor and lifestyle conveniences stand out. The front porch offers shade for morning coffee or evening downtime, and the community setting provides low-maintenance living without sacrificing interior space. Enjoy quick access to Old Town Lewisville restaurants, local events, live music, coffee shops & boutiques. Nearby outdoor options include Central Park, Railroad Park, Lake Park, Lewisville Lake, & LLELA Nature Preserve. With DFW Airport about 15 minutes away, plus nearby major roadways, this location connects easily to employment centers, entertainment districts and North Texas destinations.
#21353551

Lewisville

172 High School Drive

4 Beds

2 Baths

2,430 Sq.Ft.

$375,000

MLS#: 21353551
Price reduced
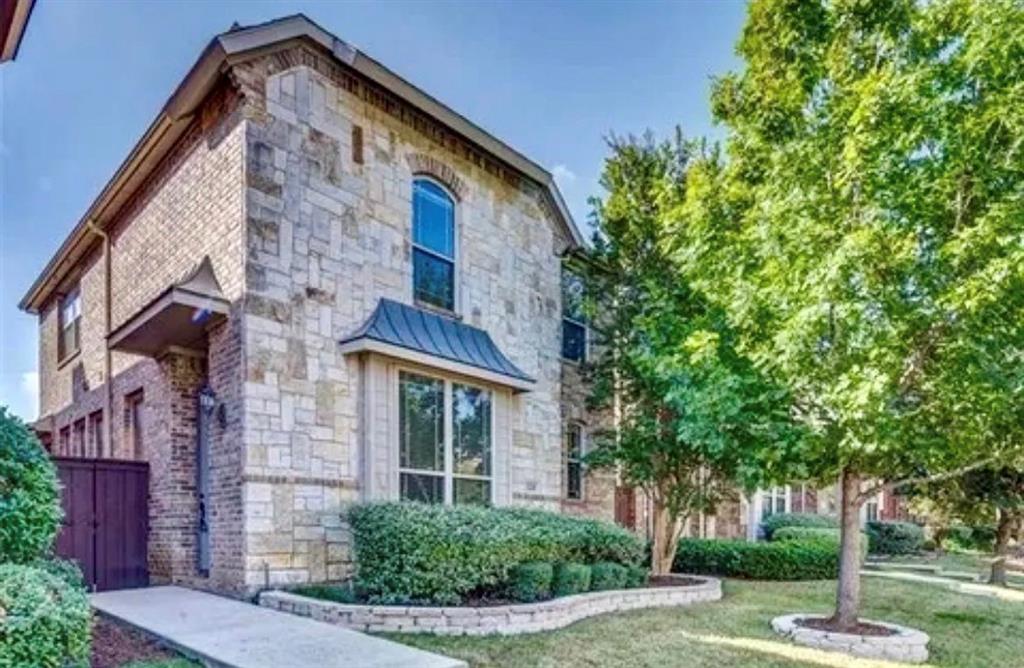
Charming low maintenance home in the heart of south Lewisville - centralized location to entertainment, retail, and many restaurants! This beautiful two-story home, perfectly situated in a private, zero-lot-line community is ready for its new owner.Enjoy the best of convenience with easy access to major highways, shopping centers, grocery stores, and a wide variety of dining options. You're just a short drive from DFW airport, perfect for frequent travelers! This well designed home features an inviting open floor plan, ideal for entertaining. The spacious kitchen boasts sleek stainless steel appliances and plenty of counter space. The primary bedroom is conveniently located on the first floor added privacy, while upstairs you'll find two secondary bedrooms, a full bath, a large media room, ( or fourth bedroom ). Additional perks include a front yard maintained by the HOA, access to a community pool just down the street, and included appliances such as the refrigerator, washer, and dryer (not pictured). This home has it all - schedule your showing today!
#21225069

Lewisville

228 Wallington Way

3 Beds

3 Baths

2,473 Sq.Ft.

$425,000

MLS#: 21225069

Price reduced
NEW PRICE FANTASTIC INVESTMENT OPPORTUNITY IN LEWISVILLE!

Offered strictly AS-IS at an aggressive new price point, this home presents outstanding equity potential in a prime location! Features a spacious, functional layout and a large backyard—ready for your personal touches or next investment project.

Excellent fit for Cash buyers, Hard Money, conventional, DSCR buy-and-hold investors, or owner-occupants utilizing an FHA 203k renovation loan. Priced significantly below area-market value for a fast sale. Bring all offers! See MLS Supplements for disclosures and contact Listing Agent with questions.
#21283512

Lewisville

901 Huntington Drive

3 Beds

2 Baths

1,744 Sq.Ft.

$334,900

MLS#: 21283512

Beautifully maintained 3BR, 2.5BA patio home in a PRIME LOCATION! Features an OPEN floor plan, gorgeous HARDWOOD FLOORS, A FLEXIBLE second living or dining area, and a private MAIN LEVEL primary suite. The chef’s kitchen boasts GRANITE countertops, Stainless Steel appliances, and a casual eat in space. Upstairs, a SPACIOUS game or media room with a private BALCONY offers the perfect entertainment hub. Incredible bonus features include 2 laundry areas, fans in everyroom, a LONG driveway fitting up to 6 cars, and a cozy PATIO sitting area. Community Pool is across the back side of the house. HOA covers all front and back lawn care and landscaping, giving you maximum convenience and zero yard work.
Easy access to major highways, DFW airport, Costco, shopping & dinning area. PRICED TO SELL!
#21304233

Lewisville

2470 Sunderland Lane

3 Beds

2 Baths

2,268 Sq.Ft.

$389,500

MLS#: 21304233

Welcome to this beautifully maintained townhome in the gated community of Enclaves of Silver Creek, located within the Coppell ISD. Featuring a bright, open floor plan, this home offers the perfect combination of comfort and style.

The living room and dining room areas are spacious. The kitchen is equipped with stainless steel appliances, including a new refrigerator. The generously sized primary suite provides a relaxing retreat with an electric fireplace, adding warmth and charm.

Step outside to your private backyard patio with attractive pavestone pavers, perfect for entertaining or enjoying a quiet evening. A small grassy area is ideal for pets, and the home backs to a peaceful greenbelt, offering added privacy and scenic views.

Conveniently located near shopping, dining, parks, major highways, and DFW Airport, this move-in-ready townhome is an exceptional opportunity to enjoy low-maintenance living in one of the area's most sought-after communities.
#21341456

Lewisville

2968 Muirfield Drive

2 Beds

1 Baths

1,544 Sq.Ft.

$320,000

MLS#: 21341456
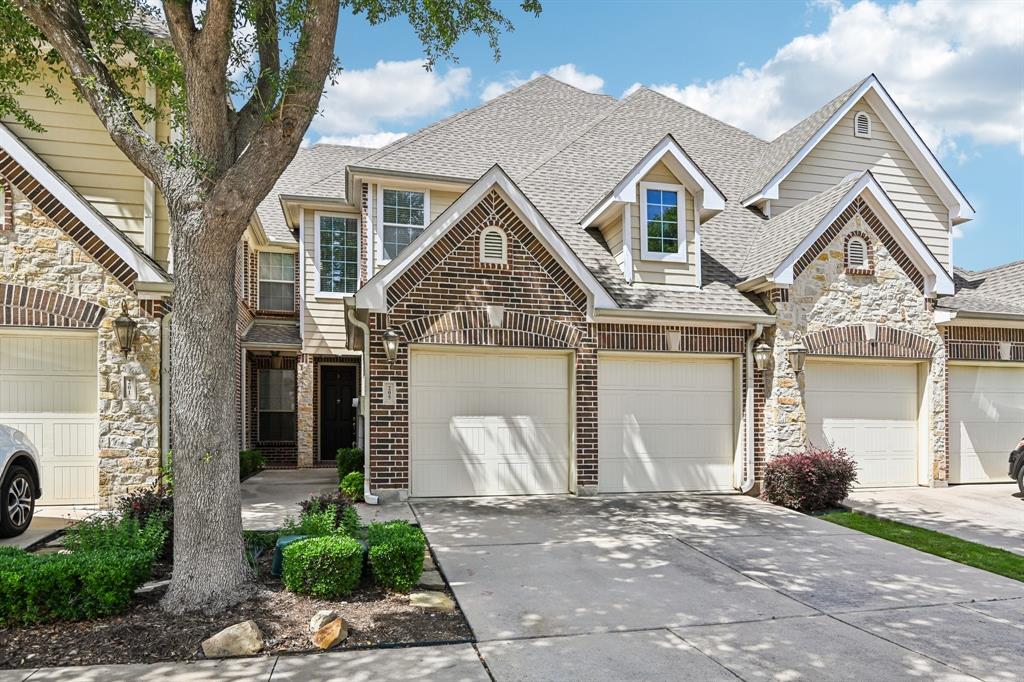
COPPELL ISD TOWNHOME AND REDUCED TO $387,000! Welcome to luxury, low-maintenance living in the highly sought-after Villas at Coppell, a beautifully maintained gated community featuring a resort-style pool and clubhouse. This beautifully updated 2-bedroom, 2.5-bath townhome offers 1,581 square feet of stylish living space with gorgeous wood flooring, modern finishes, and an open-concept layout that's perfect for everyday living and entertaining.

Ideally located just minutes from Sam Rayburn Tollway and I-35, commuting anywhere in DFW is quick and convenient. Whether you're headed to Dallas, Fort Worth, Las Colinas, or Grapevine, you'll appreciate the easy access. DFW International Airport is less than 7 miles away, making business and leisure travel a breeze.

Enjoy being surrounded by an abundance of shopping, dining, entertainment, and everyday conveniences while still coming home to the privacy and security of a gated community. Residents also enjoy access to a sparkling resort-style pool and clubhouse, offering the perfect blend of comfort, convenience, and lock-and-leave living.

Located within award-winning Coppell ISD and zoned to Denton Creek Elementary, Coppell North Middle School, and Coppell High School, this home offers an exceptional opportunity to enjoy one of the area's most sought-after school districts.

If you've been searching for an updated townhome with top-rated schools, a prime location, low-maintenance living, and unbeatable convenience, this is one you won't want to miss!
#21261240

Lewisville

205 Milan Street 2202

2 Beds

2 Baths

1,581 Sq.Ft.

$387,000

MLS#: 21261240

 - property

Send a message

Message successfully sent.

Your message

What is 3 + 4 ?

Reason for contacting?

I agree to receive email communication and understand I can unsubscribe at any time.

I agree to be contacted by Next Level Realty Group via call, email, and text for real estate services. To opt out, you can reply 'stop' at any time or reply 'help' for assistance. You can also click the unsubscribe link in the emails. Message and data rates may apply. Message frequency may vary. Privacy Policy

Sign Out

Virtual Assistant

Would you like to take the next step with this property? We can help you schedule a showing or virtual tour, or send you more details.

Yes, I would like more information.

Thank You for Your Reply, One of Our Agents will contact you as soon as possible

No, maybe later.

Thank you, you can always contact me via email, phone number or through the contact form.

Realhub AI

Lucy - Your AI-Powered Realtor

Update Your Temporary Password

Personalize your search

Enter your email and we'll notify you immediately when new listings match what you're looking for.

or enter email address

Already have an account ? Login here

Continue your home search

I agree to receive communications and understand I can unsubscribe at any time.

I agree to be contacted by Next Level Realty Group via call, email, and text for real estate services. To opt out, you can reply 'stop' at any time or reply 'help' for assistance. You can also click the unsubscribe link in the emails. Message and data rates may apply. Message frequency may vary. Privacy Policy

Already have an account ? Login here

We use cookies

We use cookies primarily for analytics to enhance your experience. By accepting, you agree to our use of these cookies. You can manage your preferences or learn more about our cookies policy.