Features & Amenities

Interior

  • Other Interior Features

    Granite Counters, Pantry, Walk-In Closet(s), High Speed Internet

  • Total Bedrooms

    4

  • Bathrooms

    2

  • 1/2 Bathrooms

    1

  • Basement YN

    NO

  • Cooling YN

    YES

  • Cooling

    Ceiling Fan(s), Central Air, Electric

  • Heating YN

    YES

  • Heating

    Electric

  • Pet friendly

    N/A

Exterior

  • Garage

    Yes

  • Garage spaces

    2

  • Construction Materials

    Brick

  • Other Exterior Features

    Rain Gutters

  • Parking

    Driveway, Garage, Garage Faces Rear, Attached

  • Patio and Porch Features

    Covered, Front Porch

  • Pool

    No

  • Waterfront YN

    NO

Area & Lot

  • Lot Size(acres)

    0.064

  • Lot Size(square feet)

    2,787

  • Property Type

    Residential

  • Property Sub Type

    Townhouse

  • Architectural Style

    Craftsman

Price

  • Sales Price

    $375,000

  • Tax Amount

    $5,919

  • Sq. Footage

    2,430

  • Price/SqFt

    $154

HOA

  • Association

    YES

  • Association Fee

    $405

  • Association Fee Frequency

    Monthly

  • Association Fee Includes

    N/A

School District

  • Elementary School

    College St

  • Middle School

    Delay

  • High School

    Lewisville

Property Features

  • Foundation Details

    Slab

  • Sewer

    Public Sewer

  • Tax Lot

    3

  • Water Source

    Public

Schedule a Showing

Showing scheduled successfully.

<
>
IN PERSON
VIA CHAT

What is 3 + 4 ?


Change time

Mortgage calculator

Estimate your monthly mortgage payment, including the principal and interest, property taxes, and HOA. Adjust the values to generate a more accurate rate.

Your payment

Principal and Interest:

$

Property taxes:

$

HOA fees:

$

Total loan payment:

$

Total interest amount:

$

Location

County

Denton

Elementary School

College St

Middle School

Delay

High School

Lewisville

Listing Courtesy of Billy Vaselo Happy , Keller Williams Realty

RealHub Information is provided exclusively for consumers' personal, non-commercial use, and it may not be used for any purpose other than to identify prospective properties consumers may be interested in purchasing. All information deemed reliable but not guaranteed and should be independently verified. All properties are subject to prior sale, change or withdrawal. RealHub website owner shall not be responsible for any typographical errors, misinformation, misprints and shall be held totally harmless.

Agent Joe Boston

AGENT

Joe Boston

Call Joe today to schedule a private showing.


* Listings on this website come from the FMLS IDX Compilation and may be held by brokerage firms other than the owner of this website. The listing brokerage is identified in any listing details. Information is deemed reliable but is not guaranteed. If you believe any FMLS listing contains material that infringes your copyrighted work please click here to review our DMCA policy and learn how to submit a takedown request.© 2024 FMLS.
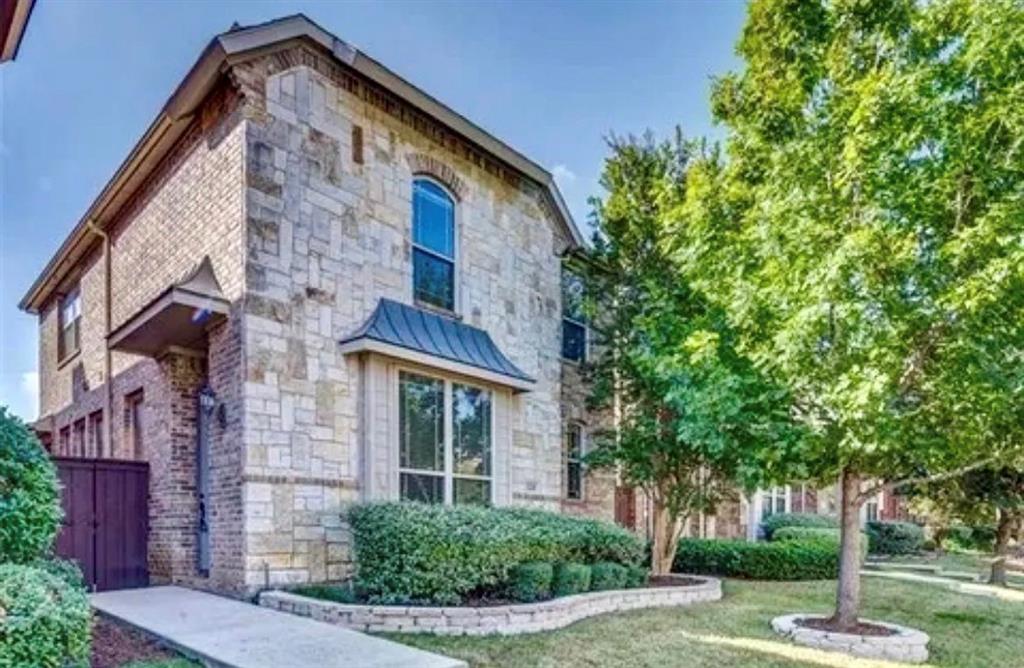
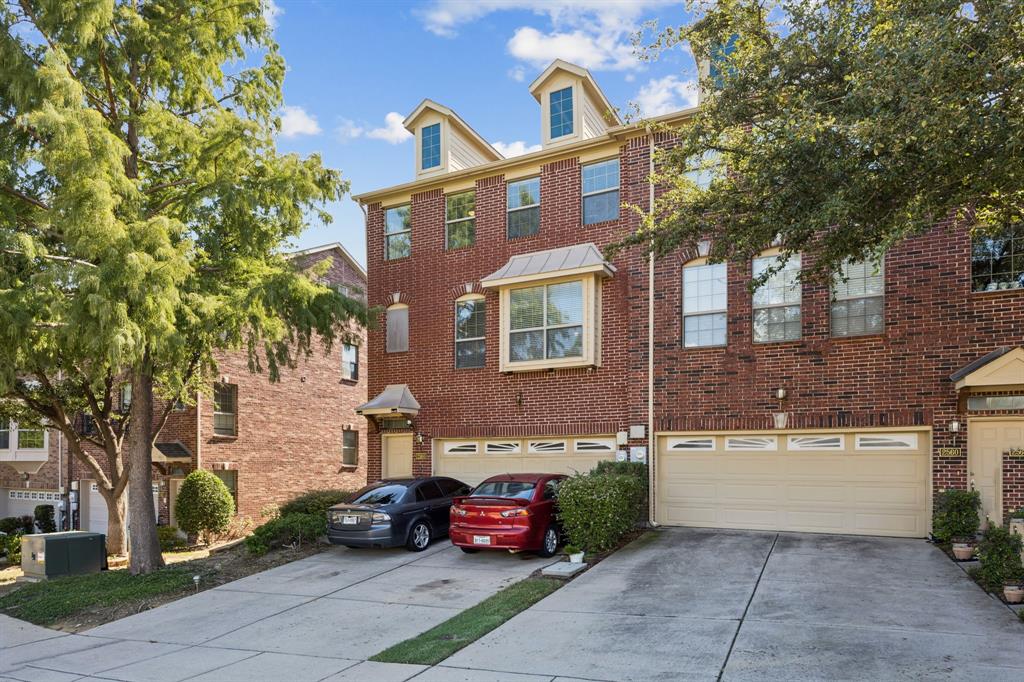
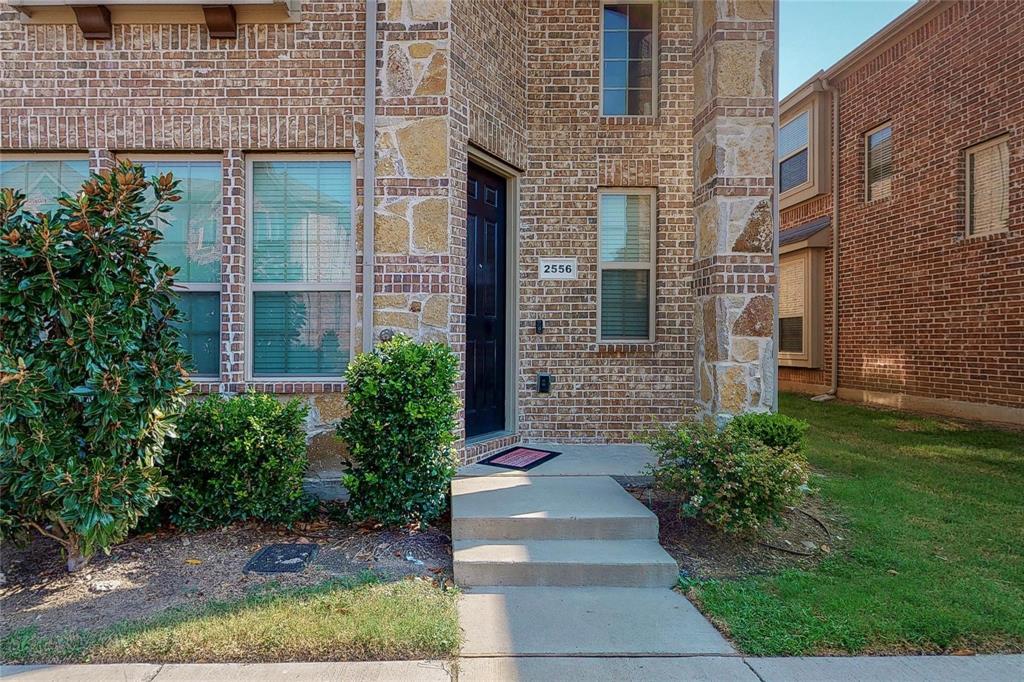
Move-in ready townhome in a convenient Lewisville location near I-35, Old Town Lewisville, dining, shopping and services. A shaded fenced front lawn, mature trees and covered porch create a welcoming impression, while the brick-and-siding exterior and rear-entry 2-car garage add curb appeal and parking. Inside, the open-concept first level flows for gathering, dining and daily living with wood-look flooring in the living area, tile in the kitchen and dining spaces, neutral paint, crown molding and recessed lighting.

The kitchen offers granite countertops, plentiful cabinetry, stainless steel appliances, tile backsplash, under-cabinet lighting and a breakfast bar open to the dining and living areas. The dining space fits full table and connects to the main living area, keeping the layout open yet defined. The downstairs primary suite offers wood-look flooring, natural light and direct access to a spacious ensuite bath with dual vanities, jetted tub, separate shower and walk-in closet.

Upstairs, three generous bedrooms provide flexibility for sleep, work, hobbies or guests. A bonus room adds usable space for a home office, playroom, media room, workout area or second living space. The upper level also includes a full bath, laundry area and bright landing. Recent updates include the roof replaced in April 2025, water heater replaced in 2022 and HVAC serviced annually.

Outdoor and lifestyle conveniences stand out. The front porch offers shade for morning coffee or evening downtime, and the community setting provides low-maintenance living without sacrificing interior space. Enjoy quick access to Old Town Lewisville restaurants, local events, live music, coffee shops & boutiques. Nearby outdoor options include Central Park, Railroad Park, Lake Park, Lewisville Lake, & LLELA Nature Preserve. With DFW Airport about 15 minutes away, plus nearby major roadways, this location connects easily to employment centers, entertainment districts and North Texas destinations.

172 High School Drive

Message successfully sent.

What would you like to know?

What is 3 + 4 ?

I agree to receive email communication and understand I can unsubscribe at any time.

I agree to be contacted by Next Level Realty Group via call, email, and text for real estate services. To opt out, you can reply 'stop' at any time or reply 'help' for assistance. You can also click the unsubscribe link in the emails. Message and data rates may apply. Message frequency may vary. Privacy Policy

Related Properties

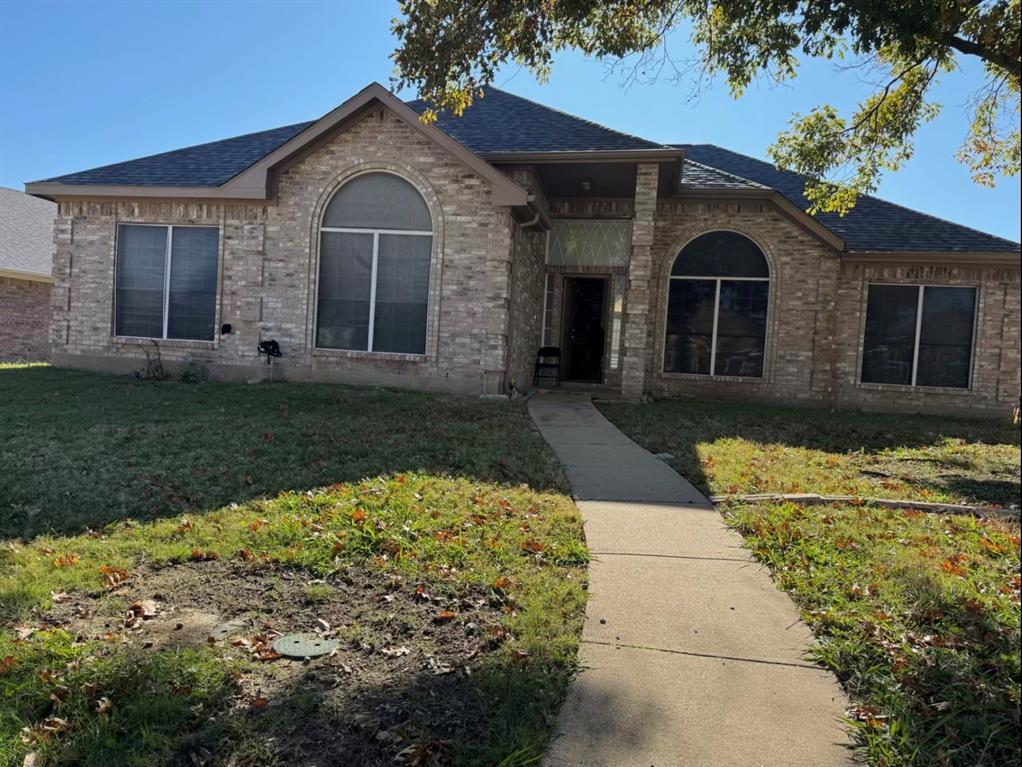
Completely remodeled 4-bedroom, 2-bathroom home in the desirable Lewisville Valley neighborhood!  This stunning residence offers a perfect blend of modern elegance and comfortable living. The heart of the home is the beautifully renovated kitchen, featuring striking navy blue cabinetry, sleek quartz countertops, and a unique, eye-catching backsplash. The spacious living area is anchored by a gorgeous marbled fireplace, creating a warm and inviting atmosphere. Seamlessly transition from the living space to the covered patio, ideal for al fresco dining and relaxation.
Escape to the luxurious master suite, complete with stylish designer wallpaper, a modern barn door, and a spa-like bathroom. Indulge in the lavish bathroom featuring a rainfall showerhead plus an additional secondary showerhead for the ultimate shower experience. This home also boasts three additional well-appointed bedrooms and a second full bathroom.
Enjoy a wealth of desirable features, including a roomy two-car garage, a conveniently located laundry room off the dining area, contemporary luxury vinyl plank flooring throughout.  Located in the highly sought-after Lewisville Valley neighborhood, this home is just moments away from Degan Elementary, Montessori schools, Tom Thumb, and the scenic shores of Lewisville Lake.  Don't miss the opportunity to own this beautifully remodeled home that perfectly combines upscale living with everyday convenience! The currant lease expiers end of May 2026
#21082262

Lewisville

1580 College Parkway

4 Beds

2 Baths

1,817 Sq.Ft.

$430,000

MLS#: 21082262

This charming and beautifully maintained 4-bedroom, 2-bath home offers generously sized bedrooms and a spacious living room that flows seamlessly into the dining area and kitchen, creating a layout that is great for both everyday living and entertaining. Nestled in an established neighborhood, this home sits on a large lot with a spacious backyard offering endless possibilities for outdoor enjoyment, gardening, pets, or future customization. The backyard features a large enclosed patio area and an outdoor storage shed, adding both functionality and flexibility to the space. A converted garage provides additional room for entertainment or a versatile bonus space.
#21266655

Lewisville

1865 Juniper Lane

4 Beds

2 Baths

1,596 Sq.Ft.

$340,000

MLS#: 21266655

Welcome to this beautiful 4-bedroom, 2-bathroom gem designed for seamless family living and effortless entertaining! At the heart of the home, a bright and airy open-concept living area boasts a cozy fireplace with a charming hearth, all bathed in beautiful natural light from a stunning overhead skylight. The kitchen is a chef’s delight, fully equipped with sleek black appliances, rich granite countertops, ample cabinet space, a recessed lighting package, and a lovely breakfast nook eat-in area. Durable and stylish wood-look vinyl flooring flows effortlessly through the main living areas, kitchen, utility room, and walkways.
Retreat to the spacious primary bedroom tucked privately at the rear of the home, complete with a walk-in closet and a quaint en-suite bathroom. Every room in the house is thoughtfully finished with ceiling fans for year-round comfort, and a storm door adds extra peace of mind.
Outdoor living is just as impressive! Relax on your covered front porch or step into the generous backyard to enjoy the covered patio, shaded by mature trees and entirely enclosed by an 8-foot privacy fence—perfect for weekend BBQs and pets. Complete with a 2-car garage, this home truly has it all.
Ready to see it in person? Schedule your tour today before this stunning property is gone!
#21306846

Lewisville

1644 Glenhill Lane

4 Beds

2 Baths

1,645 Sq.Ft.

$359,990

MLS#: 21306846

Discover modern, lock-and-leave living at Sojourn at The Realm in Castle Hills, where luxury meets convenience in one of North Dallas’ most dynamic locations. Situated in a prime spot, this stunning condominium places you just moments from Grandscape, Legacy West, The Shops at Legacy, and Stonebriar Mall, along with easy access to major corporate hubs.Enjoy the added convenience of the new H-E-B nearby, making everyday living effortless, while an abundance of dining, coffee spots, and nightlife options are right outside your door. Spend your weekends exploring Grandscape’s entertainment district, catching live music, enjoying outdoor events, or staying active with nearby walking trails, parks, and fitness options.Inside, natural light pours through private patio doors, creating a warm and inviting atmosphere. Your private outdoor space is perfect for morning coffee or unwinding in the evening. The chef-inspired kitchen blends style and function with stainless steel appliances, a sleek white backsplash, generous storage, and a large island ideal for entertaining.The open-concept design seamlessly connects the kitchen and living area, making it easy to host or relax in comfort. This controlled-access building offers elevator service and secure entry, giving you peace of mind and true low-maintenance living.Additional highlights include an attached garage space and a temperature-controlled storage unit—rare features that add everyday convenience.Whether you're a professional seeking proximity to top employers or a buyer looking for an active, walkable lifestyle with premier dining, shopping, and entertainment, this home delivers the best of Castle Hills and The Realm living.
#21191848

Lewisville

3517 Windhaven Parkway 2404

2 Beds

2 Baths

1,468 Sq.Ft.

$380,000

MLS#: 21191848

This beautifully updated bungalow combines modern upgrades, thoughtful design, & exceptional functionality. Situated on a rare double corner lot with over .4 acres in the heart of Old Town Lewisville, the property offers an impressive 29 x 18 workshop with electricity, abundant parking, a high-profile carport for 2+ vehicles, rolling gate access, a fully fenced yard, & a converted garage complete with built-in shelving that conveys. The backyard is a true retreat, lovingly maintained by a Denton County Master Gardener. Featuring Texas native plants & established garden beds, the landscape creates a vibrant, pollinator-friendly oasis. Inside, you'll find numerous recent improvements, including bathroom remodels, HVAC system 21, tankless water heater, dishwasher 25, refrigerator 25, convection microwave 24, roof 20, & more. The versatile front room offers endless possibilities as a dining area, office, bedroom conversion or living space. The kitchen seamlessly opens to the main living area and features white cabinetry, granite countertops, SS appliances, recessed lighting, & a refrigerator that conveys. The spacious living room is anchored by a striking fireplace and built-in shelving that also conveys with the home. The primary suite is a standout, featuring a beadboard ceiling, recessed lighting, & a beautifully remodeled en-suite bath completed in 2024 with dual sinks, a walk-in shower, & linen storage. The expansive 12 x 11 walk-in closet was formerly a bedroom, providing an exceptional amount of storage & dressing space. A secondary bathroom, remodeled in 2020, offers generous counter space & a tub shower combination. Prime location near Lake Park, where boating, golf, camping, & beach access await. Enjoy the charm of Old Town Lewisvilles restaurants, events, rodeo, & summer concert series. Convenient access to I-35E, SH 121, and the George Bush Turnpike allows commuting throughout the Metroplex. This one-of-a-kind property presents an exceptional opportunity.
#21298485

Lewisville

510 Northside Avenue

2 Beds

2 Baths

1,458 Sq.Ft.

$424,900

MLS#: 21298485

Welcome home to this inviting 3-bedroom, 2-bath property designed for both everyday comfort and effortless entertaining. The spacious living room is the heart of the home, featuring a cozy fireplace and plenty of room to gather with family and friends. The functional layout offers comfortable living spaces and a welcoming atmosphere throughout. Step outside to your own private backyard retreat, where a covered patio overlooks a sparkling pool—perfect for relaxing, hosting summer get-togethers, or enjoying a quiet evening outdoors. With a private outdoor setting and plenty of space to unwind, this backyard is sure to become your favorite place to be. Conveniently located near shopping, dining, parks, and major roadways, this home offers the perfect combination of comfort, privacy, and everyday convenience.
#21321943

Lewisville

1810 Tiburon Bend

3 Beds

2 Baths

1,699 Sq.Ft.

$419,000

MLS#: 21321943

This updated 3bedroom, 2bath home makes great use of every square foot. Whether you're a first time homebuyer looking for a move in ready home or an investor searching for a turnkey rental, this one is worth a look. The exterior has been freshly painted and features beautiful front arches that give the home plenty of curb appeal. A newer installed stained wood privacy fence with gates on both sides of the house adds to the curb appeal and functionality. Inside, you'll find wood look flooring, light and bright paint, and newer windows throughout. The living room is centered around a painted brick fireplace and opens to the dining area and kitchen. The kitchen has been completely updated with new cabinets, countertops, stainless steel appliances, a farmhouse sink, and modern finishes. Just off the kitchen is a walk in pantry along with a separate utility closet. The two secondary bedrooms are across the hall from the primary suite and share a full hall bath. The primary bedroom is located toward the back of the home and includes an ensuite bath and walk in closet. While the bedrooms are simple and functional, the living spaces have been thoughtfully updated with a clean, modern feel that makes the home stand out. Step outside from the kitchen to the back patio, where you'll also find access to the garage and a storage shed that's perfect for tools, lawn equipment, or extra storage. Updated, full of charm, and ready for its next owner.
#21335665

Lewisville

1214 Winterwood Drive

3 Beds

2 Baths

1,576 Sq.Ft.

$345,000

MLS#: 21335665

Welcome to 2007 Firewater Place — Where Comfort Meets Style in Lewisville!

Step into this beautifully updated 4-bedroom, 3-bathroom home nestled in the desirable Indian Oaks neighborhood. With 2,439 square feet of living space, this two-story gem offers a perfect blend of elegance and functionality.

Key Features:

Open floorplan with soaring vaulted ceilings and abundant natural light

Gourmet kitchen featuring granite countertops, kitchen island, and designer lighting.

Two cozy gas fireplaces, one in a bedroom and one in the den, for warm gatherings or a cozy night

Spacious primary suite with ensuite bath, garden tub, separate shower, and walk-in closet

Attached 2-car garage with front-facing entry and automatic opener

Low-maintenance 5,663 sqft lot with mature landscaping
Built in 1991, this home has been thoughtfully maintained and upgraded, offering modern amenities like a gas water heater, microwave, dishwasher, and disposal.
Located minutes from shopping, dining, and top-rated Lewisville ISD schools, with easy access to major highways for a smooth commute and just a hop to DFW airport,

Whether you're hosting dinner parties or enjoying quiet evenings by the fire, this home delivers the lifestyle you've been dreaming of.
This is a rare find in a prime location. Ready to make it yours? Let’s schedule your private tour today
#21225062

Lewisville

2007 Firewater Place

4 Beds

2 Baths

2,439 Sq.Ft.

$449,000

MLS#: 21225062

This red brick beauty has 1799 sf, 3 bedrooms, 2 bathrooms and attached garage. Lot of counter space and cabinets in the kitchen. Eat in bar. Tile floors, carpet needs to be replaced. Near schools,shopping, restaurants and more. RESERVE AUCTION PROPERTY- Property sold “AS-IS” without contingencies, repairs, warranties, guarantees or representation as to listing accuracy, property information, photo or other depiction included or described herein. Inspect before bidding.
#21338141

Lewisville

1416 Drake Lane

3 Beds

2 Baths

1,799 Sq.Ft.

$384,800

MLS#: 21338141

Most sought after floor plan in Texas. Condo with 3 stories, high and bright ceilings, loaded with upgrades. This property features gated pool in the subdivision and close proximity to everything you need. Master on second floor with 2 bedrooms and huge gameroom on third floor. Must see to believe.
#21313909

Lewisville

295 Scotia Street

3 Beds

2 Baths

2,073 Sq.Ft.

$430,000

MLS#: 21313909

 - property

Send a message

Message successfully sent.

Your message

What is 3 + 4 ?

Reason for contacting?

I agree to receive email communication and understand I can unsubscribe at any time.

I agree to be contacted by Next Level Realty Group via call, email, and text for real estate services. To opt out, you can reply 'stop' at any time or reply 'help' for assistance. You can also click the unsubscribe link in the emails. Message and data rates may apply. Message frequency may vary. Privacy Policy

Sign Out

Virtual Assistant

Would you like to take the next step with this property? We can help you schedule a showing or virtual tour, or send you more details.

Yes, I would like more information.

Thank You for Your Reply, One of Our Agents will contact you as soon as possible

No, maybe later.

Thank you, you can always contact me via email, phone number or through the contact form.

Realhub AI

Lucy - Your AI-Powered Realtor

Update Your Temporary Password

Personalize your search

Enter your email and we'll notify you immediately when new listings match what you're looking for.

or enter email address

Already have an account ? Login here

Continue your home search

I agree to receive communications and understand I can unsubscribe at any time.

I agree to be contacted by Next Level Realty Group via call, email, and text for real estate services. To opt out, you can reply 'stop' at any time or reply 'help' for assistance. You can also click the unsubscribe link in the emails. Message and data rates may apply. Message frequency may vary. Privacy Policy

Already have an account ? Login here

We use cookies

We use cookies primarily for analytics to enhance your experience. By accepting, you agree to our use of these cookies. You can manage your preferences or learn more about our cookies policy.