Features & Amenities

Interior

  • Other Interior Features

    Pantry, Walk-In Closet(s), High Speed Internet

  • Total Bedrooms

    3

  • Bathrooms

    2

  • Basement YN

    NO

  • Cooling YN

    YES

  • Cooling

    Ceiling Fan(s), Central Air, Electric

  • Fireplace YN

    YES

  • Heating YN

    YES

  • Heating

    Central, Electric

  • Pet friendly

    N/A

Exterior

  • Garage

    Yes

  • Garage spaces

    2

  • Construction Materials

    Brick

  • Other Exterior Features

    Rain Gutters, Storage

  • Parking

    Driveway, Attached

  • Patio and Porch Features

    Patio

  • Pool

    No

  • Waterfront YN

    NO

Area & Lot

  • Lot Features

    Few Trees, Interior Lot, Subdivided

  • Lot Size(acres)

    0.17

  • Lot Size(square feet)

    7,405

  • Property Type

    Residential

  • Property Sub Type

    Single Family Residence

Price

  • Sales Price

    $302,999

  • Sq. Footage

    1,265

  • Price/SqFt

    $239

HOA

  • Association

    No

Property Resources

  • Horse Property

    NO

School District

  • Elementary School

    Wally Watkins

  • Middle School

    Burnett

  • High School

    Wylie East

Property Features

  • Foundation Details

    Slab

  • Sewer

    Public Sewer

  • Water Source

    Public

Schedule a Showing

Showing scheduled successfully.

<
>
IN PERSON
VIA CHAT

What is 3 + 4 ?


Change time

Mortgage calculator

Estimate your monthly mortgage payment, including the principal and interest, property taxes, and HOA. Adjust the values to generate a more accurate rate.

Your payment

Principal and Interest:

$

Property taxes:

$

HOA fees:

$

Total loan payment:

$

Total interest amount:

$

Location

County

Collin

Elementary School

Wally Watkins

Middle School

Burnett

High School

Wylie East

Listing Courtesy of Amon Wilson, ARW Realty & Associates, LLC

RealHub Information is provided exclusively for consumers' personal, non-commercial use, and it may not be used for any purpose other than to identify prospective properties consumers may be interested in purchasing. All information deemed reliable but not guaranteed and should be independently verified. All properties are subject to prior sale, change or withdrawal. RealHub website owner shall not be responsible for any typographical errors, misinformation, misprints and shall be held totally harmless.

Agent Joe Boston

AGENT

Joe Boston

Call Joe today to schedule a private showing.


* Listings on this website come from the FMLS IDX Compilation and may be held by brokerage firms other than the owner of this website. The listing brokerage is identified in any listing details. Information is deemed reliable but is not guaranteed. If you believe any FMLS listing contains material that infringes your copyrighted work please click here to review our DMCA policy and learn how to submit a takedown request.© 2024 FMLS.
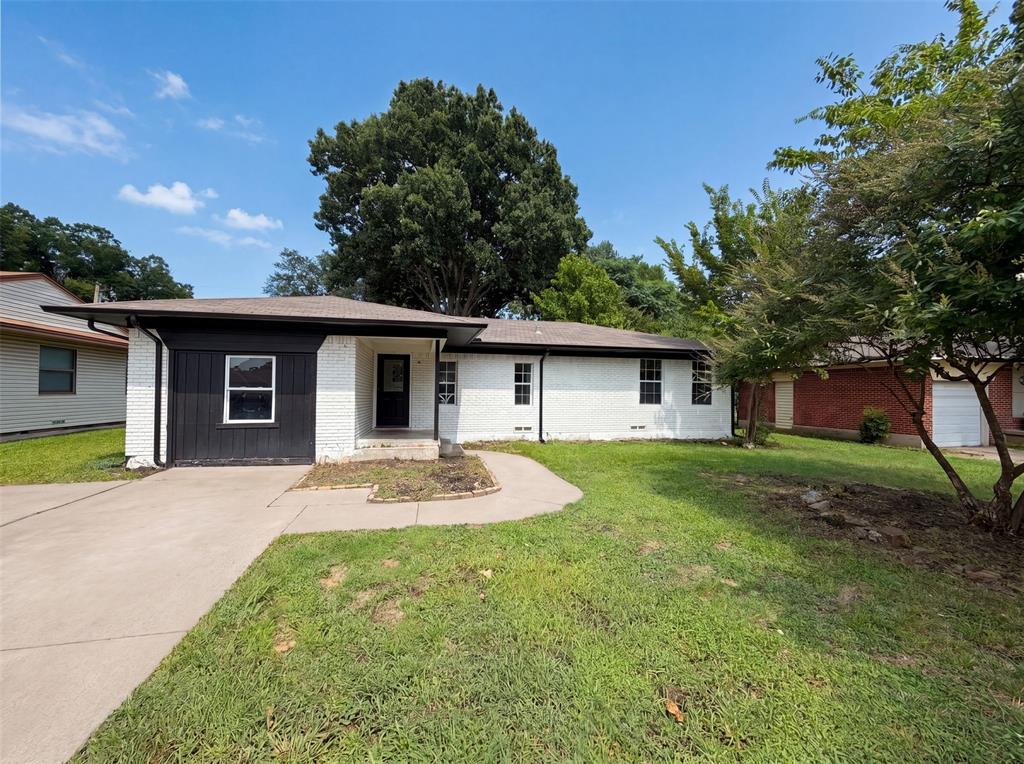
The Perfect Starter Home!!! This 3 bedroom, 2 bathroom, 1265 sq ft. home built in 2001 with an open floor plan and huge backyard has been well maintained and updated and is ready for you and your family. Along with a fireplace that highlights the family room, the bathrooms have been updated with granite vanities (2021), new HVAC system (replaced in 2018), new roof (2025), and new hot water heater (2025). The home is also located in walking distance to a nearby park. As a gift, the Sellers will be giving away their refrigerator!

324 Lake Travis Drive

Message successfully sent.

What would you like to know?

What is 3 + 4 ?

I agree to receive email communication and understand I can unsubscribe at any time.

I agree to be contacted by Next Level Realty Group via call, email, and text for real estate services. To opt out, you can reply 'stop' at any time or reply 'help' for assistance. You can also click the unsubscribe link in the emails. Message and data rates may apply. Message frequency may vary. Privacy Policy

Related Properties

Move-in ready and thoughtfully updated! This inviting home features fresh interior paint, select replaced blinds, and some replaced carpet. The open-concept downstairs offers a comfortable living space with views of the backyard and covered patio, creating a great setting for relaxing or entertaining. The all-electric kitchen includes a convenient breakfast bar, while the generously sized utility room and pantry provide excellent storage and functionality. A half bath and additional closet complete the downstairs living area, along with a two-car garage.

Upstairs, you’ll find three bedrooms, including a spacious primary suite with a large bathroom featuring dual sinks and a relaxing garden tub. Recent improvements include a new roof in 2026, foundation work, and lifting of the sidewalk and driveway. With its combination of updates, space, and practical features, this home is ready for its next owner!
#21357142

Wylie

620 Fleming

3 Beds

2 Baths

1,470 Sq.Ft.

$286,000

MLS#: 21357142

Nestled in a peaceful cul-de-sac with stunning views of Lake Lavon, this charming 3-bedroom, 2-bathroom home offers the perfect blend of tranquility, convenience, and natural beauty. With spacious living areas, well-appointed finishes, and an inviting outdoor space, this home is ideal for those looking to enjoy serene lakeview living while still being close to all the amenities you need. Wake up every morning to breathtaking views of Lake Lavon. Whether you're enjoying a cup of coffee on the porch or relaxing in the living room, the lake views offer a peaceful and calming atmosphere yearround.The proximity to Lake Lavon also makes this home perfect for outdoor enthusiasts, offering easy access to water activities like boating, fishing, and more.While the home offers a peaceful retreat, it’s still just a short drive from major stores
#21316693

Wylie

112 Plainview Drive

3 Beds

2 Baths

1,650 Sq.Ft.

$339,000

MLS#: 21316693

Perfectly positioned on a desirable corner lot, this beautifully maintained home offers the ideal combination of space, comfort, and functionality. Soaring ceilings, abundant natural light, and an inviting open floor plan create a warm, welcoming atmosphere from the moment you step inside.

The spacious living room is centered around a cozy brick fireplace and flows seamlessly into the kitchen, featuring ample cabinetry, generous counter space, a center island, and a sunny breakfast area overlooking the backyard—making it perfect for both everyday living and entertaining.

One of the home's most desirable features is its thoughtfully designed split-bedroom floor plan. The entire upstairs is dedicated to the private primary retreat, offering the ultimate owner's sanctuary. This oversized suite features two walk-in closets and a spacious ensuite bath complete with dual vanities, a relaxing garden tub, and a separate walk-in shower. Downstairs, you'll find two generously sized secondary bedrooms and a full bath, providing the perfect setup for family, guests, or a home office while maintaining exceptional privacy for the primary suite.

Step outside to a generously sized backyard with endless possibilities for entertaining, gardening, pets, or creating your own outdoor oasis.

Conveniently located near highly rated Wylie ISD schools, shopping, dining, parks, and major highways, this home offers the perfect balance of peaceful neighborhood living and everyday convenience.

Whether you're searching for your first home, your forever home, or a smart investment, 510 E. Stone Circle is a rare opportunity that checks all the boxes. Schedule your private showing today and experience everything this exceptional home has to offer!
#21336052

Wylie

510 E Stone Circle

3 Beds

2 Baths

1,245 Sq.Ft.

$259,900

MLS#: 21336052

Price reduced
Welcome to this well-maintained 3-bedroom, 2-bath home offering a functional split-bedroom floor plan and approximately 1,156 square feet of living space. The spacious living room features a brick wood-burning fireplace and opens to the dining area and kitchen, creating a comfortable layout for everyday living. The kitchen provides ample cabinet and countertop space with a breakfast bar for additional seating. The primary suite includes a walk-in closet and an ensuite bath with dual sinks, a garden tub, and a separate shower. Two secondary bedrooms share a full bath and offer flexibility for guests, family, or a home office. Situated on a generously sized lot, the large fenced backyard provides plenty of room for outdoor activities, entertaining, or gardening. Additional features include an attached 2-car garage, separate utility room, and mature trees. Conveniently located near schools, shopping, dining, parks, and major commuting routes with easy access to Hwy. 78, George Bush Turnpike, and surrounding communities. Buyer and buyer's agent to verify all information, including schools, measurements, and taxes.
#21350696

Wylie

1404 Sheppard Lane

3 Beds

2 Baths

1,161 Sq.Ft.

$249,500

MLS#: 21350696

MLS# 21349260 - Built by Grenadier Investments - Ready Now! ~ 35 Years. 35 Homes. 35 Days. Celebrate our 35th Anniversary with incredible savings and special incentives on this home! See Sales Counselor for details. Brand-new lock-and-leave luxury from Grenadier Homes in the sought-after Woodbridge neighborhood in Wylie, TX. 2 beds, 2 baths, 1,356 sq ft of smart-sized design with two-car garage: covered patio, open kitchens with quartz counters, stainless appliances, and seamless indoor-outdoor flow. Energy-efficient from the ground up—insulated tight, high-performance windows, efficient systems for lower bills and steady comfort. HOA takes care of exterior insurance, all maintenance, and yard care—so you never lift a finger. Neighborhood pool, Amenity Center, gym, dog park, playground, and recreational area with outdoor fireplace are just some of the amenities found at Woodbridge. Less than thirty minutes from Downtown Dallas—close enough for the buzz, far enough for quiet. Walking and biking trails, golfing, fishing, shopping, dining, movies and much more —steps away. Wylie School District and Lower Taxes with No MUD or PID Tax. Come live easier. Investors Welcome.
#21349260

Wylie

2810 Applewood Way

2 Beds

2 Baths

1,356 Sq.Ft.

$359,900

MLS#: 21349260

Welcome to 331 S First St in Wylie, a charming single-story home offering comfortable living in a convenient, established neighborhood. This cozy 3-bedroom, 1.5-bath property features a classic brick exterior, and an attached 1 car garage.

Inside, the living room provides plenty of room to relax or entertain, with durable wood-look flooring and abundant natural light. The adjoining dining area creates an easy flow for everyday meals and gatherings, while a breakfast bar provides additional seating between the living area and kitchen. The kitchen offers white cabinetry, granite countertops, black hardware, stainless steel appliances and a functional galley-style layout. A separate utility room provides indoor space for a full-size washer and dryer.

All three bedrooms feature hard-surface flooring and ceiling fans, making the home practical and easy to maintain. The full bathroom includes a tiled tub and shower combination, while the additional half bath adds everyday convenience.

The location is a standout. The home is close to Historic Downtown Wylie, a longtime community gathering place filled with locally owned shops, restaurants, entertainment and year-round events. Wylie also offers more than 700 acres of parkland, approximately 19 miles of trails and numerous playgrounds and recreational facilities. Outdoor enthusiasts will appreciate convenient access to Lavon Lake for boating, fishing, camping and hiking.

Whether you are purchasing your first home, simplifying your lifestyle or adding to an investment portfolio, this affordable Wylie property offers a great combination of functionality, location and opportunity.
#21353131

Wylie

331 S 1st Street

3 Beds

1 Baths

1,051 Sq.Ft.

$245,000

MLS#: 21353131

Welcome to this beautifully updated 3-bedroom, 2-bath home featuring a flexible split-bedroom layout, two dining areas, and a versatile flex room ideal for a home office, playroom, or second living space.

The main living area centers around a corner brick fireplace and opens to the kitchen and breakfast area. The kitchen has been refreshed with Amber Oak cabinetry, gold hardware, new quartz countertops, tile backsplash, stainless steel appliances, updated fixtures, and a large walk-in pantry with utility space.

Interior updates completed in 2026 include white oak luxury vinyl flooring, fresh paint throughout, designer lighting, updated ceiling fans, and new carpet in the bedrooms. The split primary suite offers added privacy and a fully updated bath with a new shower, tile, vanity, toilet, and fixtures. The additional baths have also been refreshed with new vanities, countertops, fixtures, and toilets. HVAC replaced in 2022 for added comfort, efficiency, and peace of mind.

Outside, enjoy a large backyard with mature trees, established landscaping, a covered patio, cedar privacy fence, and a well-maintained 8' x 10' storage building. Parking is available for up to eight vehicles.

Located within walking distance of Friendship Park and convenient to schools, Lake Lavon, shopping, dining, and everyday amenities. With its fresh updates, flexible layout, and spacious indoor and outdoor living areas, this home is move-in ready and waiting for its next owner—come see it before it’s gone!
#21372049

Wylie

1406 Quail Meadow Drive

3 Beds

2 Baths

1,954 Sq.Ft.

$340,000

MLS#: 21372049

Price reduced
There’s something instantly inviting about a home that feels cared for from the moment you walk through the door—and 321 Pemberton delivers. Fresh, clean, thoughtfully updated, and ready for its next chapter, this charming 2-bedroom, 2-bath home in Westgate Hollow offers the kind of comfortable, easy living that makes you want to stay awhile. Inside, engineered hardwood floors and updated living room windows bring warmth and natural light, while the kitchen has been refreshed with updated cabinetry and sink. A new front door adds to the curb appeal, and the brand-new August 2026 roof and new bedroom carpet mean two major updates are already taken care of. New owners will also receive the benefit of monthly energy savings via the 100% paid off solar panels installed in 2018.

The versatile 2-bedroom, 2-bath layout is ideal for a young couple, growing family, or roommates who appreciate having a private bath for each bedroom. Whether you’re buying your first home, simplifying, or looking for a home that is immediately move-in ready, 321 Pemberton strikes a wonderful balance of charm, comfort, and peace of mind.

Outside your front door, Wylie offers a welcoming suburban lifestyle with parks, trails, restaurants, shopping, and the local charm of Historic Downtown Wylie all close by.

Come see what makes 321 Pemberton such an inviting place to call home.
#21359399

Wylie

321 Pemberton Drive

2 Beds

2 Baths

1,083 Sq.Ft.

$294,000

MLS#: 21359399

NEW CARPET + NEW PRICE = MOVE-IN READY! Looking for an affordable home in Wylie that’s full of charm and already has many of the updates completed? This adorable 3-bedroom, 2-bath home is now offered at $299,999, and the sellers are installing BRAND-NEW CARPET this week, giving the next owner a fresh start from day one! At 1,265 square feet, this home makes great use of its space with a comfortable, functional floor plan and a spacious family room featuring vaulted ceilings and a cozy wood-burning fireplace. Fresh interior paint, charming accent walls, updated lighting and numerous additional improvements give the home a clean, updated feel while maintaining the warmth and character buyers love. Step outside to a private backyard with an open patio, plus an extended rear driveway providing valuable additional parking. Even better—NO HOA, NO MUD & NO PID! Located in highly rated Wylie ISD and within walking distance of Kreymer Elementary, with Hampton Intermediate and Parker Junior High nearby. Convenient access to Hwy 78, shopping, dining and historic Downtown Wylie makes this a great combination of affordability, location and value. Whether you’re purchasing your first home, downsizing or simply looking for a move-in-ready home at an attractive price, 1111 Old Knoll is ready for its next owner!
#21259022

Wylie

1111 Old Knoll Drive

3 Beds

2 Baths

1,265 Sq.Ft.

$299,999

MLS#: 21259022
Price reduced
INCREDIBLE BUYER INCENTIVES: $4,000 MORTGAGE CONCESSION. Opendoor Home Loans will contribute up to $4,000 towards a permanent interest rate buy-down if you finance with Opendoor Home Loans LLC.

321 S 4th St is a 1-story Wylie single- home built in 1966. The kitchen anchors an open-concept layout with white cabinetry, quartz countertops, a tile backsplash, a stainless steel range, and a center island that adds prep space and casual seating, all set beneath a tray ceiling with recessed lighting. The adjoining living area carries the same flooring and a ceiling fan, creating a connected space for everyday gatherings. Four bedrooms provide flexible space for sleeping or work, served by two bathrooms, one with a single vanity and a tub framed by tile, the other with a glass-enclosed walk-in shower for a streamlined routine. A backyard shaded by mature trees and bordered by perimeter fencing rounds out the exterior. Clean interior finishes complete this well-maintained residence with practical amenities throughout every room. This home has been virtually staged to illustrate its potential.. Home comes with a 100-Day Home Warranty
#21310762

Wylie

321 S 4th Street

4 Beds

2 Baths

1,536 Sq.Ft.

$265,000

MLS#: 21310762

 - property

Send a message

Message successfully sent.

Your message

What is 3 + 4 ?

Reason for contacting?

I agree to receive email communication and understand I can unsubscribe at any time.

I agree to be contacted by Next Level Realty Group via call, email, and text for real estate services. To opt out, you can reply 'stop' at any time or reply 'help' for assistance. You can also click the unsubscribe link in the emails. Message and data rates may apply. Message frequency may vary. Privacy Policy

Sign Out

Virtual Assistant

Would you like to take the next step with this property? We can help you schedule a showing or virtual tour, or send you more details.

Yes, I would like more information.

Thank You for Your Reply, One of Our Agents will contact you as soon as possible

No, maybe later.

Thank you, you can always contact me via email, phone number or through the contact form.

Realhub AI

Lucy - Your AI-Powered Realtor

Update Your Temporary Password

Personalize your search

Enter your email and we'll notify you immediately when new listings match what you're looking for.

or enter email address

Already have an account ? Login here

Continue your home search

I agree to receive communications and understand I can unsubscribe at any time.

I agree to be contacted by Next Level Realty Group via call, email, and text for real estate services. To opt out, you can reply 'stop' at any time or reply 'help' for assistance. You can also click the unsubscribe link in the emails. Message and data rates may apply. Message frequency may vary. Privacy Policy

Already have an account ? Login here

We use cookies

We use cookies primarily for analytics to enhance your experience. By accepting, you agree to our use of these cookies. You can manage your preferences or learn more about our cookies policy.