





Property
Beds
4
Full Baths
3
1/2 Baths
None
Year Built
2010
Sq.Footage
2,557
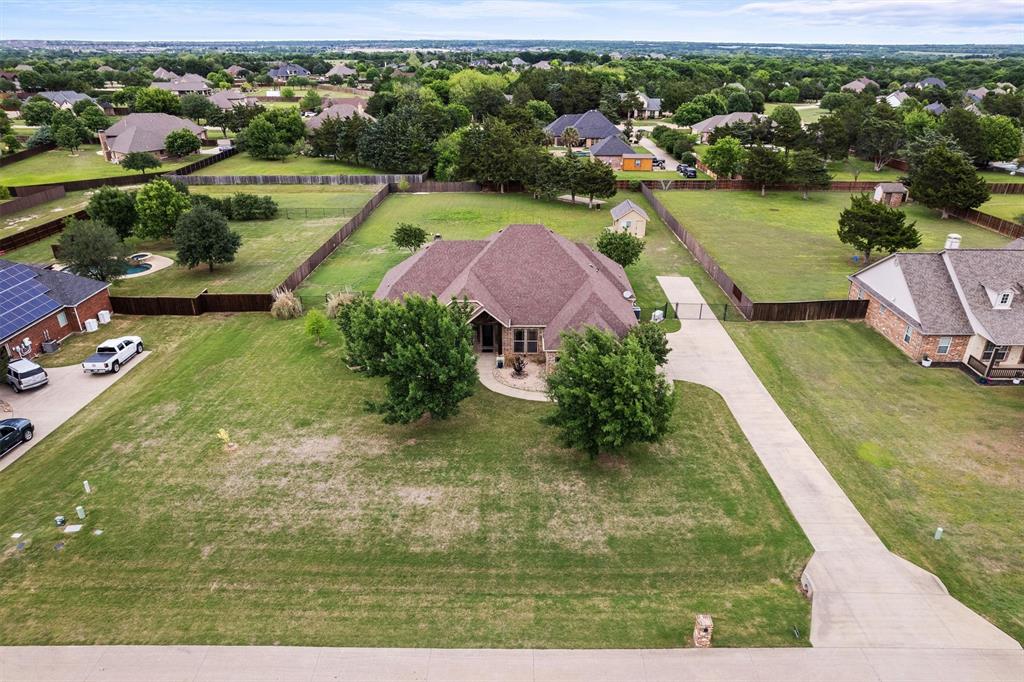
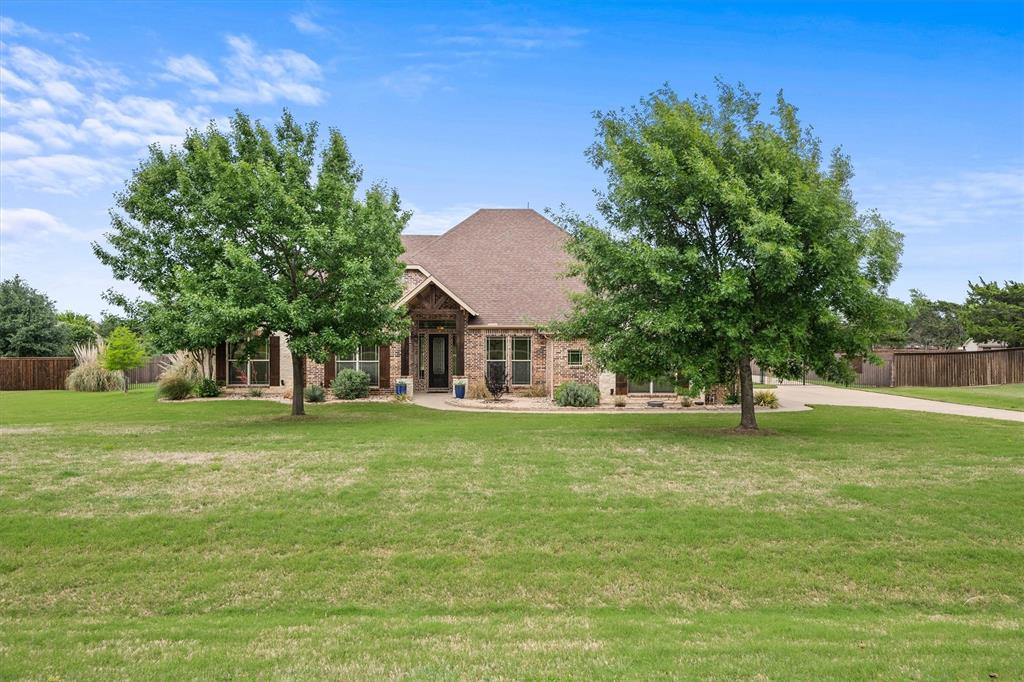
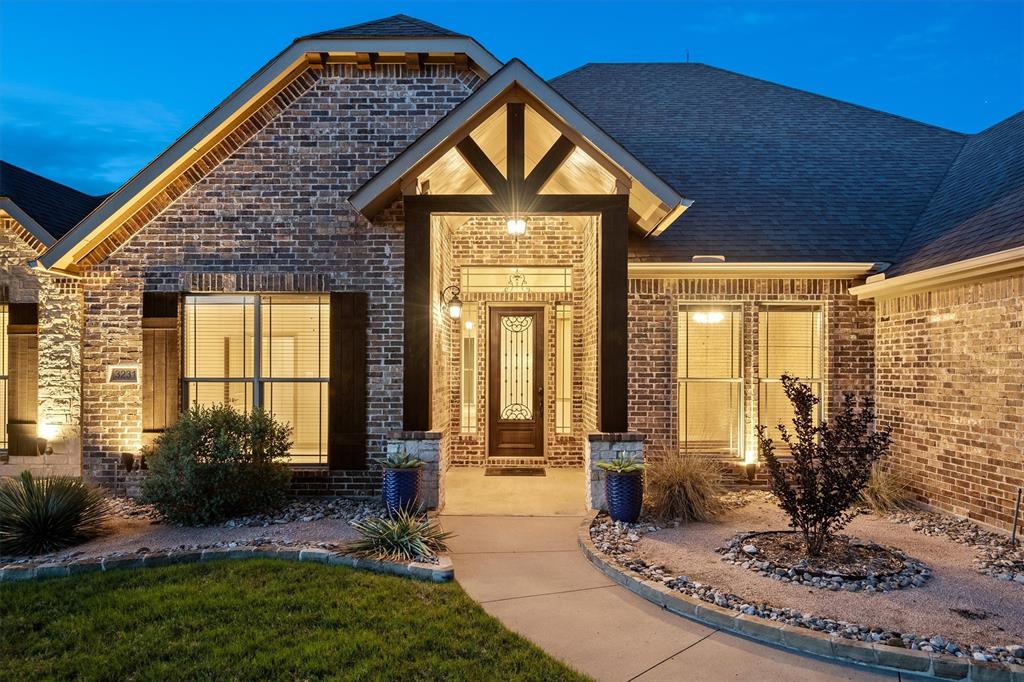
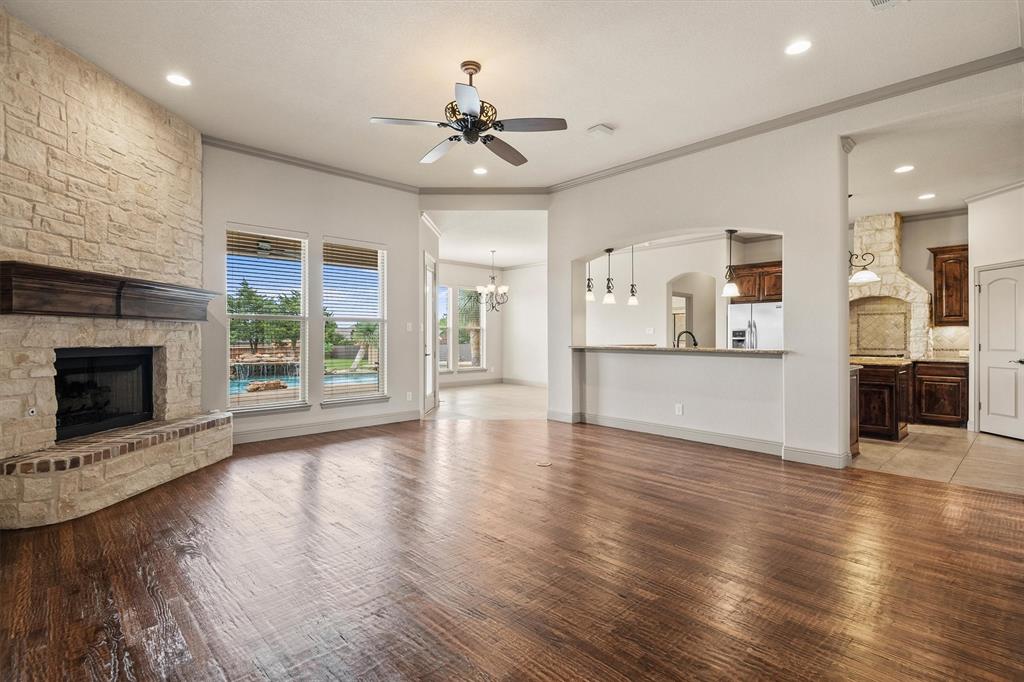
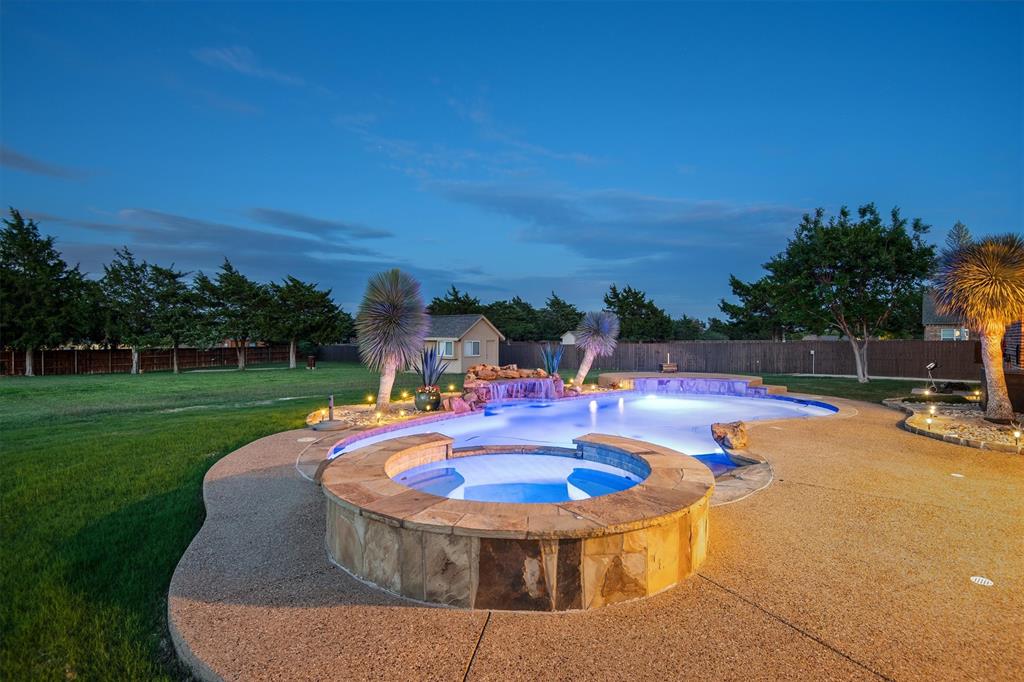
Beautiful custom home by John Houston Homes on a fully fenced 1-acre lot in sought-after Crystal Forest Estates. This well-maintained, move-in ready 4-bedroom, 3 full bath home offers an ideal blend of comfort, functionality, and outdoor living. Step inside to a thoughtfully designed single-story layout featuring multiple dining areas and a spacious kitchen with granite countertops, knotty pine cabinetry, built-in appliances, and a walk-in pantry. All bedrooms include walk-in closets, and the floor plan offers added convenience with a dedicated pool-access bathroom. A 3-car garage provides ample parking and storage. Designed for entertaining, the backyard showcases a true indoor-outdoor lifestyle with an in-ground pool and integrated spa, complete with heater and recently upgraded variable-speed equipment. Enjoy the expansive concrete patio and outdoor cooking area—perfect for gatherings or relaxing evenings. Additional upgrades and features include an expanded driveway with rear access and concrete pad, a 320 sq ft shed with electricity for added storage or workspace, updated landscaping (2024), a new dishwasher (2025), and a tankless water heater. A rare opportunity to own a beautifully upgraded home with space, privacy, and exceptional outdoor amenities.
Features & Amenities
Interior
-
Other Interior Features
Double Vanity, Granite Counters, Kitchen Island, Natural Woodwork, Open Floorplan, Pantry, Vaulted Ceiling(s), Walk-In Closet(s), High Speed Internet
-
Total Bedrooms
4
-
Bathrooms
3
-
Basement YN
NO
-
Cooling YN
YES
-
Cooling
Ceiling Fan(s), Central Air, Electric, ENERGY STAR Qualified Equipment
-
Fireplace YN
YES
-
Heating YN
YES
-
Heating
Exhaust Fan, Fireplace Insert, Central, ENERGY STAR Qualified Equipment, Heat Pump, Propane
-
Pet friendly
N/A
Exterior
-
Garage
Yes
-
Garage spaces
3
-
Construction Materials
Brick, Stone
-
Other Exterior Features
Built-in Barbecue, Gas Grill, Rain Gutters, Lighting, Outdoor Grill, RV Hookup, Storage
-
Parking
Additional Parking, Concrete, Garage Door Opener, Garage Faces Side, Inside Entrance, Kitchen Level, Other, RV Access/Parking, Storage, Attached
-
Patio and Porch Features
Covered, Patio, See Remarks
-
Pool
Yes
-
Pool Features
Fenced, Gunite, Heated, In Ground, Outdoor Pool, Pool Sweep, Pool/Spa Combo, Salt Water, Waterfall, Other
-
Waterfront YN
NO
Area & Lot
-
Lot Features
Landscaped, Many Trees, Sloped, Subdivided
-
Lot Size(acres)
1.067
-
Lot Size(square feet)
46478.52
-
Property Type
Residential
-
Property Sub Type
Single Family Residence
-
Architectural Style
Traditional
Price
-
Sales Price
$689,000
-
Tax Amount
$11,828
-
Sq. Footage
2, 557
-
Price/SqFt
$269
HOA
-
Association
Yes
-
Association Fee
$200
-
Association Fee Frequency
Annually
-
Association Fee Includes
N/A
School District
-
Elementary School
Larue Miller
-
Middle School
Dieterich
-
High School
Midlothian
Property Features
-
Foundation Details
Other
-
Sewer
Septic Tank
-
Tax Lot
34
-
Water Source
Public
Schedule a Showing
Showing scheduled successfully.
Mortgage calculator
Estimate your monthly mortgage payment, including the principal and interest, property taxes, and HOA. Adjust the values to generate a more accurate rate.
Your payment
Principal and Interest:
$
Property taxes:
$
HOA fees:
$
Total loan payment:
$
Total interest amount:
$
Location
County
Ellis
Elementary School
Larue Miller
Middle School
Dieterich
High School
Midlothian
Listing Courtesy of Rich Walker , NextHome on Main
RealHub Information is provided exclusively for consumers' personal, non-commercial use, and it may not be used for any purpose other than to identify prospective properties consumers may be interested in purchasing. All information deemed reliable but not guaranteed and should be independently verified. All properties are subject to prior sale, change or withdrawal. RealHub website owner shall not be responsible for any typographical errors, misinformation, misprints and shall be held totally harmless.

AGENT
Joe Boston
Call Joe today to schedule a private showing.

* Listings on this website come from the FMLS IDX Compilation and may be held by brokerage firms other than the owner of this website. The listing brokerage is identified in any listing details. Information is deemed reliable but is not guaranteed. If you believe any FMLS listing contains material that infringes your copyrighted work please click here to review our DMCA policy and learn how to submit a takedown request.© 2024 FMLS.
Related Properties
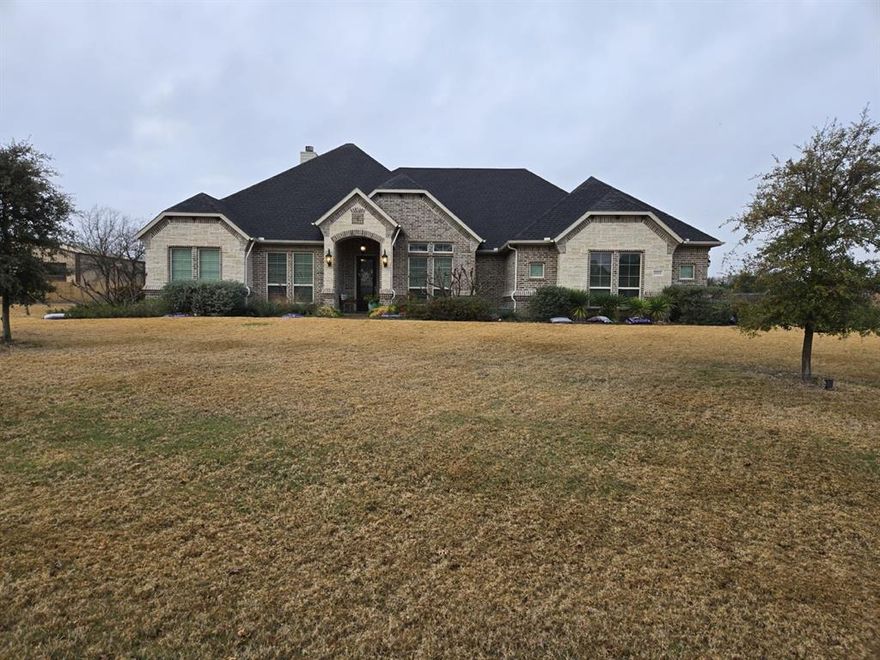
Midlothian
2321 Kimberly Lane
4 Beds
3 Baths
2,760 Sq.Ft.
$669,500
MLS#: 21141112

Midlothian
1141 Hayfield Drive
4 Beds
3 Baths
3,201 Sq.Ft.
$749,000
MLS#: 21239867
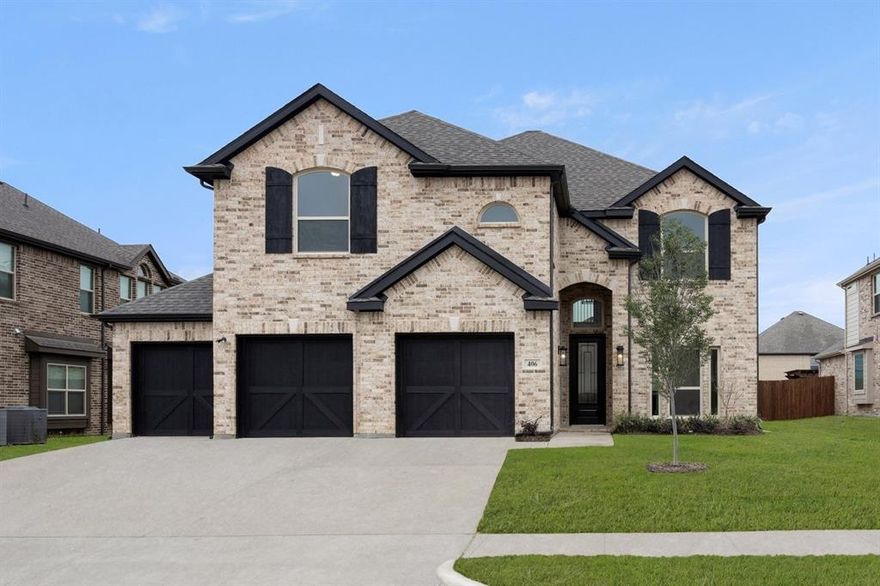
Midlothian
406 Crestview Drive
6 Beds
4 Baths
3,550 Sq.Ft.
$686,327
MLS#: 21069877
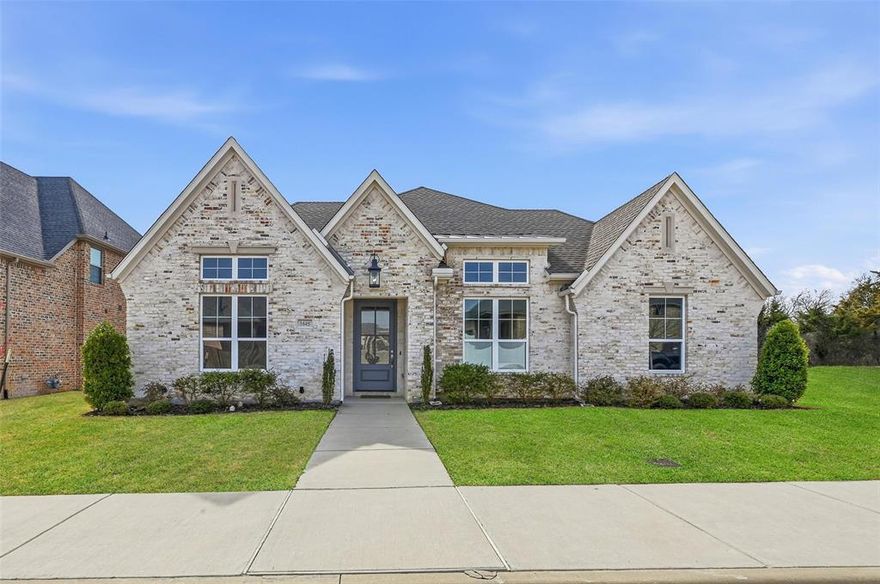
Midlothian
1645 Ethan Circle
3 Beds
2 Baths
2,730 Sq.Ft.
$594,700
MLS#: 21182412
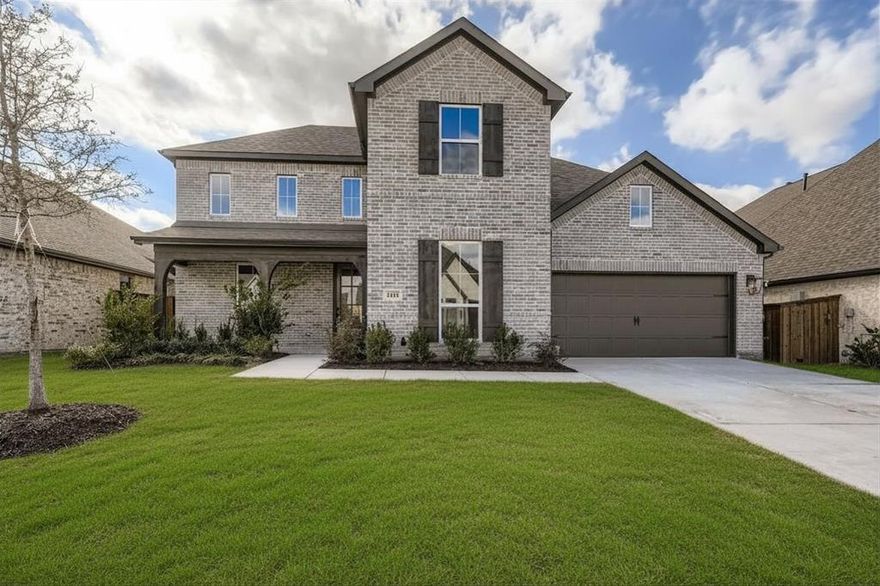
Midlothian
4446 Timberdrift Street
4 Beds
3 Baths
3,164 Sq.Ft.
$579,000
MLS#: 21009629

Midlothian
5810 Mulberry Lane
3 Beds
2 Baths
1,768 Sq.Ft.
$695,000
MLS#: 21218728
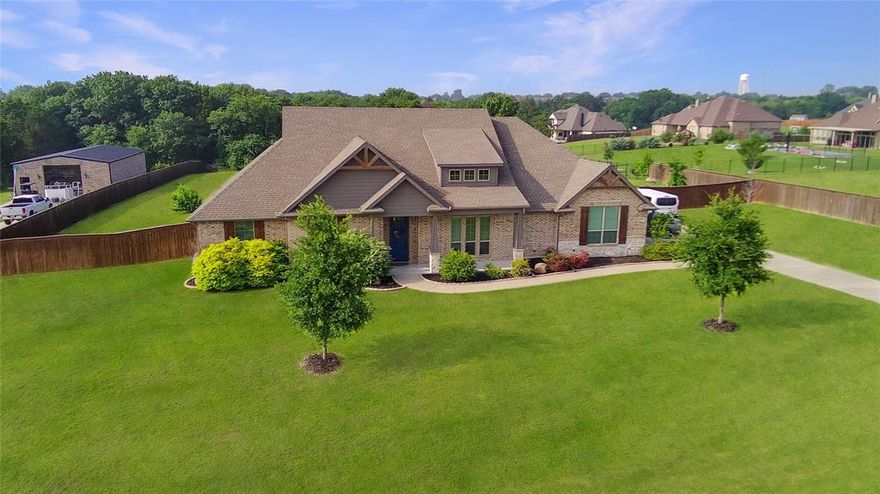
Midlothian
7230 Woodstream Road
5 Beds
3 Baths
2,839 Sq.Ft.
$649,900
MLS#: 21127769
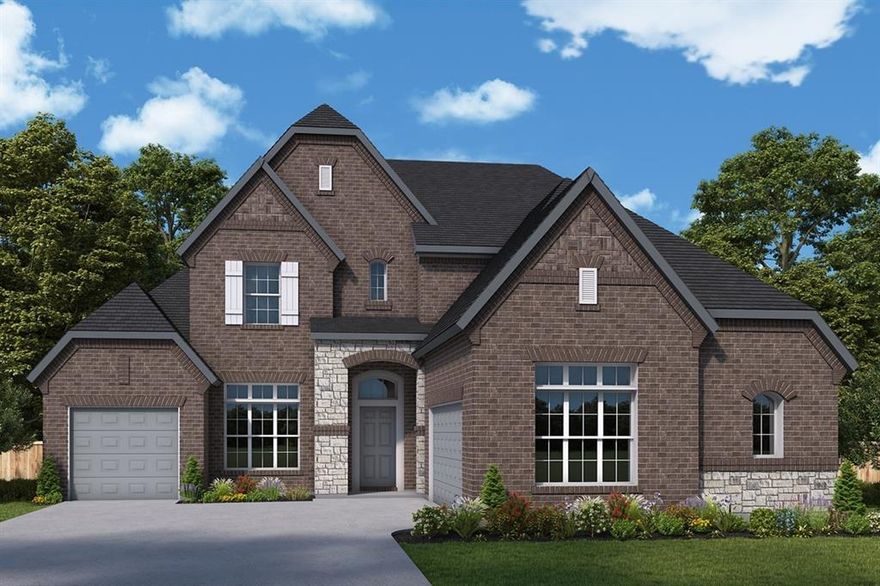
Midlothian
3283 Jersey Drive
4 Beds
4 Baths
3,421 Sq.Ft.
$649,990
MLS#: 21191614
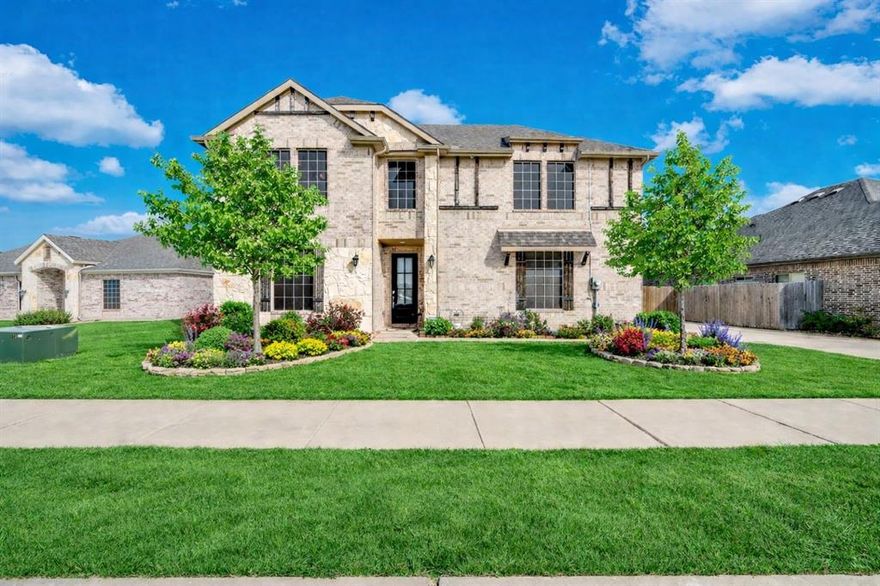
Midlothian
518 Clifton Court
5 Beds
3 Baths
2,549 Sq.Ft.
$570,000
MLS#: 21190929
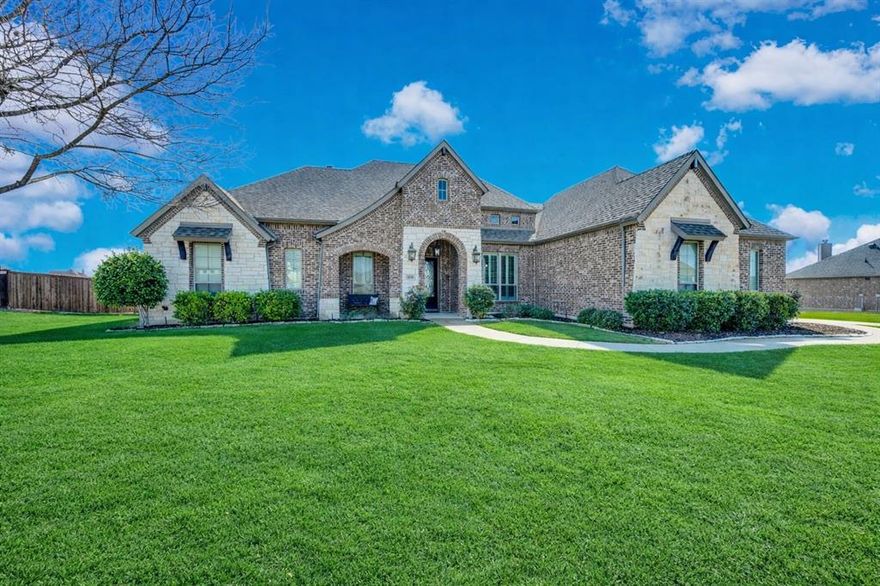
Midlothian
2650 Shale Street
4 Beds
3 Baths
3,190 Sq.Ft.
$759,900
MLS#: 21181226
