Features & Amenities

Interior

  • Other Interior Features

    Granite Counters, Kitchen Island, Open Floorplan, Pantry, Walk-In Closet(s), High Speed Internet

  • Total Bedrooms

    5

  • Bathrooms

    3

  • Basement YN

    NO

  • Cooling YN

    YES

  • Cooling

    Ceiling Fan(s), Central Air, Electric

  • Fireplace YN

    YES

  • Heating YN

    YES

  • Heating

    Central, Electric, Natural Gas

  • Pet friendly

    N/A

Exterior

  • Garage

    Yes

  • Garage spaces

    2

  • Parking

    Garage, Garage Door Opener, Attached

  • Patio and Porch Features

    Covered

  • Pool

    Yes

  • Pool Features

    Gunite, In Ground

  • Waterfront YN

    NO

Area & Lot

  • Lot Features

    Cul-De-Sac

  • Lot Size(acres)

    0.173

  • Lot Size(square feet)

    7535.88

  • Property Type

    Residential

  • Property Sub Type

    Single Family Residence

Price

  • Sales Price

    $570,000

  • Tax Amount

    $9,575

  • Sq. Footage

    2, 549

  • Price/SqFt

    $223

HOA

  • Association

    Yes

  • Association Fee

    $650

  • Association Fee Frequency

    Annually

  • Association Fee Includes

    N/A

School District

  • Elementary School

    Longbranch

  • Middle School

    Walnut Grove

  • High School

    Heritage

Property Features

  • Foundation Details

    Slab

  • Sewer

    Public Sewer

  • Tax Lot

    7R

  • Water Source

    Public

Schedule a Showing

Showing scheduled successfully.

<
>
IN PERSON
VIA CHAT

What is 3 + 4 ?


Change time

Mortgage calculator

Estimate your monthly mortgage payment, including the principal and interest, property taxes, and HOA. Adjust the values to generate a more accurate rate.

Your payment

Principal and Interest:

$

Property taxes:

$

HOA fees:

$

Total loan payment:

$

Total interest amount:

$

Location

County

Ellis

Elementary School

Longbranch

Middle School

Walnut Grove

High School

Heritage

Listing Courtesy of Robin Lehew , Real Broker, LLC

RealHub Information is provided exclusively for consumers' personal, non-commercial use, and it may not be used for any purpose other than to identify prospective properties consumers may be interested in purchasing. All information deemed reliable but not guaranteed and should be independently verified. All properties are subject to prior sale, change or withdrawal. RealHub website owner shall not be responsible for any typographical errors, misinformation, misprints and shall be held totally harmless.

Agent Joe Boston

AGENT

Joe Boston

Call Joe today to schedule a private showing.


* Listings on this website come from the FMLS IDX Compilation and may be held by brokerage firms other than the owner of this website. The listing brokerage is identified in any listing details. Information is deemed reliable but is not guaranteed. If you believe any FMLS listing contains material that infringes your copyrighted work please click here to review our DMCA policy and learn how to submit a takedown request.© 2024 FMLS.
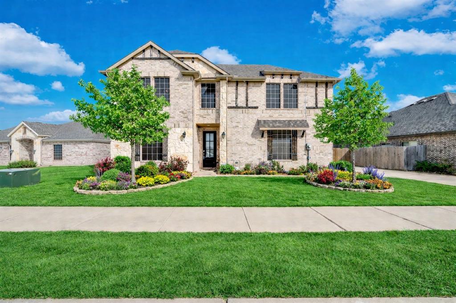
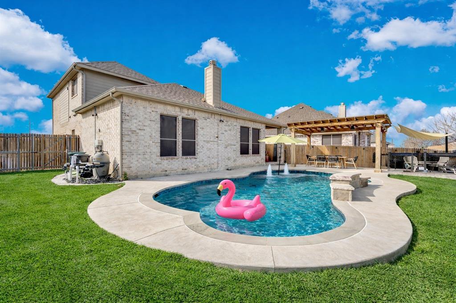
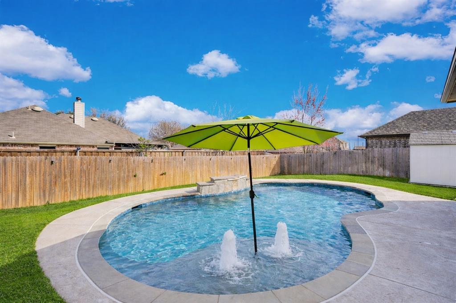
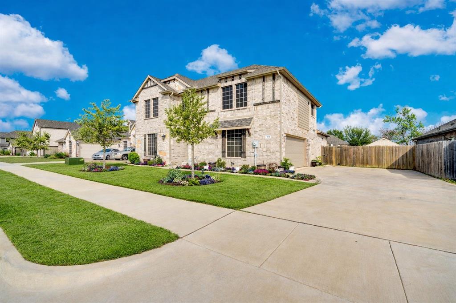
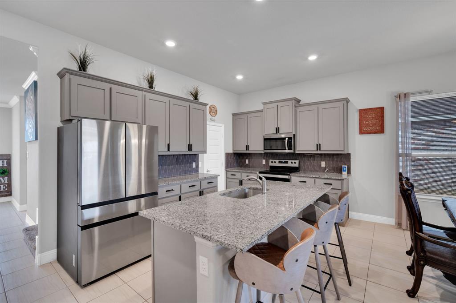
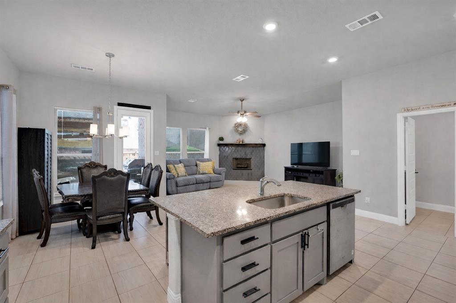
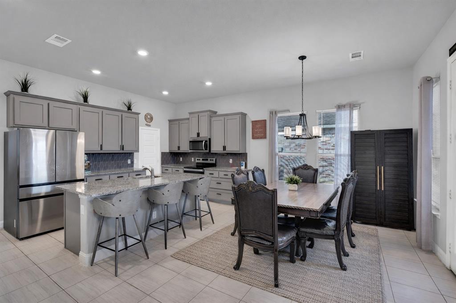
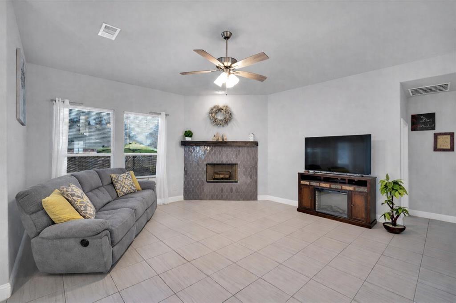
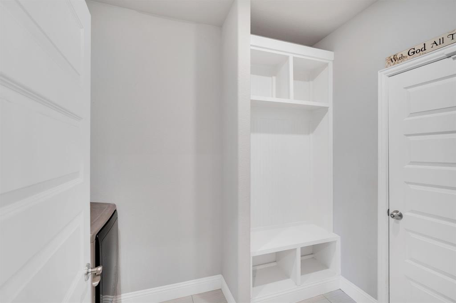
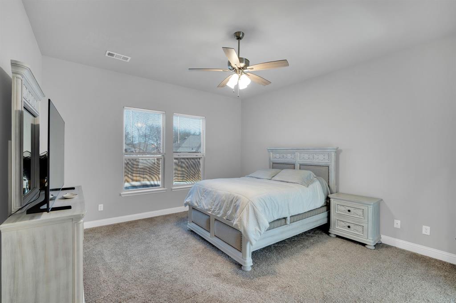
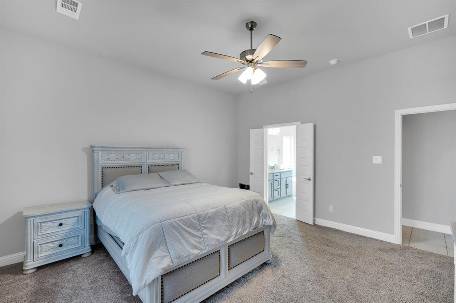
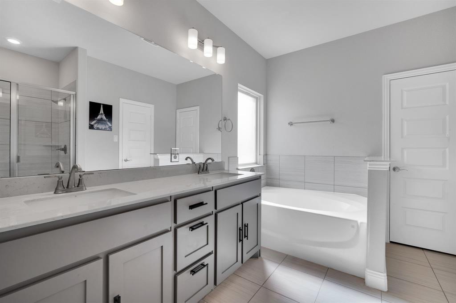
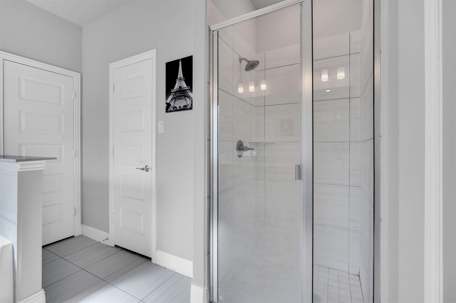
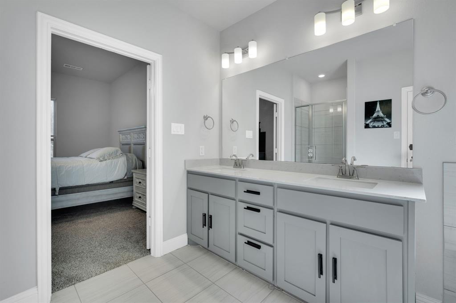
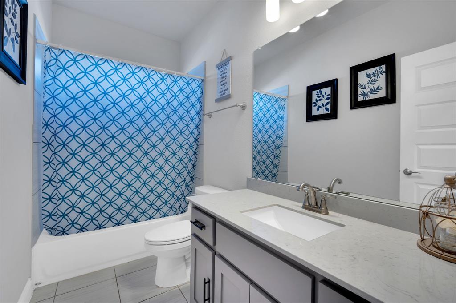
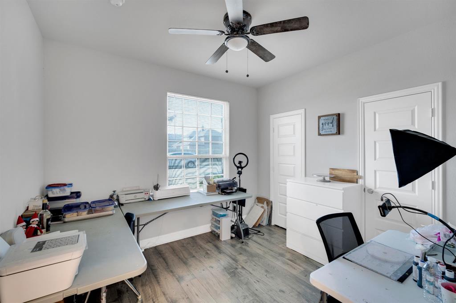
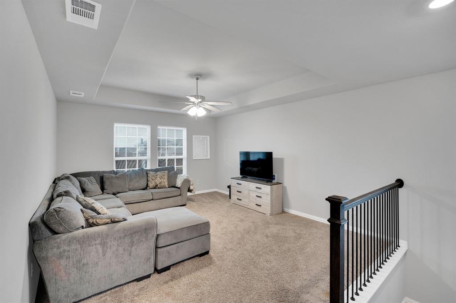
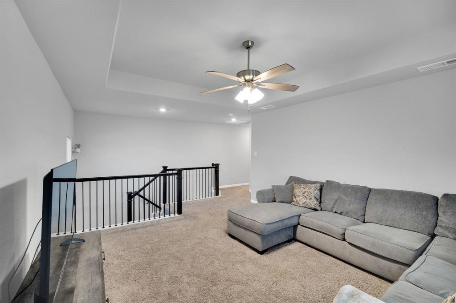
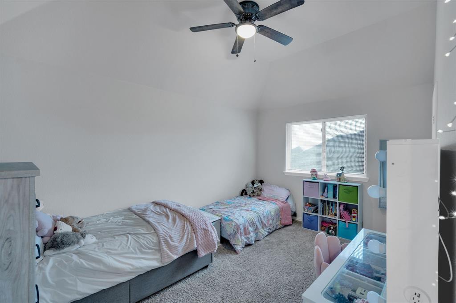
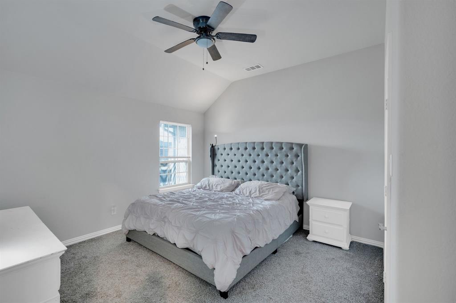
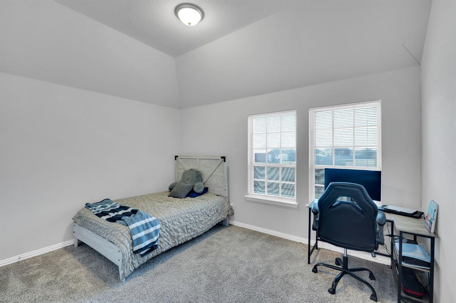
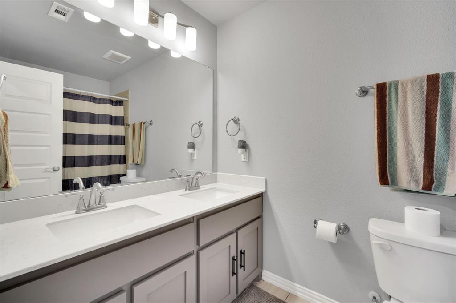
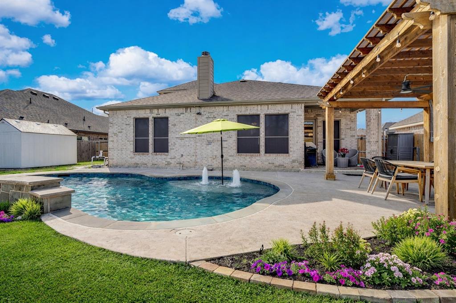
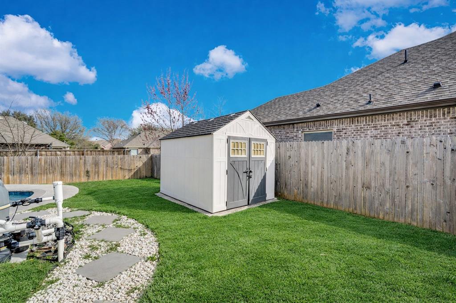
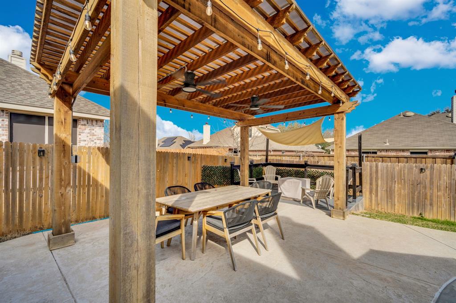

Welcome to this beautifully maintained 5 bedroom home with a sparkling backyard pool in sought after Midlothian ISD. Offering 3 full bathrooms and a flexible floor plan, this home is designed for both everyday comfort and effortless entertaining. The spacious layout features two living areas, providing room to spread out for movie nights, a game room, or a dedicated home office. The primary suite is conveniently located downstairs along with a secondary bedroom and full bath, making it ideal for guests or multigenerational living. Upstairs you will find additional generously sized bedrooms and another full bath, offering privacy and space for everyone. The open concept kitchen overlooks the main living area and dining space, creating the perfect flow for gatherings. Enjoy granite countertops, stainless steel appliances, ample cabinetry, and a large island with seating. Natural light fills the home and highlights the neutral color palette that complements any style. Step outside to your private backyard retreat featuring a custom in ground pool with water features, an extended concrete patio, and a covered pergola with outdoor dining space. The lush green lawn and added landscaping create a welcoming outdoor environment perfect for summer entertaining or relaxing evenings at home. Additional features include a storage shed, wood privacy fence, and a spacious driveway. Located in a desirable neighborhood within Midlothian ISD and close to shopping, dining, and major highways, this home offers the perfect combination of space, location, and lifestyle. If you are searching for a 5 bedroom home with a pool in Midlothian ISD, this one checks all the boxes. Schedule your private showing today.

518 Clifton Court

Message successfully sent.

What would you like to know?

What is 3 + 4 ?

I agree to receive email communication and understand I can unsubscribe at any time.

I agree to be contacted by Next Level Realty Group via call, email, and text for real estate services. To opt out, you can reply 'stop' at any time or reply 'help' for assistance. You can also click the unsubscribe link in the emails. Message and data rates may apply. Message frequency may vary. Privacy Policy

Related Properties

Beautiful, neutral color pallet, custom four bedroom, three bath, split open concept home on 1.28 acre lot located in popular, friendly, Bryson Springs Estates neighborhood; zoned for sought after Midlothian schools! This quality, well built home is a beauty with plenty of upgrades! -Exterior is complete brick and stone with covered front porch surrounded by professional landscaping. -Large covered back porch with two lit ceiling fans , wiring for outdoor television, and pool bath access overlooks large back yard. -Three car, side entry garage with storage room, entry to mudroom with built in wood bead board and storage cubbies -Work from home in the private, french doored home office. -Large fourth bedroom with private access, large walk in closet, and full bath can be utilized as flex room or in-law suite. -Great room has tall wood beamed ceiling and features a lovely focal point of a floor to ceiling stacked stone veneered fireplace flanked with quality built in shelves and lower cabinets. -Gourmet custom kitchen features granite countertops, upgraded appliances including double oven, stainless steel interior dishwasher, and five burner cooktop. Abundant, beautifully designed, under-lit wood cabinets with large, automated lit, walk in pantry provides abundant storage for a well stocked kitchen. Kitchen island with deep modern stainless steel sink. Upgraded beautiful double pendant island lighting -Enjoy meals and beautiful sunsets in large breakfast room with upgraded, dimmable chandelier for dining ambience. -Large private Owner’s Suite with tray ceiling, and large windows with built in window seat shelf. French door entries to private luxury bath and large walk in closet located within. -Owner’s Suite bath is the luxurious jewel box of the home, featuring a large, beautifully tiled, walk through shower with bench, niche, and two shower heads. -Relax soaking in the separate, lovely, spa like tub under the dimmable crystal chandelier.
#21141112

Midlothian

2321 Kimberly Lane

4 Beds

3 Baths

2,760 Sq.Ft.

$669,500

MLS#: 21141112
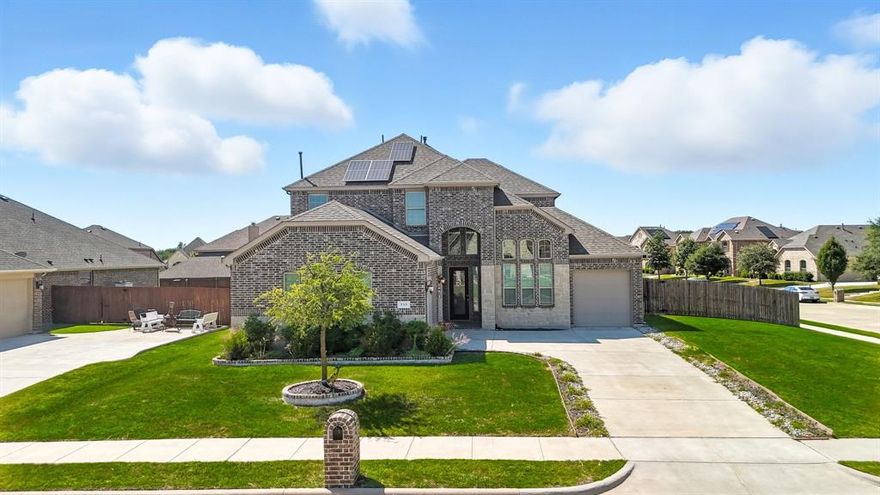
Step into elegant suburban living with this beautifully upgraded brick and stone home in a sought-after Midlothian neighborhood. A stylish elevation with three-car garage welcomes you to open-concept interiors filled with natural light, designer trim work, and rich wood-look tile flooring. The gourmet kitchen features granite countertops, gas cooktop, custom cabinetry, and a large island that seamlessly connects to the bright living and dining areas—perfect for entertaining. The spacious primary retreat offers a luxurious ambiance with a statement accent wall, tray ceiling, cozy electric fireplace, and spa-inspired bath. Upstairs, a versatile guest suite or game room offers added flexibility. Outside, enjoy a large fenced yard on a corner lot, covered patio, and solar panels for energy savings year-round. This home is close to parks, shopping, top Midlothian ISD schools, and major highways for easy commutes. Don’t miss your chance to tour this gem, schedule your private showing today before it’s gone!
#21202294

Midlothian

717 Whippoorwill Drive

4 Beds

2 Baths

2,790 Sq.Ft.

$495,000

MLS#: 21202294
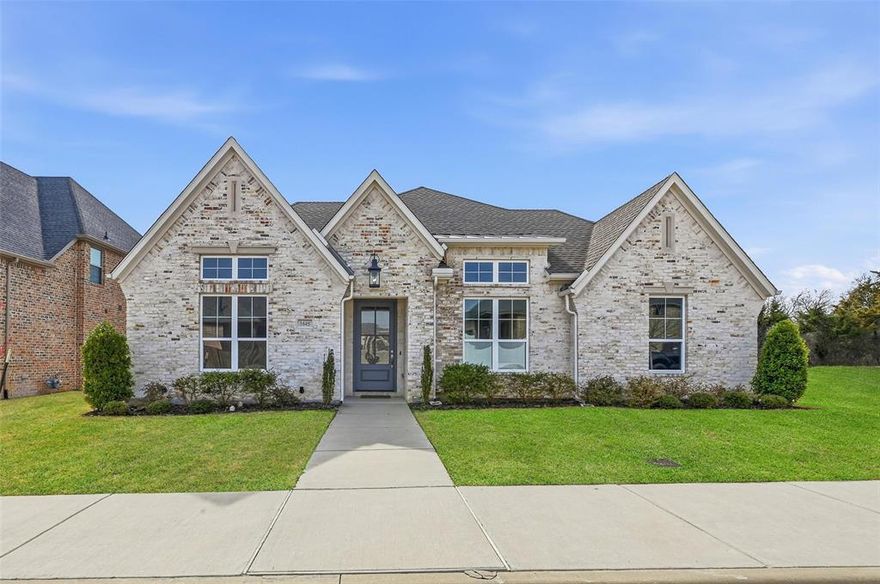
Thoughtfully designed and beautifully appointed, this exceptional home offers elevated finishes, flexible living spaces, and effortless comfort in the heart of rapidly growing Midlothian with convenient access to Dallas, Fort Worth, and DFW Airport. Built by respected local builder Bluestone Homes of Texas, known for quality craftsmanship for over four decades, this residence showcases attention to detail throughout. The open, light-filled layout features 3 bedrooms plus a study or optional 4th bedroom, 2 baths, high ceilings, and inviting gathering spaces perfect for everyday living and entertaining. At the center of the home, the chef’s kitchen showcases a large island, quartz countertops, Thermador gas cooktop, GE appliances including double oven with built-in microwave, custom cabinetry, and soft-close drawers. The private primary suite provides a relaxing retreat with soaking tub, separate walk-in shower, dual vanities, and his and hers walk-in closets. A cozy parlor or reading room adds warmth and charm, while a thoughtfully designed mudroom adds everyday ease. Energy-efficient foam insulation, low-E windows, smart wiring, full sod, irrigation, and beautifully upgraded landscaping complete the home. Located in charming, walkable Wickliffe Manor with access to a beautiful clubhouse, resort-style pool, and inviting fire pit. Schedule your showing today.
#21182412

Midlothian

1645 Ethan Circle

3 Beds

2 Baths

2,730 Sq.Ft.

$594,700

MLS#: 21182412
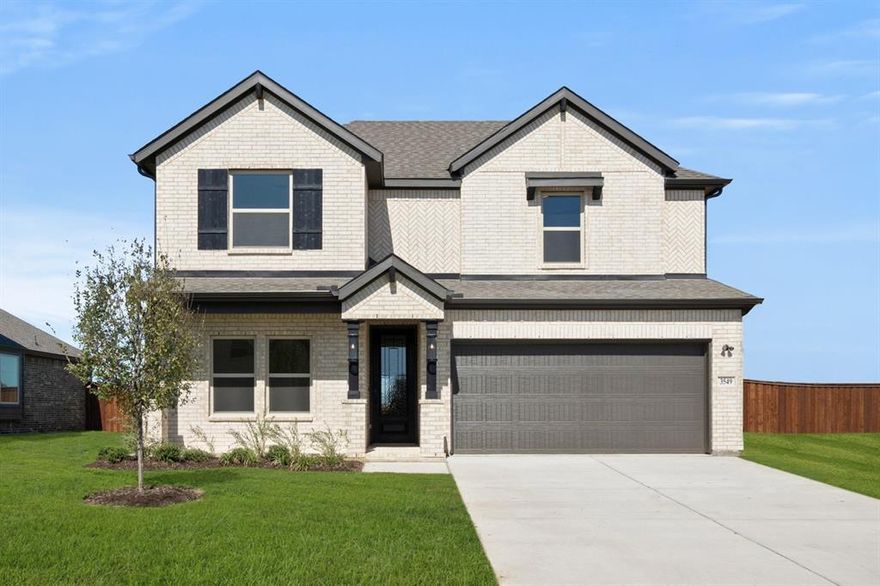
MLS# 21040423 - Built by First Texas Homes - Ready Now! ~ This thoughtfully designed home offers 5 bedrooms, 3 bathrooms, and 2554 sq ft of flexible living space that’s built for real life. Whether you're gathering with loved ones or enjoying a quiet moment, this home gives you the space — and comfort — to do both. Inside, you’ll find two bedrooms and two full baths on the first floor, offering convenience for everyone. A bright, open-concept design includes a generous kitchen, dining, and living area. The primary suite is your private retreat, complete with an oversized 3' x 4' shower, separate vanities, and a beautiful freestanding tub, designed to make everyday living easier and more enjoyable. Upgrades abound throughout this home. Schedule your private tour today!
#21040423

Midlothian

3549 Ironwood Street

5 Beds

3 Baths

2,554 Sq.Ft.

$474,950

MLS#: 21040423
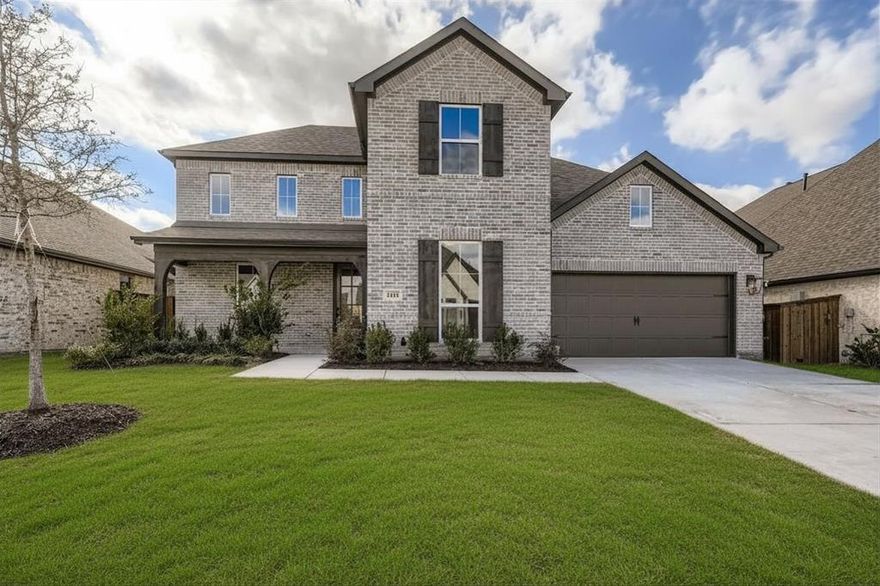
Welcome to your dream home – a beautifully designed 2-story residence that perfectly blends luxury, comfort and practicality. This spacious 3,164 square foot home features 4 generously sized bedrooms and 3.5 well-appointed bathrooms, ideal for both everyday living and entertaining guests. The open-concept layout is enhanced by tall ceilings, allowing natural light to fill the living spaces and create an airy, inviting atmosphere. At the heart of the home is a chef’s kitchen, complete with high-end appliances, floor to ceiling cabinetry, ample counter space and a large center island—perfect for culinary creations and family gatherings. The family room is anchored by a cozy gas fireplace, offering warmth and charm for relaxing evenings. A dedicated home office provides privacy for remote work or study, while the upstairs game room and media room add versatile space for fun and entertainment. The main en suite bath is a beautifully designed retreat featuring split vanities, spacious walk-in shower and a sleek freestanding tub that all provide a spa-like atmosphere right at home. Enjoy the extended back patio for outdoor dining or relaxing and the spacious front porch for welcoming guests. A 2-car garage completes this exceptional home.
#21009629

Midlothian

4446 Timberdrift Street

4 Beds

3 Baths

3,164 Sq.Ft.

$579,000

MLS#: 21009629
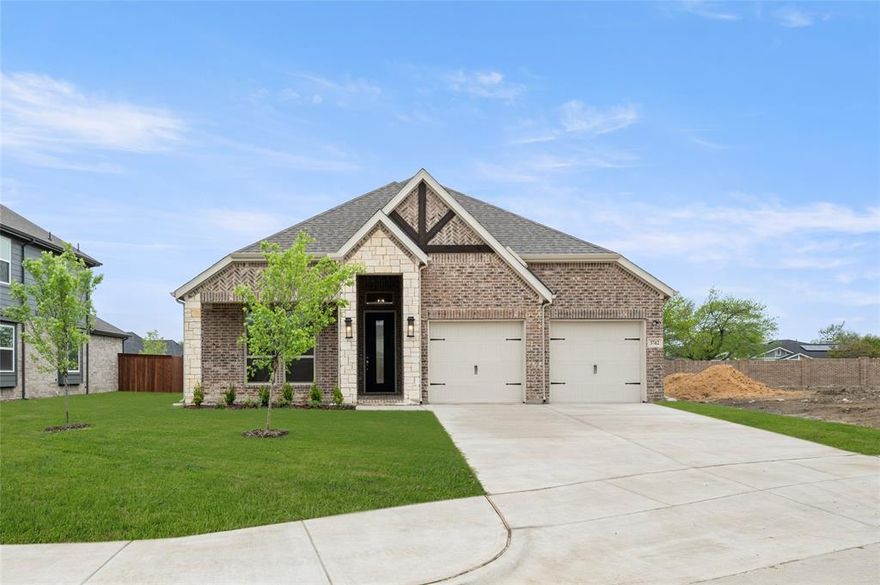
MLS# 20794275 - Built by First Texas Homes - Ready Now! ~ Step into this exquisite 4-bedroom, 3-bath home boasting a bright, open-concept layout. Soaring ceilings, expansive slider doors, and a spacious covered patio create a seamless indoor-outdoor flow. The upgraded stone elevation with a charming front porch adds timeless curb appeal to this standout property.
#20794275

Midlothian

3742 Ironwood Street

4 Beds

3 Baths

2,122 Sq.Ft.

$470,765

MLS#: 20794275
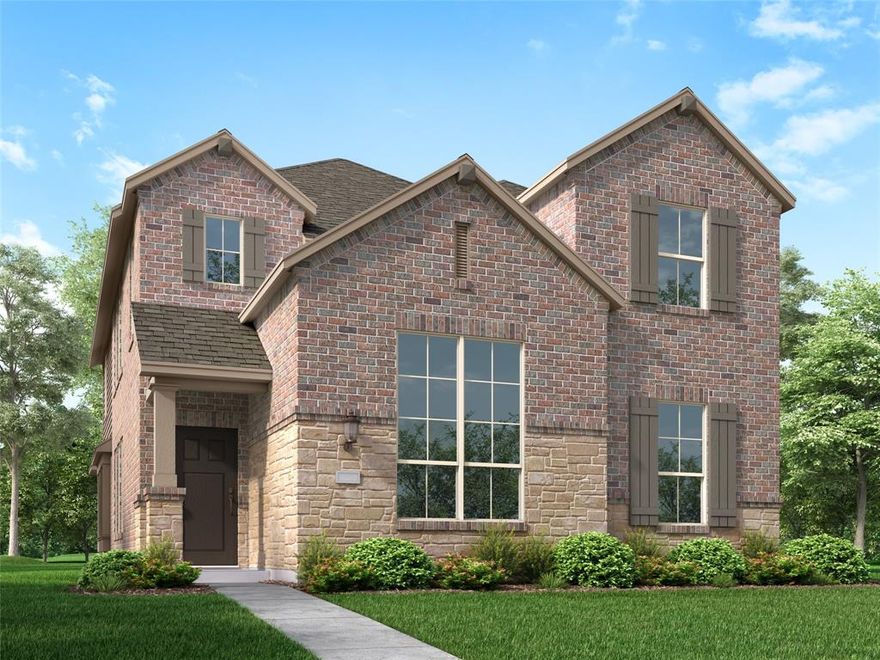
Introducing the beautiful Highland Homes Warrenton Plan, located in the sought-after Goodland community. This thoughtfully designed single-story home offers 4 bedrooms, 3 baths, and a 2-car garage, all within 2,349 square feet of well-appointed living space.
Step into an inviting layout that emphasizes comfort and functionality. The luxurious Primary Suite features a freestanding soaking tub and a separate walk-in shower, creating a spa-like retreat. The open-concept living areas provide seamless flow for everyday living and entertaining.
Enjoy the best of Texas outdoor living with the home’s extended outdoor living space, perfect for relaxing evenings, weekend gatherings, and year-round enjoyment.
With Highland Homes’ signature craftsmanship and modern finishes throughout, this Warrenton Plan delivers style, quality, and comfort in one of the area’s fastest-growing master-planned communities.
#21185087

Midlothian

7562 Anastasia Street

4 Beds

3 Baths

2,349 Sq.Ft.

$474,900

MLS#: 21185087
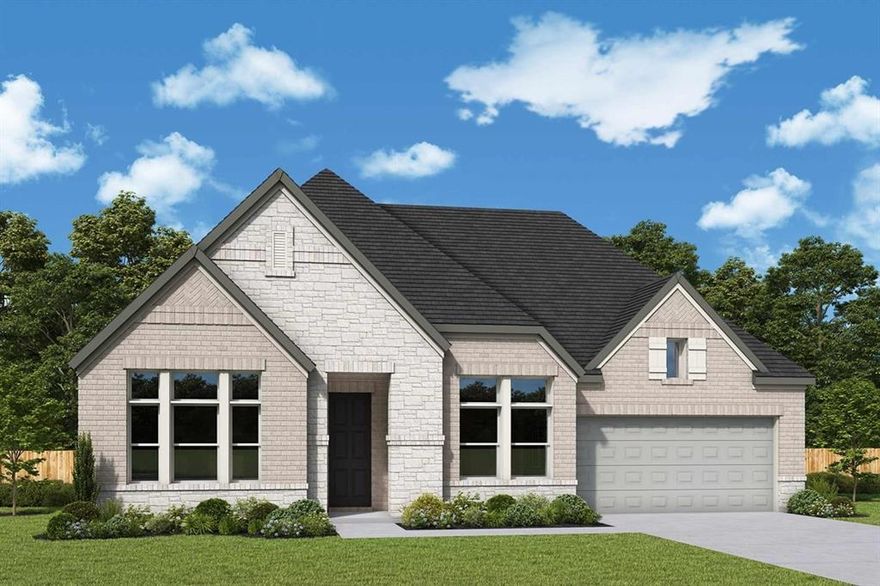
Brilliant comforts and easy elegance await around every corner of The Addison floor plan by David Weekley Homes in Redden Farms.

Open-concept family and dining spaces showcase the interior design refinements that grant this floor plan exceptional style and livability. A practical-meets-stylish kitchen with a large pantry and a center island rests at the heart of this home.

The spacious Owner’s Retreat makes it easy to rest and refresh at the end of each day with a pamper-ready Owner’s Bath and a walk-in closet. Two additional bedrooms offer wonderful places for growing residents and overnight guests.

The study and covered porch provide flexible spaces to adapt to your lifestyle.

Call the David Weekley Homes at Redden Farms Team to build your future with the peace of mind our Industry-leading Warranty adds to your new home in Midlothian, Texas.
#21211052

Midlothian

3263 Jersey Drive

3 Beds

2 Baths

2,352 Sq.Ft.

$486,199

MLS#: 21211052
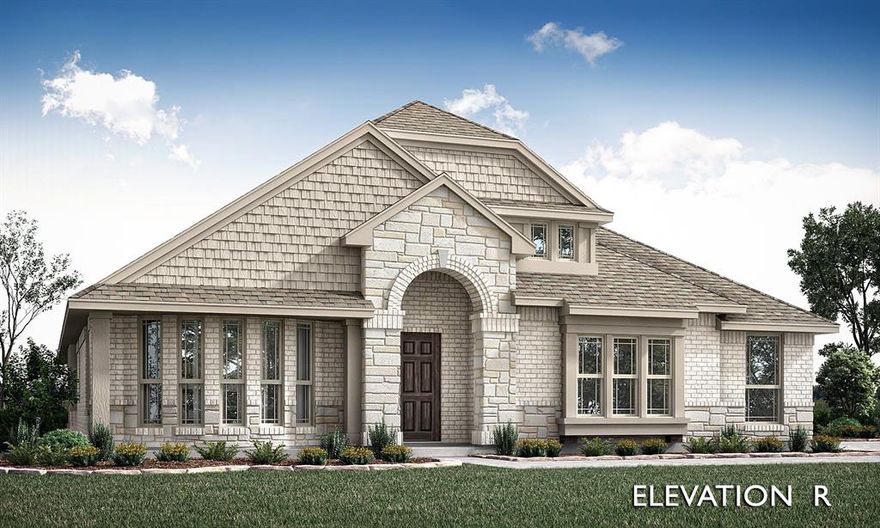
*Contact Community Manager for incentives!* NEW! NEVER LIVED IN. Ready May 2026. Positioned on a quarter-acre homesite in Hayes Crossing, this Bloomfield Homes Hawthorne delivers 4 bedrooms and 2 baths in a single-story design loaded with LUXURY features. A fully bricked front porch creates a welcoming first impression, leading into a layout that immediately feels open and intentional. Just off the entry, a private study enclosed with glass doors provides a defined workspace while the bay window fills the room with natural light. Wood-look tile runs throughout the main living areas, adding durability and a clean, cohesive foundation. The family room is highlighted by a wood burning stone fireplace that extends to the ceiling. The deluxe kitchen is designed to impress, showcasing quartz countertops, built-in stainless steel appliances, cabinetry that extends to the ceiling for a tailored finish, and generous prep space that keeps everything within reach. The primary suite offers privacy and comfort, while 3 secondary bedrooms are thoughtfully arranged for functionality. Out back, the large backyard maximizes the quarter-acre homesite and includes an extended patio for additional outdoor space. Full gutters add long-term durability and convenience. Located in Hayes Crossing in Midlothian, residents enjoy access to 14 city parks, year-round community events, highly rated schools, nearby shopping, and convenient routes via Walnut Grove Rd and FM 1387. Call or visit the Bloomfield Homes model at Hayes Crossing to experience this Hawthorne in person!
#21183969

Midlothian

5402 Rutherford Drive

4 Beds

2 Baths

2,242 Sq.Ft.

$500,000

MLS#: 21183969

Gorgeous 2 Story Home! This beautiful property sits in the community of Midlothian with breathtaking neighborhood on corner lot with front garage door entry. Such an amazing property that boasts 5 bdrm, 3 bath that would make any family happy with wonderful blend of comfort and design. At present 1 bdrm being used as office. Open floor concept, nice size family area with FP & kitchen that boasts awesome granite counter tops, large kitchen island with the natural lighting in dining. Utility room. Primary bdrm with an ensuite bath that has separate shower, dual sinks, garden tub with LOTS of walk in closet space. Upstairs have 2 bdrm 1 bath and such a great loft area for family area or gameroom. Imagine entertaining on covered patio for grilling with privacy fence. Sprinkler system. Shed stays for storage of garden tools & accessories.
Per Seller the Satellite Dish stays but not the account or the remotes.
#21221907

Midlothian

3030 Burgundy Lane

5 Beds

3 Baths

2,930 Sq.Ft.

$489,000

MLS#: 21221907

 - property

Send a message

Message successfully sent.

Your message

What is 3 + 4 ?

Reason for contacting?

I agree to receive email communication and understand I can unsubscribe at any time.

I agree to be contacted by Next Level Realty Group via call, email, and text for real estate services. To opt out, you can reply 'stop' at any time or reply 'help' for assistance. You can also click the unsubscribe link in the emails. Message and data rates may apply. Message frequency may vary. Privacy Policy

Sign Out

Virtual Assistant

Would you like to take the next step with this property? We can help you schedule a showing or virtual tour, or send you more details.

Yes, I would like more information.

Thank You for Your Reply, One of Our Agents will contact you as soon as possible

No, maybe later.

Thank you, you can always contact me via email, phone number or through the contact form.

Realhub AI

Lucy - Your AI-Powered Realtor

Update Your Temporary Password

Personalize your search

Enter your email and we'll notify you immediately when new listings match what you're looking for.

or enter email address

Already have an account ? Login here

Continue your home search

I agree to receive communications and understand I can unsubscribe at any time.

I agree to be contacted by Next Level Realty Group via call, email, and text for real estate services. To opt out, you can reply 'stop' at any time or reply 'help' for assistance. You can also click the unsubscribe link in the emails. Message and data rates may apply. Message frequency may vary. Privacy Policy

Already have an account ? Login here

We use cookies

We use cookies primarily for analytics to enhance your experience. By accepting, you agree to our use of these cookies. You can manage your preferences or learn more about our cookies policy.