
Property
Beds
2
Full Baths
2
1/2 Baths
None
Year Built
1998
Sq.Footage
1,254
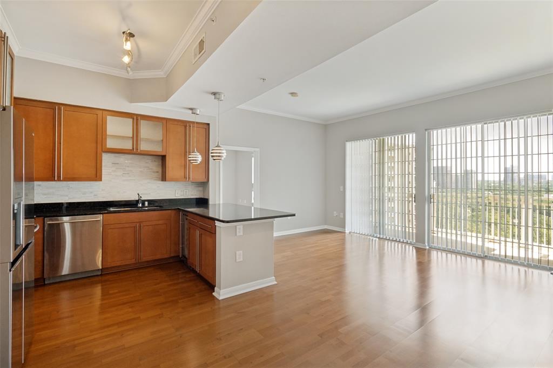
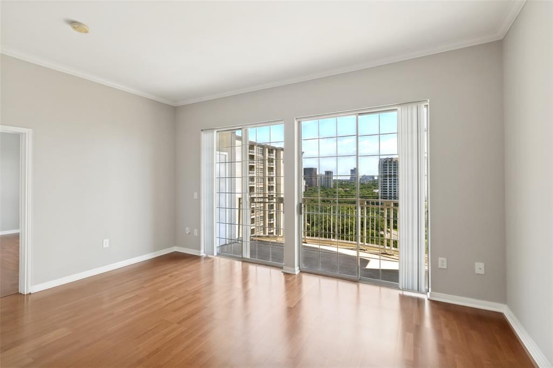
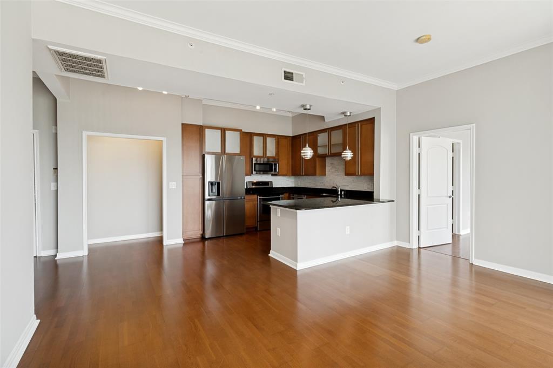
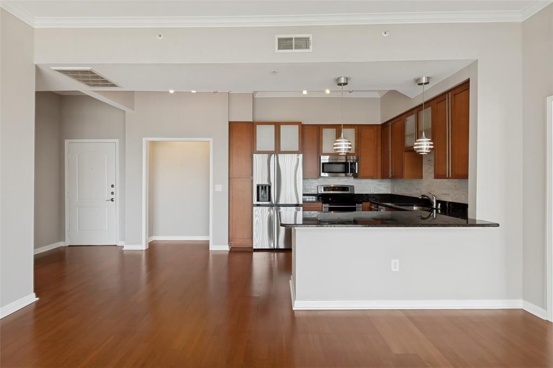
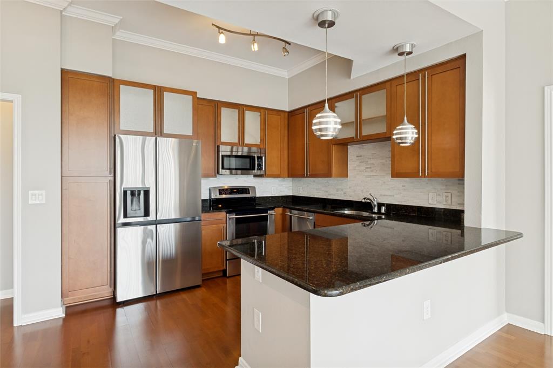
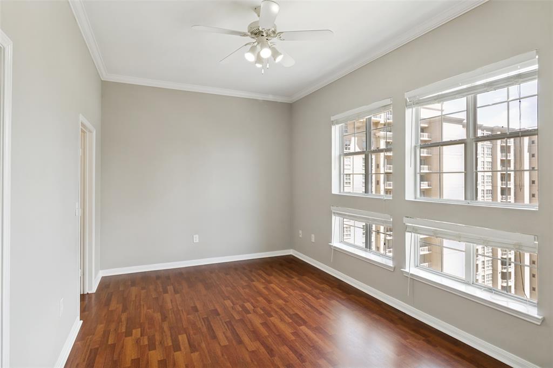
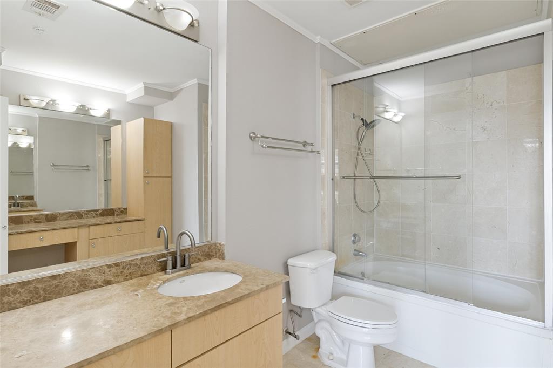
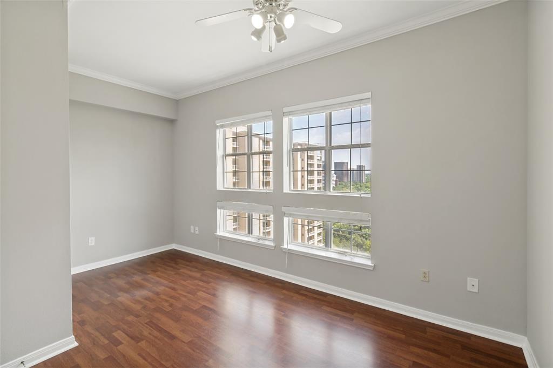
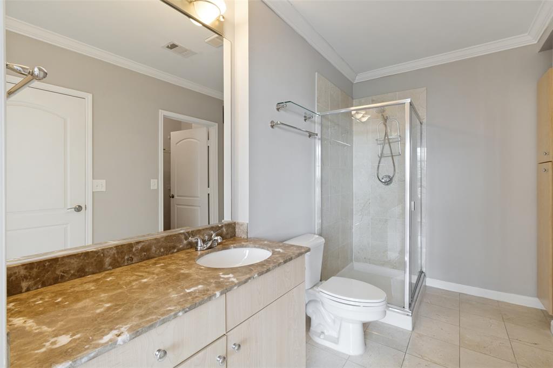
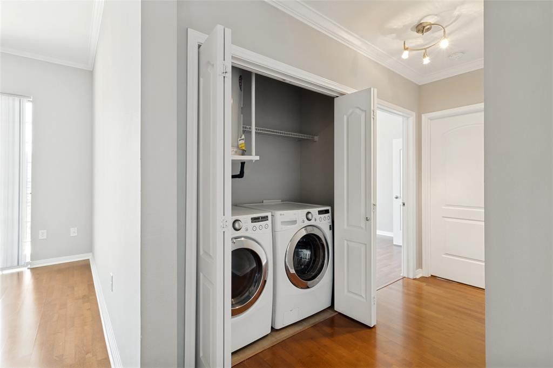
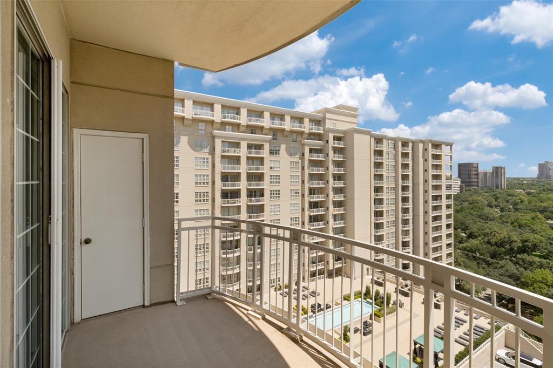
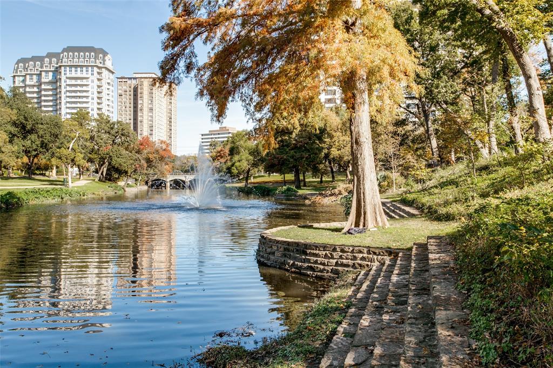
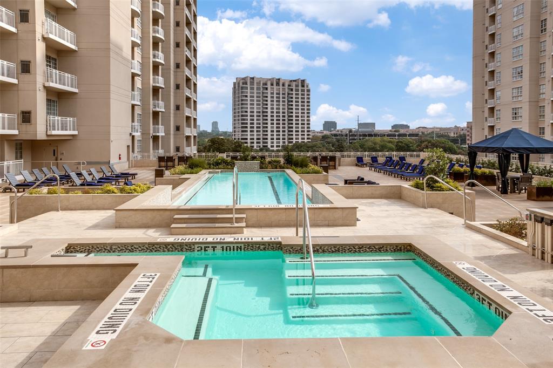
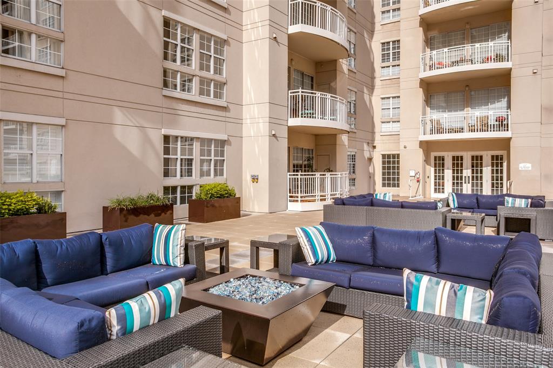
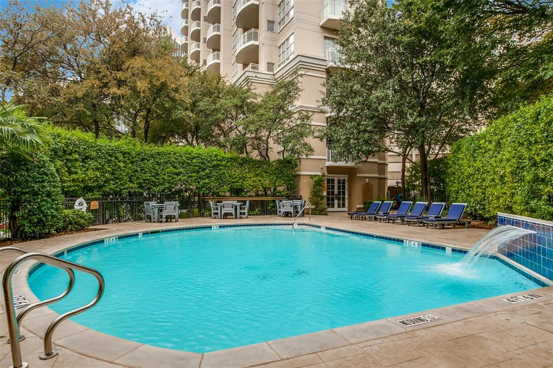
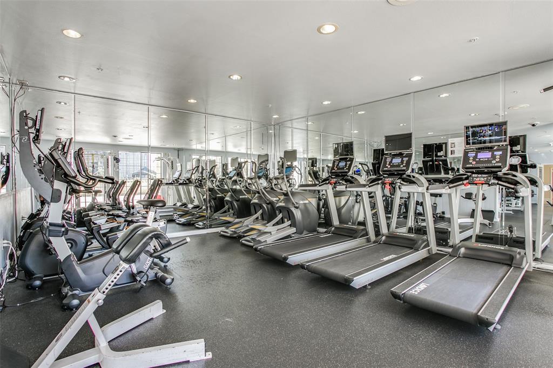
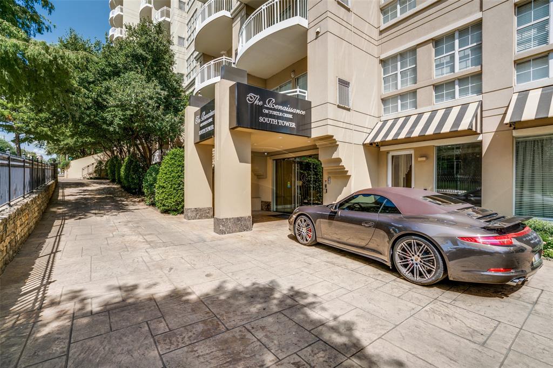
Freshly updated with interior paint throughout (July 2026), this move-in ready two-bedroom, two-bath condominium is located at the Renaissance on Turtle Creek, offering an urban lifestyle in a park-like setting. The open-concept floor plan seamlessly connects the well-appointed kitchen, living area, and dining space, creating an inviting environment for both everyday living and entertaining. A spacious covered balcony overlooks the main pool deck and fire pits. The primary bedroom features an ensuite bath, while the secondary bedroom offers direct access to a full bathroom that is also conveniently accessible from the hallway. The refrigerator, washer, and dryer will convey with the property. Residents enjoy an exceptional collection of amenities, including valet parking, concierge service, two resort-style pools, a hot tub, cabanas, fire pits, a fitness center, conference rooms, a business center, and two designated pet areas. The condominium includes one assigned and one unassigned parking space in the attached garage. Water, sewer, and trash are included in the HOA dues. Ideally situated in the heart of Dallas' desirable Oak Lawn neighborhood, this lock-and-leave residence offers convenient access to the Katy Trail, the Medical District, Uptown, and North Central Expressway.
Features & Amenities
Interior
-
Other Interior Features
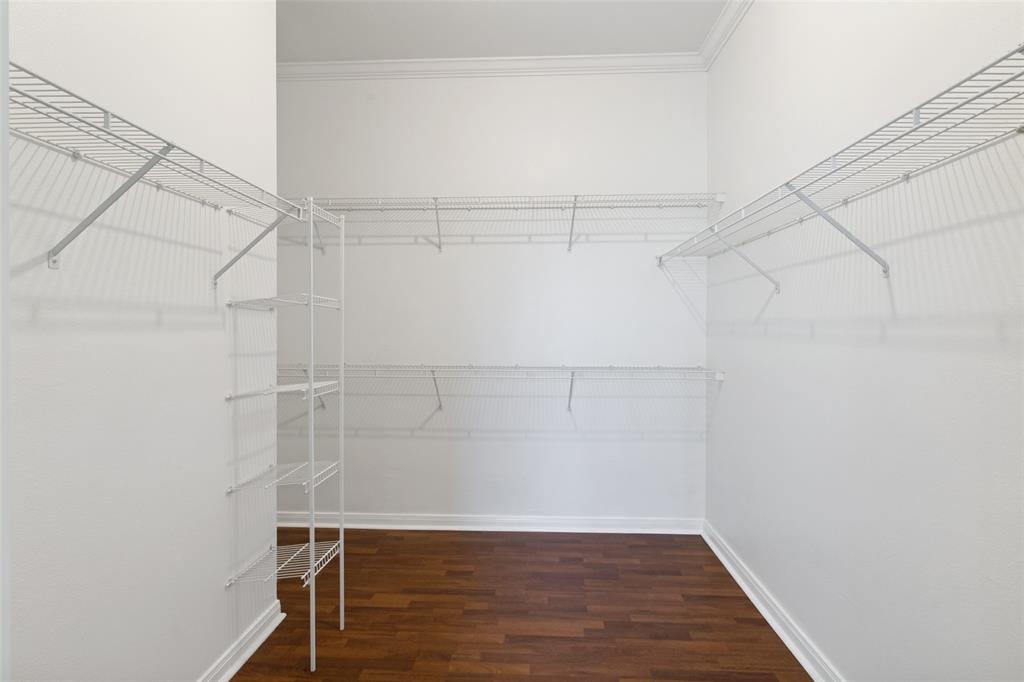
Granite Counters, Open Floorplan, Walk-In Closet(s)
-
Total Bedrooms
2
-
Bathrooms
2
-
Basement YN
NO
-
Cooling YN
YES
-
Cooling
Ceiling Fan(s), Central Air, Electric
-
Heating YN
YES
-
Heating
Central, Electric
-
Pet friendly
N/A
Exterior
-
Garage
Yes
-
Garage spaces
2
-
Other Exterior Features
Balcony
-
Parking
Assigned, Unassigned, Valet, Attached
-
Patio and Porch Features
Covered
-
Pool
Yes
-
Pool Features
Cabana, In Ground
-
Waterfront YN
NO
Area & Lot
-
Lot Size(acres)
3.536
-
Lot Size(square feet)
154,028
-
Property Type
Residential
-
Property Sub Type
Condominium
Price
-
Sales Price
$430,000
-
Tax Amount
$9,130
-
Sq. Footage
1,254
-
Price/SqFt
$342
HOA
-
Association
YES
-
Association Fee
$1,174
-
Association Fee Frequency
Monthly
-
Association Fee Includes
N/A
School District
-
Elementary School
Milam
-
Middle School
Spence
-
High School
North Dallas
Property Features
-
Foundation Details
Pillar/Post/Pier
-
Senior Community YN
NO
-
Sewer
Public Sewer
-
Tax Lot
1A
-
Water Source
Public
Schedule a Showing
Showing scheduled successfully.
Mortgage calculator
Estimate your monthly mortgage payment, including the principal and interest, property taxes, and HOA. Adjust the values to generate a more accurate rate.
Your payment
Principal and Interest:
$
Property taxes:
$
HOA fees:
$
Total loan payment:
$
Total interest amount:
$
Location
County
Dallas
Elementary School
Milam
Middle School
Spence
High School
North Dallas
Listing Courtesy of Paige Elliott , Dave Perry Miller Real Estate
RealHub Information is provided exclusively for consumers' personal, non-commercial use, and it may not be used for any purpose other than to identify prospective properties consumers may be interested in purchasing. All information deemed reliable but not guaranteed and should be independently verified. All properties are subject to prior sale, change or withdrawal. RealHub website owner shall not be responsible for any typographical errors, misinformation, misprints and shall be held totally harmless.

AGENT
Joe Boston
Call Joe today to schedule a private showing.

* Listings on this website come from the FMLS IDX Compilation and may be held by brokerage firms other than the owner of this website. The listing brokerage is identified in any listing details. Information is deemed reliable but is not guaranteed. If you believe any FMLS listing contains material that infringes your copyrighted work please click here to review our DMCA policy and learn how to submit a takedown request.© 2024 FMLS.
Related Properties

Dallas
2438 Five Mile Circle
3 Beds
2 Baths
1,904 Sq.Ft.
$417,000
MLS#: 21201942

Dallas
4423 Hopkins Avenue
3 Beds
1 Baths
1,048 Sq.Ft.
$495,000
MLS#: 21098783

Dallas
6404 Star Crossed Place
3 Beds
2 Baths
2,236 Sq.Ft.
$499,000
MLS#: 21193188

Dallas
6373 MASON Court
4 Beds
4 Baths
2,458 Sq.Ft.
$444,900
MLS#: 21190165

Dallas
1615 Poplar Street
4 Beds
2 Baths
2,197 Sq.Ft.
$430,000
MLS#: 21101093

Dallas
6377 MASON Court
4 Beds
4 Baths
2,458 Sq.Ft.
$444,900
MLS#: 21115482

Dallas
3225 Turtle Creek Boulevard 1420
2 Beds
2 Baths
1,154 Sq.Ft.
$464,000
MLS#: 21165530
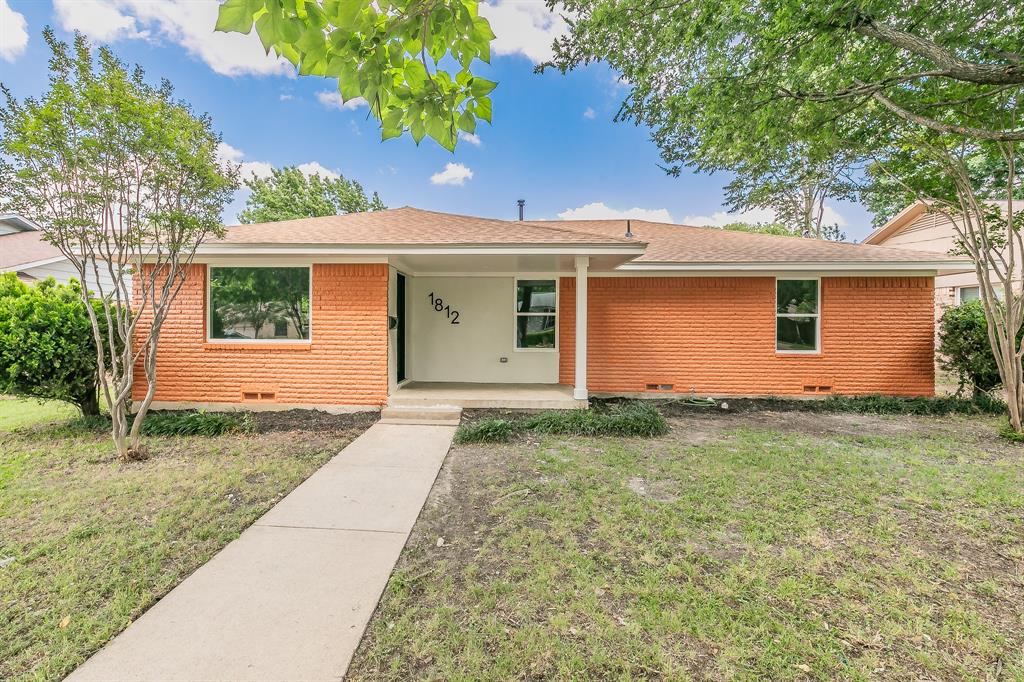
Dallas
1812 Boyd Street
4 Beds
2 Baths
2,016 Sq.Ft.
$475,000
MLS#: 21147170
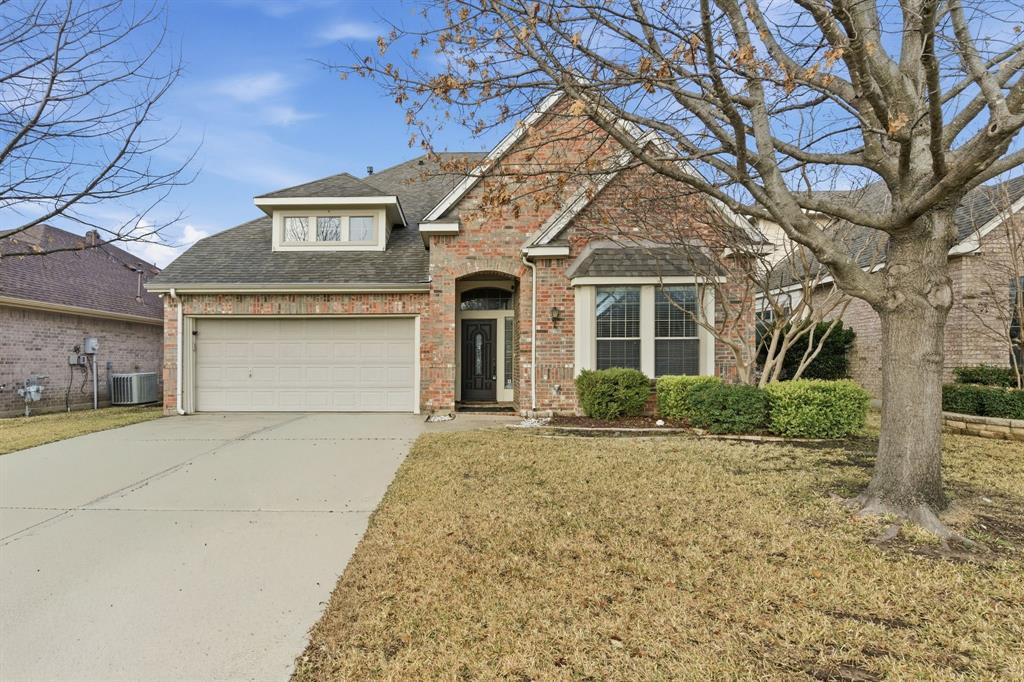
Dallas
2930 Coteau Way
5 Beds
3 Baths
3,683 Sq.Ft.
$500,000
MLS#: 21280744
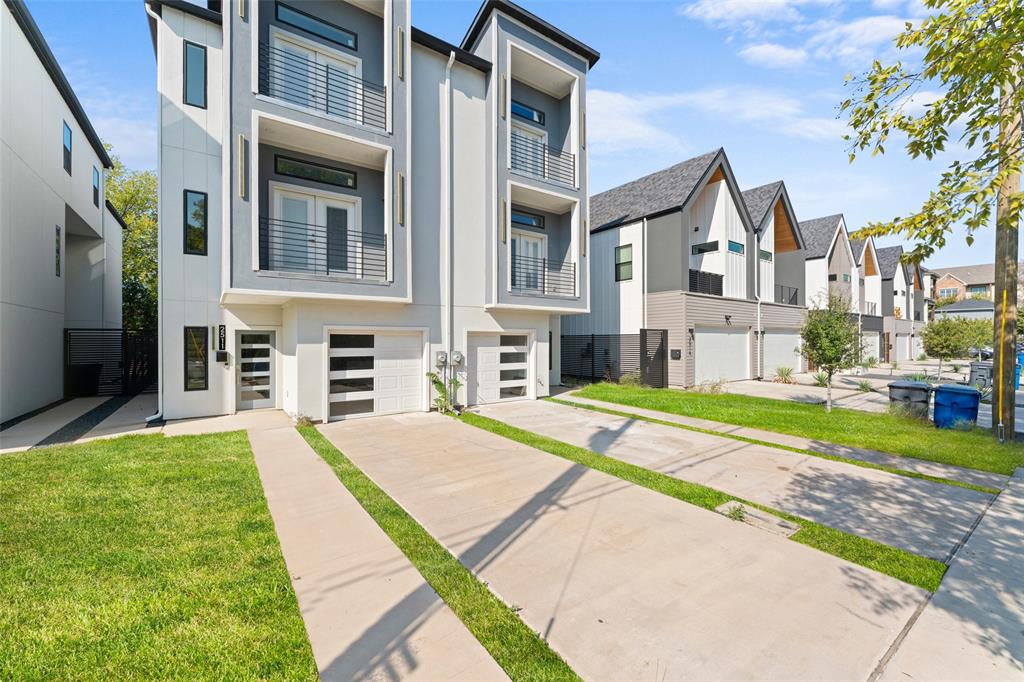
Dallas
2511 Crossman Avenue
4 Beds
4 Baths
2,550 Sq.Ft.
$458,000
MLS#: 21098579
