Features & Amenities

Interior

  • Other Interior Features

    Built-in Features, Dry Bar, Granite Counters, Pantry, Vaulted Ceiling(s), Walk-In Closet(s)

  • Total Bedrooms

    3

  • Bathrooms

    2

  • 1/2 Bathrooms

    1

  • Basement YN

    NO

  • Cooling YN

    YES

  • Cooling

    Ceiling Fan(s), Central Air, Electric

  • Fireplace YN

    YES

  • Heating YN

    YES

  • Heating

    Central, Natural Gas

  • Pet friendly

    N/A

Exterior

  • Garage

    Yes

  • Garage spaces

    2

  • Construction Materials

    Brick

  • Other Exterior Features

    Rain Gutters, Lighting, Private Yard

  • Parking

    Garage, Garage Door Opener, Garage Faces Front, Attached

  • Patio and Porch Features

    Covered, Patio

  • Pool

    No

  • Waterfront YN

    NO

Area & Lot

  • Lot Features

    Cleared, Interior Lot, Subdivided

  • Lot Size(acres)

    0.093

  • Lot Size(square feet)

    4,051

  • Property Type

    Residential

  • Property Sub Type

    Single Family Residence

  • Architectural Style

    Traditional

Price

  • Sales Price

    $385,000

  • Tax Amount

    $6,635

  • Sq. Footage

    1,704

  • Price/SqFt

    $225

HOA

  • Association

    No

School District

  • Elementary School

    Sheffield

  • Middle School

    Long

  • High School

    Smith

Property Features

  • Foundation Details

    Slab

  • Sewer

    Public Sewer

  • Tax Lot

    15

  • Water Source

    Public

Schedule a Showing

Showing scheduled successfully.

<
>
IN PERSON
VIA CHAT

What is 3 + 4 ?


Change time

Mortgage calculator

Estimate your monthly mortgage payment, including the principal and interest, property taxes, and HOA. Adjust the values to generate a more accurate rate.

Your payment

Principal and Interest:

$

Property taxes:

$

HOA fees:

$

Total loan payment:

$

Total interest amount:

$

Location

County

Denton

Elementary School

Sheffield

Middle School

Long

High School

Smith

Listing Courtesy of Charlie Bui , eXp Realty LLC

RealHub Information is provided exclusively for consumers' personal, non-commercial use, and it may not be used for any purpose other than to identify prospective properties consumers may be interested in purchasing. All information deemed reliable but not guaranteed and should be independently verified. All properties are subject to prior sale, change or withdrawal. RealHub website owner shall not be responsible for any typographical errors, misinformation, misprints and shall be held totally harmless.

Agent Joe Boston

AGENT

Joe Boston

Call Joe today to schedule a private showing.


* Listings on this website come from the FMLS IDX Compilation and may be held by brokerage firms other than the owner of this website. The listing brokerage is identified in any listing details. Information is deemed reliable but is not guaranteed. If you believe any FMLS listing contains material that infringes your copyrighted work please click here to review our DMCA policy and learn how to submit a takedown request.© 2024 FMLS.
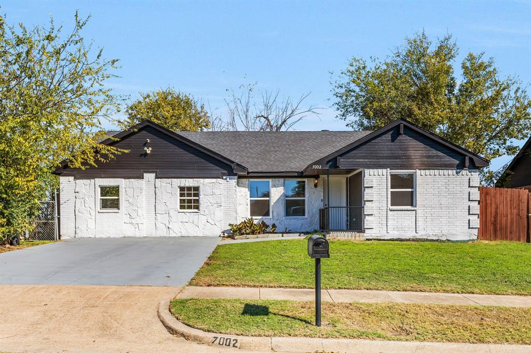
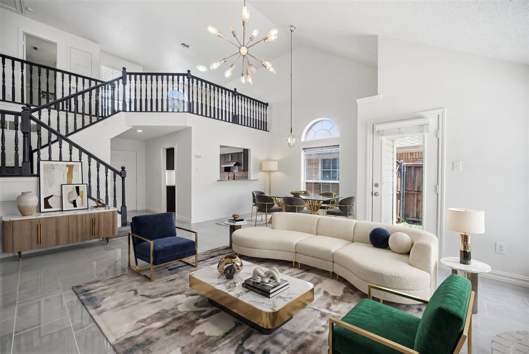
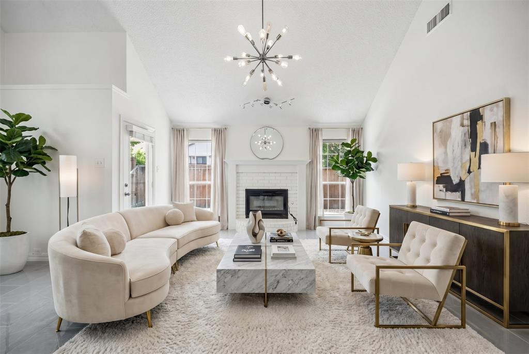
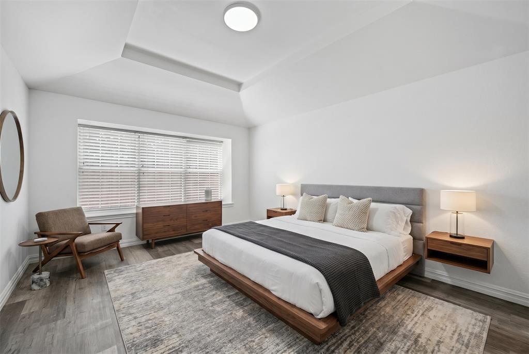
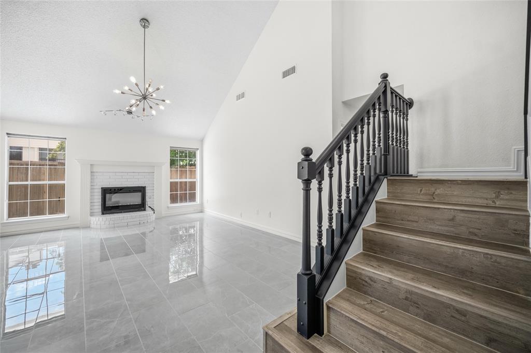
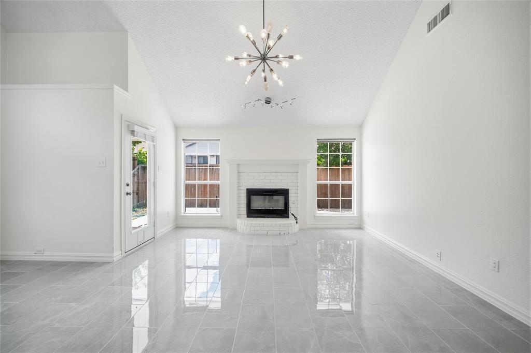
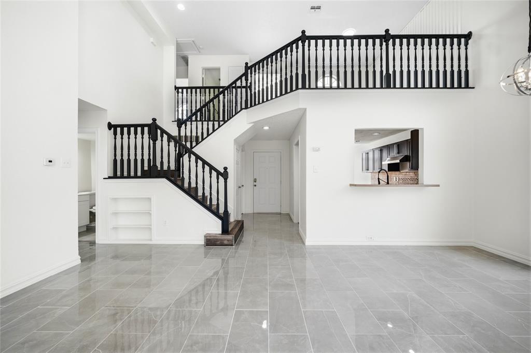
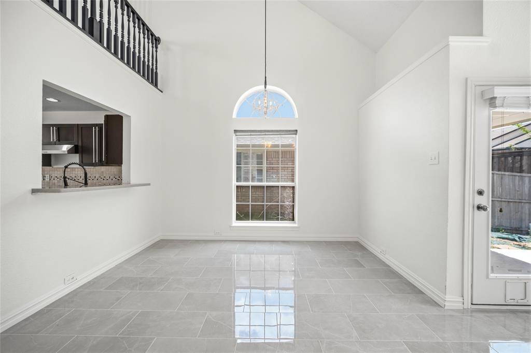
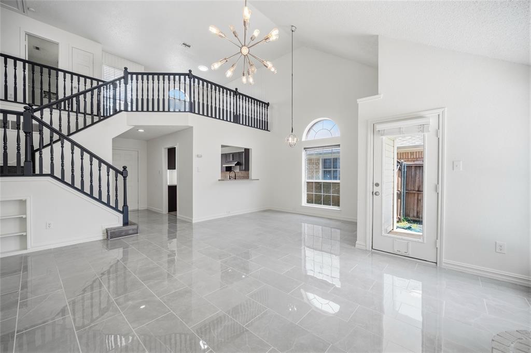
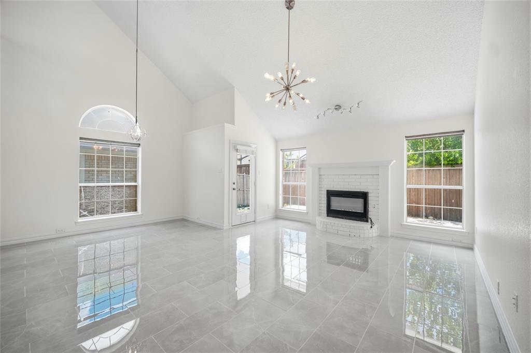
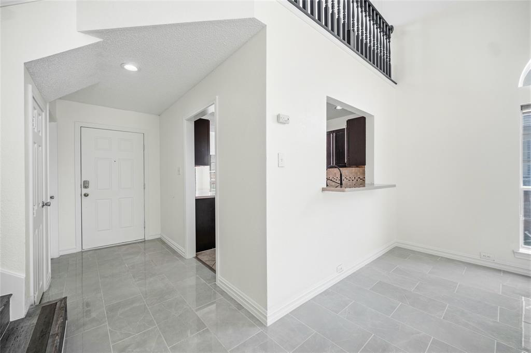
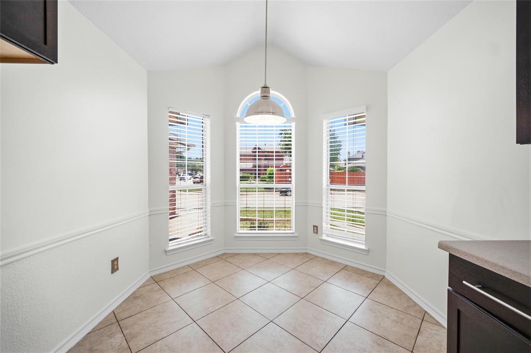
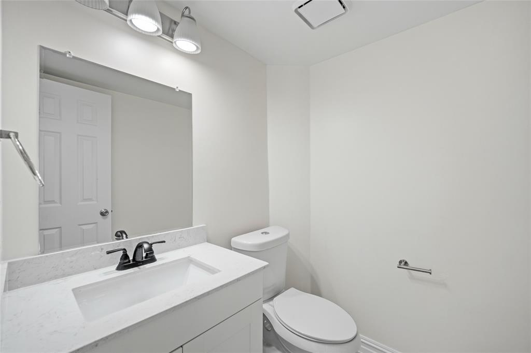
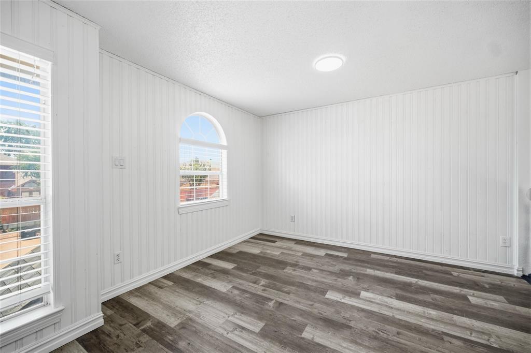
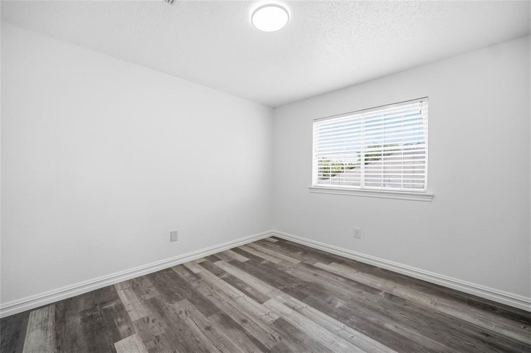
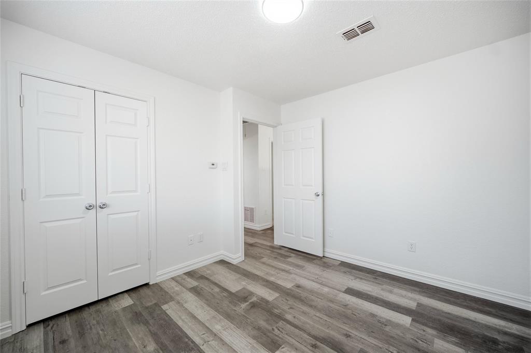
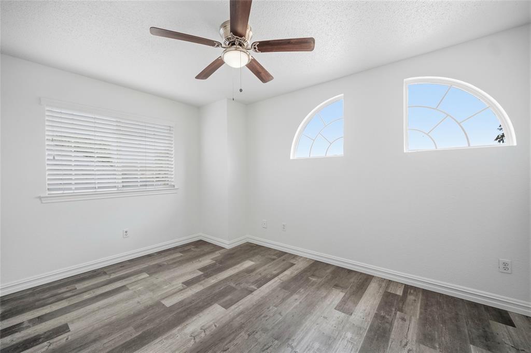
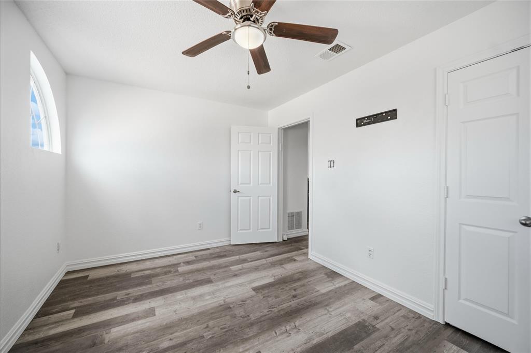
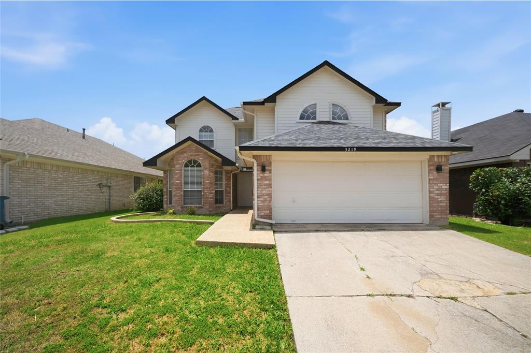
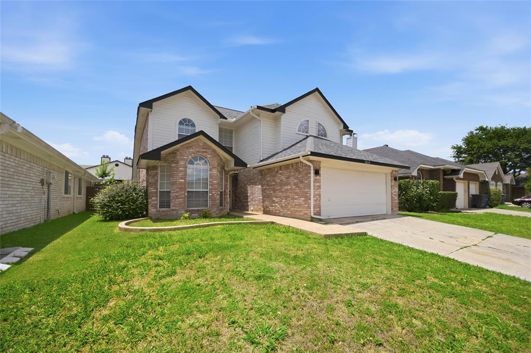
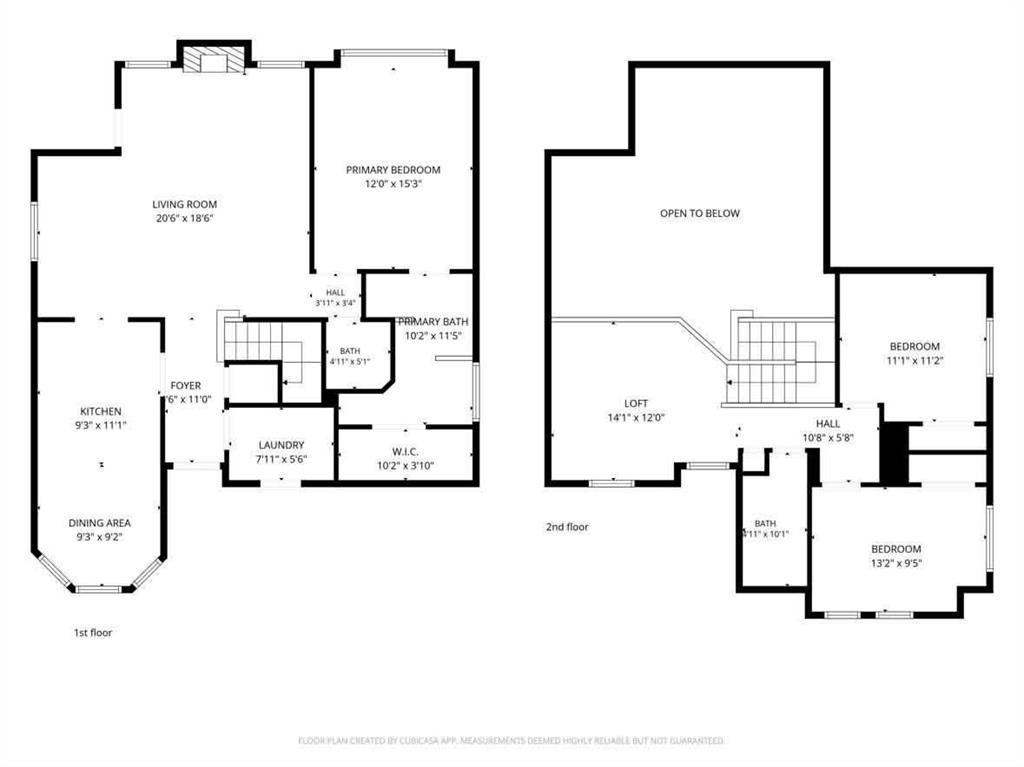
Welcome to 3219 Renaissance Drive, a beautifully remodeled 3-bedroom, 2.5-bath home offering 1,704 square feet of stylish living space in the highly desirable Far North Dallas area. Thoughtfully updated from top to bottom, this move-in-ready home combines modern finishes with a functional floor plan designed for today's lifestyle. Step inside to soaring vaulted ceilings, abundant natural light, and a spacious living room anchored by a cozy fireplace, creating a warm and inviting atmosphere. The thoughtfully designed layout provides distinct living and dining spaces while maintaining excellent flow for everyday living and entertaining.

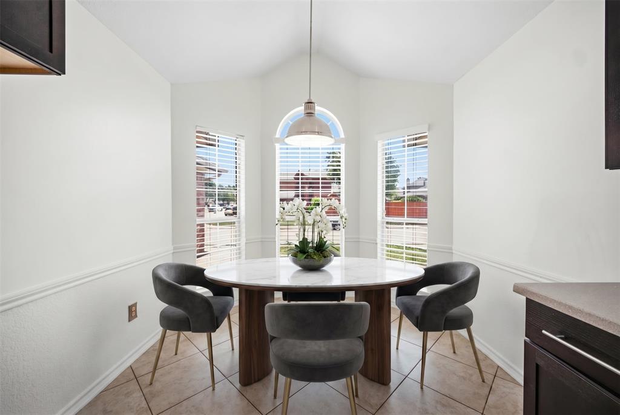
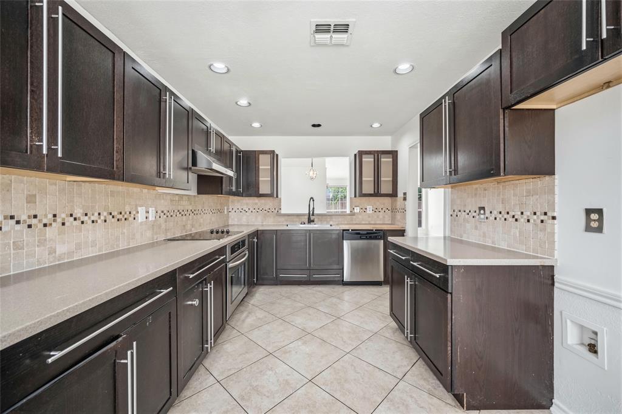
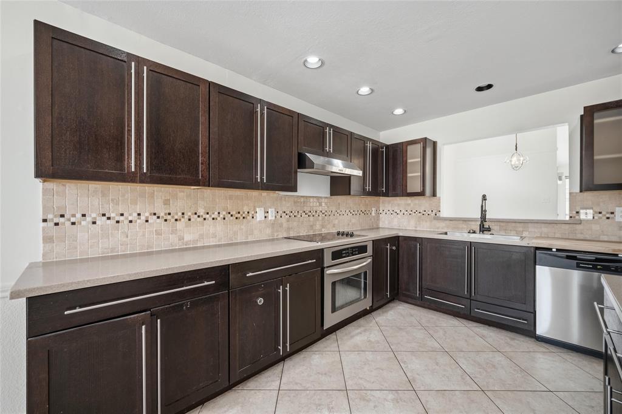
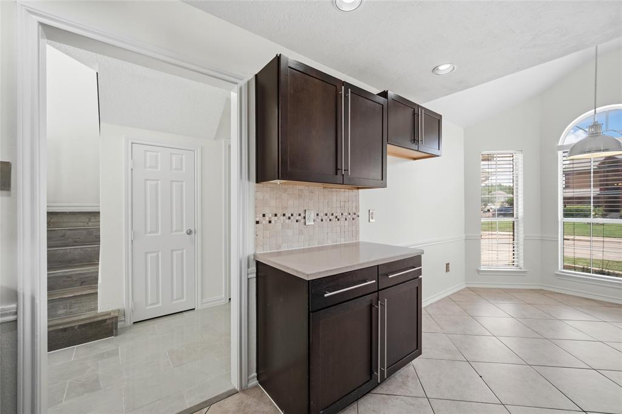
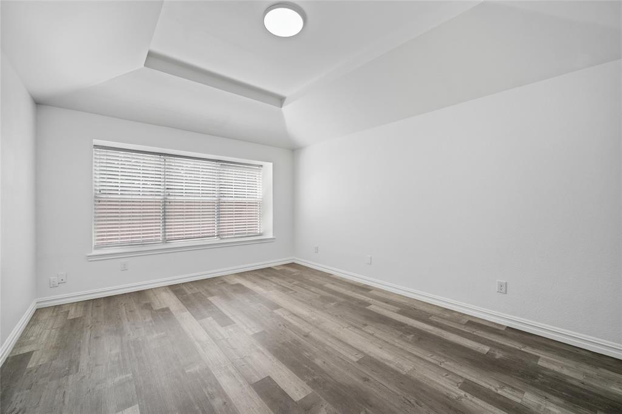
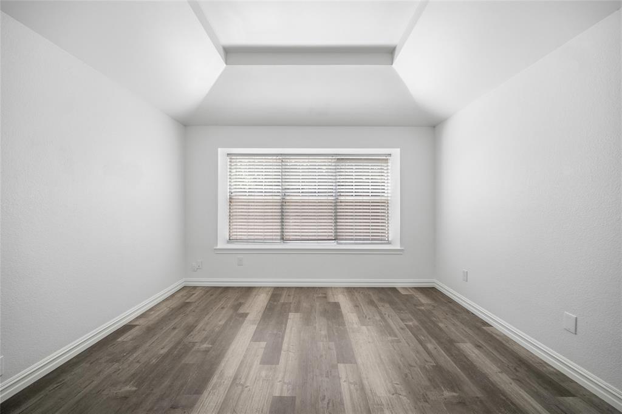
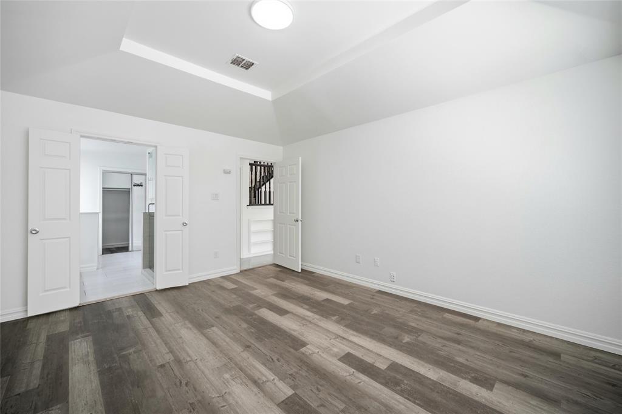
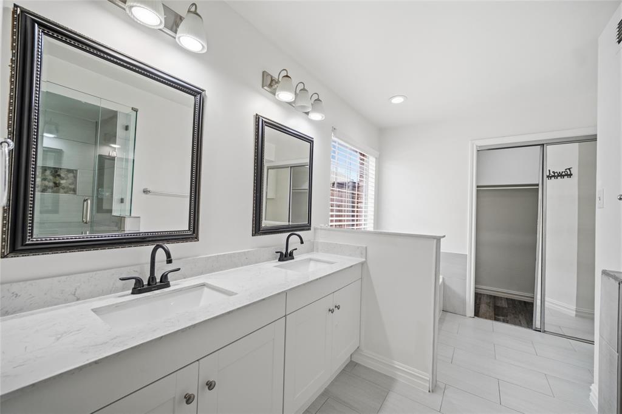
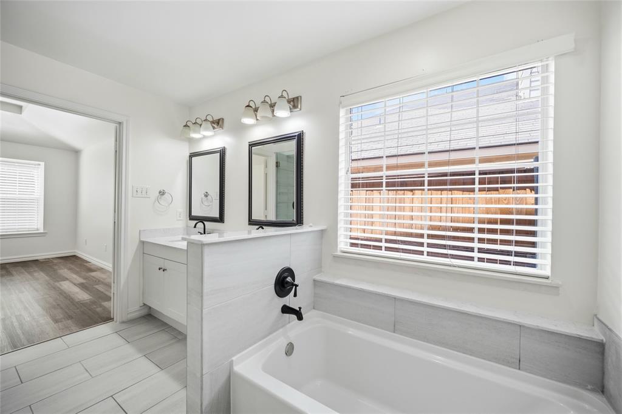
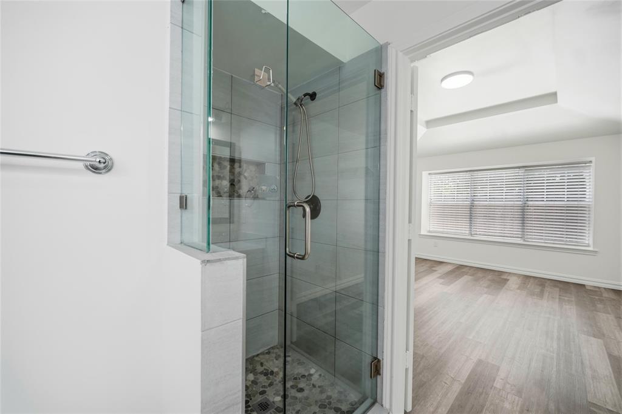
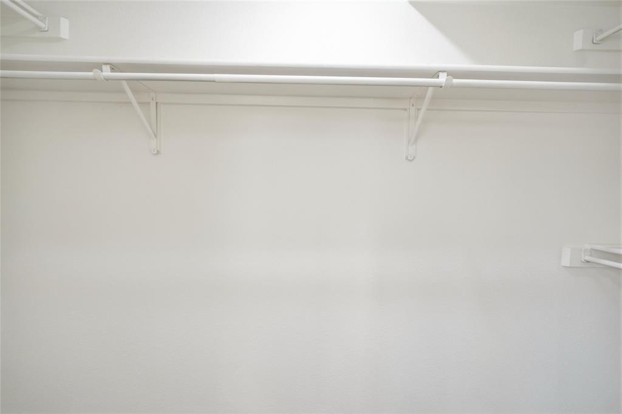
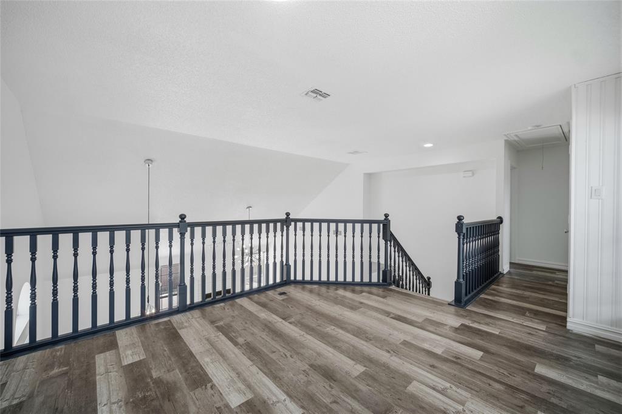
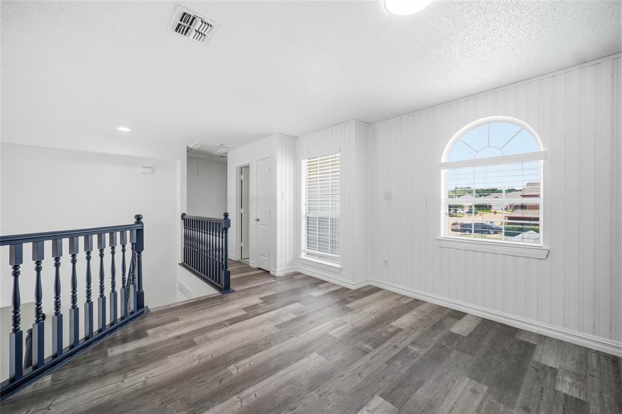
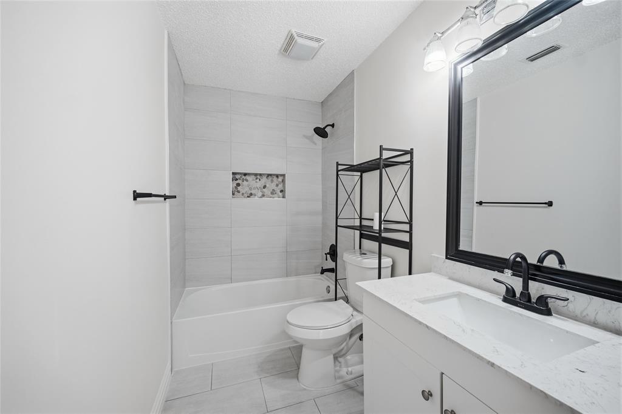
The updated galley-style kitchen is both beautiful and practical, featuring gorgeous countertops, stainless steel appliances, abundant cabinetry, and a breakfast bar that overlooks the main living area. The first-floor primary suite offers privacy and comfort with vaulted ceilings, a large walk-in closet, and a beautifully renovated ensuite bath complete with dual vanities, quartz countertops, a frameless glass shower, and a soaking tub. Upstairs, you'll find two generously sized secondary bedrooms along with a versatile loft overlooking the living area, ideal as a home office, game room, media room, or additional flex space. Luxury vinyl plank flooring, updated fixtures, and contemporary finishes throughout add to the home's modern appeal.

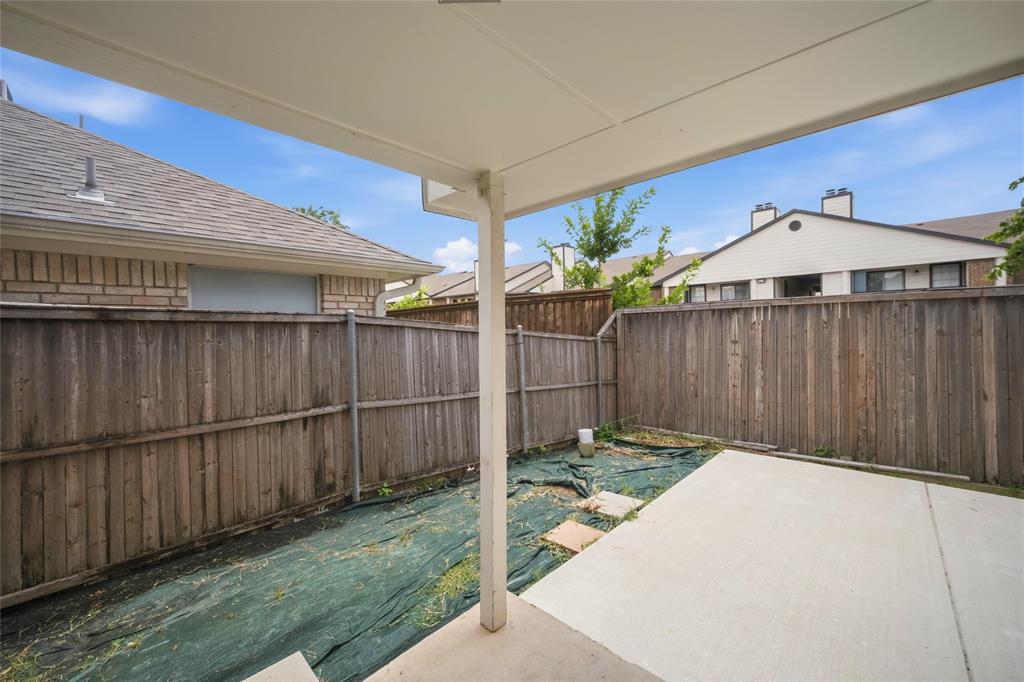
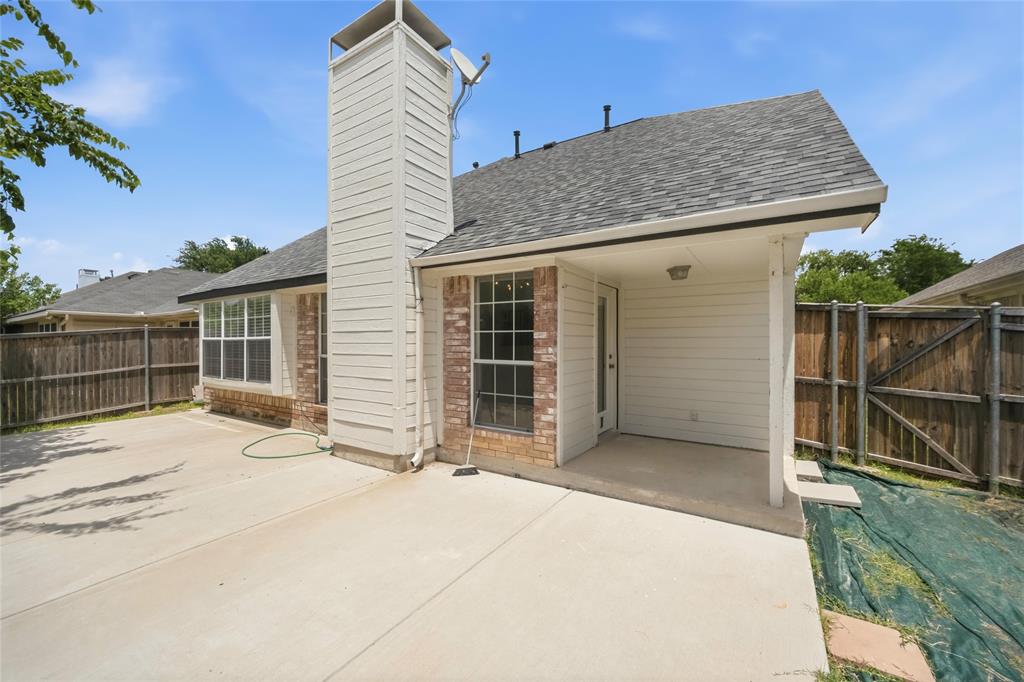
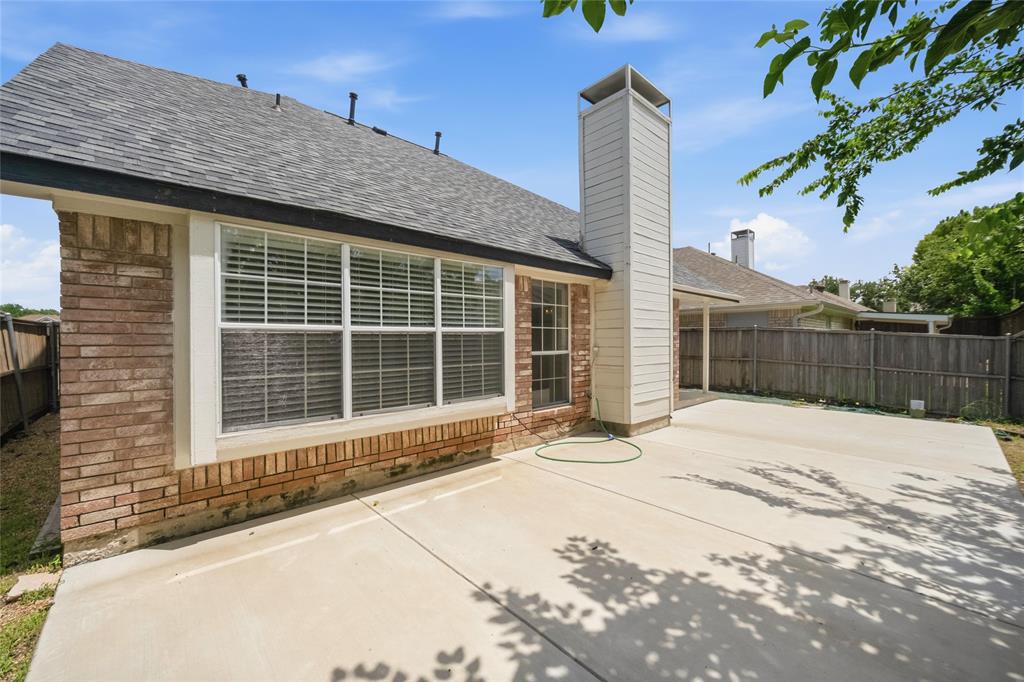
Major improvements include a new roof installed in 2024, a water heater replaced in 2022, and a well-maintained foundation, providing peace of mind for years to come. Outside, enjoy a private fenced backyard featuring a covered patio and an oversized concrete patio area, offering plenty of space for relaxing or hosting gatherings. Conveniently located near shopping, dining, parks, and major highways, this beautifully updated home offers the perfect blend of comfort, style, and accessibility in one of North Dallas' most sought-after locations.

3219 Renaissance Drive

Message successfully sent.

What would you like to know?

What is 3 + 4 ?

I agree to receive email communication and understand I can unsubscribe at any time.

I agree to be contacted by Next Level Realty Group via call, email, and text for real estate services. To opt out, you can reply 'stop' at any time or reply 'help' for assistance. You can also click the unsubscribe link in the emails. Message and data rates may apply. Message frequency may vary. Privacy Policy

Related Properties

IT AIN'T BAD. Infact, this 3 Bedrooms, 2 Bathrooms, with a Family Room in Singing Hills is quite nice. It has been Meticulously Remodeled with Stainless Steel Appliances, Granite Countertops, New Fence, New Windows, New Blinds,  Exquisite Flooring, Ceiling Fans, Patio, Shed, and a large backyard. No HOA,  Near UNT Dallas 15 minutes  from downtown Dallas.
#21104086

Dallas

7002 Troy Glen Drive

3 Beds

2 Baths

1,422 Sq.Ft.

$315,000

MLS#: 21104086

Rare opportunity in the highly sought-after Kiestwood neighborhood of North Oak Cliff, where homes seldom come available. This move-in ready 3-bedroom, 2-bath, one and a half story home sits on a large lot shaded by mature trees and offers great potential for thoughtful updates over time. Known for its vintage charm, Kiestwood features mid-century homes built between 1950 and 1965 and is anchored by the 248-acre Kiest Park. Residents enjoy close proximity to the Kiestwood Trail, Oak Cliff Nature Preserve, and the vibrant Bishop Arts District with its shopping and dining. Convenient access to major highways and downtown Dallas makes this an ideal location for enjoying both nature and city amenities. Don’t miss this opportunity to own in one of North Oak Cliff’s most beloved communities.
#21201942

Dallas

2438 Five Mile Circle

3 Beds

2 Baths

1,904 Sq.Ft.

$417,000

MLS#: 21201942

Welcome to 4912 Trinity Cross Ct in Dallas, TX!  Overflowing with charm, you will fall in love with this unique split-level, 3 bedroom, 2 bath home.  The upstairs open layout connects the dining and spacious living space with a cozy fireplace, perfect for those relaxing evenings.  The upgraded kitchen includes a cozy seating area to enjoy your morning coffee and a huge walk-in pantry along with a second pantry for extra storage.  On the same level you will find the primary bedroom with a walk in closet and a large primary bathroom.  Downstairs you will find two secondary bedrooms and a shared bath along with flex space used as additional living, office, game room or playroom.  Step outside to a covered backyard patio along with an additional building that is wired for electricity that could be used as a home office, gym or more flex space.  In 2022, the roof and electrical panel were replaced, including foundation repair, providing lasting value and reliability.  Don't miss the opportunity to make this home yours!  Schedule a showing today!
#21245613

Dallas

4912 Trinity Cross Court

3 Beds

2 Baths

1,544 Sq.Ft.

$325,000

MLS#: 21245613
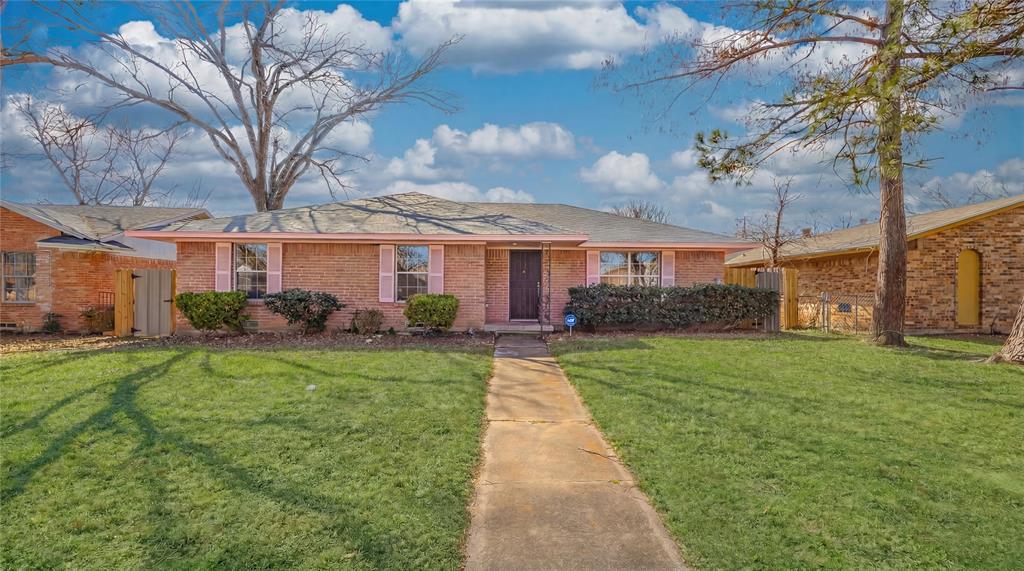
Price Drop! 318k for 3200 square feet! Everything is in wonderful working condition. Do not settle for the 300k houses with less than half as much square feet nearby. This is truly a steal for the price and priced to go FAST! Open to offers.


Spacious and versatile 4-bedroom, 2.5-bath home offering approximately 3,200 square feet of living space. This property features multiple living areas, providing flexibility for entertaining, relaxing, or working from home. The layout includes a large primary suite along with generously sized secondary bedrooms.

The home offers an inviting living and dining area, a comfortable den with fireplace, and a bright enclosed sunroom that adds additional usable space. A second primary bedroom with a half bath provides great potential for multigenerational living or a private guest suite.

Recent improvements include interior and exterior paint, updated flooring, remodeled bathrooms, and major system upgrades including HVAC and foundation work. The property also features a recently installed roof and a newly built wood fence with multiple access gates, creating a private backyard ideal for gatherings and outdoor activities.

Conveniently located in East Dallas near parks, schools, and major roadways, this home offers both space and value with plenty of room to personalize.
#21193532

Dallas

9610 Jennie Lee

4 Beds

2 Baths

3,200 Sq.Ft.

$317,999

MLS#: 21193532

Check out the newest floor plan by Robbie Hale Homes at the Enclave Villas on
Forney Road. This beautifully designed 2,458 square foot townhome on a corner lot
offers 4 bedrooms, 4 full bathrooms, and a 2-car garage with extended driveways for
added convenience.
The first floor welcomes you with a private bedroom and full bath; ideal for guests, a
home office, or a versatile flex space. Upstairs, a stunning wood staircase leads to the
main living area where warm wood flooring flows seamlessly through the spacious
kitchen and living room. The kitchen is equipped with stainless steel appliances,
including a refrigerator, stove, microwave, and dishwasher. Relax by the electric
fireplace or host gatherings in this thoughtfully designed space.
The primary suite is a true retreat, offering generous space along with two separate
walk-in closets featuring built-ins. The luxurious primary bath includes dual vanities, a
walk-in shower, and a jetted soaking tub. For added convenience, the laundry room is
located just off the primary suite and comes complete with a washer and dryer.
Built with energy efficient materials to keep you comfortable all year-round, this turnkey
home also includes a private backyard surrounded by natural views. It’s your own
peaceful escape just minutes from the city. Enjoy the perfect balance of tranquility and
accessibility with an easy commute to Dallas.
Builder incentives include payment of the title policy, survey, and up to $30k in seller
concessions.
Come experience everything this exceptional home has to offer.
#21190165

Dallas

6373 MASON Court

4 Beds

4 Baths

2,458 Sq.Ft.

$444,900

MLS#: 21190165

Discover this new, beautifully designed, 4-bedroom home that perfectly combines comfort, convenience, and entertainment. Featuring an open floor plan ideal for hosting family and friends, this home offers a seamless flow between the kitchen, dining, and living areas. With two spacious living rooms — one downstairs and one upstairs that could easily serve as the ultimate game room — there’s plenty of room for everyone to relax and enjoy. The home includes 2 full and 1 half bathrooms, tile flooring throughout the main areas, and cozy carpeted bedrooms for added comfort. The house includes a 2 car garage but the true standout is the expansive backyard — perfect for gatherings, outdoor activities, or creating your dream garden. Located within a 5-minute drive of Fair Park, with easy access to major freeways, this home sits in a rapidly improving neighborhood surrounded by new development and growth — a great opportunity to invest in a vibrant community.
#21101093

Dallas

1615 Poplar Street

4 Beds

2 Baths

2,197 Sq.Ft.

$430,000

MLS#: 21101093

Come see Robbie Hale Homes NEW floorplan at the Enclave Villas on Forney Road. This new construction 2,458 square foot townhome features 4 bedrooms, 4 full baths, and a 2-car garage with longer driveways! Step into luxury when you enter through the first floor, which boasts its own private bedroom and bath perfect for a home office, flex space or guest bedroom. Ascend your wood staircase to the kitchen and living room showcasing matching wood floors, and stainless-steel appliances, including a refrigerator, stove, microwave and dishwasher. Whether entertaining or curling up next to your electric fireplace, this floor is highly functional. The primary bedroom is the true gem of this house. It is a great size and includes two sperate walk in closets with built ins.  The primary bath includes dual vanities, a walk-in shower, and a jetted tub. The laundry room is conveniently located just off the primary suite and comes equipped with a washer and dryer.  The whole house is energy-efficient to keep you comfortable year-round.   This home has a private backyard surrounded by nature to give you an escape from the city, which is located only a few minutes from you.  This move-in ready home offers the best of both worlds—a peaceful oasis while being in a prime location for commuting to Dallas. Come check it out to see everything this home has to offer.  
 Builder to pay for title policy, survey & up to $30k in seller concessions.
#21115482

Dallas

6377 MASON Court

4 Beds

4 Baths

2,458 Sq.Ft.

$444,900

MLS#: 21115482
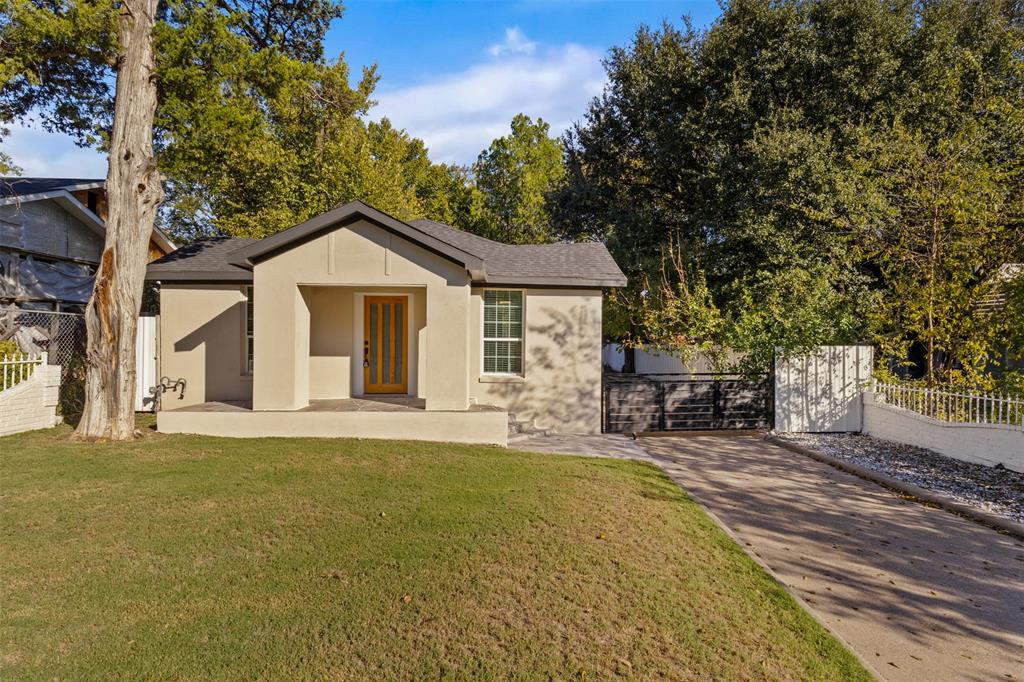
Welcome to this charming Oak Cliff home offering the perfect blend of comfort, convenience, and modern updates. With 3 bedrooms, 2 full bathrooms, and 1,288 sq ft of living space, this home is thoughtfully designed for everyday living and effortless entertaining. Step inside to a cozy remodeled kitchen featuring modern finishes, perfect for cooking and gathering. A spacious back room provides additional flexible space - ideal as a family room, play area or home office. Enjoy the outdoors year-round with covered porches in both the front and back of the home. The fully fenced yard wraps the property, offering privacy and ample space for multiple vehicles, kids at play or outdoor pets to roam freely. 
Located just a few blocks from Greiner Middle School and Winnetka Elementary, this home sits in an established neighborhood loved for its character and community feel - a wonderful spot for families!
#21245580

Dallas

922 S Windomere Avenue

3 Beds

2 Baths

1,288 Sq.Ft.

$335,000

MLS#: 21245580
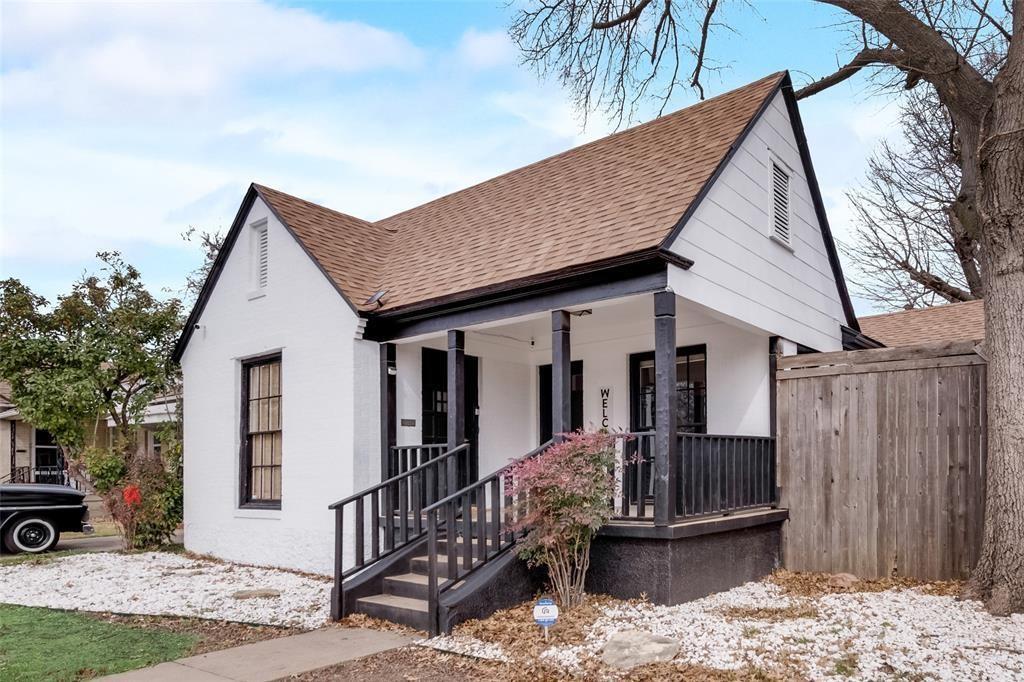
This beautifully updated home delivers the rare combination of modern style and classic charm, move-in ready from day one. Light-filled living and dining areas flow seamlessly together, anchored by wide-plank flooring and warm recessed lighting that make the space feel open and inviting.
The renovated kitchen is built for real life. Stainless steel appliances, sleek cabinetry, and designer tile that looks as good as it performs. Spacious bedrooms provide genuine comfort and privacy, and the updated bathrooms bring clean, contemporary finishes throughout.
Out back, a private deck and pergola set the scene for weekend hosting or quiet evenings in. A detached garage adds convenience and extra storage.
Turnkey, stylish, and ready for its next chapter.
#21182975

Dallas

2707 Burlington Boulevard

3 Beds

2 Baths

1,524 Sq.Ft.

$434,900

MLS#: 21182975
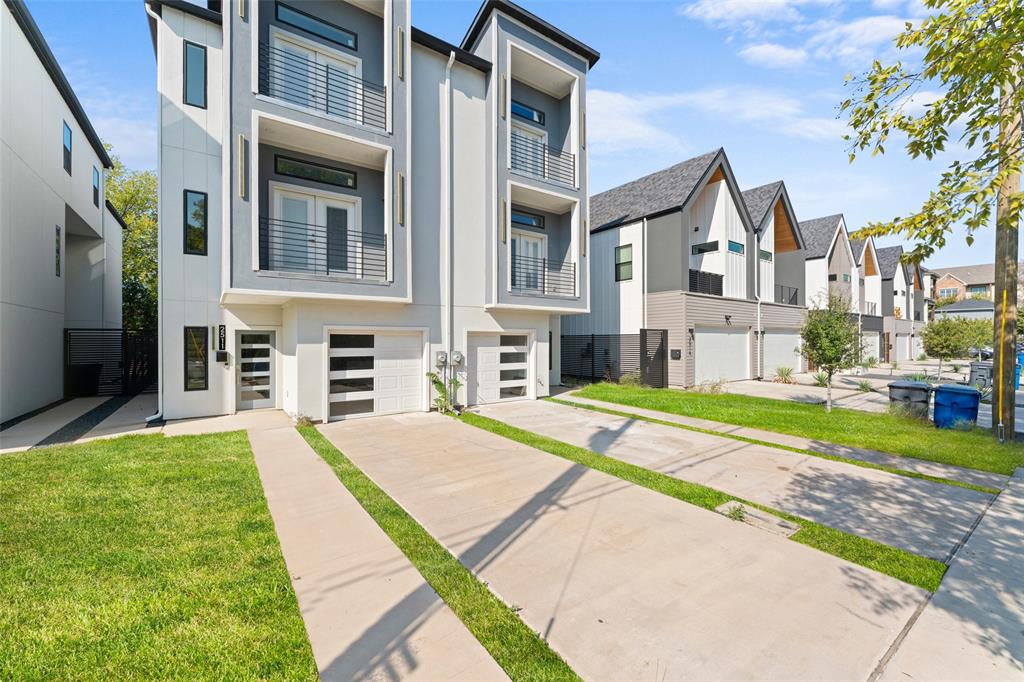
Experience modern urban living in the heart of West Dallas. This unit offers 4-bedroom, 5-bath, 2,550 sq ft, clean contemporary design, premium finishes, and a layout that adapts beautifully to a variety of lifestyle or investment needs — just minutes from Trinity Groves, Bishop Arts, Downtown, and major commuter routes.
The open-concept main floor welcomes you with soaring ceilings, abundant natural light, and seamless flow between living, dining, and kitchen spaces. A chef-inspired kitchen features sleek cabinetry, quartz counters, a large island perfect for gatherings, stainless steel appliances, plus a refrigerator. The first-floor bedroom provides ultimate flexibility for guests, a home office, or multi-generational living.
Upstairs, the private primary suite delivers comfort and luxury with a spa-style bathroom and a spacious walk-in closet. Two additional en-suite bedrooms ensure privacy for every occupant.
Outdoor living is just as impressive, the fully fenced backyard is primed for weekend entertainment, pets, or future enhancements. With a central location near popular attractions, expanding employment hubs, and continuous new development, this home is ideally positioned for flexible living arrangements, including potential income-producing short-term rental use.
Whether you’re seeking your next personal home or a strategic investment opportunity in one of Dallas’ fastest-growing areas — this property delivers style, versatility, and strong long-term upside.
#21098579

Dallas

2511 Crossman Avenue

4 Beds

4 Baths

2,550 Sq.Ft.

$458,000

MLS#: 21098579

 - property

Send a message

Message successfully sent.

Your message

What is 3 + 4 ?

Reason for contacting?

I agree to receive email communication and understand I can unsubscribe at any time.

I agree to be contacted by Next Level Realty Group via call, email, and text for real estate services. To opt out, you can reply 'stop' at any time or reply 'help' for assistance. You can also click the unsubscribe link in the emails. Message and data rates may apply. Message frequency may vary. Privacy Policy

Sign Out

Virtual Assistant

Would you like to take the next step with this property? We can help you schedule a showing or virtual tour, or send you more details.

Yes, I would like more information.

Thank You for Your Reply, One of Our Agents will contact you as soon as possible

No, maybe later.

Thank you, you can always contact me via email, phone number or through the contact form.

Realhub AI

Lucy - Your AI-Powered Realtor

Update Your Temporary Password

Personalize your search

Enter your email and we'll notify you immediately when new listings match what you're looking for.

or enter email address

Already have an account ? Login here

Continue your home search

I agree to receive communications and understand I can unsubscribe at any time.

I agree to be contacted by Next Level Realty Group via call, email, and text for real estate services. To opt out, you can reply 'stop' at any time or reply 'help' for assistance. You can also click the unsubscribe link in the emails. Message and data rates may apply. Message frequency may vary. Privacy Policy

Already have an account ? Login here

We use cookies

We use cookies primarily for analytics to enhance your experience. By accepting, you agree to our use of these cookies. You can manage your preferences or learn more about our cookies policy.