


Property
Beds
5
Full Baths
5
1/2 Baths
3
Year Built
2026
Sq.Footage
5,290
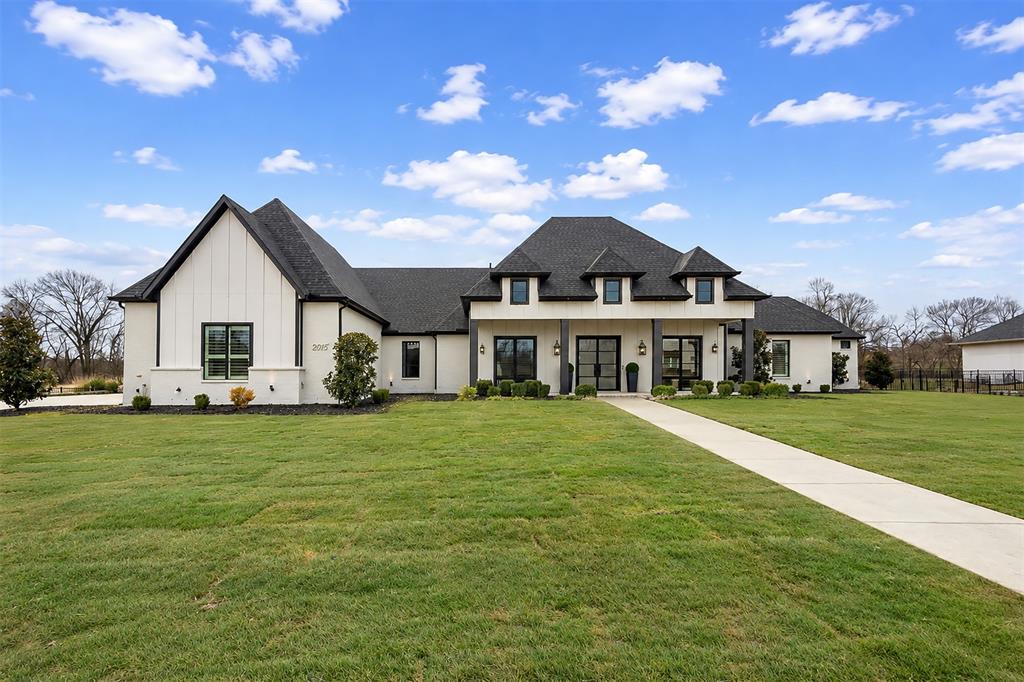
Experience luxury living in this stunning Loreto plan by Huntington Homes, a division of Highland Homes, Eleven-time Builder of the Year. Situated on a premium 100-foot homesite in the highly sought-after Mustang Lakes community in Celina, this exceptional home combines sophisticated design with functional living spaces. With access to award-winning amenities and ideally located near Hwy 380 and the Dallas North Tollway, Mustang Lakes offers scenic walking trails, ponds, and convenient access to shopping, dining, and entertainment, all within highly acclaimed Prosper ISD. The thoughtfully designed floor plan features a dramatic curved staircase, private study with custom paneling and built-ins, plus a first-floor media room with custom steel doors. The spacious dining room includes a built-in hutch, while the stunning great room showcases vaulted ceilings with exposed beams, cast stone fireplace, and sliding glass doors for seamless indoor-outdoor living. The chef’s kitchen is appointed with Taj Mahal quartzite countertops, custom cabinetry, and premium Wolf and Sub-Zero appliances, opening to a loggia with outdoor fireplace. The luxurious primary suite includes an oversized closet designed by California Closets and upstairs are three secondary bedrooms with en-suite baths, game room, wet bar and flexible retreat space. Schedule your tour for this final opportunity to own a Huntington Homes masterpiece on a 100-foot homesite in Mustang Lakes. October completion.
Features & Amenities
Interior
-
Other Interior Features
Double Vanity, Dry Bar, Kitchen Island, Pantry, Vaulted Ceiling(s), Walk-In Closet(s), Smart Home, Wired for Sound
-
Total Bedrooms
5
-
Bathrooms
5
-
1/2 Bathrooms
3
-
Basement YN
NO
-
Cooling YN
YES
-
Cooling
Electric, ENERGY STAR Qualified Equipment, Zoned
-
Fireplace YN
YES
-
Heating YN
YES
-
Heating
Natural Gas, Zoned
-
Pet friendly
N/A
Exterior
-
Garage
Yes
-
Garage spaces
4
-
Construction Materials
Brick, Concrete, Frame, Stucco
-
Other Exterior Features
Rain Gutters, Lighting
-
Parking
Garage, Garage Door Opener, Garage Faces Front, Garage Faces Side, Attached
-
Patio and Porch Features
Covered
-
Pool
No
-
Waterfront YN
NO
Area & Lot
-
Lot Features
Greenbelt, Interior Lot, Landscaped, Subdivided
-
Lot Size(acres)
0.428
-
Lot Size(square feet)
18,643
-
Property Type
Residential
-
Property Sub Type
Single Family Residence
-
Architectural Style
Traditional
Price
-
Sales Price
$2,199,000
-
Sq. Footage
5,290
-
Price/SqFt
$415
HOA
-
Association
YES
-
Association Fee
$183
-
Association Fee Frequency
Monthly
-
Association Fee Includes
N/A
School District
-
Elementary School
Sam Johnson
-
Middle School
Jim Bridges
-
High School
Walnut Grove
Property Features
-
New Construction
YES
-
Foundation Details
Slab
-
Senior Community YN
NO
-
Sewer
Public Sewer
-
Tax Lot
21
-
Water Source
Public
Schedule a Showing
Showing scheduled successfully.
Mortgage calculator
Estimate your monthly mortgage payment, including the principal and interest, property taxes, and HOA. Adjust the values to generate a more accurate rate.
Your payment
Principal and Interest:
$
Property taxes:
$
HOA fees:
$
Total loan payment:
$
Total interest amount:
$
Location
County
Collin
Elementary School
Sam Johnson
Middle School
Jim Bridges
High School
Walnut Grove
Listing Courtesy of Dina Verteramo, HIGHLAND HOMES REALTY
RealHub Information is provided exclusively for consumers' personal, non-commercial use, and it may not be used for any purpose other than to identify prospective properties consumers may be interested in purchasing. All information deemed reliable but not guaranteed and should be independently verified. All properties are subject to prior sale, change or withdrawal. RealHub website owner shall not be responsible for any typographical errors, misinformation, misprints and shall be held totally harmless.

AGENT
Joe Boston
Call Joe today to schedule a private showing.

* Listings on this website come from the FMLS IDX Compilation and may be held by brokerage firms other than the owner of this website. The listing brokerage is identified in any listing details. Information is deemed reliable but is not guaranteed. If you believe any FMLS listing contains material that infringes your copyrighted work please click here to review our DMCA policy and learn how to submit a takedown request.© 2024 FMLS.
Related Properties

Celina
901 Brinn Boulevard
5 Beds
6 Baths
5,219 Sq.Ft.
$1,974,990
MLS#: 21341140

Celina
4415 American Pharoah Way
4 Beds
4 Baths
3,811 Sq.Ft.
$1,895,000
MLS#: 21355750

Celina
7650 Shade Tree Lane
4 Beds
2 Baths
3,556 Sq.Ft.
$2,100,000
MLS#: 20897460
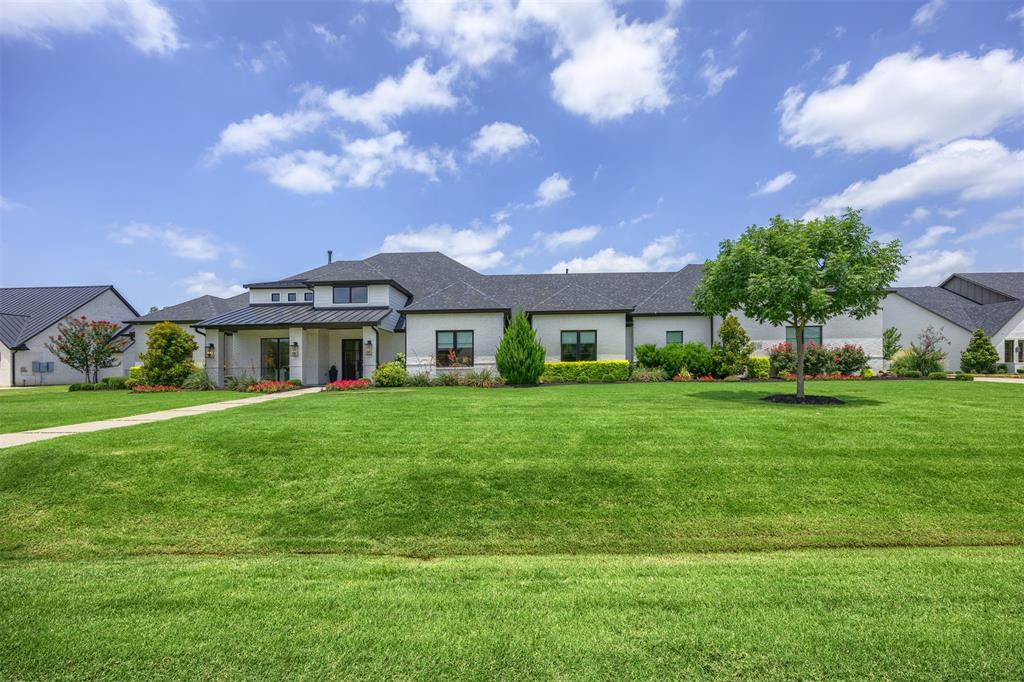
Celina
2032 Honey Lane
4 Beds
4 Baths
4,776 Sq.Ft.
$1,925,000
MLS#: 21311299

Celina
3820 Elsa Drive
4 Beds
4 Baths
5,027 Sq.Ft.
$1,799,000
MLS#: 21319648
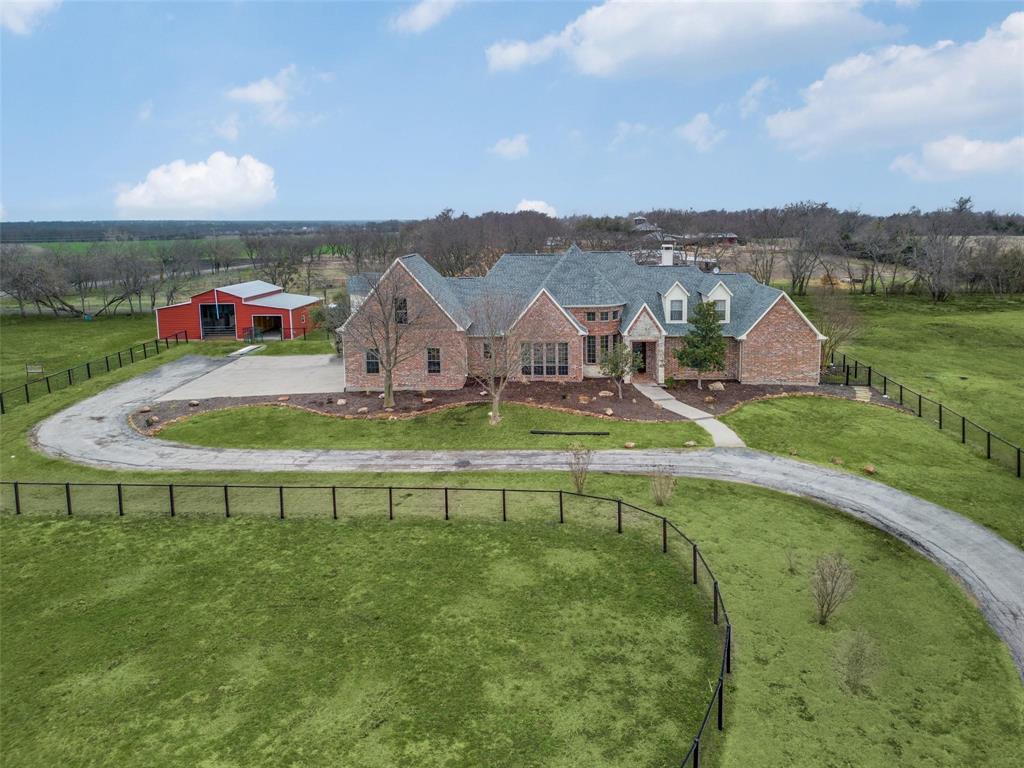
Celina
12183 W FM 455
4 Beds
4 Baths
4,802 Sq.Ft.
$2,500,000
MLS#: 21229815
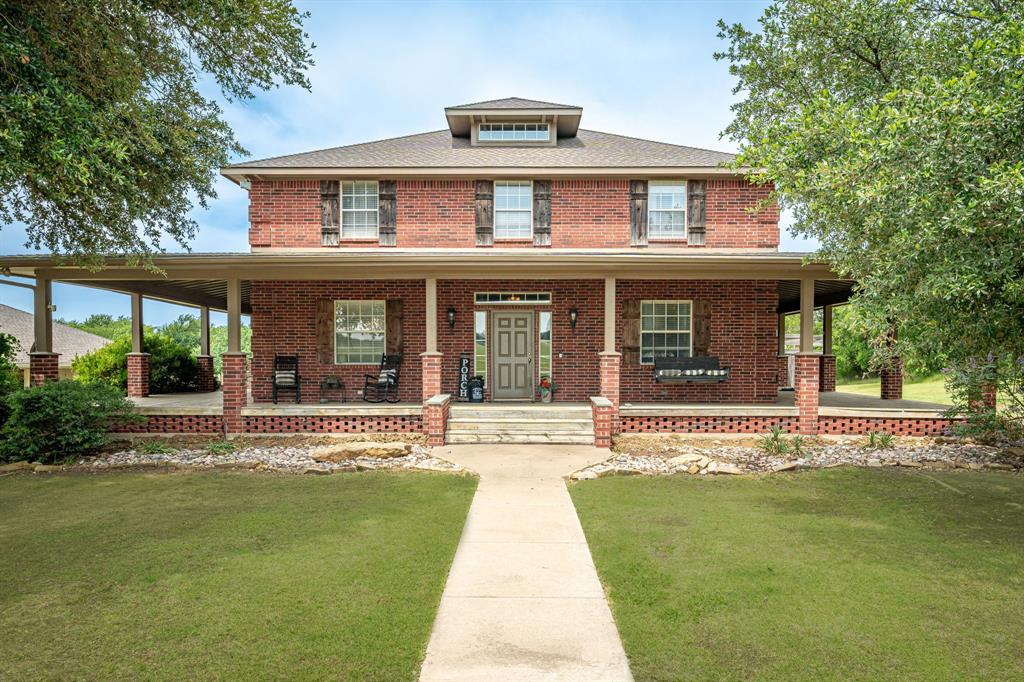
Celina
10989 County Road 59
4 Beds
4 Baths
3,532 Sq.Ft.
$1,950,000
MLS#: 21286862
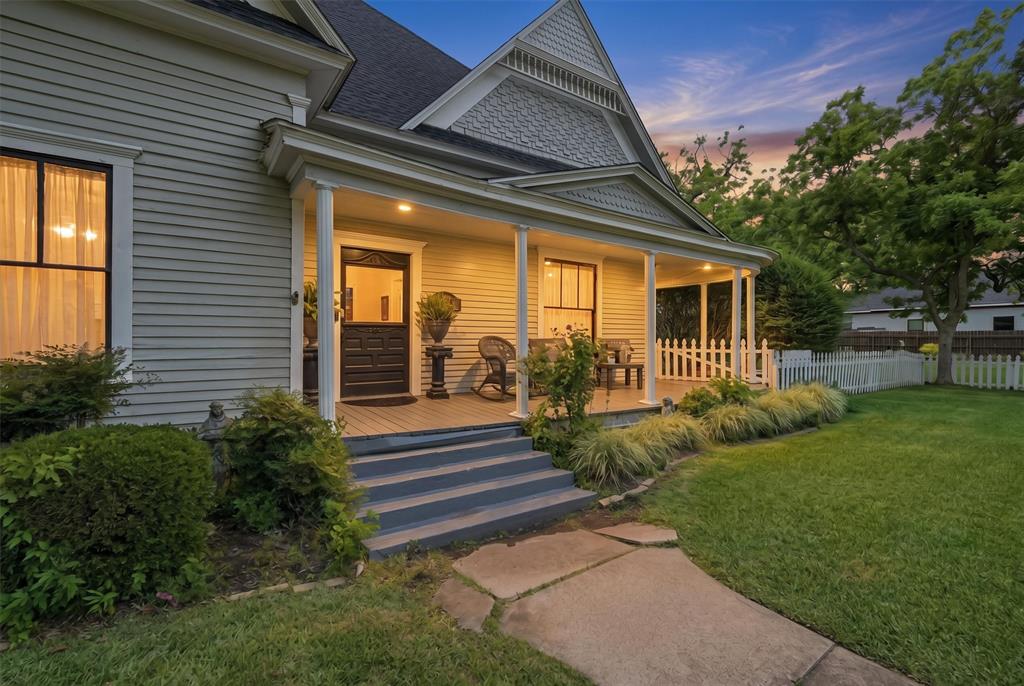
Celina
202 E Main Street
3 Beds
2 Baths
2,392 Sq.Ft.
$1,800,000
MLS#: 21269325
Celina
2095 Honey Lane
4 Beds
4 Baths
4,687 Sq.Ft.
$1,985,000
MLS#: 21150646
