Features & Amenities

Interior

  • Other Interior Features

    Built-in Features, Chandelier, Eat-in Kitchen, Kitchen Island, Open Floorplan, Other, Pantry, Walk-In Closet(s), Wet Bar, High Speed Internet, Smart Home

  • Total Bedrooms

    4

  • Bathrooms

    4

  • 1/2 Bathrooms

    1

  • Basement YN

    NO

  • Cooling YN

    YES

  • Cooling

    Ceiling Fan(s), Central Air

  • Fireplace YN

    YES

  • Pet friendly

    N/A

Exterior

  • Garage

    Yes

  • Garage spaces

    4

  • Construction Materials

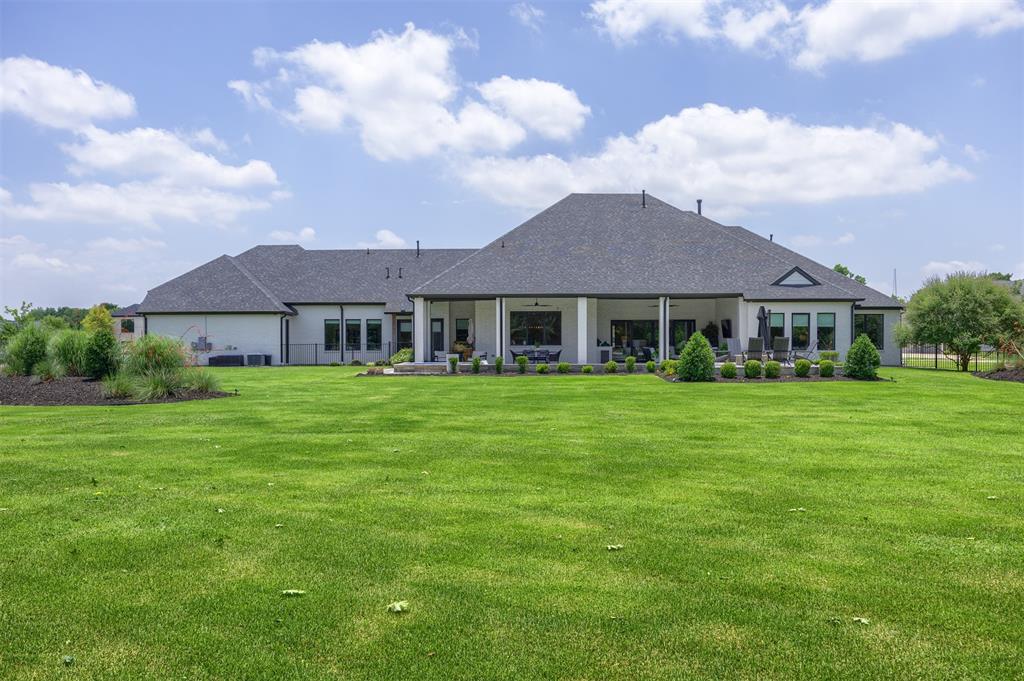
    Brick

  • Other Exterior Features

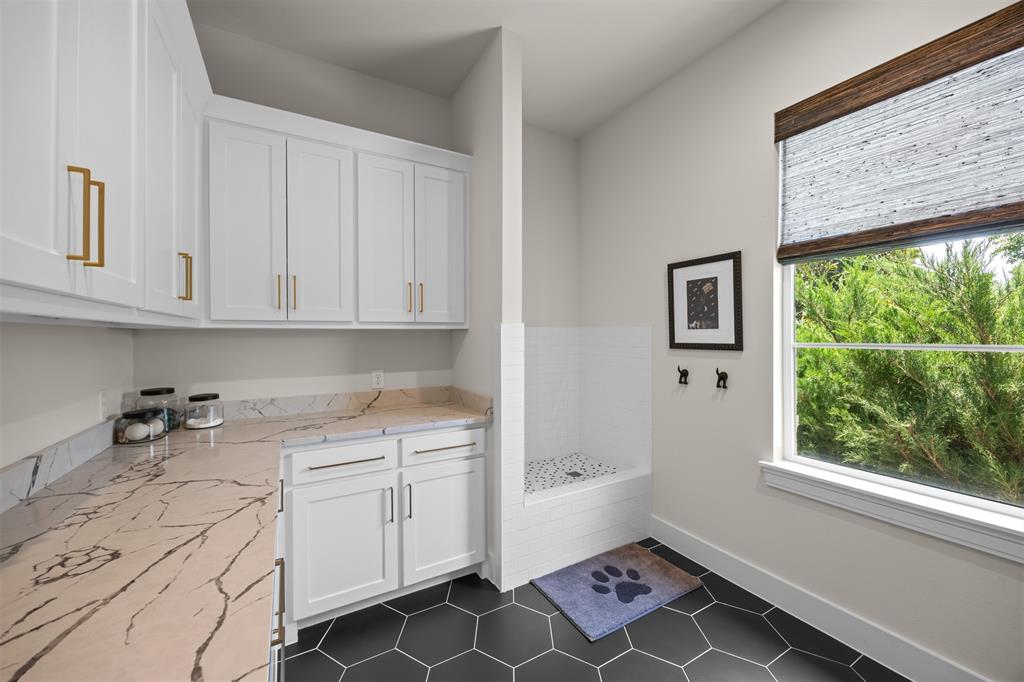
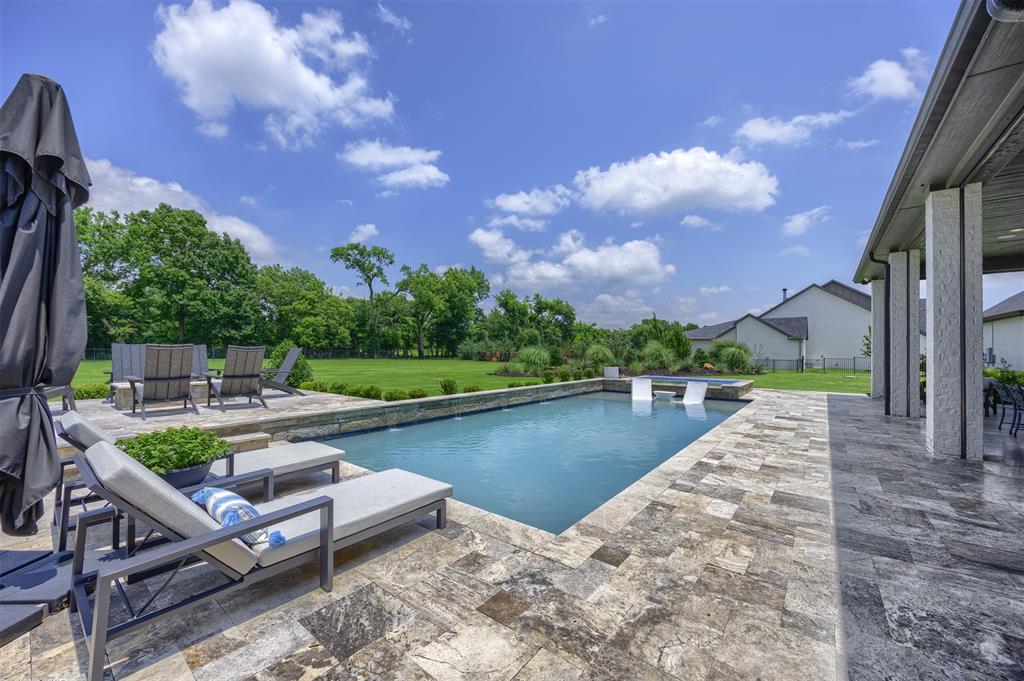
    Barbecue, Built-in Barbecue, Dog Run, Fire Pit, Rain Gutters, Lighting, Outdoor Grill, Garden

  • Parking

    Garage, Garage Door Opener, Garage Faces Side, Gated, Attached

  • Pool

    Yes

  • Pool Features

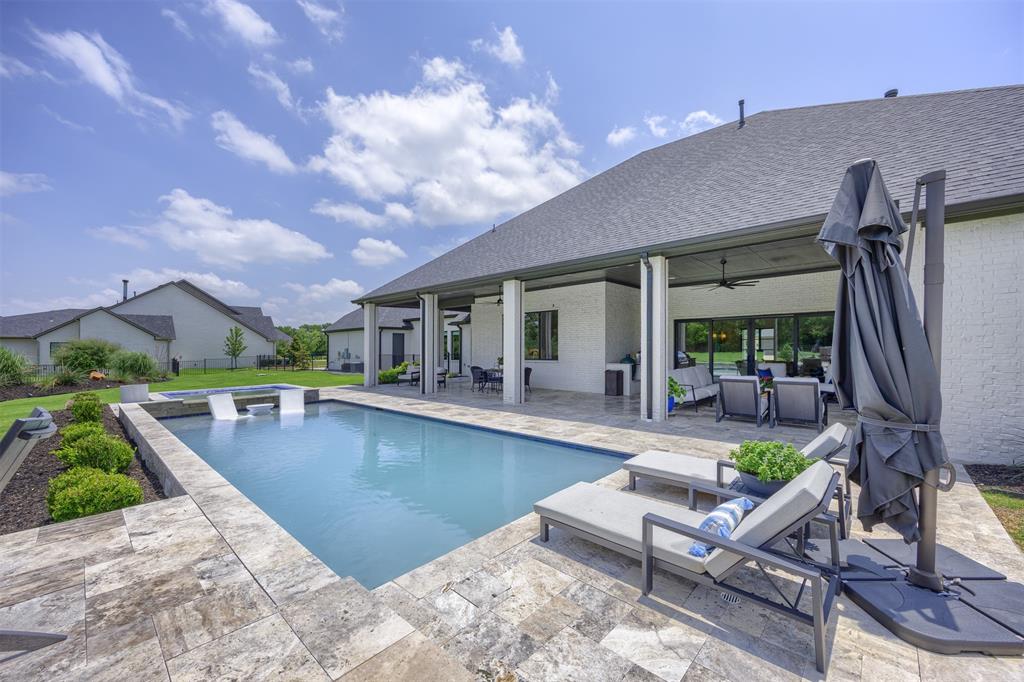
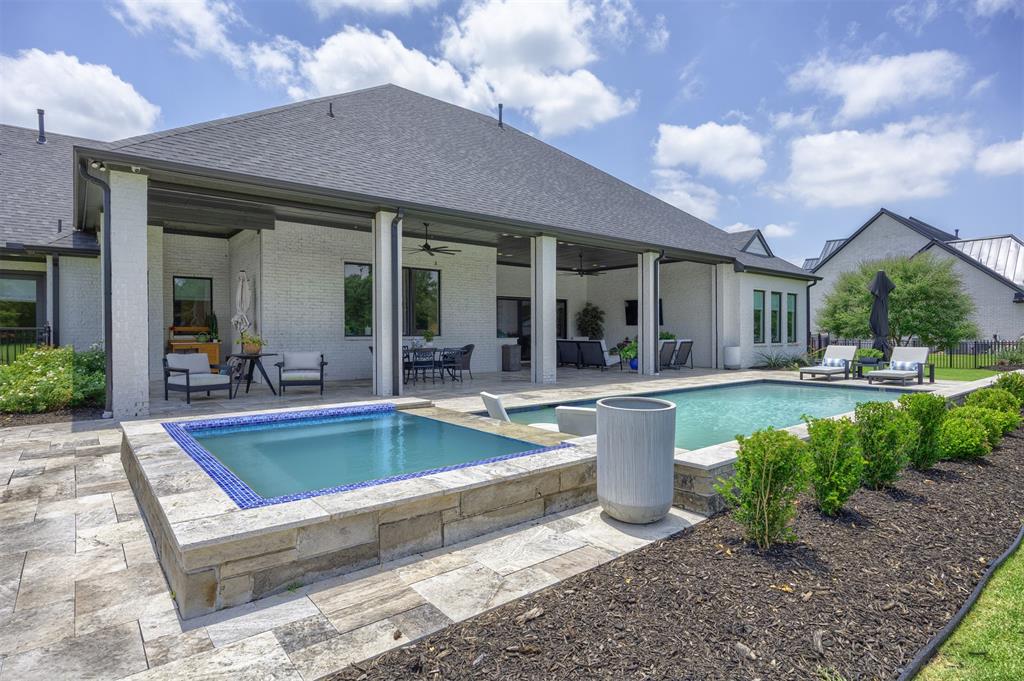
    Heated, In Ground

  • Waterfront YN

    NO

Area & Lot

  • Lot Features

    Cul-De-Sac, Interior Lot, Landscaped, Many Trees, Subdivided

  • Lot Size(acres)

    1.202

  • Lot Size(square feet)

    52,359

  • Property Type

    Residential

  • Property Sub Type

    Single Family Residence

Price

  • Sales Price

    $2,000,000

  • Tax Amount

    $29,204

  • Sq. Footage

    4,776

  • Price/SqFt

    $418

HOA

  • Association

    YES

  • Association Fee

    $1,500

  • Association Fee Frequency

    Annually

  • Association Fee Includes

    N/A

Property Resources

  • Horse Property

    NO

School District

  • Elementary School

    Celina

  • Middle School

    Jerry & Linda Moore

  • High School

    Celina

Property Features

  • Foundation Details

    Slab

  • Senior Community YN

    NO

  • Sewer

    Public Sewer, Septic Tank

  • Tax Lot

    7

Schedule a Showing

Showing scheduled successfully.

<
>
IN PERSON
VIA CHAT

What is 3 + 4 ?


Change time

Mortgage calculator

Estimate your monthly mortgage payment, including the principal and interest, property taxes, and HOA. Adjust the values to generate a more accurate rate.

Your payment

Principal and Interest:

$

Property taxes:

$

HOA fees:

$

Total loan payment:

$

Total interest amount:

$

Location

County

Collin

Elementary School

Celina

Middle School

Jerry & Linda Moore

High School

Celina

Listing Courtesy of Lori Cota , Davidson Lane Real Estate Grp

RealHub Information is provided exclusively for consumers' personal, non-commercial use, and it may not be used for any purpose other than to identify prospective properties consumers may be interested in purchasing. All information deemed reliable but not guaranteed and should be independently verified. All properties are subject to prior sale, change or withdrawal. RealHub website owner shall not be responsible for any typographical errors, misinformation, misprints and shall be held totally harmless.

Agent Joe Boston

AGENT

Joe Boston

Call Joe today to schedule a private showing.


* Listings on this website come from the FMLS IDX Compilation and may be held by brokerage firms other than the owner of this website. The listing brokerage is identified in any listing details. Information is deemed reliable but is not guaranteed. If you believe any FMLS listing contains material that infringes your copyrighted work please click here to review our DMCA policy and learn how to submit a takedown request.© 2024 FMLS.
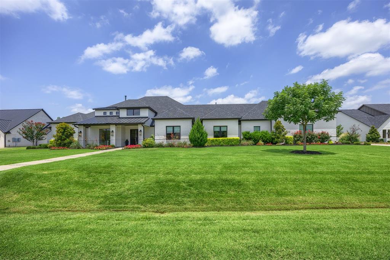
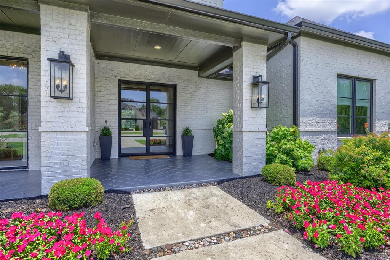
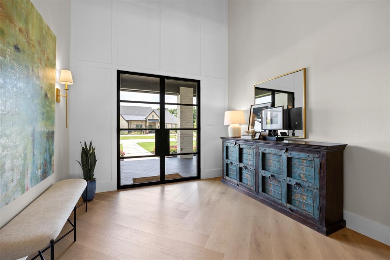
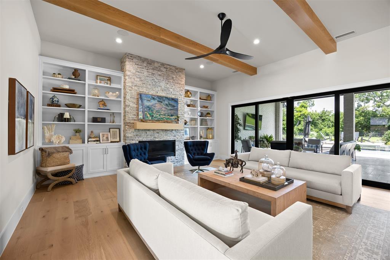
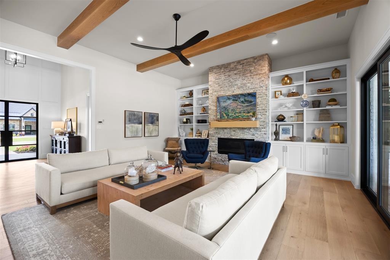
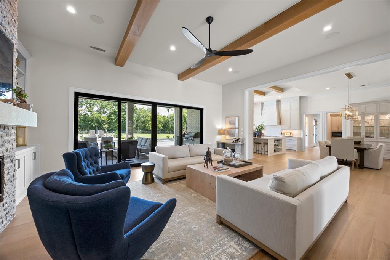
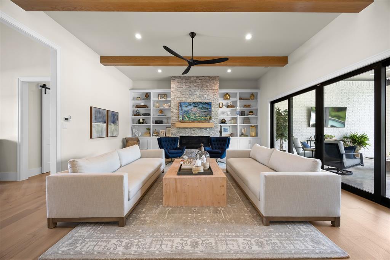
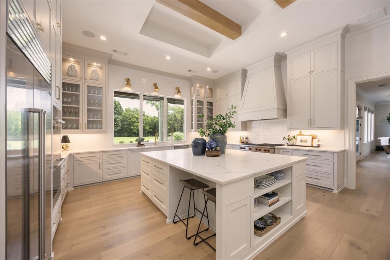
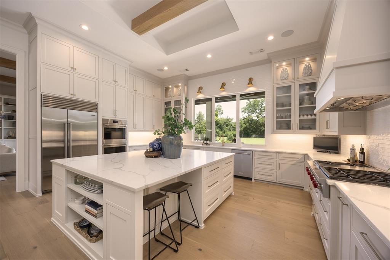
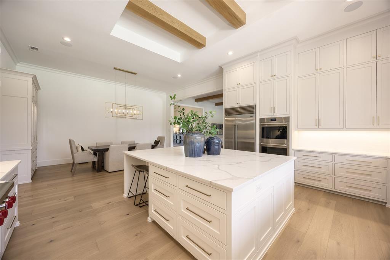
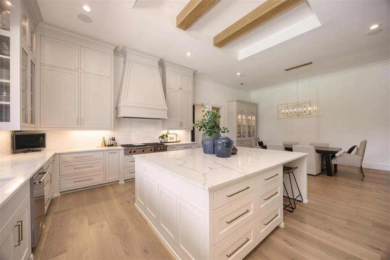
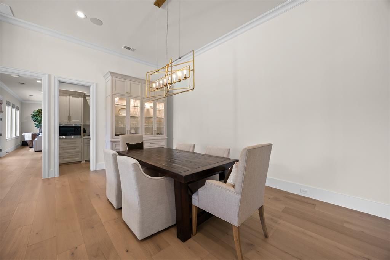
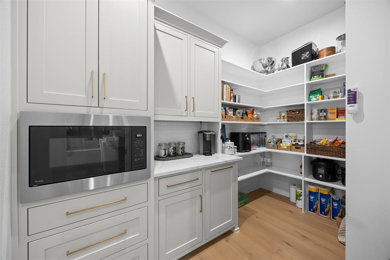
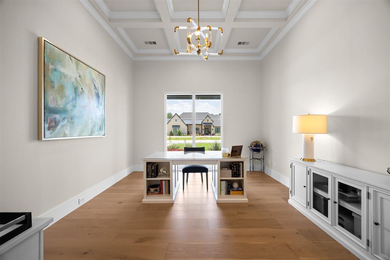
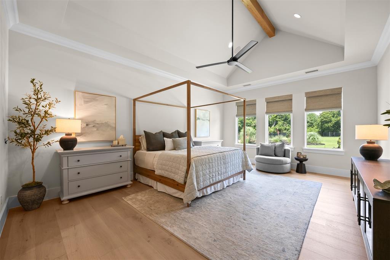
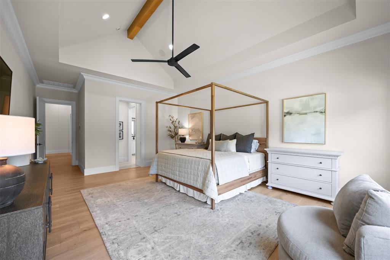
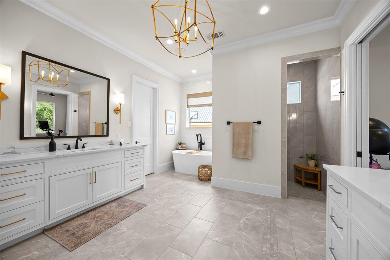
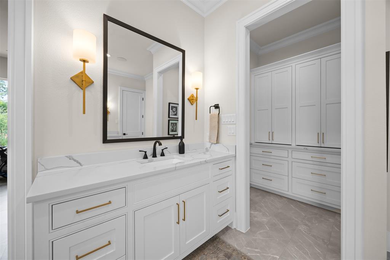
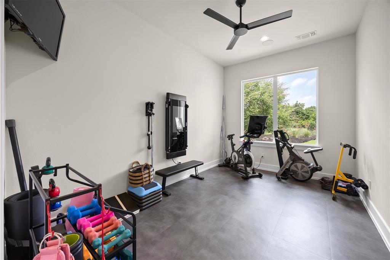
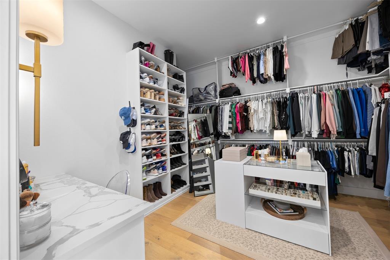
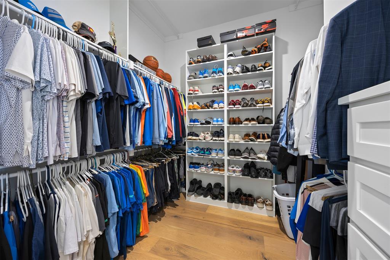
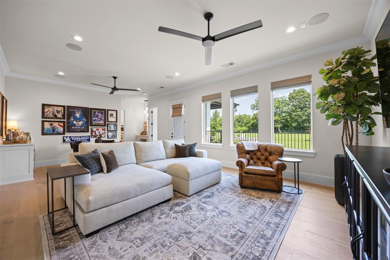
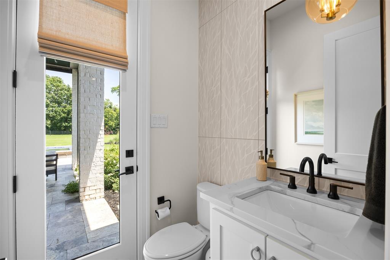
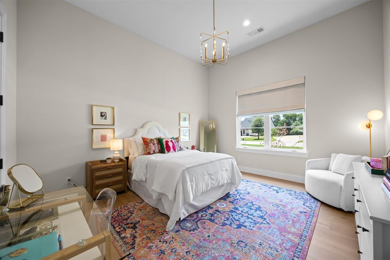
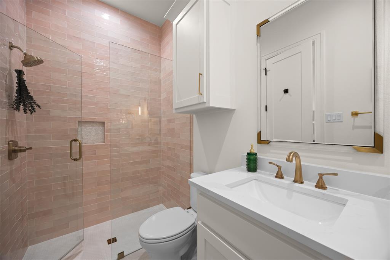
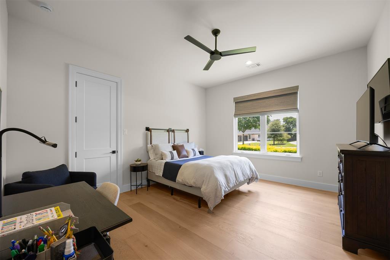
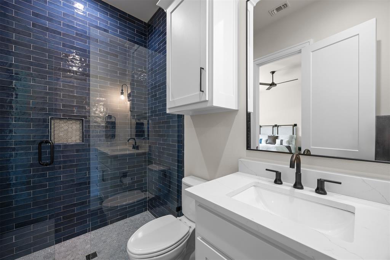
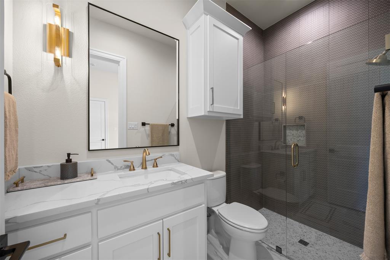
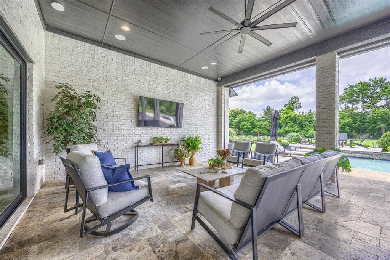
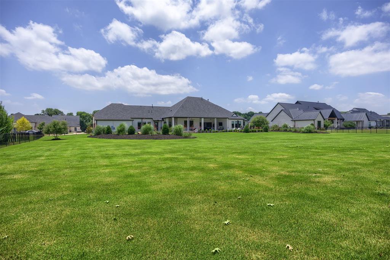
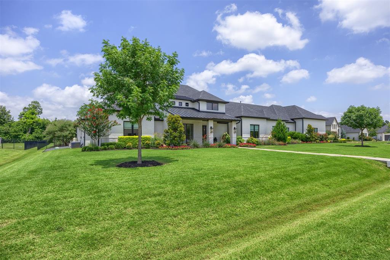
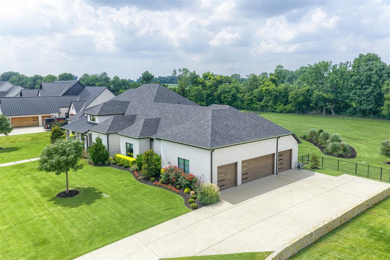
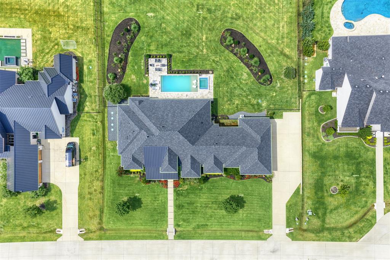
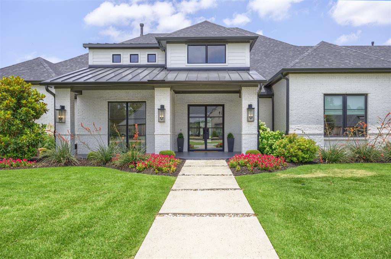
Luxury & comfort converge in this extraordinary residence located within the prestigious gated enclave of Hidden Creeks Pointe. A remarkable Dave R. Williams custom home where impeccable craftsmanship, timeless elegance & effortless living come together beautifully. Treelined streets of this exclusive community, create a sense of calm.Thoughtfully designed with uncompromising quality & superior attention to detail, this exceptional home offers a refined aesthetic. Soft neutral tones, rich textures & walls of windows allow an abundance of natural light, creating an atmosphere that is both sophisticated & welcoming. Every space has been curated with luxury & enduring style.The study provides a quiet retreat for work or reflection, featuring soaring coffered ceilings and picturesque views.At the heart of the home is an absolutely stunning chef’s kitchen destined to be the backdrop for the best memories. Anchored by an oversized island, this culinary masterpiece showcases premium Wolf stainless steel appliances, double ovens, a SubZero refrigerator, custom cabinetry & an exceptional walk in pantry designed to delight even the most discerning chef.The private owner’s retreat is a true sanctuary, overlooking the resort style backyard & offering a spa inspired ensuite complete with dual oversized walk in closets & a versatile bonus room perfectly suited for a fitness studio, nursery, or private lounge.Three generously sized secondary bedrooms each feature beautifully appointed ensuite baths with designer selected finishes. Elevated design selections create an environment that is as functional as it is breathtaking.Step through the impressive sliding doors to discover your own backyard paradise. This private oasis features a sparkling pool & spa, expansive green space & an extended covered patio.This is luxury living at its finest. Peaceful, serene & secluded, yet moments from the conveniences of the city. This is truly is life as it should be. This must be the place!

2032 Honey Lane

Message successfully sent.

What would you like to know?

What is 3 + 4 ?

I agree to receive email communication and understand I can unsubscribe at any time.

I agree to be contacted by Next Level Realty Group via call, email, and text for real estate services. To opt out, you can reply 'stop' at any time or reply 'help' for assistance. You can also click the unsubscribe link in the emails. Message and data rates may apply. Message frequency may vary. Privacy Policy

Related Properties

CURRENTLY IS RESIDENTIAL. HAS POOL AND TENNIS COURTS AND BARN. In Celina ETJ has not been annexed into City Limits. This property has potential to be used as a venue or other Commercial Business.
#20897460

Celina

7650 Shade Tree Lane

4 Beds

2 Baths

3,556 Sq.Ft.

$2,100,000

MLS#: 20897460

NEW CUSTOM HOME BY PARTNERS IN BUILDING. THERE IS STILL TIME TO CUSTOMIZE THIS HOME! Situated on a sprawling 1.11-acre homesite in Harper Estates, this exceptional 5,219-square-foot custom home offers an elevated blend of luxury, comfort, and space. Featuring five bedrooms, six-and-a-half baths, and a four-car garage, the thoughtfully designed two-story layout is ideal for both everyday living and grand entertaining. The expansive family room flows seamlessly into the heart of the home, while the formal dining room provides an elegant setting for memorable gatherings. A private office offers a dedicated workspace, and the versatile retreat room creates the perfect space for hosting, relaxing, or customizing to fit your lifestyle. Surrounded by the beauty and privacy of acreage living in one of Celina's premier luxury communities, this home delivers refined design, exceptional craftsmanship, and the space to truly make it your own.
#21341140

Celina

901 Brinn Boulevard

5 Beds

6 Baths

5,219 Sq.Ft.

$1,974,990

MLS#: 21341140

Experience luxury living in this stunning Loreto plan by Huntington Homes, a division of Highland Homes, Eleven-time Builder of the Year. Situated on a premium 100-foot homesite in the highly sought-after Mustang Lakes community in Celina, this exceptional home combines sophisticated design with functional living spaces. With access to award-winning amenities and ideally located near Hwy 380 and the Dallas North Tollway, Mustang Lakes offers scenic walking trails, ponds, and convenient access to shopping, dining, and entertainment, all within highly acclaimed Prosper ISD. The thoughtfully designed floor plan features a dramatic curved staircase, private study with custom paneling and built-ins, plus a first-floor media room with custom steel doors. The spacious dining room includes a built-in hutch, while the stunning great room showcases vaulted ceilings with exposed beams, cast stone fireplace, and sliding glass doors for seamless indoor-outdoor living. The chef’s kitchen is appointed with Taj Mahal quartzite countertops, custom cabinetry, and premium Wolf and Sub-Zero appliances, opening to a loggia with outdoor fireplace. The luxurious primary suite includes an oversized closet designed by California Closets and upstairs are three secondary bedrooms with en-suite baths, game room, wet bar and flexible retreat space. Schedule your tour for this final opportunity to own a Huntington Homes masterpiece on a 100-foot homesite in Mustang Lakes. October completion.
#21332599

Celina

3212 Grandeur Street

5 Beds

5 Baths

5,290 Sq.Ft.

$2,199,000

MLS#: 21332599

An extraordinary expression of luxury and craftsmanship, this single-story Dave R. Williams custom estate rests on more than an acre in prestigious Mustang Lakes. Designed for the discerning buyer, it pairs timeless architectural detail with exceptional amenities, including a rare 5-car garage and over 1,100 SF of storage.  Beyond the wrought-iron entry, rich custom millwork, wainscoting, designer lighting, and coffered ceilings create an atmosphere of understated elegance. The family room is anchored by a statement stone fireplace and custom built-ins, while oversized sliding doors dissolve the boundary between indoors and out. The chef’s kitchen features a Wolf cooktop and double ovens, Sub-Zero refrigerator, expansive island, custom cabinetry, and adjoining wet bar with wine refrigerator, sink, and display storage.   Each bedroom is a private suite with an ensuite bath and walk-in closet. The serene primary retreat offers a coffee bar with built-in refrigerator, spa-inspired bath with dual vanity and double shower, and a remarkable custom closet with island and secure gun-safe space.  A private media room with 120-inch screen, projector, surround sound, and theater seating delivers a cinematic experience. Additional luxuries include two tankless water heaters, zoned HVAC, and prewired audio.   Host unforgettable gatherings or dine al fresco on the covered patio with motorized screens, built-in speakers, and outdoor kitchen. The expansive backyard is framed by custom landscaping, full irrigation, and block wall and wrought-iron fencing—an elegant setting for relaxing and entertaining.  The garage offers an EV charger, whole-house generator connection, and an extra-deep bay with front and rear doors for a boat or specialty vehicle. A circular drive creates a gracious arrival with ample parking.   The coveted Mustang Lakes lifestyle includes resort-style pools, tennis, trails, fishing lakes, a clubhouse, community events, and front-yard maintenance.
#21355750

Celina

4415 American Pharoah Way

4 Beds

4 Baths

3,811 Sq.Ft.

$1,895,000

MLS#: 21355750

Price reduced
NEW HOME BY PARTNERS IN BUILDING. MOMVE IN READY! Experience luxury living in this move-in ready contemporary home in Celina. Spanning more than 5,000 square feet, this thoughtfully designed one-story residence features 4 bedrooms, 4.5 bathrooms, and an expansive open-concept floor plan that seamlessly blends sophistication with everyday comfort.

A striking chic contemporary exterior sets the tone, while soaring ceilings, abundant natural light, and designer finishes create an inviting atmosphere throughout. The spacious great room flows effortlessly into the gourmet kitchen and dining area, making it ideal for entertaining. A private study provides the perfect work-from-home retreat, while the game room, media room, and dedicated fitness room offer endless opportunities for recreation and relaxation.

The luxurious owner's suite is designed as a private sanctuary with a spa-inspired bath and generous walk-in closet. Each secondary bedroom includes its own en-suite bath, providing comfort and privacy for family and guests alike. Completing the home is a spacious 4-car garage, offering ample storage for vehicles and hobbies.

Designed for modern living with exceptional style and functionality, this stunning move-in ready home delivers the perfect balance of elegance, comfort, and convenience.
#21319648

Celina

3820 Elsa Drive

4 Beds

4 Baths

5,027 Sq.Ft.

$1,895,000

MLS#: 21319648

Regarded as one of the crown jewels of Light Farms, this exceptional former Huntington Model home showcases an extraordinary level of designer finishes and luxury upgrades rarely found in today's market. Perfectly positioned within the award-winning master-planned community of Light Farms, this stunning residence offers an elegant blend of sophisticated design & resort-style living. A private front courtyard with a fireplace creates a memorable first impression & leads to a detached casita, ideal as a guest retreat, multigenerational suite, private office, or fitness studio.
Designed for both everyday living and exceptional entertaining, the chef's kitchen is outfitted with commercial-grade Wolf appliances, a massive center island, pot filler, planning center, remote-controlled blinds, and extensive custom cabinetry. Throughout the home, luxury details abound, including hardwood flooring, soaring vaulted ceilings with exposed wood beams, extensive crown molding, custom built-ins, upgraded designer lighting, a spacious mudroom, and a thoughtfully designed custom primary closet system. A dedicated downstairs media room provides the perfect space for movie nights, game days, or private entertainment. Upstairs offers two additional bedrooms, a built-in study nook, expansive game room, wet bar, and beverage refrigerator, providing even more flexible living and entertaining space. The backyard is truly a private resort. Enjoy a heated splash pool with waterfall, outdoor fireplace, & a custom cedar cabana featuring a built-in grill, granite serving bar, beverage refrigerator, & dedicated storage room, creating the ultimate outdoor entertaining experience. The oversized three-car garage features epoxy flooring and ample storage. Residents enjoy an unmatched lifestyle with resort-style pools, a fitness center, miles of trails, lakes, parks, tennis and pickleball courts, an on-site restaurant, & community events, all just minutes from the Dallas North Tollway!
#21320010

Celina

4000 Brighton Boulevard

5 Beds

5 Baths

4,695 Sq.Ft.

$1,850,000

MLS#: 21320010

Tucked away on approximately 7.2 scenic acres just minutes from the heart of booming Celina, this stunning custom estate offers the perfect blend of luxury, privacy, and country living. Surrounded by mature trees with a picturesque pond and beautifully maintained grounds, this is a rare opportunity to own a private ranch-style retreat within Celina ISD. Featuring over 3,500 square feet, this two-story home offers 4 spacious bedrooms, 4 full bathrooms, and inviting living spaces designed for both everyday comfort and entertaining. The wraparound porch creates timeless curb appeal, while inside you’ll find a spacious layout, wood and tile flooring, granite countertops, a large kitchen island, and a cozy stone fireplace.  
Step outside to your own backyard paradise featuring a resort-style pool with waterfall, expansive outdoor living areas, outdoor kitchen, and breathtaking views of the surrounding acreage. The property is fully fenced and cross-fenced with a barn, workshop with electricity, RV parking, gated entrance, and ample space for horses, livestock, or recreational use. Whether you’re seeking a family homestead, equestrian property, or private escape from the city, this exceptional acreage offers endless possibilities while remaining conveniently close to Celina Downtown shopping, dining, and easy access to Celina ISD Schools. Experience the best of Texas country living without sacrificing modern conveniences. Ag exemption currently on the property.
#21286862

Celina

10989 County Road 59

4 Beds

4 Baths

3,532 Sq.Ft.

$1,950,000

MLS#: 21286862
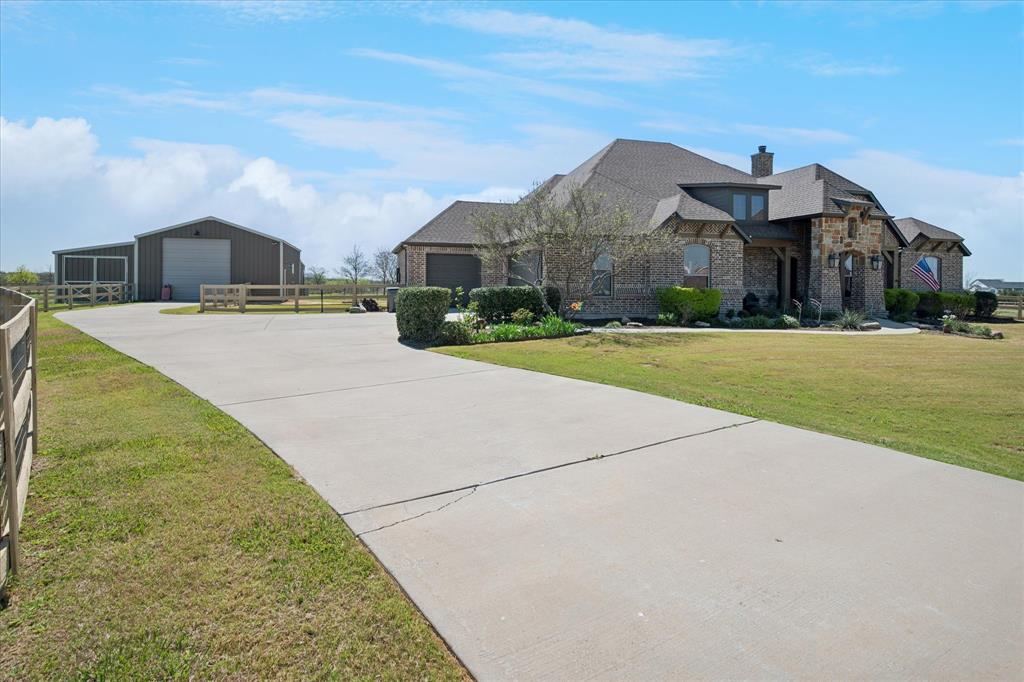
6.31 Acre Custom Estate in North Preston Lakes

Luxury, utility, and self-sufficiency converge at this premier custom estate spanning two distinct parcels. Offering an elite rural lifestyle, the property benefits from a massive Ag Tax Exemption and unparalleled flexibility, as the rear 1-acre parcel sits entirely outside of HOA restrictions.

The main residence is crafted with pristine finishes, including nailed-down hardwood floors, high end speakers inside and out, beautiful carpeting, fresh interior and exterior paint, and energy-efficient spray-foam insulation. Engineered for absolute peace of mind, the home features a built-in Steel Safe Room Tornado Shelter, a comprehensive perimeter security camera system, reverse osmosis water filtration, and a 20KW Generac whole-house generator with an automatic transfer switch. The outdoor living space is anchored by a sparkling pool and hot tub, a large patio with an outdoor kitchen, which is all protected by an automated mosquito misting system that spans the entire home, backyard, garden, and animal stalls. The home also offers an enormous 800 square foot walk-up attic already-decked storage space, ready to be seamlessly finished into additional square footage under a recently replaced roof.
The acreage and structural infrastructure are meticulously designed for high-level agricultural or equestrian operations. A 400-foot-deep private well provides independent water to irrigate the entire property and maintain the private pond. The acreage is fully cross-fenced into four separate pastures, complete with stables, livestock stalls, and a dedicated loafing shed. Highlighting the property's utility is the ultimate 30x40 insulated and air-conditioned workshop, meticulously outfitted with a 14-foot overhead door, a mezzanine for feed storage, horse trailer parking, and dedicated RV power and septic hookups. This estate offers an unmatched combination of privacy, financial advantage, and upscale utility.
#21281815

Celina

4076 Preston Lakes Circle

4 Beds

3 Baths

3,622 Sq.Ft.

$1,699,000

MLS#: 21281815
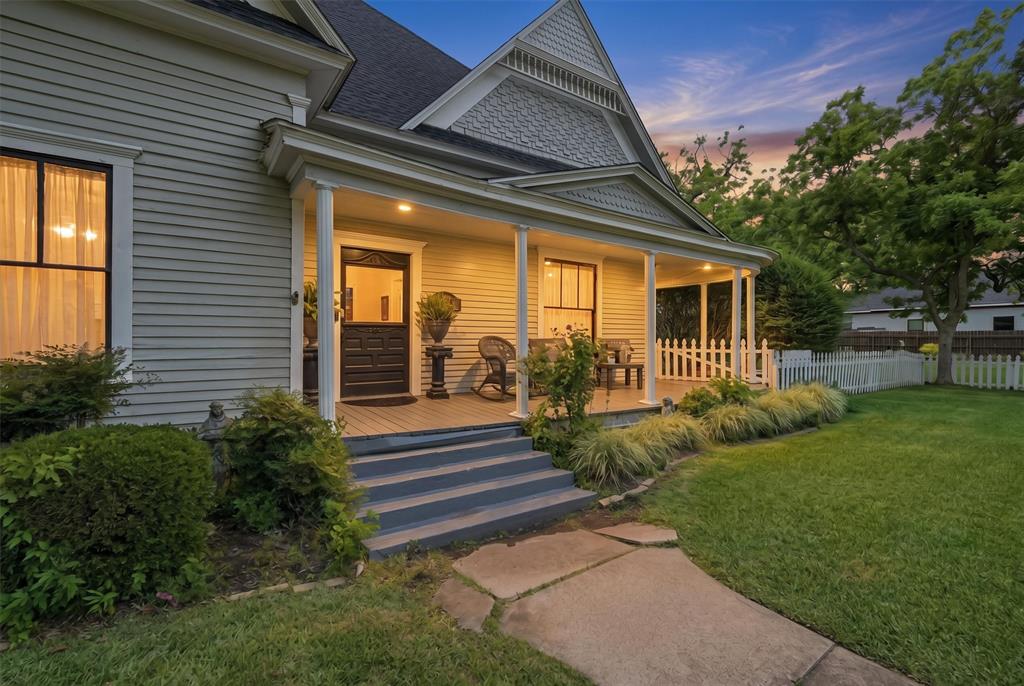
Step into the charm and character of historic downtown Celina with this one-of-a-kind property ready for its next chapter. Currently a residence and now zoned for commercial opportunity, this iconic property offers endless potential for a boutique, restaurant, café, wine bar, office space, or mixed-use concept. The inviting historic architecture creates a warm and memorable setting, while the spacious lot provides ample room for additional parking and outdoor entertaining areas. Positioned in a rapidly growing area surrounded by new development and thriving businesses, this property is the perfect blend of vintage charm and future opportunity. Located at the corner of Main St. and Bus 289 (Oklahoma). Bring your vision and make this landmark property a destination in the heart of Celina.
#21269325

Celina

202 E Main Street

3 Beds

2 Baths

2,392 Sq.Ft.

$1,800,000

MLS#: 21269325

 - property

Send a message

Message successfully sent.

Your message

What is 3 + 4 ?

Reason for contacting?

I agree to receive email communication and understand I can unsubscribe at any time.

I agree to be contacted by Next Level Realty Group via call, email, and text for real estate services. To opt out, you can reply 'stop' at any time or reply 'help' for assistance. You can also click the unsubscribe link in the emails. Message and data rates may apply. Message frequency may vary. Privacy Policy

Sign Out

Virtual Assistant

Would you like to take the next step with this property? We can help you schedule a showing or virtual tour, or send you more details.

Yes, I would like more information.

Thank You for Your Reply, One of Our Agents will contact you as soon as possible

No, maybe later.

Thank you, you can always contact me via email, phone number or through the contact form.

Realhub AI

Lucy - Your AI-Powered Realtor

Update Your Temporary Password

Personalize your search

Enter your email and we'll notify you immediately when new listings match what you're looking for.

or enter email address

Already have an account ? Login here

Continue your home search

I agree to receive communications and understand I can unsubscribe at any time.

I agree to be contacted by Next Level Realty Group via call, email, and text for real estate services. To opt out, you can reply 'stop' at any time or reply 'help' for assistance. You can also click the unsubscribe link in the emails. Message and data rates may apply. Message frequency may vary. Privacy Policy

Already have an account ? Login here

We use cookies

We use cookies primarily for analytics to enhance your experience. By accepting, you agree to our use of these cookies. You can manage your preferences or learn more about our cookies policy.