


Property
Beds
5
Full Baths
3
1/2 Baths
1
Year Built
2023
Sq.Footage
3,411
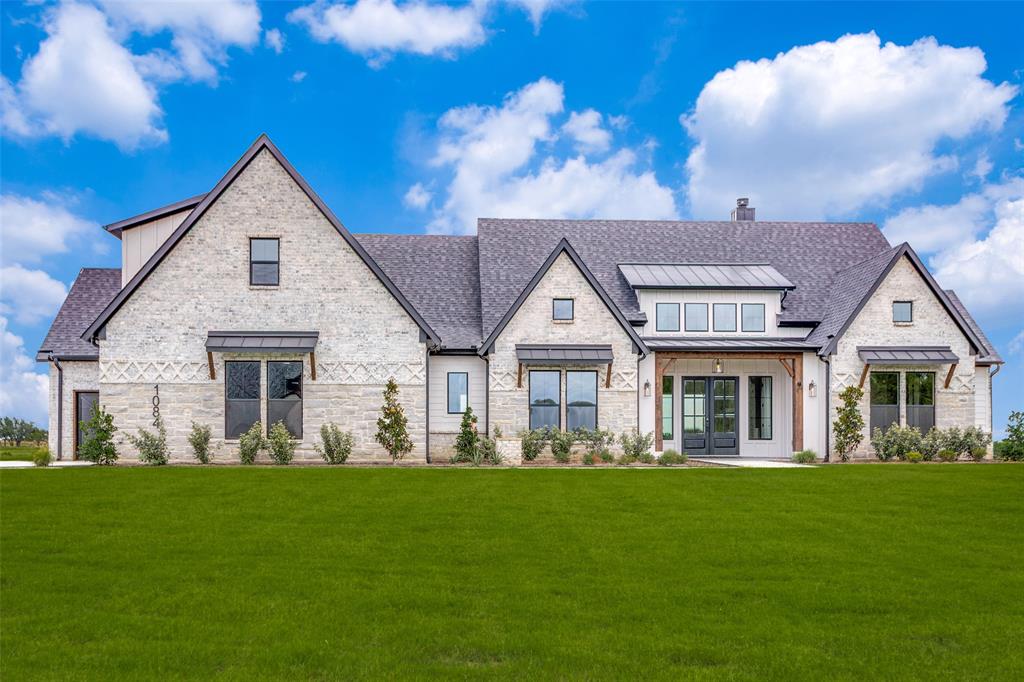
Luxury acreage living meets exceptional flexibility in sought after Reata Ranch! Set on 2.8 treed acres in highly acclaimed Peaster ISD, this beautifully crafted 2023 custom home offers 5 bedrooms (or 4 bedrooms plus office with walk-in closet), 3.5 baths, refined finishes, oversized garage & patios. It offers the privacy & freedom of country living while still being conveniently located to Ft Worth. Enjoy the quiet & peaceful lifestyle this property offers with room for horses, livestock, outdoor pursuits, yet no traffic noise & only 20 mins to downtown Weatherford. Inside find open concept living spaces that are thoughtfully designed for everyday comfort & entertaining, with kitchen facing stacked living-dining areas. Secluded Primary Suite offers a spa inspired bathroom with oversized shower & gigantic walk-in closet. The split bedroom plan has 2 bedrooms with ensuite baths plus a 4th bedroom which can double as a 2nd office. Extras include mud room, custom laundry room & storage galore. The resort style patio is truly the heart of the home, featuring a huge covered patio, outdoor kitchen with built-in grill, sink, twin ceiling fans. The backyard with gated garden, brick lined flowerbeds & scenic views of peaceful country living, creates an exceptional setting for Texas evenings. This property includes an extraordinary 1,800 sf climate controlled workshop designed for the serious car enthusiast, hobbyist & much more. With spray foam insulation, residential windows, oversized & insulated overhead doors, 220V power, water, commercial grade vehicle lift, 10 ft ceiling fan, this is far more than a typical garage-it is a true private workspace & storage facility. It includes a 200 sf climate controlled greenhouse adding more versatility. This combination of luxury home, acreage, country lifestyle, greenhouse & professional grade workshop is exceptionally hard to find. This is not simply a home, it is a rare opportunity to own a complete Texas lifestyle property.
Features & Amenities
Interior
-
Other Interior Features
Built-in Features, Double Vanity, Granite Counters, Kitchen Island, Open Floorplan, Pantry, Vaulted Ceiling(s), Walk-In Closet(s), High Speed Internet
-
Total Bedrooms
5
-
Bathrooms
3
-
1/2 Bathrooms
1
-
Basement YN
NO
-
Cooling YN
YES
-
Cooling
Ceiling Fan(s), Central Air, Electric, Zoned
-
Fireplace YN
YES
-
Heating YN
YES
-
Heating
Exhaust Fan, Central, Fireplace(s), Propane, Zoned
-
Pet friendly
N/A
Exterior
-
Garage
Yes
-
Garage spaces
8
-
Construction Materials
Stone
-
Other Exterior Features
Built-in Barbecue, Gas Grill, Rain Gutters, Lighting, Outdoor Grill, Outdoor Kitchen, Private Yard, Storage, Garden
-
Parking
Additional Parking, Concrete, Direct Access, Driveway, Enclosed, Garage, Garage Door Opener, Heated Garage, Lighted, Oversized, RV Access/Parking, Side By Side, Workshop in Garage, Boat, Attached
-
Pool
No
-
Waterfront YN
NO
Area & Lot
-
Lot Features
Interior Lot, Irregular Lot, Landscaped, Many Trees, Subdivided
-
Lot Size(acres)
2.766
-
Lot Size(square feet)
120,486
-
Property Type
Residential
-
Property Sub Type
Single Family Residence
-
Architectural Style
Ranch, Traditional
Price
-
Sales Price
$1,045,000
-
Sq. Footage
3,411
-
Price/SqFt
$306
HOA
-
Association
YES
-
Association Fee
$600
-
Association Fee Frequency
Annually
-
Association Fee Includes
N/A
Property Resources
-
Horse Property
YES
School District
-
Elementary School
Peaster
-
Middle School
Peaster
-
High School
Peaster
Property Features
-
Foundation Details
Slab
-
Tax Lot
8
Schedule a Showing
Showing scheduled successfully.
Mortgage calculator
Estimate your monthly mortgage payment, including the principal and interest, property taxes, and HOA. Adjust the values to generate a more accurate rate.
Your payment
Principal and Interest:
$
Property taxes:
$
HOA fees:
$
Total loan payment:
$
Total interest amount:
$
Location
County
Parker
Elementary School
Peaster
Middle School
Peaster
High School
Peaster
Listing Courtesy of Paul Bush, Keller Williams Legacy
RealHub Information is provided exclusively for consumers' personal, non-commercial use, and it may not be used for any purpose other than to identify prospective properties consumers may be interested in purchasing. All information deemed reliable but not guaranteed and should be independently verified. All properties are subject to prior sale, change or withdrawal. RealHub website owner shall not be responsible for any typographical errors, misinformation, misprints and shall be held totally harmless.

AGENT
Joe Boston
Call Joe today to schedule a private showing.

* Listings on this website come from the FMLS IDX Compilation and may be held by brokerage firms other than the owner of this website. The listing brokerage is identified in any listing details. Information is deemed reliable but is not guaranteed. If you believe any FMLS listing contains material that infringes your copyrighted work please click here to review our DMCA policy and learn how to submit a takedown request.© 2024 FMLS.
Related Properties
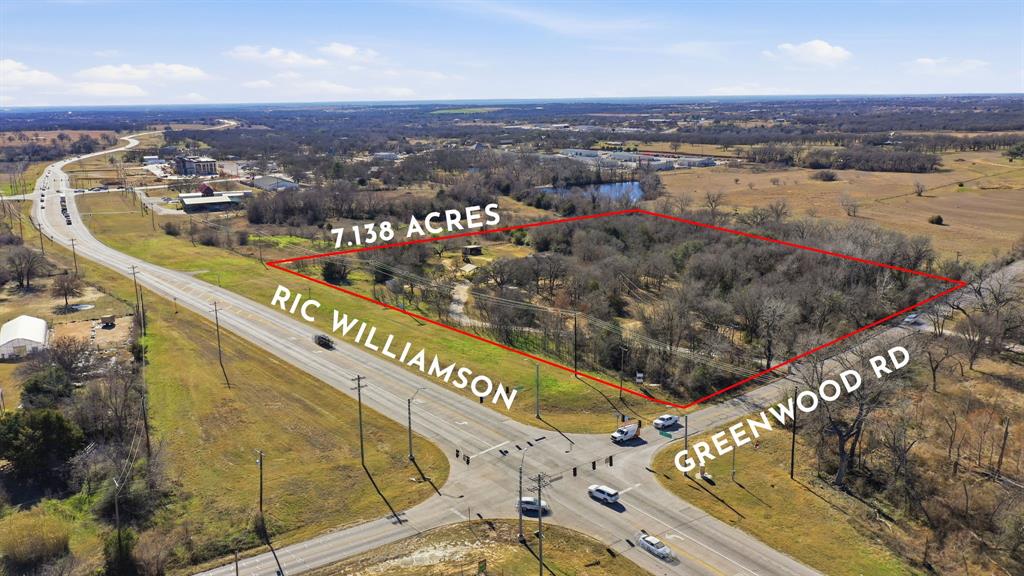
Weatherford
1889 Greenwood Road RES
3 Beds
2 Baths
1,760 Sq.Ft.
$1,000,000
MLS#: 21136548

Weatherford
271 Jupiter Trail
4 Beds
3 Baths
2,584 Sq.Ft.
$950,000
MLS#: 21339781

Weatherford
231 Sanchez Creek Drive
5 Beds
4 Baths
6,112 Sq.Ft.
$899,999
MLS#: 21382413

Weatherford
5520 White Settlement Road
5 Beds
3 Baths
3,810 Sq.Ft.
$899,000
MLS#: 21260000
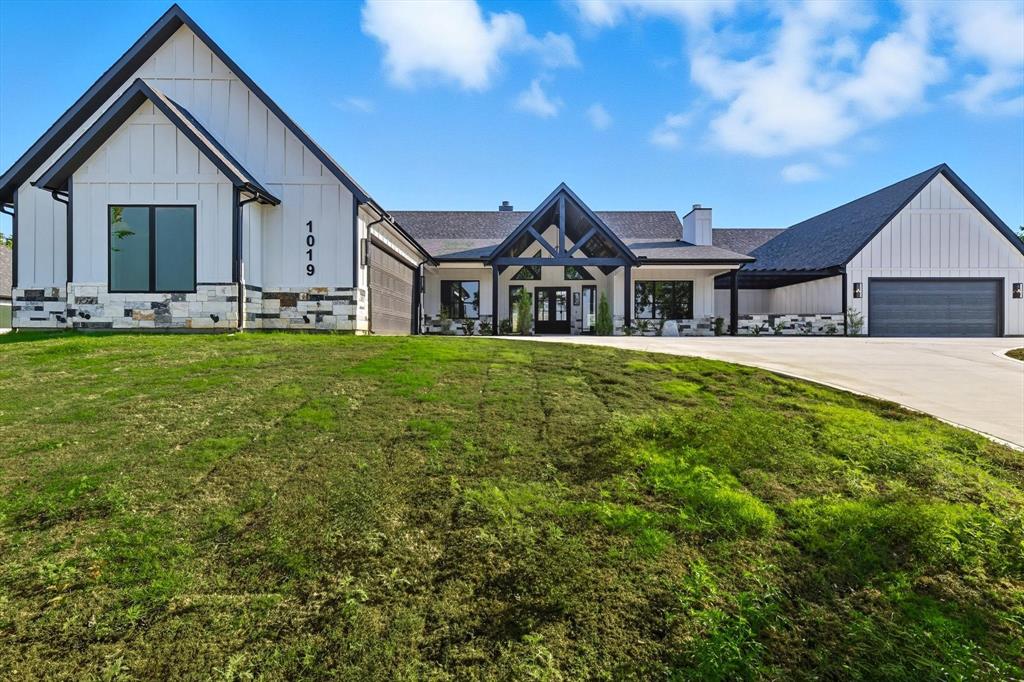
Weatherford
1019 Glenoaks Drive
4 Beds
3 Baths
3,213 Sq.Ft.
$889,000
MLS#: 21071572
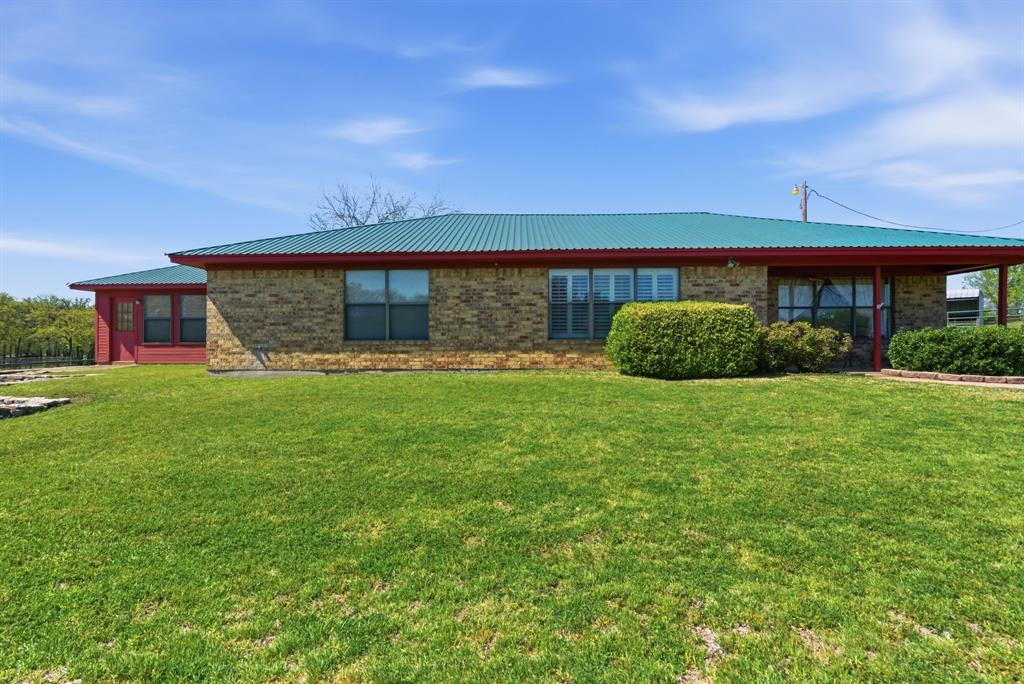
Weatherford
1101 Tanglewood Drive
3 Beds
2 Baths
2,446 Sq.Ft.
$949,000
MLS#: 21228175
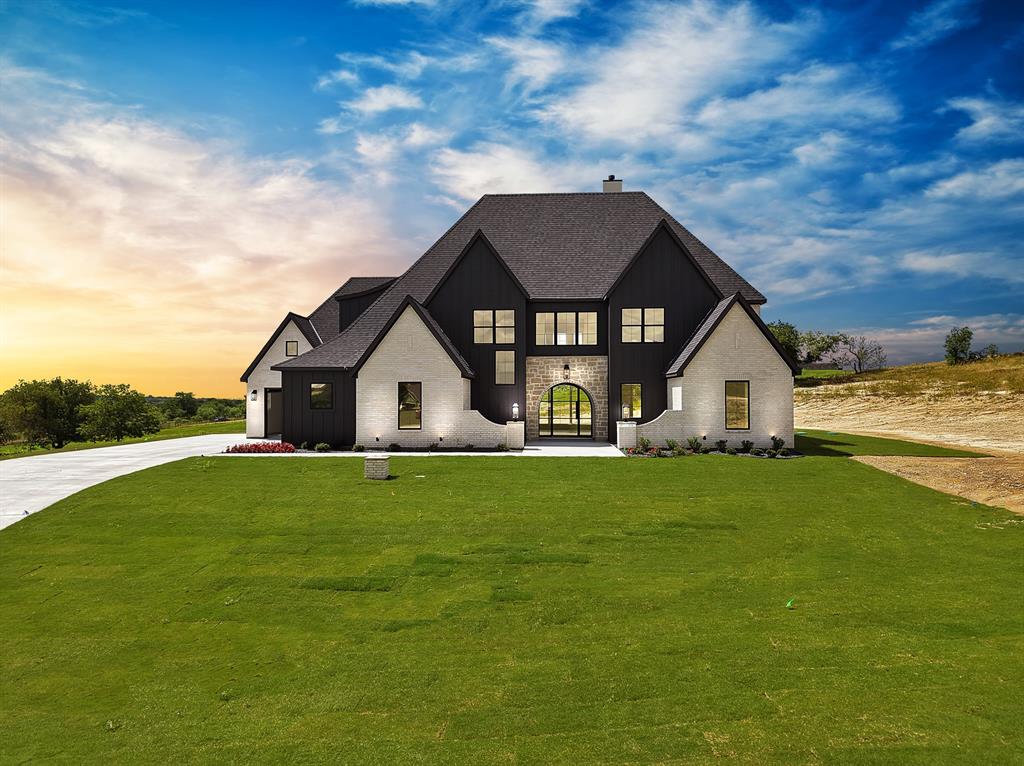
Weatherford
205 Wren View
5 Beds
4 Baths
3,717 Sq.Ft.
$1,115,000
MLS#: 21300306

Weatherford
156 La Arroya Drive
3 Beds
3 Baths
2,338 Sq.Ft.
$999,900
MLS#: 21359309

Weatherford
117 Signature Court
4 Beds
4 Baths
3,805 Sq.Ft.
$989,000
MLS#: 21345813
Weatherford
1084 Woodland Road
4 Beds
3 Baths
3,308 Sq.Ft.
$892,670
MLS#: 21222710
