


Property
Beds
3
Full Baths
3
1/2 Baths
None
Year Built
2001
Sq.Footage
2,338
Enjoy spectacular panoramic views from every direction in this stunning 3-bedroom, 3-bathroom retreat situated on 14.948 acres, Entry is secure and seamless through a gated entrance with an electric gate opener, leading you up a concrete driveway that stretches all the way from the paved road to the house. A beautiful pond graces the front of the property. The spacious interior features two distinct living areas, a formal dining room, a versatile upstairs playroom or study, and a primary suite with a walk-in closet and a deep garden tub. Outside, the property boasts an oversized two-car garage and a massive 3,000 sq ft workshop fully equipped with electricity, water and a sink. The workshop features a 30 x 40 front section attached to a 40 x 45 rear space with a walk-through door and 12 x 12 roll up doors for effortless drive-through access. Ready for animals, the acreage also includes a 24 x 48 livestock area with a dedicated one- horse stall. Enjoy peaceful country living with incredible convenience, located just 35 to 40 minutes from the edge of Fort Worth. This property perfectly combines country luxury, functional workspace, security, and equestrian potential! 13.940 acres currently has a Agriculture Exemption in place.
Features & Amenities
Interior
-
Other Interior Features
Chandelier, Vaulted Ceiling(s), Walk-In Closet(s)
-
Total Bedrooms
3
-
Bathrooms
3
-
Basement YN
NO
-
Cooling YN
YES
-
Cooling
Electric
-
Heating YN
YES
-
Heating
Exhaust Fan, Electric
-
Pet friendly
N/A
Exterior
-
Garage
Yes
-
Garage spaces
2
-
Construction Materials
Brick
-
Parking
Additional Parking, Concrete, Driveway, Electric Gate, Garage Door Opener, Garage Faces Rear, RV Access/Parking, Boat, Attached
-
Patio and Porch Features
Covered
-
Pool
No
-
Waterfront YN
NO
Area & Lot
-
Lot Features
Cleared, Wooded, Agricultural, Landscaped, Many Trees, Pasture
-
Lot Size(acres)
14.94
-
Lot Size(square feet)
650,786
-
Property Type
Residential
-
Property Sub Type
Single Family Residence
-
Architectural Style
Traditional
Price
-
Sales Price
$999,900
-
Sq. Footage
2,338
-
Price/SqFt
$427
HOA
-
Association
No
Property Resources
-
Horse Property
YES
School District
-
Elementary School
Peaster
-
Middle School
Peaster
-
High School
Peaster
Property Features
-
Foundation Details
Slab
-
Sewer
Septic Tank
-
Tax Lot
13R
-
Water Source
Well
Schedule a Showing
Showing scheduled successfully.
Mortgage calculator
Estimate your monthly mortgage payment, including the principal and interest, property taxes, and HOA. Adjust the values to generate a more accurate rate.
Your payment
Principal and Interest:
$
Property taxes:
$
HOA fees:
$
Total loan payment:
$
Total interest amount:
$
Location
County
Parker
Elementary School
Peaster
Middle School
Peaster
High School
Peaster
Listing Courtesy of David Lane, JPAR
RealHub Information is provided exclusively for consumers' personal, non-commercial use, and it may not be used for any purpose other than to identify prospective properties consumers may be interested in purchasing. All information deemed reliable but not guaranteed and should be independently verified. All properties are subject to prior sale, change or withdrawal. RealHub website owner shall not be responsible for any typographical errors, misinformation, misprints and shall be held totally harmless.

AGENT
Joe Boston
Call Joe today to schedule a private showing.

* Listings on this website come from the FMLS IDX Compilation and may be held by brokerage firms other than the owner of this website. The listing brokerage is identified in any listing details. Information is deemed reliable but is not guaranteed. If you believe any FMLS listing contains material that infringes your copyrighted work please click here to review our DMCA policy and learn how to submit a takedown request.© 2024 FMLS.
Related Properties
Weatherford
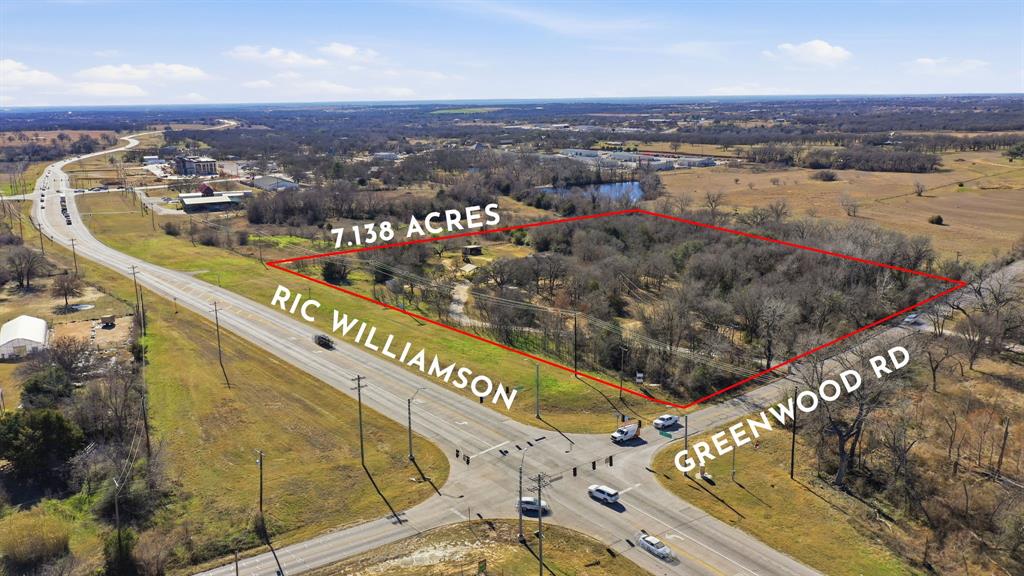
1889 Greenwood Road RES
3 Beds
2 Baths
1,760 Sq.Ft.
$1,000,000
MLS#: 21136548

Weatherford
271 Jupiter Trail
4 Beds
3 Baths
2,584 Sq.Ft.
$950,000
MLS#: 21339781

Weatherford
231 Sanchez Creek Drive
5 Beds
4 Baths
6,112 Sq.Ft.
$899,999
MLS#: 21382413

Weatherford
5520 White Settlement Road
5 Beds
3 Baths
3,810 Sq.Ft.
$899,000
MLS#: 21260000
Weatherford
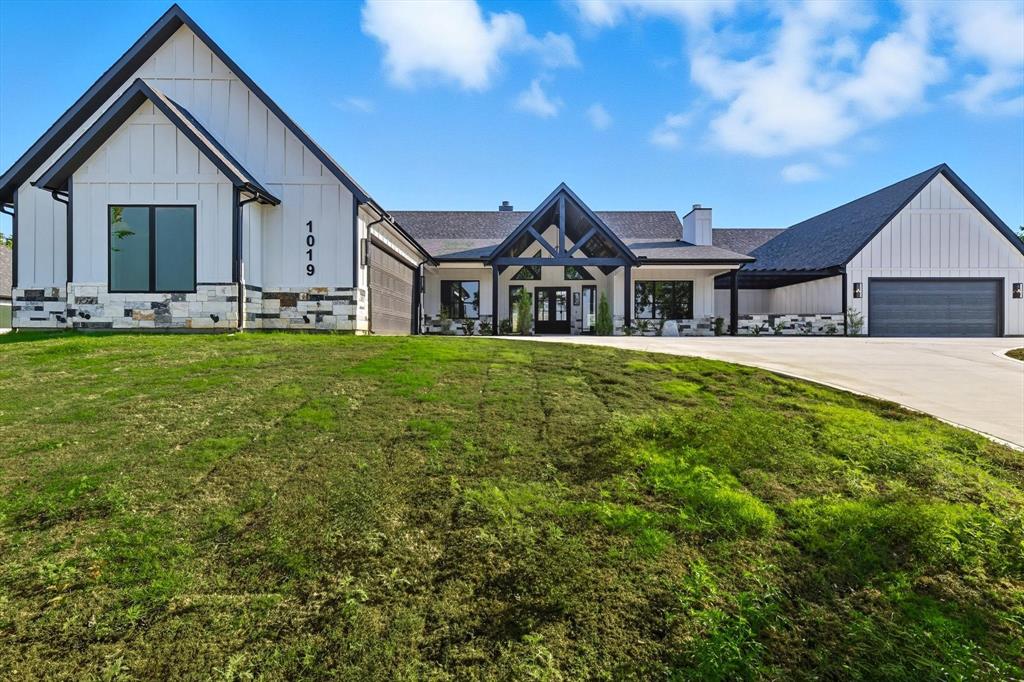
1019 Glenoaks Drive
4 Beds
3 Baths
3,213 Sq.Ft.
$889,000
MLS#: 21071572
Weatherford
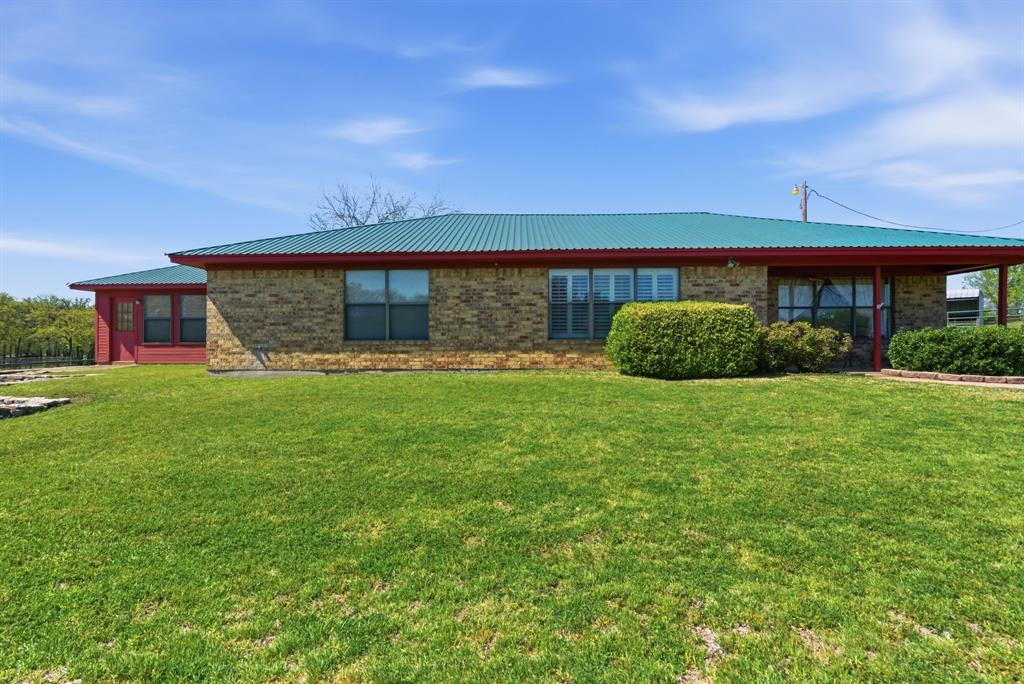
1101 Tanglewood Drive
3 Beds
2 Baths
2,446 Sq.Ft.
$949,000
MLS#: 21228175
Weatherford
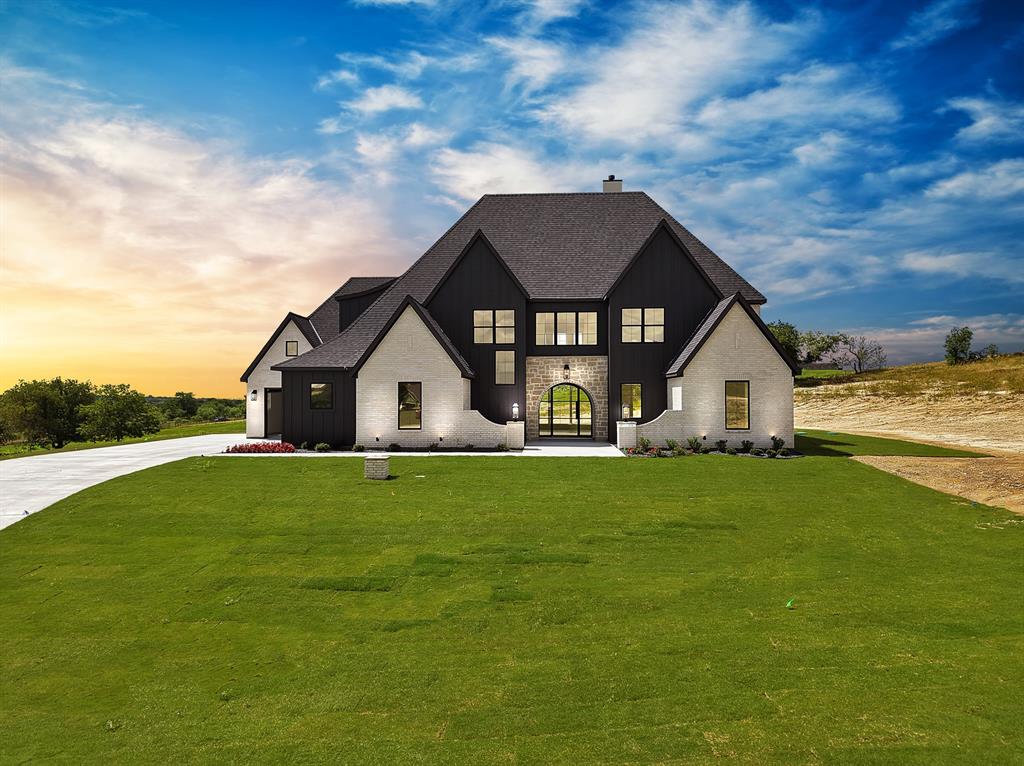
205 Wren View
5 Beds
4 Baths
3,717 Sq.Ft.
$1,115,000
MLS#: 21300306

Weatherford
117 Signature Court
4 Beds
4 Baths
3,805 Sq.Ft.
$989,000
MLS#: 21345813
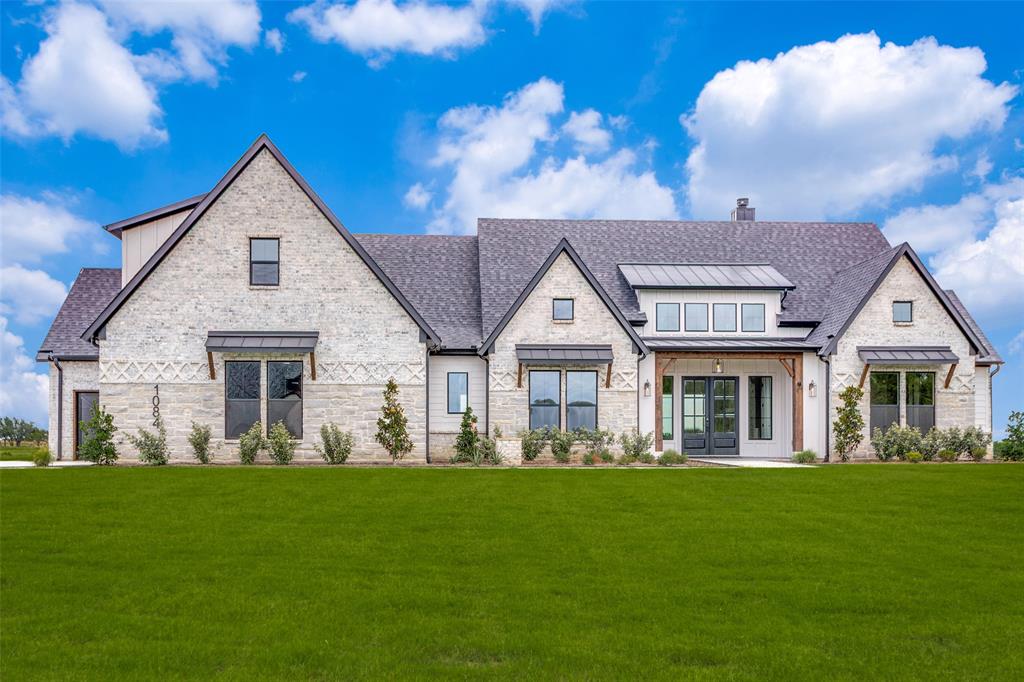
Weatherford
1084 Woodland Road
4 Beds
3 Baths
3,308 Sq.Ft.
$892,670
MLS#: 21222710
