Features & Amenities

Interior

  • Other Interior Features

    Built-in Features, Double Vanity, Eat-in Kitchen, Granite Counters, Kitchen Island, Open Floorplan, Pantry, Vaulted Ceiling(s), Walk-In Closet(s), High Speed Internet, In-Law Floorplan

  • Total Bedrooms

    5

  • Bathrooms

    4

  • 1/2 Bathrooms

    1

  • Basement YN

    NO

  • Cooling YN

    YES

  • Cooling

    Ceiling Fan(s), Central Air, Electric, Zoned

  • Fireplace YN

    YES

  • Heating YN

    YES

  • Heating

    Exhaust Fan, Central, Fireplace(s), Natural Gas, Zoned

  • Pet friendly

    N/A

Exterior

  • Garage

    Yes

  • Garage spaces

    2

  • Construction Materials

    Brick, Stone

  • Other Exterior Features

    Private Yard

  • Parking

    Covered, Direct Access, Driveway, Enclosed, Garage, Garage Door Opener, Garage Faces Front, Attached

  • Patio and Porch Features

    Covered, Front Porch, Patio

  • Pool

    No

  • Waterfront YN

    NO

Area & Lot

  • Lot Features

    Few Trees, Interior Lot, Landscaped, Subdivided

  • Lot Size(acres)

    0.1619

  • Lot Size(square feet)

    7,050

  • Property Type

    Residential

  • Property Sub Type

    Single Family Residence

  • Architectural Style

    Traditional

Price

  • Sales Price

    $669,990

  • Sq. Footage

    4,226

  • Price/SqFt

    $158

HOA

  • Association

    YES

  • Association Fee

    $625

  • Association Fee Frequency

    Annually

  • Association Fee Includes

    N/A

School District

  • Elementary School

    Hilltop

  • Middle School

    Argyle

  • High School

    Argyle

Property Features

  • New Construction

    YES

  • Foundation Details

    Slab

  • Sewer

    Public Sewer

  • Tax Lot

    13

  • Water Source

    Public

Schedule a Showing

Showing scheduled successfully.

<
>
IN PERSON
VIA CHAT

What is 3 + 4 ?


Change time

Mortgage calculator

Estimate your monthly mortgage payment, including the principal and interest, property taxes, and HOA. Adjust the values to generate a more accurate rate.

Your payment

Principal and Interest:

$

Property taxes:

$

HOA fees:

$

Total loan payment:

$

Total interest amount:

$

Location

County

Denton

Elementary School

Hilltop

Middle School

Argyle

High School

Argyle

Listing Courtesy of Marsha Ashlock, Visions Realty & Investments

RealHub Information is provided exclusively for consumers' personal, non-commercial use, and it may not be used for any purpose other than to identify prospective properties consumers may be interested in purchasing. All information deemed reliable but not guaranteed and should be independently verified. All properties are subject to prior sale, change or withdrawal. RealHub website owner shall not be responsible for any typographical errors, misinformation, misprints and shall be held totally harmless.

Agent Joe Boston

AGENT

Joe Boston

Call Joe today to schedule a private showing.


* Listings on this website come from the FMLS IDX Compilation and may be held by brokerage firms other than the owner of this website. The listing brokerage is identified in any listing details. Information is deemed reliable but is not guaranteed. If you believe any FMLS listing contains material that infringes your copyrighted work please click here to review our DMCA policy and learn how to submit a takedown request.© 2024 FMLS.
NEW! NEVER LIVED IN. Ready for Move-In Day! Grand, multigenerational plan - the 'Bellflower IV' from Bloomfield Homes has 5 bedrooms and 4.5 baths split among two levels, with a Primary Suite downstairs and In-Law Suite upstairs! A striking upgraded brick exterior sets the tone, enhanced by an 8' front door with rain glass, added front uplighting, and both covered porch and patio spaces on an oversized interior lot that allows the home to breathe. Inside, the foyer introduces a study behind glass French doors before the layout widens into the main living space and open formal dining room - all lined with handsome RevWood flooring. The Family Room anchors the space with a Level 5 tile-to-ceiling fireplace finished with a box mantel and direct vent, while the open dining connection and the second-floor overlook bordered by open horizontal railing keeps everything contemporarily combined. The Deluxe Kitchen features sparkling quartz countertops, accent tile backsplash, stainless steel appliances built into the custom cabinetry, and a large island, and an equally as large walk-in pantry! The first-floor Primary Suite has backyard views from a long window seat, a generous walk-in closet that has a secondary exit to the laundry room; and a lux bath including a soaking tub, bench-seat shower, 2 separate vanities, and a linen closet. The upstairs In-Law Suite offers another relaxing retreat with its own 5-piece bathroom and dual walk-in closets. All secondary bedrooms have direct bath access and walk-in closets, too! Practical details like 2-inch faux wood blinds, tile in all secondary baths, a landscaping package, and a 2-car garage round out the home. Located in Glenwood Meadows, this community stands apart with a low tax rate, zoning to award-winning Argyle ISD, surrounding private park land, and a setting just under 5 miles from Historic Denton. Visit the Glenwood Meadows model home to experience this Bellflower IV!

3208 Emerald Trace Drive

Message successfully sent.

What would you like to know?

What is 3 + 4 ?

I agree to receive email communication and understand I can unsubscribe at any time.

I agree to be contacted by Next Level Realty Group via call, email, and text for real estate services. To opt out, you can reply 'stop' at any time or reply 'help' for assistance. You can also click the unsubscribe link in the emails. Message and data rates may apply. Message frequency may vary. Privacy Policy

Related Properties

New on site 4 days ago
Welcome to 9812 Stonefield Way, a beautifully positioned home in the sought-after 55+ community of Robson Ranch! Situated on an interior lot with a greenbelt backdrop, this inviting Weston floorplan offers an exceptional combination of comfort, functionality and the low-maintenance lifestyle buyers love about Robson Ranch. Inside, the thoughtfully designed one-story floor plan features 2 bedrooms, dedicated office, 2 full baths plus a half bath, and spacious living areas filled with natural light. Large family room is anchored by a cozy gas fireplace with built-ins, creating the perfect space for relaxing or entertaining. The kitchen offers granite countertops, gas cooktop, abundant cabinetry, breakfast bar, eat-in area and walk-in pantry, making everyday living easy and enjoyable.
The private primary suite features a custom closet system, dual sinks, and a walk-in shower. While the secondary bedroom offers its own ensuite bath—perfect for guests. A dedicated utility room includes built-in cabinetry and a sink for added convenience.
Throughout the home, you'll find plantation shutters, tile and carpet flooring, decorative lighting, ceiling fans and thoughtful built-in features. Step outside to enjoy the covered patio and beautifully landscaped yard overlooking the greenbelt—a peaceful setting for morning coffee or evening gatherings. A 2-car attached garage provides convenient access and additional storage potential.
Then there’s the Robson Ranch lifestyle! Enjoy access to golf, pickleball, fitness facilities, pools, clubhouse amenities, walking and biking paths, dining and countless opportunities to stay active and connected. The gated community provides added security and peace of mind.
If you’ve been waiting for the right home in Robson Ranch, this one deserves a closer look. Come see the setting, experience the Weston floorplan and imagine yourself living the Robson Ranch lifestyle—schedule your private showing today! **Home has BASE BACKUP BATTERY SYSTEM.
#21381565

Denton

9812 Stonefield Way

2 Beds

2 Baths

1,790 Sq.Ft.

$559,900

MLS#: 21381565

Back on the market and refreshed from top to bottom! This beautifully designed single-story 4-bedroom, 3.5-bath home has just received fresh paint throughout and is move-in ready for its new homeowner. As an added incentive, the seller is willing to contribute toward the buyer’s closing costs or backyard landscaping, giving the new homeowner the opportunity to put their own finishing touch on the outdoor space.
Situated on a beautifully landscaped corner lot in one of Denton’s most desirable communities, this home offers an impressive combination of space, style, and functionality. Inside, the open floor plan features soaring vaulted ceilings, upgraded light fixtures, plantation shutters, and ceramic wood-look tile throughout the main living areas.
The versatile layout includes two primary suites, two additional bedrooms, a dedicated study, two spacious living areas, and two dining areas—providing plenty of flexibility for everyday living, entertaining, guests, or multigenerational needs.
The chef-inspired kitchen offers abundant cabinetry, generous counter space, and modern finishes, while thoughtful upgrades throughout the home include a water softener, water purifier and filtration system, and tankless water heater.
Outside, the spacious backyard is ready for the next homeowner’s vision—whether that means creating a garden retreat, adding an outdoor kitchen, or designing the perfect pool and entertaining space.
Residents enjoy wonderful neighborhood amenities, including a sparkling community pool, scenic walking trails, and lush greenbelts. Conveniently located near shopping, dining, and entertainment while tucked into a peaceful community setting, 1008 Turtle Creek Ave. is refreshed, ready, and waiting for its new homeowner.
#21361257

Denton

1008 Turtle Creek Avenue

4 Beds

3 Baths

2,964 Sq.Ft.

$599,900

MLS#: 21361257

MLS# 21324607 - Built by Toll Brothers - December 2026 completion ~ The Archibald creates a stunning first impression with a foyer highlighted by a tray ceiling. The elongated entryway leads past a flexible office space and versatile media room into the expansive main living area. The elegant great room is enhanced by a tray ceiling and views of the covered patio beyond. Adjacent to a bright casual dining area, the gorgeous kitchen features a generously sized island with breakfast bar, wraparound counters and cabinets, and a walk - in pantry. The stylish primary bedroom is accentuated by a tray ceiling, a spacious walk - in closet, and a spa - inspired bath featuring a dual - sink vanity, a relaxing soaking tub, a luxe shower with seat, linen storage, and a private water closet. Two secondary bedrooms with walk - in closets share a bath with private vanity areas. Other highlights include an everyday entry, dedicated laundry space, and extra storage throughout.
#21324607

Denton

8021 Autumn Sage Trail

3 Beds

3 Baths

2,960 Sq.Ft.

$749,000

MLS#: 21324607

Welcome to this exceptional Highland floorplan, built in 2024 and nestled on a premium greenbelt lot in the award-winning, active adult community of Robson Ranch. Offering 2,085 square feet of thoughtfully designed living space, this home features 2 bedrooms, 2 full bathrooms, a powder bath, and a spacious 2.5-car garage with epoxy flooring.

From the charming front porch, with its welcoming swing, to the beautifully appointed interior.  Every detail has been carefully selected. Plantation shutters, updated designer lighting, and wood-look tile flooring throughout create a timeless, elegant feel. The open-concept layout is perfect for entertaining or simply enjoying everyday living.

The private primary suite features a custom-designed walk-in closet, while the guest bedroom offers comfortable accommodations for family and friends.

Step outside to a fenced backyard that backs to a tranquil greenbelt, providing privacy, peaceful views, and direct gate access to the open space beyond.

Beyond the home, enjoy the unmatched Robson Ranch lifestyle with championship golf, resort-style pools, pickleball and tennis courts, a state-of-the-art fitness center, walking trails, arts and crafts studios, on-site dining, and more than 200 clubs and activities. This move-in-ready home truly combines luxury, comfort, and the exceptional lifestyle that makes Robson Ranch one of North Texas' premier active adult communities.
#21325585

Denton

9713 Siltstone Drive

2 Beds

2 Baths

2,085 Sq.Ft.

$650,000

MLS#: 21325585
Price reduced
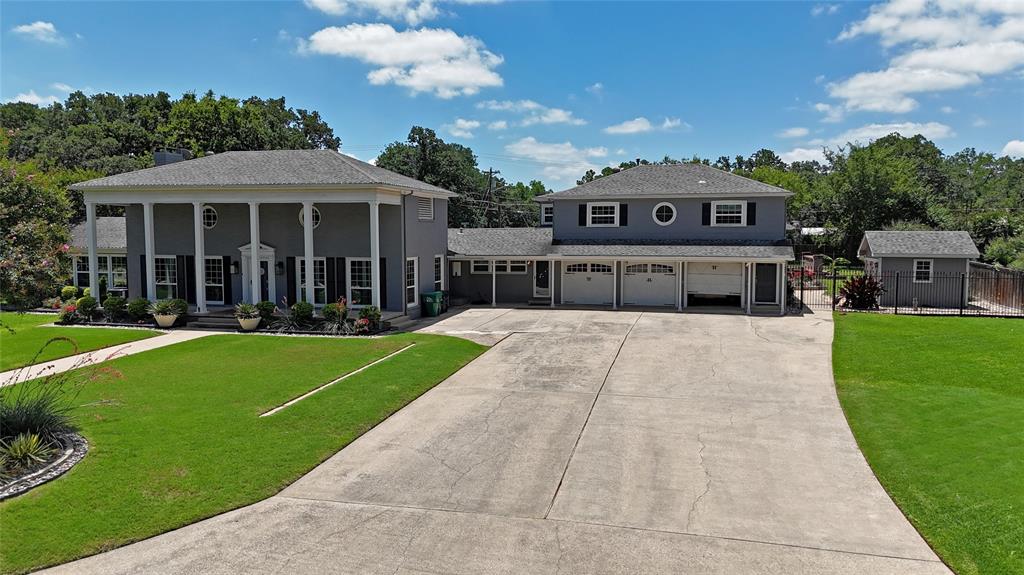
Stunning colonial-style estate situated on nearly one acre in a highly sought-after North Denton location. Enjoy the perfect blend of privacy and convenience, just minutes from TWU, UNT, Denton's vibrant Downtown Square, endless dining and entertainment options, and major highways. A meticulously landscaped lawn and expansive columned front porch create a timeless first impression. Inside, this completely updated home showcases exceptional craftsmanship with extensive molding and trim work, beamed ceilings, original hardwood floors, and an abundance of natural light throughout. The sprawling floor plan offers two oversized bedrooms, each with the potential to serve as a primary suite, along with beautifully updated full baths. A charming sunroom retreat off the primary bedroom overlooks the backyard, providing the perfect place to relax and unwind. At the heart of the home, the designer kitchen features JennAir appliances, including double ovens and an electric cooktop, quartz countertops, a large island with breakfast bar seating, built-in wine refrigerator, and abundant storage space—ideal for both everyday living and entertaining. The property also includes a three-car garage with a private side entrance leading to a fully equipped apartment above, complete with a living area, full kitchen, bedroom, and full bath, offering excellent flexibility for guests, extended family, or rental income potential. Step outside to your own backyard oasis featuring an expansive covered patio, sparkling swimming pool, mature shade trees, and two storage sheds. This extraordinary property offers historic charm, modern updates, and unmatched versatility in the heart of Denton.
#21307305

Denton

315 Mimosa Drive

3 Beds

3 Baths

2,991 Sq.Ft.

$699,000

MLS#: 21307305
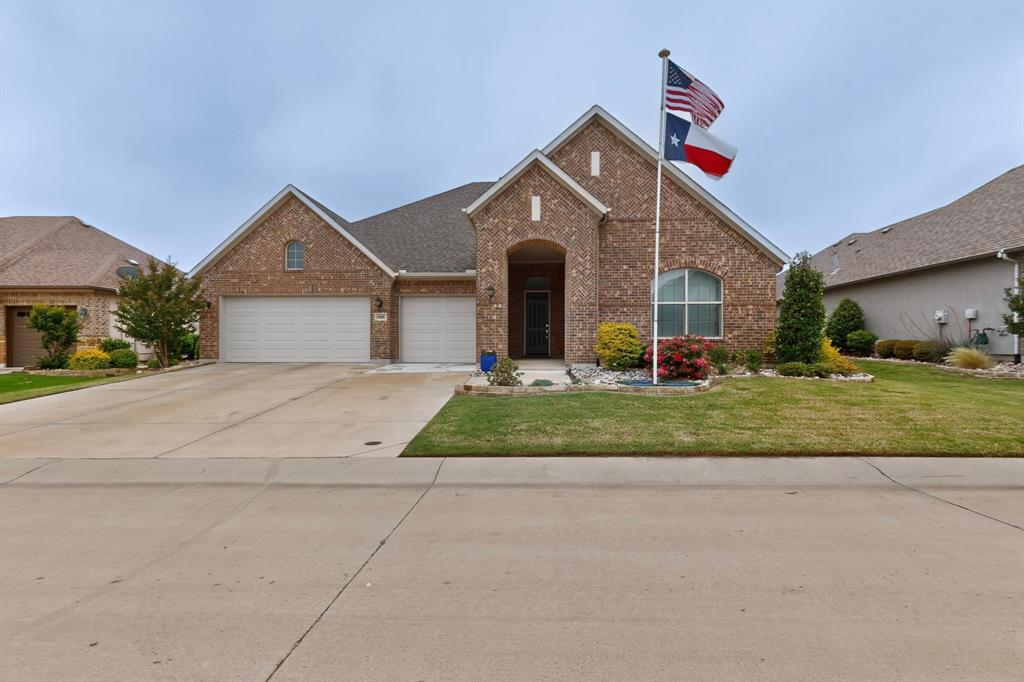
Welcome to this stunning all-brick Ashland two-story home—a rare find in a desirable 55+ community that perfectly blends timeless elegance, thoughtful accessibility, and low-maintenance living.

A stately permanent lighted flagpole greets you with quiet patriotism, full three-car garage with keypad. Step inside through the gracious circular foyer and immediately feel at home.

 Beautiful hardwood floors grace the living areas, including the inviting living room where a ceiling fan and built-in recessed ceiling speakers for relaxed evenings or lively gatherings.

The gourmet kitchen is the heart of the home, featuring a generous center island with seating, elegant crown molding, sparkling quartz countertops, designer pendant lighting, and custom maple cabinets with dovetailed soft-close drawers. Every detail has been considered: a convenient trash compactor, electric cooktop, Blanco sink, soap dispenser, a large walk-in pantry, and a butler’s pantry.

The dining room offers refined charm with its tray ceiling, crown molding, and bay window.

The primary suite, a true sanctuary with a bay window, tray ceiling, crown molding, and ceiling fan. The spa-inspired en-suite bath includes dual quartz vanities, makeup seating area, and a curbless walk-in shower with decorative banding, a bench seat, and an assist bar—thoughtfully designed for comfort.

The guest bedroom has a double closet and tub-shower combination. The first-floor office provides ideal space for working from home or quiet reading.

Upstairs, an expansive open loft with its own bath offers endless possibilities—whether you envision a guest bedroom, game room, music studio, craft room or a welcoming hangout for the grandkids.

This home has been thoughtfully upgraded : pre-wiring for holiday lighting, illuminated stairway steps, generous under-stair storage, a whole-house surge protector, a variable-speed HVAC fan for quiet comfort, and a large patio with TV hookup—perfect for outdoor enjoyment
#21249357

Denton

8008 American Way

3 Beds

2 Baths

3,269 Sq.Ft.

$759,900

MLS#: 21249357

This Brent floor plans by the Award-Winning Highland Homes is now Move-in-Ready New Construction located in the desirable Landmark by Hillwood community in Denton, TX!!   This beautifully designed Highland Homes Brent floor plan is a single-story, 2,337-square-foot home offering vaulted ceilings and exceptional comfort and functionality. This 4-bedroom, 4-bath residence features lots of design and electrical upgrades in an open-concept kitchen, dining area, and spacious family room, creating a bright and welcoming atmosphere ideal for both everyday living and entertaining.  This home comes complete with a comprehensive home warranty.

The family room is highlighted by a brick fireplace, adding warmth and character to the heart of the home. A dedicated office provides flexible space for working from home or quiet study.

The luxury primary suite extension offers a private retreat, complete with a spacious bedroom and a well-appointed primary bathroom featuring a drop-in tub and separate shower, along with a large walk-in closet. Three additional bedrooms and bathrooms provide ample space and privacy for guests.

A covered patio extends the living space outdoors, while the 2-car garage adds everyday convenience. Thoughtfully designed and located within one of Denton’s premier master-planned communities, this home provides access to Landmark by Hillwood’s amenities, trails, and nearby shopping and dining.

A covered patio extends the living space outdoors, while the 2-car garage adds everyday convenience. Thoughtfully designed and located within one of Denton’s premier master-planned communities, this home provides access to Landmark by Hillwood’s amenities, trails, and nearby shopping and dining.
#21170827

Denton

9821 Morning Cloak Drive

4 Beds

4 Baths

2,271 Sq.Ft.

$624,000

MLS#: 21170827

Tucked among mature oaks on nearly half an acre in Montecito Del Sur with no HOA, this thoughtfully extensively updated single-story lives large across 3,586 sq ft. Four bedrooms and four full baths, including secondary ensuites. The remodeled kitchen anchors the home with granite, an oversized island with seating, custom tile backsplash, built-in desk, and open flow to the living area and vaulted sunroom overlooking the yard. A separate game room, dedicated office, and formal dining add flexible space, and an Attic Elevator makes seasonal storage effortless. Outside: flagstone patio, covered outdoor patio, greenhouse, and a detached cooled fitness room for year-round workouts. Three-car side-entry garage (22x31), owned security system, and wood-fenced backyard. Denton ISD, minutes to I-35, UNT, TWU, and Rayzor Ranch.
#21338592

Denton

3808 Granada Trail

4 Beds

4 Baths

3,586 Sq.Ft.

$777,000

MLS#: 21338592

This beautifully maintained, light-filled home offers an open and inviting floor plan nestled on a private .62-acre lot surrounded by mature trees and a serene wooded backdrop. And just recently redone french drains.
The newly remodeled kitchen showcases granite countertops, abundant workspace and storage, and a spacious island featuring a stainless steel gas cooktop. The kitchen flows seamlessly into the generous breakfast area and family room, highlighted by rich wood-style plank flooring, a wood-burning fireplace with gas starter, and expansive picture windows overlooking the deck and peaceful backyard.
Formal living and dining rooms just off the kitchen also feature rich wood-style plank flooring, creating warm and elegant spaces ideal for entertaining.
The oversized primary suite is a true retreat, complete with fresh paint, rich wood-style plank flooring, and a bright sunroom sitting area with a wood burning fireplace (perfect for that morning coffee drink). The spacious walk-in closet offers extensive built-in shelving. The luxurious primary bath features a jetted oversized tub, separate shower, and dual sink areas.
Three generously sized guest bedrooms are thoughtfully positioned apart from the primary suite for added privacy.
Upstairs, a large bonus room provides flexible space for a media room, home office, or playroom. A three-car garage offers exceptional storage and parking.
This rare gem combines refined finishes, generous living spaces, and a private setting — all on one level.

Listing information is deemed reliable, but not guaranteed. Buyer and Buyer's Agent to verify accuracy.
#21189547

Denton

1007 Santa Fe Street

4 Beds

2 Baths

3,115 Sq.Ft.

$580,000

MLS#: 21189547

Price reduced
Welcome to this stunning two-story home offering 3,207 square feet of thoughtfully designed living space on an oversized lot in the exciting new Landmark community, located within Denton ISD. This spacious home features four bedrooms and four full bathrooms, including the rare and highly desirable dual primary suites—one conveniently located downstairs and another upstairs, providing exceptional flexibility for multi-generational living or hosting guests. Step inside to discover soaring ceilings and an impressive open-to-below design that fills the home with natural light and creates a grand, airy feel. The open-concept living area centers around a beautiful fireplace, making it the perfect place to gather and relax. The downstairs primary suite offers a luxurious retreat with a spa-inspired bathroom featuring a soaking tub, ideal for unwinding at the end of the day. Entertainment and relaxation continue with a downstairs media room, perfect for movie nights or game days, while the upstairs game room provides additional space for fun and leisure. Situated in the growing Landmark community, this home offers convenient access to shopping, dining and entertainment, with a new H-E-B grocery store coming soon nearby. Combining spacious design, modern comfort and an unbeatable location, this home offers the perfect balance of style, functionality and convenience.
#21355378

Denton

9825 Oak Glade Drive

4 Beds

4 Baths

3,207 Sq.Ft.

$599,990

MLS#: 21355378

 - property

Send a message

Message successfully sent.

Your message

What is 3 + 4 ?

Reason for contacting?

I agree to receive email communication and understand I can unsubscribe at any time.

I agree to be contacted by Next Level Realty Group via call, email, and text for real estate services. To opt out, you can reply 'stop' at any time or reply 'help' for assistance. You can also click the unsubscribe link in the emails. Message and data rates may apply. Message frequency may vary. Privacy Policy

Sign Out

Virtual Assistant

Would you like to take the next step with this property? We can help you schedule a showing or virtual tour, or send you more details.

Yes, I would like more information.

Thank You for Your Reply, One of Our Agents will contact you as soon as possible

No, maybe later.

Thank you, you can always contact me via email, phone number or through the contact form.

Realhub AI

Lucy - Your AI-Powered Realtor

Update Your Temporary Password

Personalize your search

Enter your email and we'll notify you immediately when new listings match what you're looking for.

or enter email address

Already have an account ? Login here

Continue your home search

I agree to receive communications and understand I can unsubscribe at any time.

I agree to be contacted by Next Level Realty Group via call, email, and text for real estate services. To opt out, you can reply 'stop' at any time or reply 'help' for assistance. You can also click the unsubscribe link in the emails. Message and data rates may apply. Message frequency may vary. Privacy Policy

Already have an account ? Login here

We use cookies

We use cookies primarily for analytics to enhance your experience. By accepting, you agree to our use of these cookies. You can manage your preferences or learn more about our cookies policy.