


Property
Beds
4
Full Baths
3
1/2 Baths
1
Year Built
2021
Sq.Footage
2,964
Back on the market and refreshed from top to bottom! This beautifully designed single-story 4-bedroom, 3.5-bath home has just received fresh paint throughout and is move-in ready for its new homeowner. As an added incentive, the seller is willing to contribute toward the buyer’s closing costs or backyard landscaping, giving the new homeowner the opportunity to put their own finishing touch on the outdoor space. Situated on a beautifully landscaped corner lot in one of Denton’s most desirable communities, this home offers an impressive combination of space, style, and functionality. Inside, the open floor plan features soaring vaulted ceilings, upgraded light fixtures, plantation shutters, and ceramic wood-look tile throughout the main living areas. The versatile layout includes two primary suites, two additional bedrooms, a dedicated study, two spacious living areas, and two dining areas—providing plenty of flexibility for everyday living, entertaining, guests, or multigenerational needs. The chef-inspired kitchen offers abundant cabinetry, generous counter space, and modern finishes, while thoughtful upgrades throughout the home include a water softener, water purifier and filtration system, and tankless water heater. Outside, the spacious backyard is ready for the next homeowner’s vision—whether that means creating a garden retreat, adding an outdoor kitchen, or designing the perfect pool and entertaining space. Residents enjoy wonderful neighborhood amenities, including a sparkling community pool, scenic walking trails, and lush greenbelts. Conveniently located near shopping, dining, and entertainment while tucked into a peaceful community setting, 1008 Turtle Creek Ave. is refreshed, ready, and waiting for its new homeowner.
Features & Amenities
Interior
-
Other Interior Features
Chandelier, Double Vanity, Eat-in Kitchen, Granite Counters, Kitchen Island, Open Floorplan, Pantry, Vaulted Ceiling(s), Walk-In Closet(s), High Speed Internet, In-Law Floorplan
-
Total Bedrooms
4
-
Bathrooms
3
-
1/2 Bathrooms
1
-
Basement YN
NO
-
Cooling YN
YES
-
Cooling
Ceiling Fan(s), Central Air, ENERGY STAR Qualified Equipment
-
Fireplace YN
YES
-
Heating YN
YES
-
Heating
Exhaust Fan, ENERGY STAR Qualified Equipment, ENERGY STAR/ACCA RSI Qualified Installation, Fireplace(s), Natural Gas
-
Pet friendly
N/A
Exterior
-
Garage
Yes
-
Garage spaces
3
-
Other Exterior Features
Rain Gutters, Lighting
-
Parking
Additional Parking, Driveway, Garage, Garage Door Opener, Attached
-
Pool
No
-
Waterfront YN
NO
Area & Lot
-
Lot Features
Corner Lot, Landscaped, Subdivided
-
Lot Size(acres)
0.242
-
Lot Size(square feet)
10,541
-
Property Type
Residential
-
Property Sub Type
Single Family Residence
Price
-
Sales Price
$599,900
-
Tax Amount
$11,974
-
Sq. Footage
2,964
-
Price/SqFt
$202
HOA
-
Association
YES
-
Association Fee
$534
-
Association Fee Frequency
Semi-Annually
-
Association Fee Includes
N/A
Property Resources
-
Horse Property
NO
School District
-
Elementary School
Ryanws
-
Middle School
Crownover
-
High School
Guyer
Property Features
-
Foundation Details
Slab
-
Sewer
Public Sewer
-
Tax Lot
14
-
Water Source
Public
Schedule a Showing
Showing scheduled successfully.
Mortgage calculator
Estimate your monthly mortgage payment, including the principal and interest, property taxes, and HOA. Adjust the values to generate a more accurate rate.
Your payment
Principal and Interest:
$
Property taxes:
$
HOA fees:
$
Total loan payment:
$
Total interest amount:
$
Location
County
Denton
Elementary School
Ryanws
Middle School
Crownover
High School
Guyer
Listing Courtesy of Lina Dodson, White Label Realty
RealHub Information is provided exclusively for consumers' personal, non-commercial use, and it may not be used for any purpose other than to identify prospective properties consumers may be interested in purchasing. All information deemed reliable but not guaranteed and should be independently verified. All properties are subject to prior sale, change or withdrawal. RealHub website owner shall not be responsible for any typographical errors, misinformation, misprints and shall be held totally harmless.

AGENT
Joe Boston
Call Joe today to schedule a private showing.

* Listings on this website come from the FMLS IDX Compilation and may be held by brokerage firms other than the owner of this website. The listing brokerage is identified in any listing details. Information is deemed reliable but is not guaranteed. If you believe any FMLS listing contains material that infringes your copyrighted work please click here to review our DMCA policy and learn how to submit a takedown request.© 2024 FMLS.
Related Properties

Denton
9812 Stonefield Way
2 Beds
2 Baths
1,790 Sq.Ft.
$559,900
MLS#: 21381565

Denton
9713 Siltstone Drive
2 Beds
2 Baths
2,085 Sq.Ft.
$650,000
MLS#: 21325585
Denton
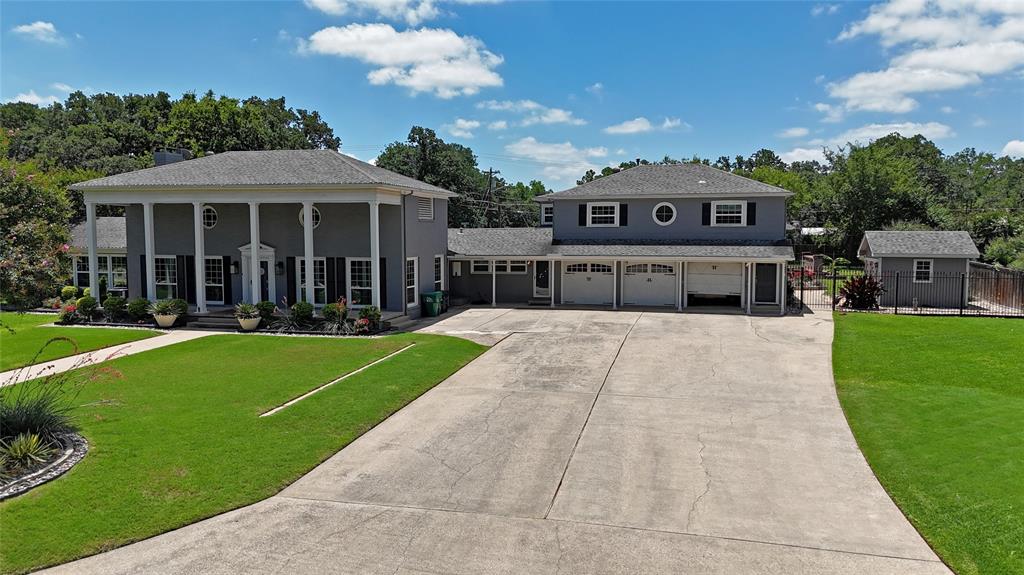
315 Mimosa Drive
3 Beds
3 Baths
2,991 Sq.Ft.
$699,000
MLS#: 21307305
Denton
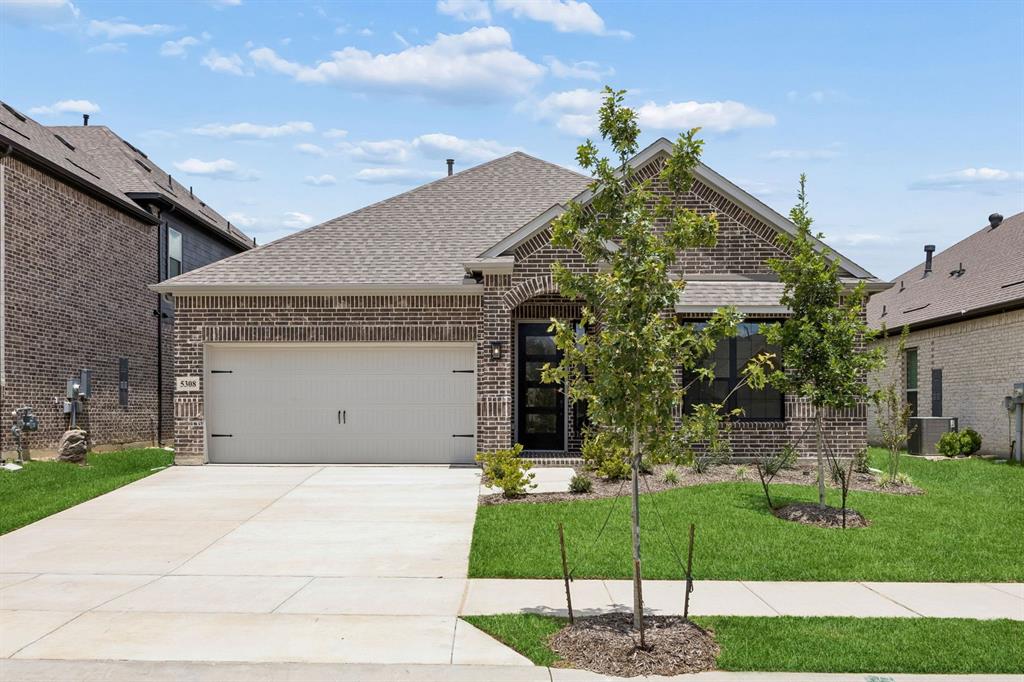
5308 Bardwell Drive
4 Beds
3 Baths
2,543 Sq.Ft.
$494,900
MLS#: 21198410

Denton
9704 Grandview Drive
2 Beds
2 Baths
1,844 Sq.Ft.
$498,000
MLS#: 21332618

Denton
1732 Nesting Robin Lane
5 Beds
3 Baths
3,270 Sq.Ft.
$489,055
MLS#: 21347281

Denton
9821 Morning Cloak Drive
4 Beds
4 Baths
2,271 Sq.Ft.
$624,000
MLS#: 21170827

Denton
10004 Viceroy Drive
4 Beds
3 Baths
2,366 Sq.Ft.
$533,538
MLS#: 21333233

Denton
1007 Santa Fe Street
4 Beds
2 Baths
3,115 Sq.Ft.
$580,000
MLS#: 21189547
