Features & Amenities

Interior

  • Other Interior Features

    Vaulted Ceiling(s), High Speed Internet

  • Total Bedrooms

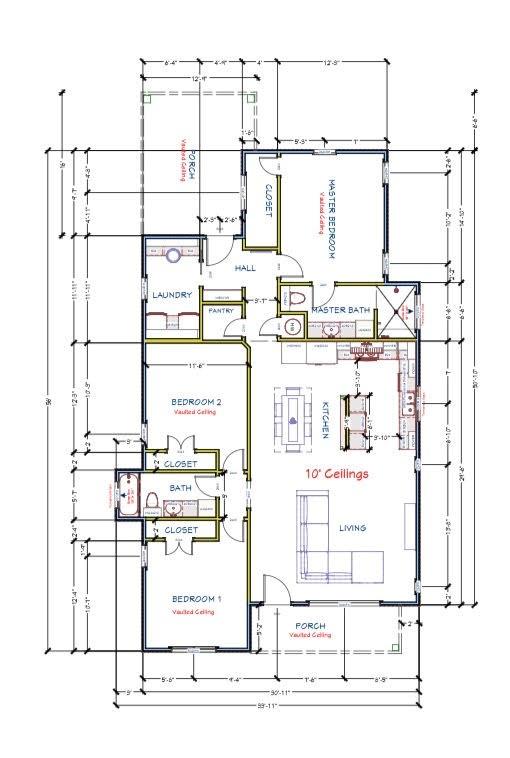
    3

  • Bathrooms

    2

  • Basement YN

    NO

  • Cooling YN

    YES

  • Cooling

    Electric

  • Heating YN

    YES

  • Heating

    Electric

  • Pet friendly

    N/A

Exterior

  • Garage

    No

  • Construction Materials

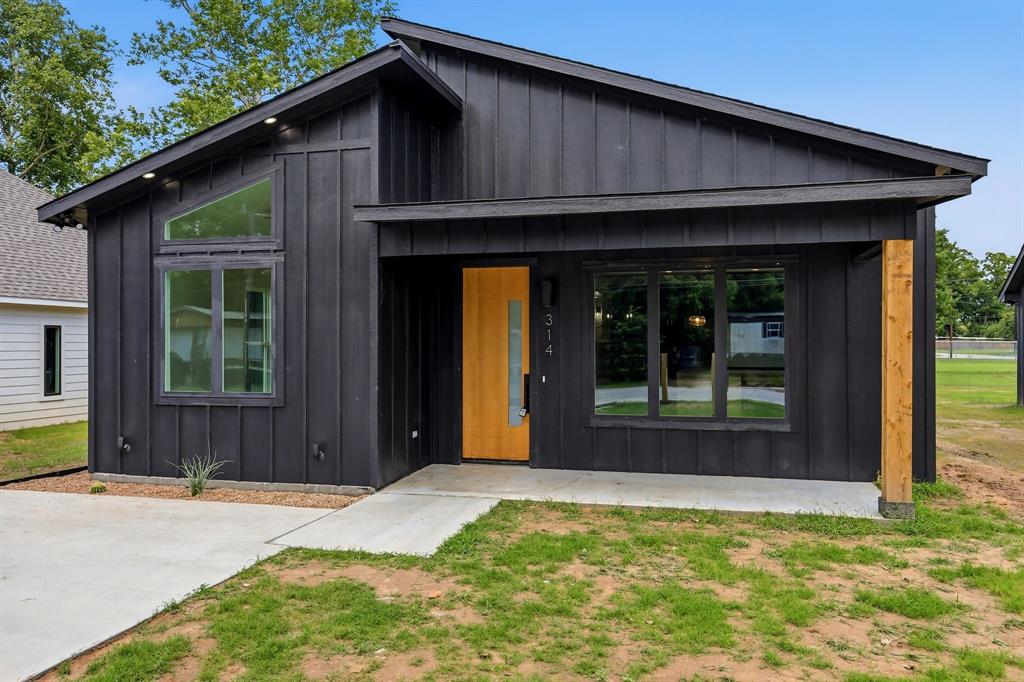
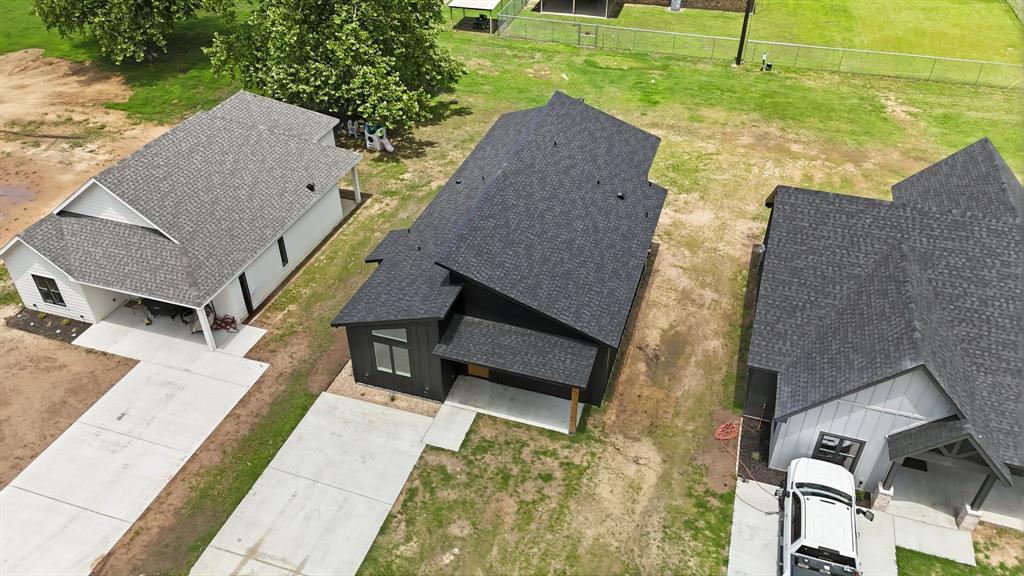
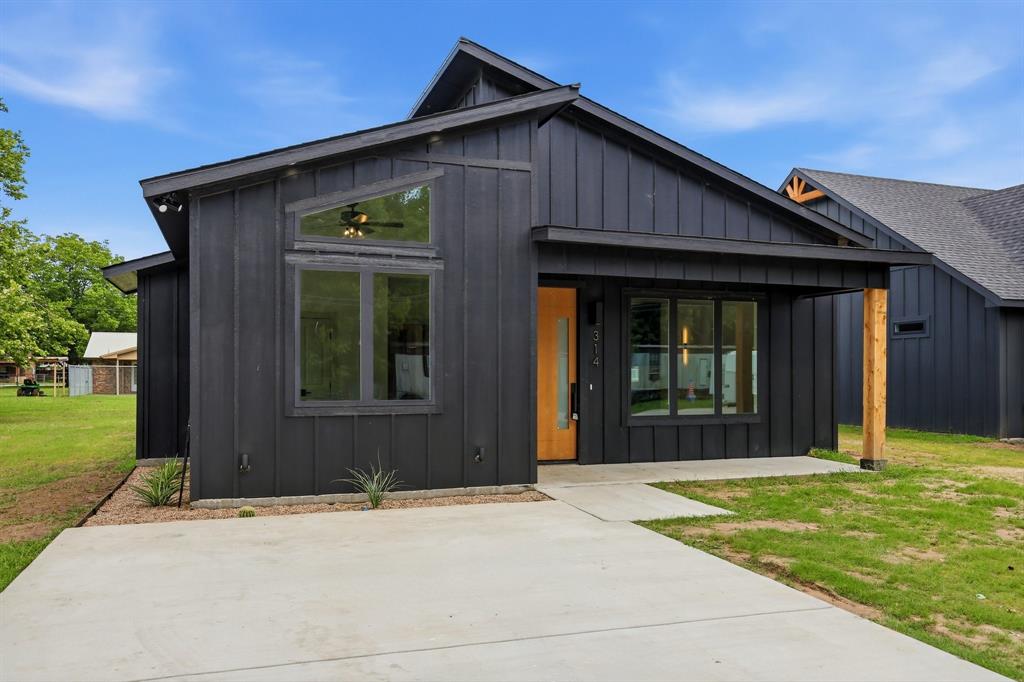
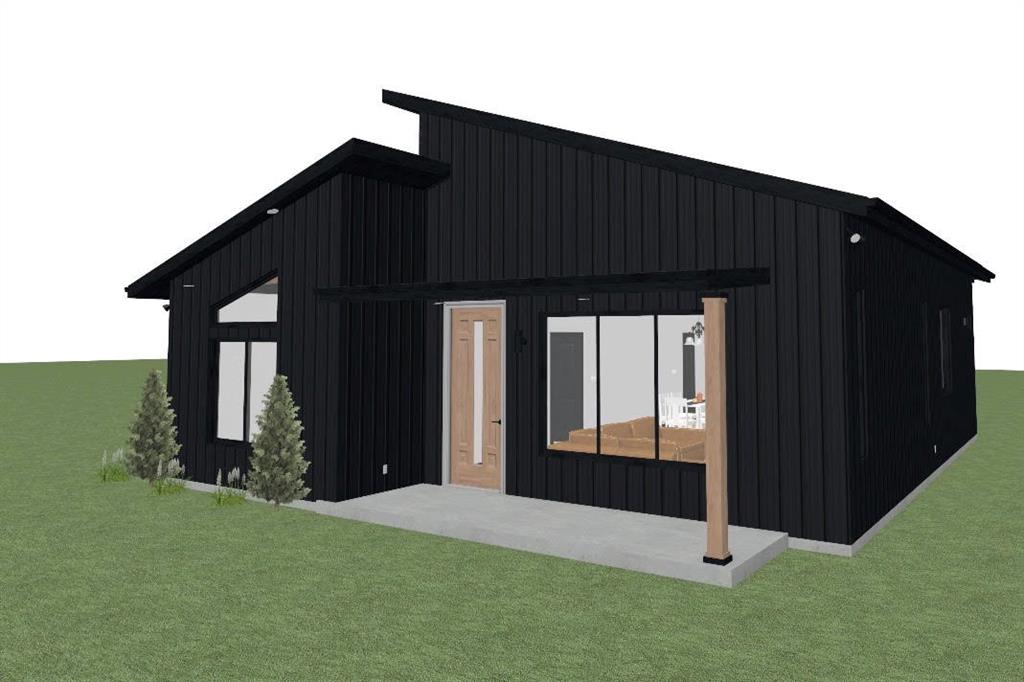
    Board & Batten Siding

  • Parking

    Driveway

  • Patio and Porch Features

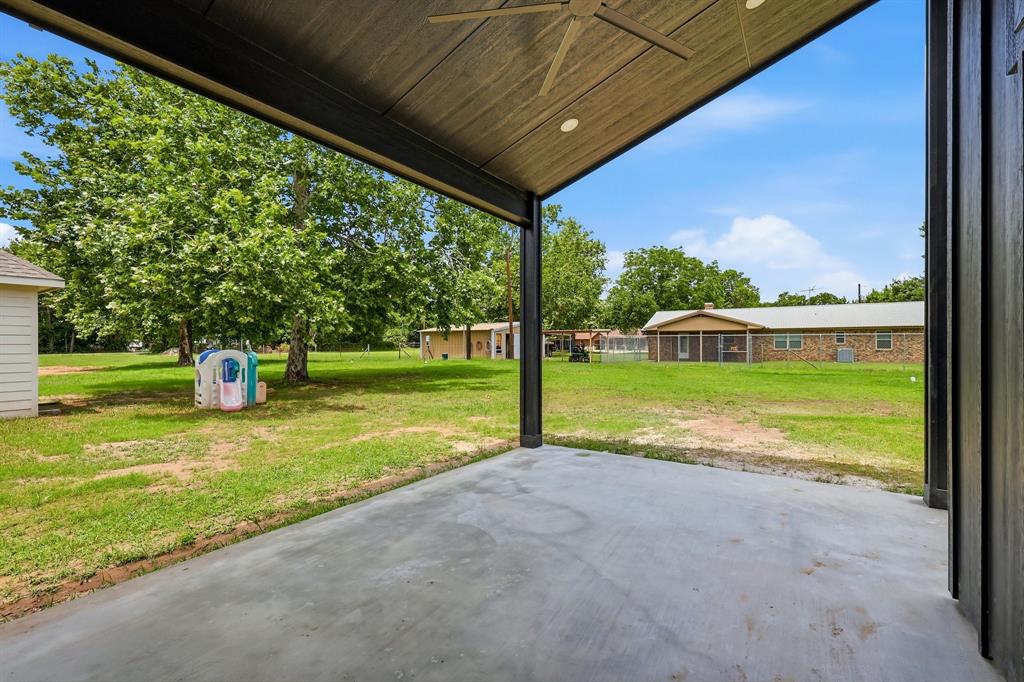
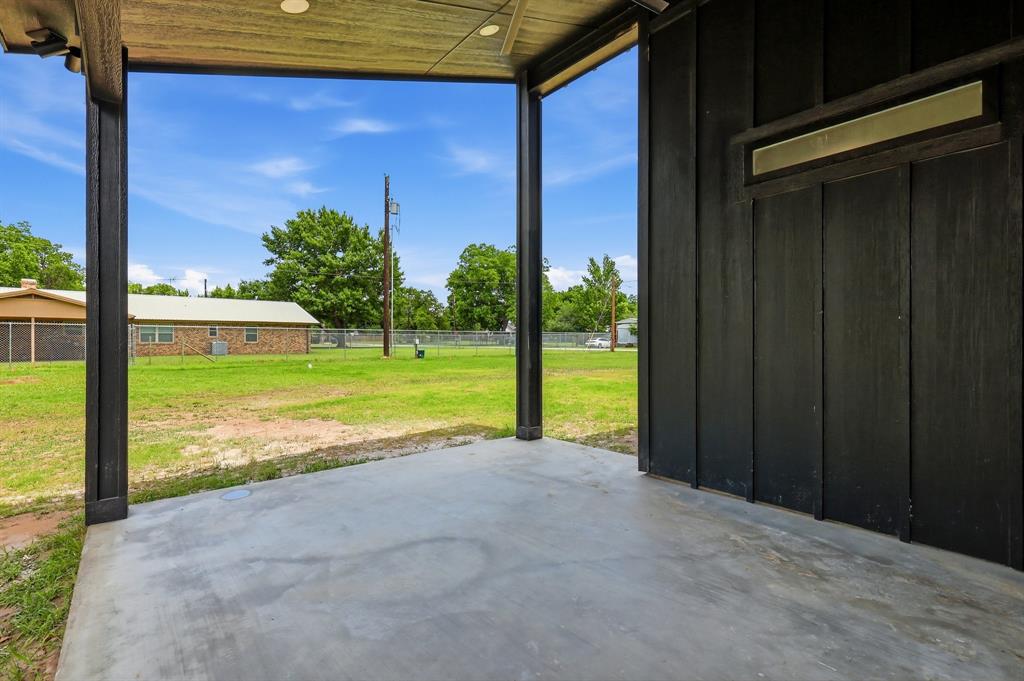
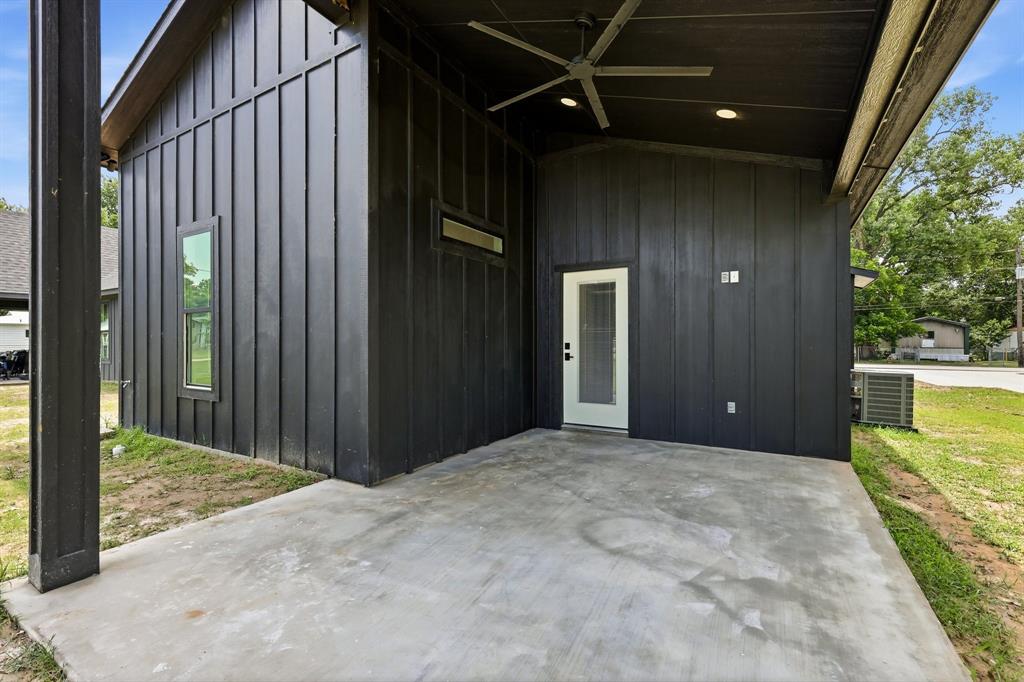
    Covered

  • Pool

    No

  • Waterfront YN

    NO

Area & Lot

  • Lot Size(acres)

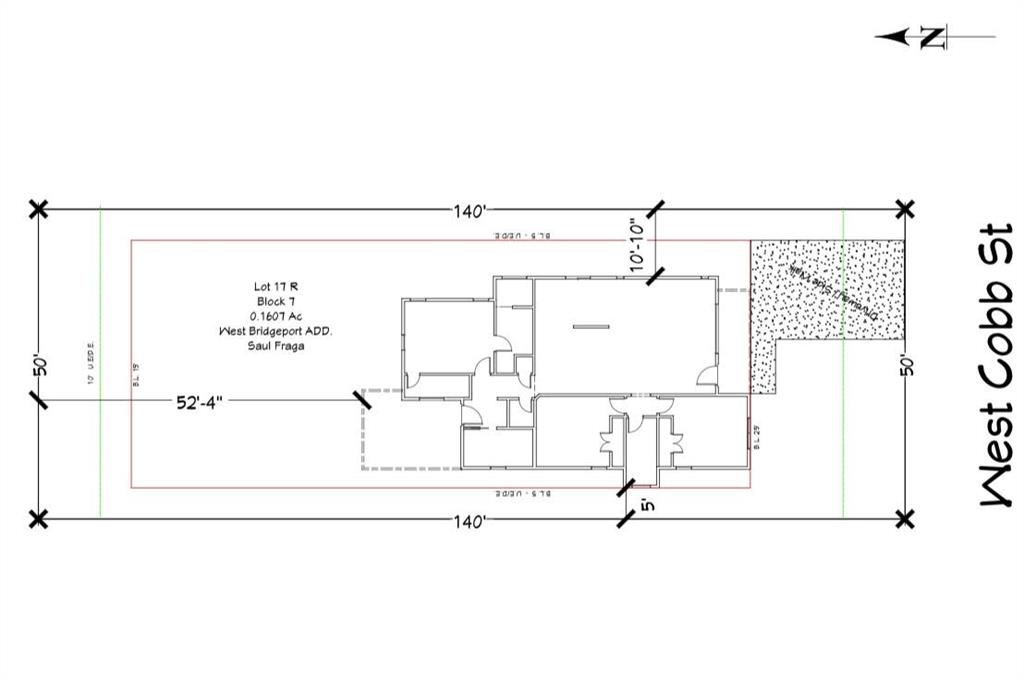
    0.1607

  • Lot Size(square feet)

    7,000

  • Property Type

    Residential

  • Property Sub Type

    Single Family Residence

  • Architectural Style

    Traditional

Price

  • Sales Price

    $284,000

  • Sq. Footage

    1,490

  • Price/SqFt

    $190

HOA

  • Association

    No

Property Resources

  • Horse Property

    NO

School District

  • Elementary School

    Bridgeport

  • Middle School

    Bridgeport

  • High School

    Bridgeport

Property Features

  • New Construction

    YES

  • Foundation Details

    Slab

  • Senior Community YN

    NO

  • Sewer

    Public Sewer

  • Tax Lot

    17R

  • Water Source

    Public

Schedule a Showing

Showing scheduled successfully.

<
>
IN PERSON
VIA CHAT

What is 3 + 4 ?


Change time

Mortgage calculator

Estimate your monthly mortgage payment, including the principal and interest, property taxes, and HOA. Adjust the values to generate a more accurate rate.

Your payment

Principal and Interest:

$

Property taxes:

$

HOA fees:

$

Total loan payment:

$

Total interest amount:

$

Location

County

Wise

Elementary School

Bridgeport

Middle School

Bridgeport

High School

Bridgeport

Listing Courtesy of Steven Davis , Real Broker, LLC

RealHub Information is provided exclusively for consumers' personal, non-commercial use, and it may not be used for any purpose other than to identify prospective properties consumers may be interested in purchasing. All information deemed reliable but not guaranteed and should be independently verified. All properties are subject to prior sale, change or withdrawal. RealHub website owner shall not be responsible for any typographical errors, misinformation, misprints and shall be held totally harmless.

Agent Joe Boston

AGENT

Joe Boston

Call Joe today to schedule a private showing.


* Listings on this website come from the FMLS IDX Compilation and may be held by brokerage firms other than the owner of this website. The listing brokerage is identified in any listing details. Information is deemed reliable but is not guaranteed. If you believe any FMLS listing contains material that infringes your copyrighted work please click here to review our DMCA policy and learn how to submit a takedown request.© 2024 FMLS.
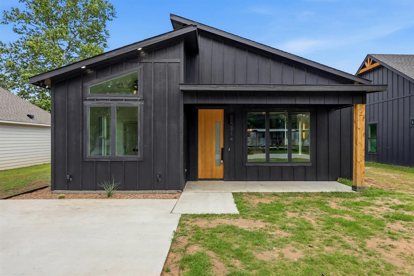
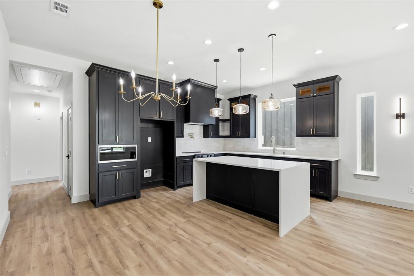
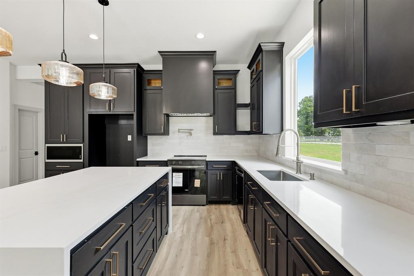
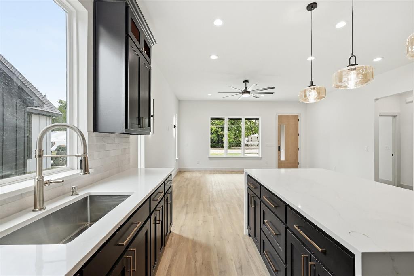
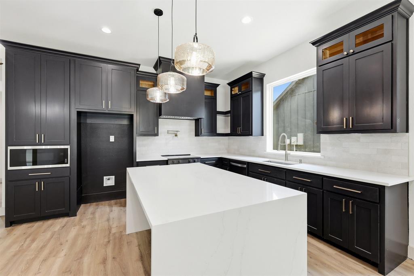
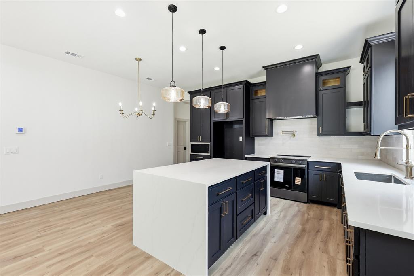
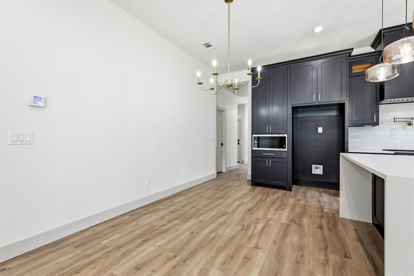
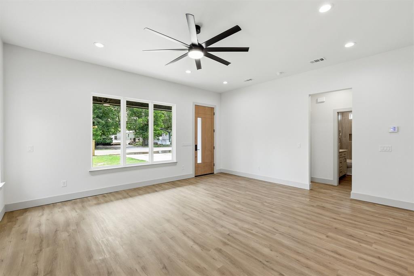
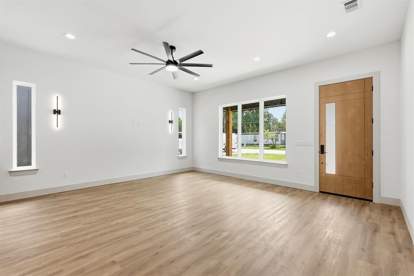
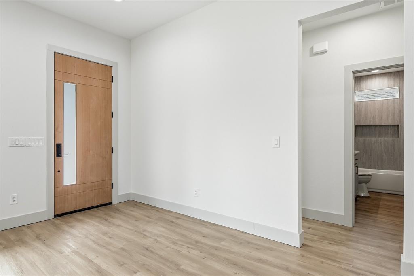
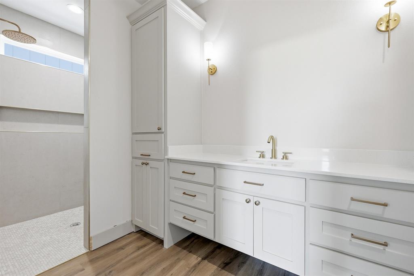
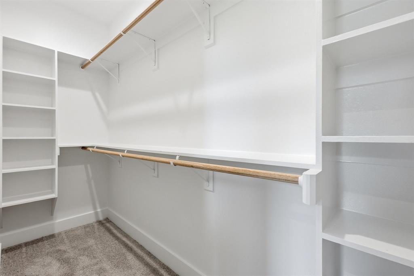
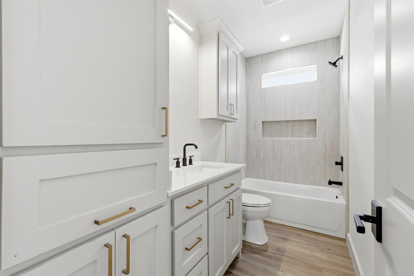
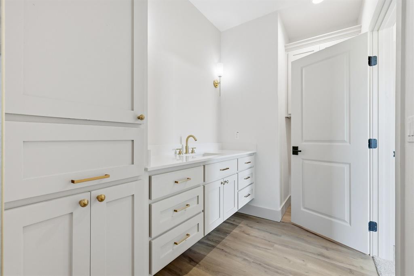
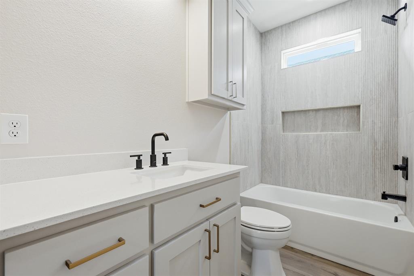
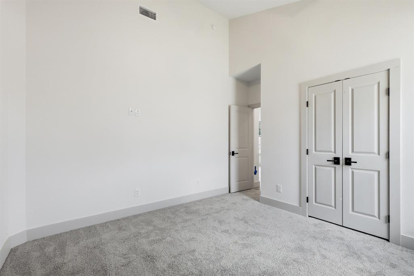
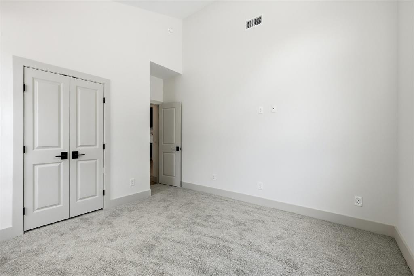
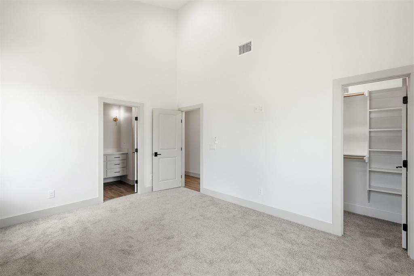
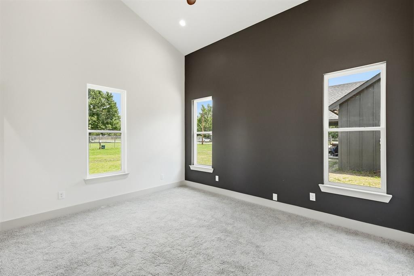
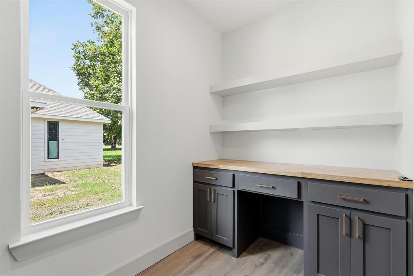
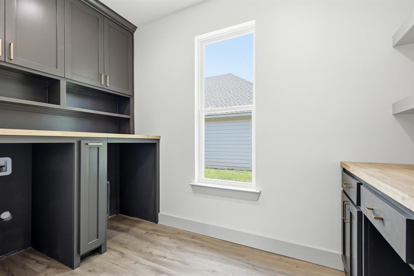
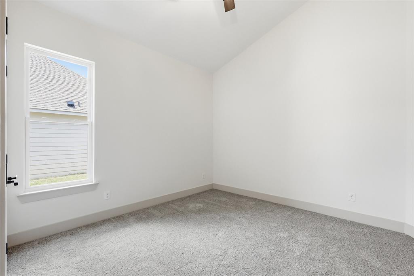
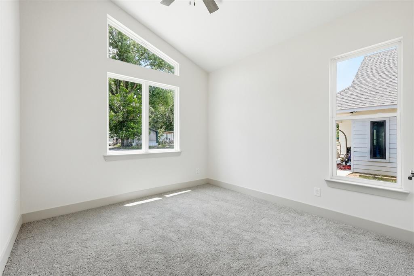
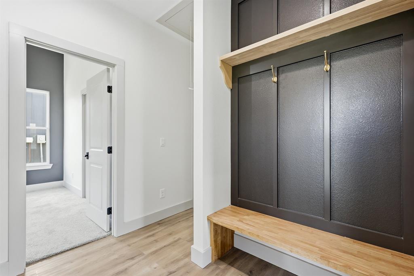
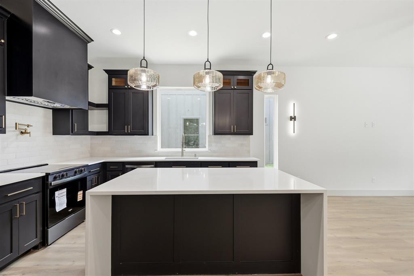
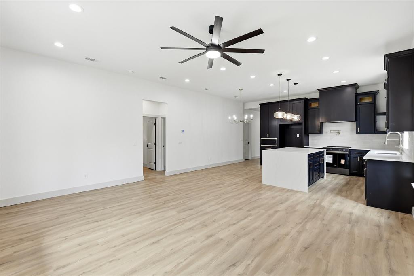
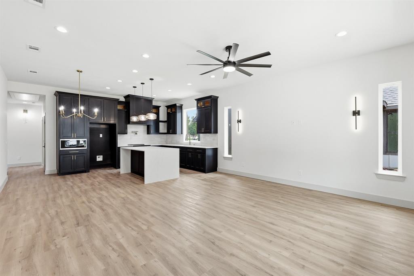
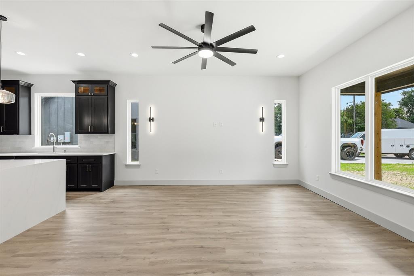
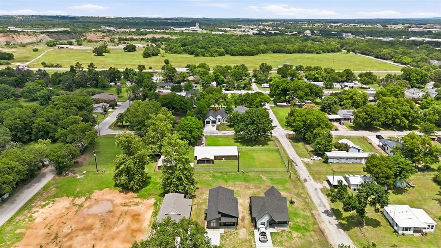
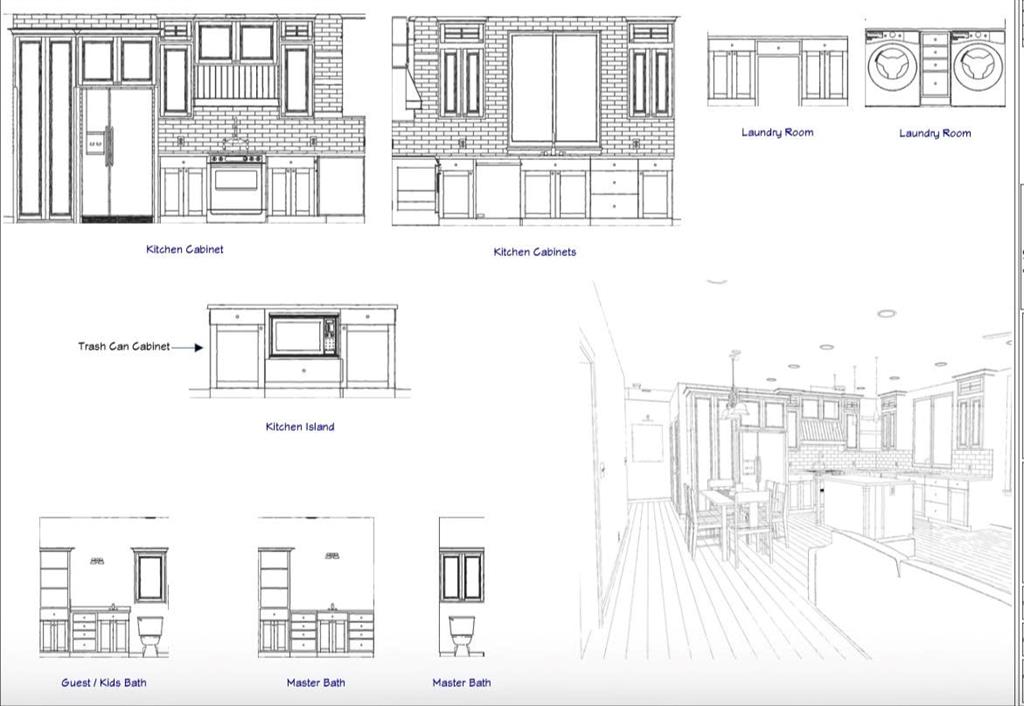
This stunning 3-bedroom, 2-bath home combines modern style with everyday comfort. Step inside to an open floor plan filled with plenty of natural light, creating a bright and welcoming atmosphere. The kitchen is a chef’s dream with quartz countertops, ample cabinetry, and a convenient pot filler above the stove.The private primary suite offers a relaxing retreat, featuring an en-suite bath with a walk-in shower and a spacious walk-in closet. Sleek, contemporary finishes flow throughout, blending elegance and warmth. Built with spray foam insulation for superior energy efficiency and year-round comfort. Seller is offering $10,000 towards buyers expenses.

314 W Cobb Street

Message successfully sent.

What would you like to know?

What is 3 + 4 ?

I agree to receive email communication and understand I can unsubscribe at any time.

I agree to be contacted by Next Level Realty Group via call, email, and text for real estate services. To opt out, you can reply 'stop' at any time or reply 'help' for assistance. You can also click the unsubscribe link in the emails. Message and data rates may apply. Message frequency may vary. Privacy Policy

Related Properties

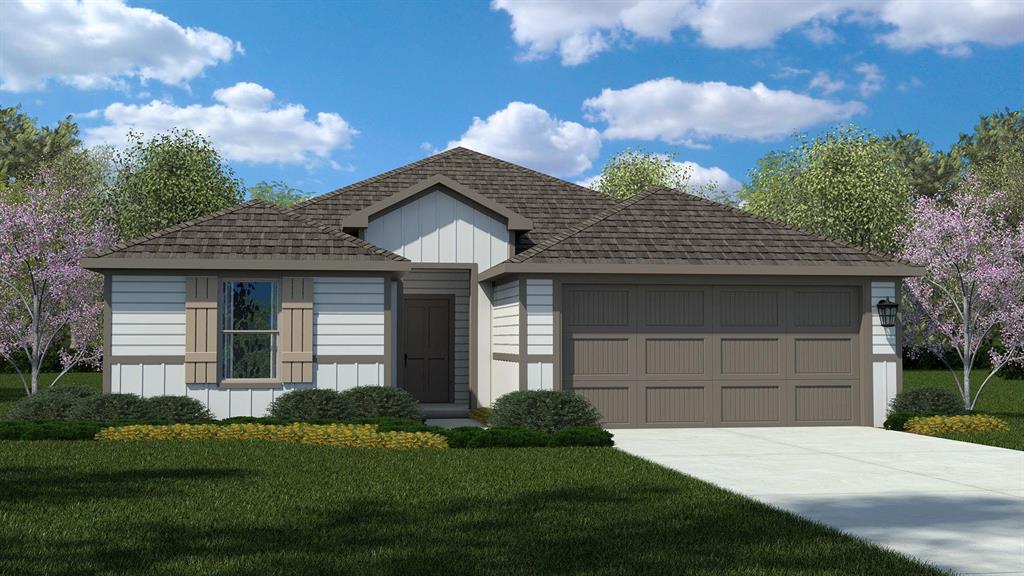
Welcome to D.R. Horton's Fabulous new community of Dry Creek in Bridgeport and Bridgeport ISD!! LOW TAX RATE and NO MUD or PID!! The single-story Huntsville Floorplan, Elevation W, with a quick estimated Spring completion, offers 4 bedrooms, 2 bathrooms, and a 2-car garage, designed with an efficient layout that balances open living areas with comfortable private spaces. The family room, dining area, and contemporary kitchen flow together seamlessly, creating a welcoming setting ideal for everyday living and entertaining. The thoughtfully designed kitchen features quartz countertops, 36” painted cabinets, stainless steel appliances, a gas range, stainless steel sink, center island, and a walk-in pantry for added convenience. The private primary suite includes an en-suite bath with dual quartz vanities, a 5-foot oversized shower, and a walk-in closet located just off the bathroom. Three secondary bedrooms and a full bathroom with a quartz vanity top provide flexible space for family members, guests, or a home office. Luxury vinyl plank flooring enhances the main living areas and wet zones for durability and low-maintenance appeal. Built with energy-efficient construction and equipped with America’s Smart Home Technology. Exterior highlights include a landscape package, full sprinkler system with rain sensor, privacy fencing, and more. Situated conveniently near Highway 380, Dry Creek provides easy access to key roads, making it ideal for commuting and exploring the surrounding areas.
#21250078

Bridgeport

197 MLM Parkway

4 Beds

2 Baths

1,738 Sq.Ft.

$284,990

MLS#: 21250078

Welcome to D.R. Horton's Fabulous new community of Dry Creek in Bridgeport and Bridgeport ISD!! LOW TAX RATE and NO MUD or PID!! The Justin elevation-Y floorplan, has a quick estimated Summer completion. This is single story home has approx 1,827 sq. ft. of fabulous living space, offering 4 bedrooms and 2 baths. This home features a long entryway leading into the open-concept kitchen, dining, and living space. The kitchen overlooks the living room and features granite countertops, stainless steel appliances with gas cooking range, a large kitchen island, and a corner walk-in pantry. With the three secondary bedrooms at the front of the home, the main bedroom is located at the back of the home,  just off the living room. The private main bedroom features an en-suite bathroom complete with a huge walk in closet and large walk in shower. The Justin comes with a covered rear patio giving view to the professionally irrigated and landscaped yard. Additional features include: tankless water heater; Luxury vinyl flooring at Entry, Hallways (per plan), Kitchen-Breakfast, Living Room, Utility and Bathrooms; and, full yard sod, landscaping and irrigation. The Justin includes our America's Smart home base package. Using one central hub that talks to all the devices in your home, you can control the lights, thermostat and locks, all from your cellular device Situated conveniently near Highway 380, Dry Creek provides easy access to key roads, making it ideal for commuting and exploring the surrounding areas.
#21250277

Bridgeport

177 MLM Parkway

4 Beds

2 Baths

1,827 Sq.Ft.

$284,990

MLS#: 21250277

Price reduced
Welcome to D.R. Horton's Fabulous new community of Dry Creek in Bridgeport and Bridgeport ISD!! LOW TAX RATE and NO MUD or PID!! The single-story Bellvue Floorplan, Elevation Y, with an estimated Fall completion, offers 3 bedrooms, 2 bathrooms, and a 2-car garage, thoughtfully designed with an open-concept layout that maximizes both comfort and functionality. The family room serves as the heart of the home and flows seamlessly into the dining nook and contemporary kitchen, creating a warm and inviting space ideal for everyday living and entertaining. The well-appointed kitchen features quartz countertops, 30” painted cabinets, stainless steel Frigidaire appliances, a gas range, stainless steel sink, center island, and a walk-in pantry for convenient storage. The private primary suite includes an en-suite bath with dual quartz vanities, a 5-foot oversized shower, and a walk-in closet located just off the bathroom. Two secondary bedrooms and a full bathroom with a quartz vanity top provide flexible space for family members, guests, or a home office. Luxury vinyl plank flooring enhances the main living areas and wet zones for durability and easy maintenance. Built with energy-efficient construction and equipped with America’s Smart Home Technology. Situated conveniently near Highway 380, Dry Creek provides easy access to key roads, making it ideal for commuting and exploring the surrounding areas.
#21324138

Bridgeport

160 TRIBUTARY Lane

3 Beds

2 Baths

1,405 Sq.Ft.

$275,990

MLS#: 21324138

Price reduced
Welcome to D.R. Horton's Fabulous new community of Dry Creek in Bridgeport and Bridgeport ISD!! LOW TAX RATE and NO MUD or PID!! Estimated Fall completion. The single-story Elgin Floorplan, Elevation X, offers 4 bedrooms, 2 bathrooms, and a 2-car garage with a modern open-concept design that blends spacious living with everyday convenience. The family room, dining area, and contemporary kitchen flow together seamlessly, creating an inviting central space perfect for entertaining. The chef-inspired kitchen includes quartz countertops, 30” upper cabinets with hardware, stainless steel appliances, a gas range, stainless steel sink, center island, and a walk-in pantry for ample storage. The private primary suite features an en-suite bath with dual quartz vanities, a 5-foot oversized shower, and a walk-in closet located directly off the bathroom. Three secondary bedrooms and a full bathroom with a quartz vanity top provide comfortable accommodations for family or guests, with thoughtful separation for added privacy. Luxury vinyl plank flooring enhances all main living areas and wet zones for durability and easy maintenance. Built with energy-efficient construction and equipped with America’s Smart Home Technology. Exterior highlights include a landscape package, full sprinkler system with rain sensor, privacy fencing and more! Situated conveniently near Highway 380, Dry Creek provides easy access to key roads, making it ideal for commuting and exploring the surrounding areas.
#21323853

Bridgeport

136 TRIBUTARY Lane

4 Beds

2 Baths

1,608 Sq.Ft.

$280,990

MLS#: 21323853

Price reduced
Welcome to D.R. Horton's Fabulous new community of Dry Creek in Bridgeport and Bridgeport ISD!! LOW TAX RATE and NO MUD or PID!! The single-story Huntsville Floorplan, Elevation Y, with an estimated Fall completion, offers 4 bedrooms, 2 bathrooms, and a 2-car garage, designed with an efficient layout that balances open living areas with comfortable private spaces. The family room, dining area, and contemporary kitchen flow together seamlessly, creating a welcoming setting ideal for everyday living and entertaining. The thoughtfully designed kitchen features quartz countertops, 30” painted cabinets, stainless steel Frigidaire appliances, a gas range, stainless steel sink, center island, and a walk-in pantry for added convenience. The private primary suite includes an en-suite bath with dual quartz vanities, a 5-foot oversized shower, and a walk-in closet located just off the bathroom. Three secondary bedrooms and a full bathroom with a quartz vanity top provide flexible space for family members, guests, or a home office. Luxury vinyl plank flooring enhances the main living areas and wet zones for durability and low-maintenance appeal. Built with energy-efficient construction and equipped with America’s Smart Home Technology. Exterior highlights include a landscape package, full sprinkler system with rain sensor, privacy fencing, and more. Situated conveniently near Highway 380, Dry Creek provides easy access to key roads, making it ideal for commuting and exploring the surrounding areas.
#21323649

Bridgeport

104 TRIBUTARY Lane

4 Beds

2 Baths

1,765 Sq.Ft.

$292,990

MLS#: 21323649

Price reduced
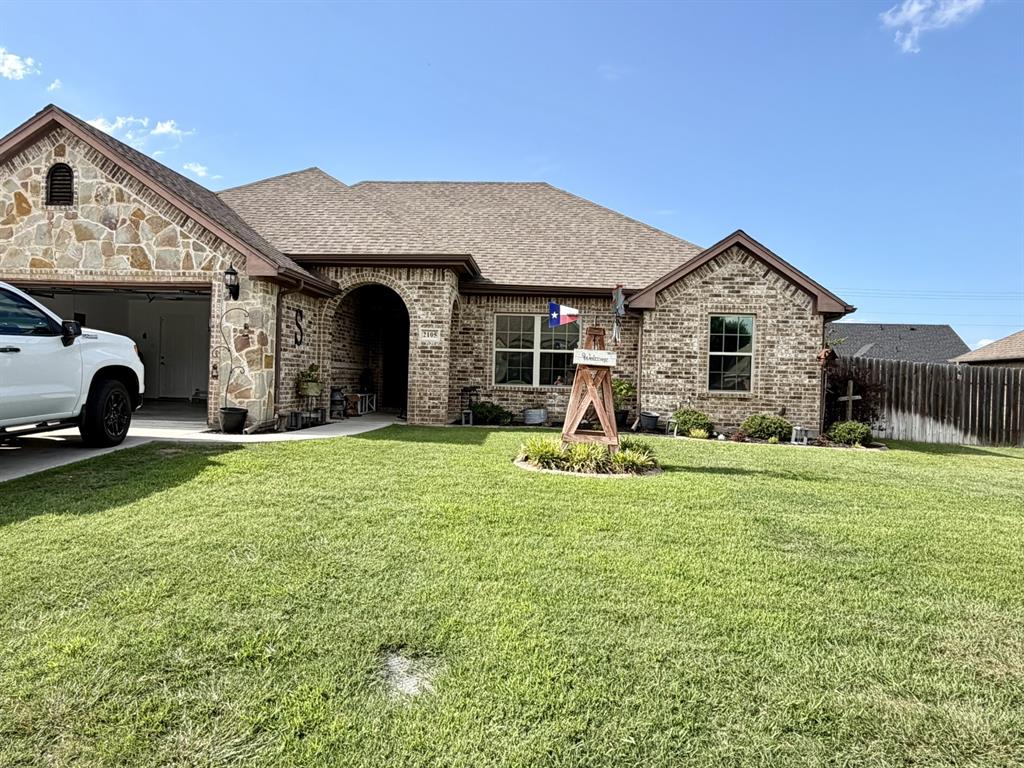
Custom built 3-2-2 brick home in family friendly neighborhood.  Home boasts large living area with woodburning fireplace, high ceilings, all electric with new appliances, wood floors, master suite with relaxing soak tub, sprinkler system, landscaped, covered back patio, above ground fenced pool, this beautiful home is perfect for your family.
#21290908

Bridgeport

2105 Stonegate Boulevard

3 Beds

2 Baths

1,601 Sq.Ft.

$309,000

MLS#: 21290908

Welcome to the Bellvue floor plan, Complete and Move-in Ready! This beautiful single-story home offers approximately 1,405 sq. ft. of comfortable living space with 3 bedrooms, 2 bathrooms, and a 2-car garage. The thoughtfully designed layout features a welcoming foyer that opens into a spacious open-concept family room, kitchen, and dining nook, creating the perfect space for everyday living and entertaining. The kitchen overlooks the family room and includes a large center island, ample cabinet and counter space, and a convenient walk-in pantry. Two secondary bedrooms are located at the front of the home and share a full bathroom, with each bedroom featuring its own walk-in closet. Privately situated at the rear of the home, the main bedroom retreat offers an en-suite bathroom with dual sinks, a spacious walk-in closet, and added privacy from the secondary bedrooms. Enjoy outdoor living on the covered back patio just off the family room, providing a great space to relax or entertain while overlooking the backyard. Additional features include a centrally located laundry room, abundant storage throughout, and a functional layout designed to maximize comfort and convenience. The Bellvue combines modern design, open living spaces, and private retreats, making it the perfect place to call home.
#21360357

Bridgeport

188 TRIBUTARY Lane

3 Beds

2 Baths

1,405 Sq.Ft.

$274,990

MLS#: 21360357

Welcome to 1207 Butterfield—a polished, inviting 4-bed, 2-bath home perfectly positioned just minutes from Bridgeport schools and the heart of downtown. Inside, the open-concept kitchen and living area creates a warm gathering space, anchored by a sleek fireplace and a smart split floor plan that balances connection and privacy.

Step outside to a true outdoor retreat: a covered patio with roll-down screens and a beautiful fireplace designed for relaxed evenings, game-day hangouts, or quiet mornings. The privacy-fenced backyard and the neighborhood’s generous spacing add to the peaceful, easygoing feel.

With a 2-car garage, minimal nearby neighbors, and quick access to parks, pickleball courts, shops, and dining, this home blends convenience, comfort, and everyday style—ready for its next chapter.
#21230230

Bridgeport

1207 Butterfield Street

4 Beds

2 Baths

1,960 Sq.Ft.

$325,000

MLS#: 21230230

Price reduced
Charming Lake View home with community boat ramp and dock out your front door. Enjoy this well maintained 2 bedroom, 1 bathroom home with large windows allowing for scenic views of the gorgeous Lake Bridgeport. Enjoy the main body of water with quick access to the Trinity River and Wise County Park. This wonderful home has a deck off the kitchen for endless hours of entertaining or relaxing with lake views. Large 20x40 metal shop with roll up garage door and electric. This shop is in addition to a carport by the back door of the home. The shop offers great storage for a boat or golf cart.  Many updates made throughout the home including flooring and a full bathroom update. A new septic was installed 2 years ago.
#21352511

Bridgeport

259 Dock Street

2 Beds

1 Baths

1,125 Sq.Ft.

$299,999

MLS#: 21352511

 - property

Send a message

Message successfully sent.

Your message

What is 3 + 4 ?

Reason for contacting?

I agree to receive email communication and understand I can unsubscribe at any time.

I agree to be contacted by Next Level Realty Group via call, email, and text for real estate services. To opt out, you can reply 'stop' at any time or reply 'help' for assistance. You can also click the unsubscribe link in the emails. Message and data rates may apply. Message frequency may vary. Privacy Policy

Sign Out

Virtual Assistant

Would you like to take the next step with this property? We can help you schedule a showing or virtual tour, or send you more details.

Yes, I would like more information.

Thank You for Your Reply, One of Our Agents will contact you as soon as possible

No, maybe later.

Thank you, you can always contact me via email, phone number or through the contact form.

Realhub AI

Lucy - Your AI-Powered Realtor

Update Your Temporary Password

Personalize your search

Enter your email and we'll notify you immediately when new listings match what you're looking for.

or enter email address

Already have an account ? Login here

Continue your home search

I agree to receive communications and understand I can unsubscribe at any time.

I agree to be contacted by Next Level Realty Group via call, email, and text for real estate services. To opt out, you can reply 'stop' at any time or reply 'help' for assistance. You can also click the unsubscribe link in the emails. Message and data rates may apply. Message frequency may vary. Privacy Policy

Already have an account ? Login here

We use cookies

We use cookies primarily for analytics to enhance your experience. By accepting, you agree to our use of these cookies. You can manage your preferences or learn more about our cookies policy.