Features & Amenities

Interior

  • Other Interior Features

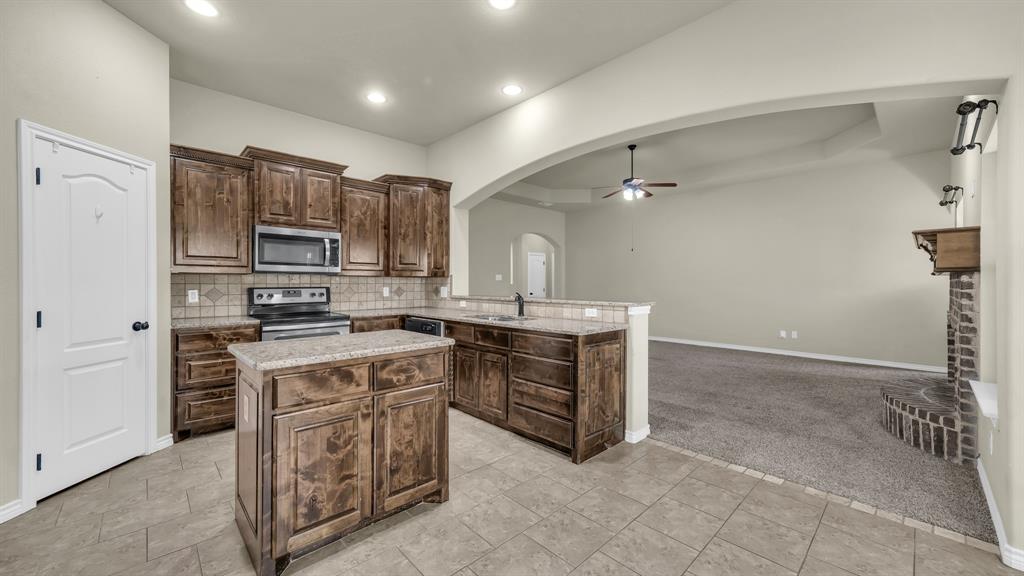
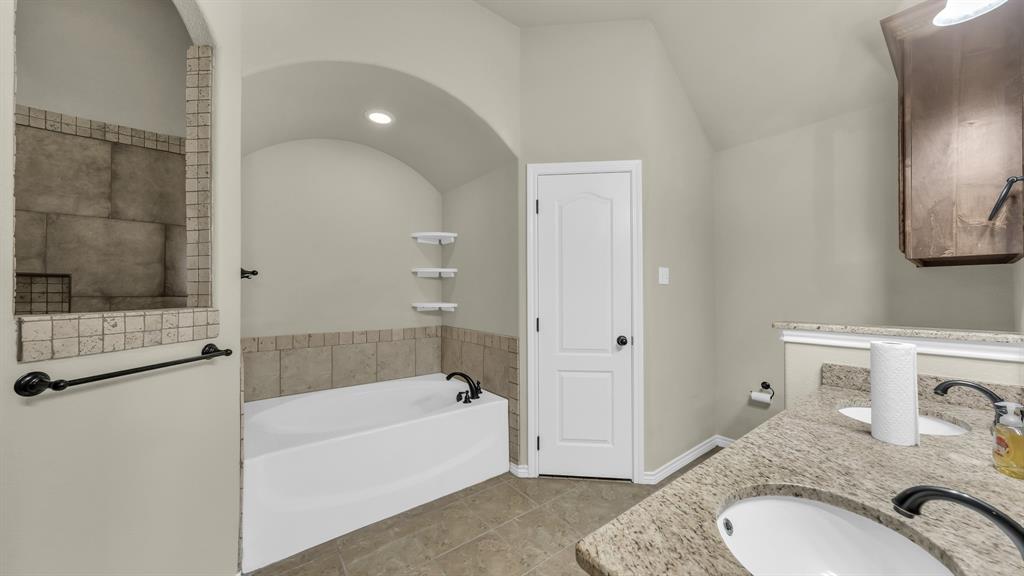
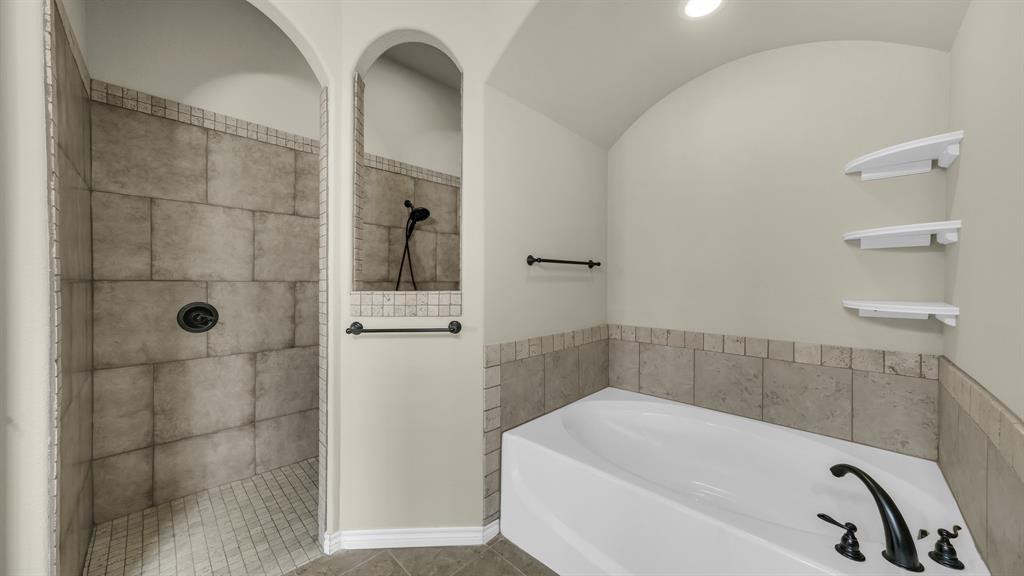
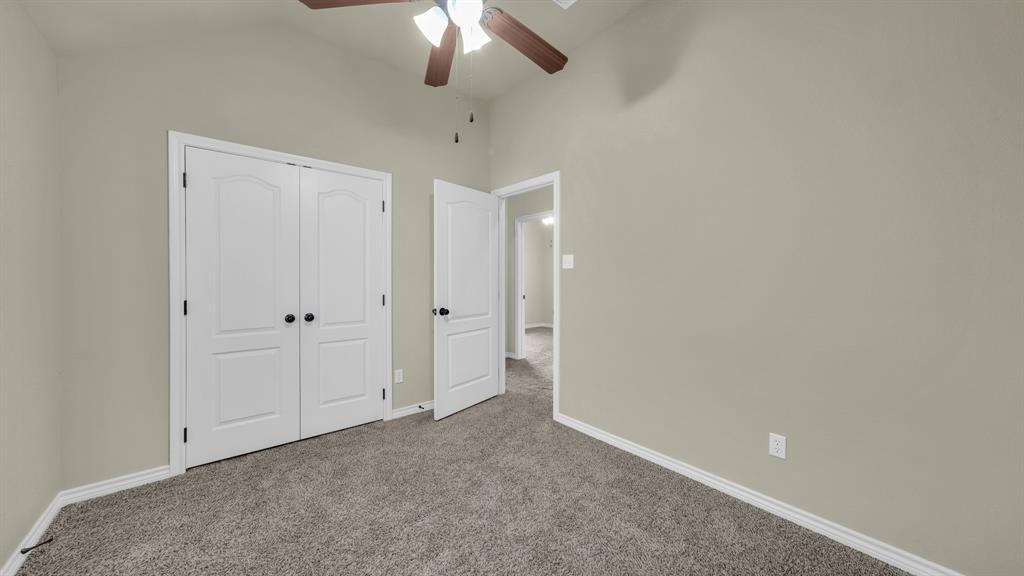
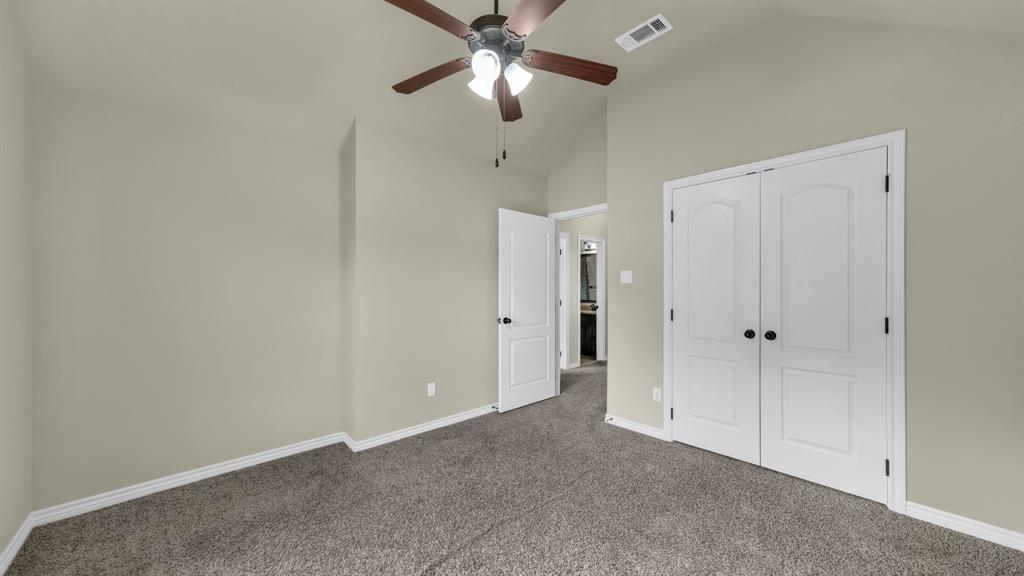
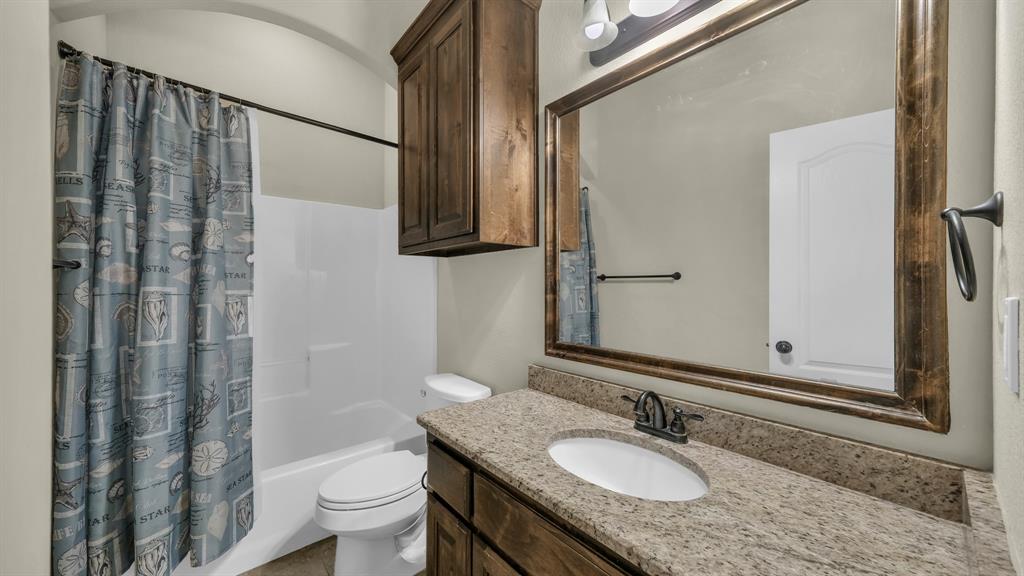
    Built-in Features, Double Vanity, Eat-in Kitchen, Open Floorplan, Pantry, Walk-In Closet(s), Wired for Data, High Speed Internet, Smart Home

  • Total Bedrooms

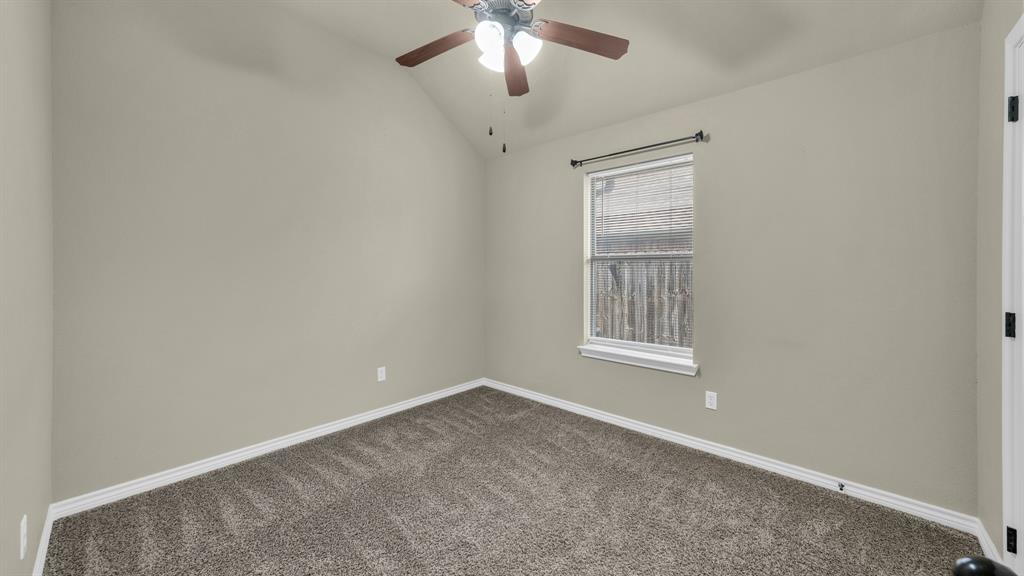
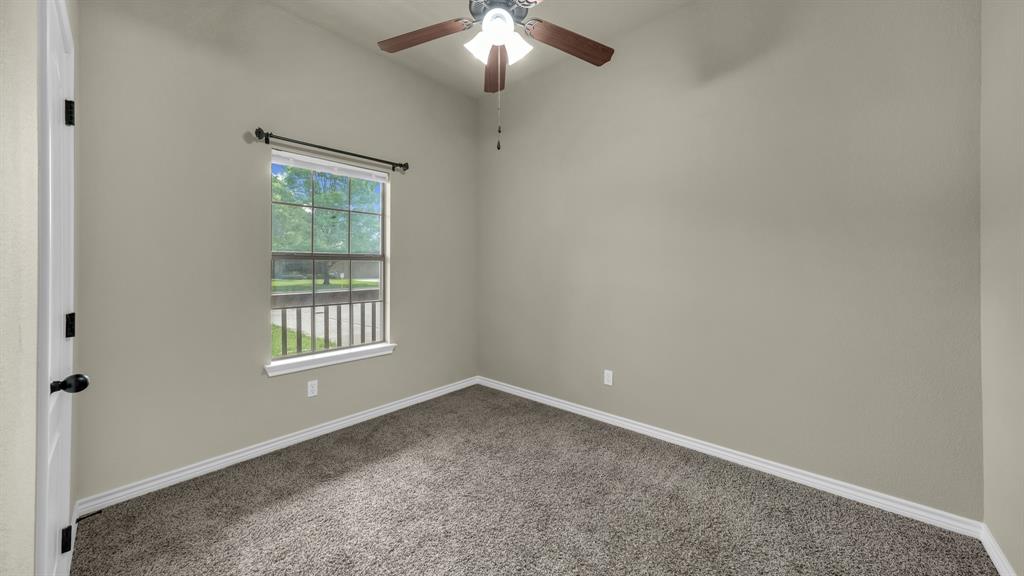
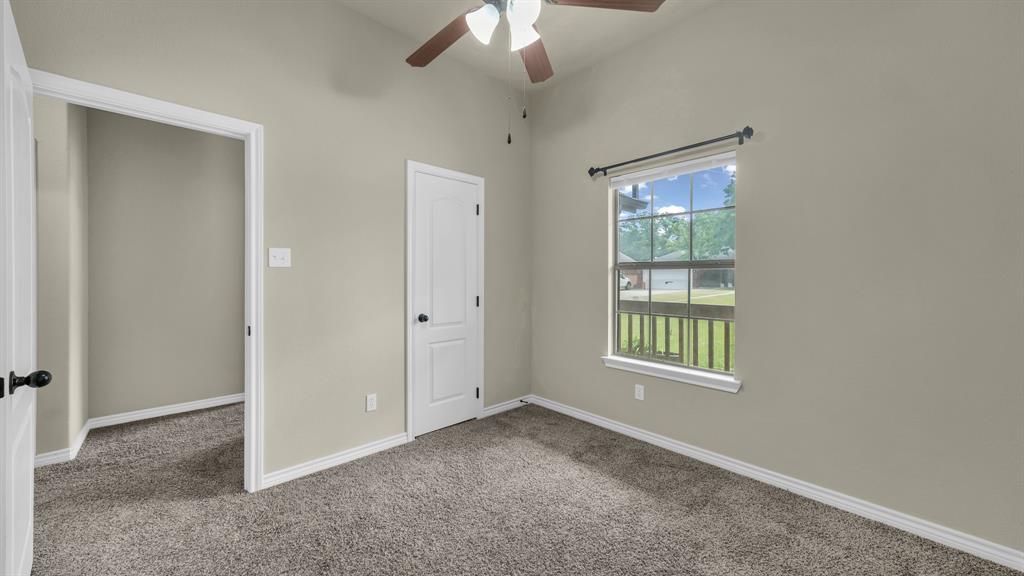
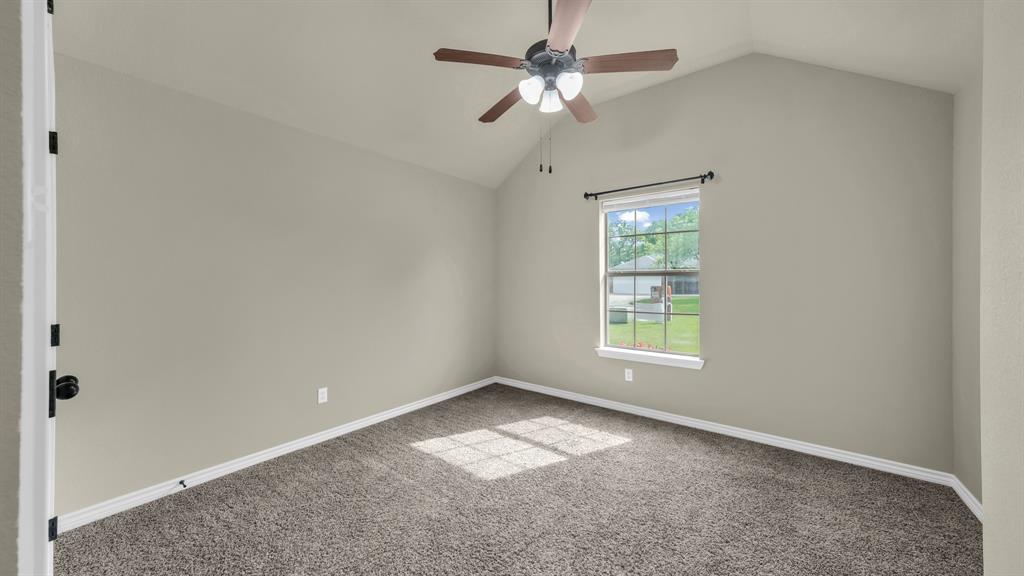
    4

  • Bathrooms

    2

  • Basement YN

    NO

  • Cooling YN

    YES

  • Cooling

    Ceiling Fan(s), Central Air, Electric

  • Fireplace YN

    YES

  • Heating YN

    YES

  • Heating

    Central, Electric, Fireplace(s)

  • Pet friendly

    N/A

Exterior

  • Garage

    Yes

  • Garage spaces

    2

  • Construction Materials

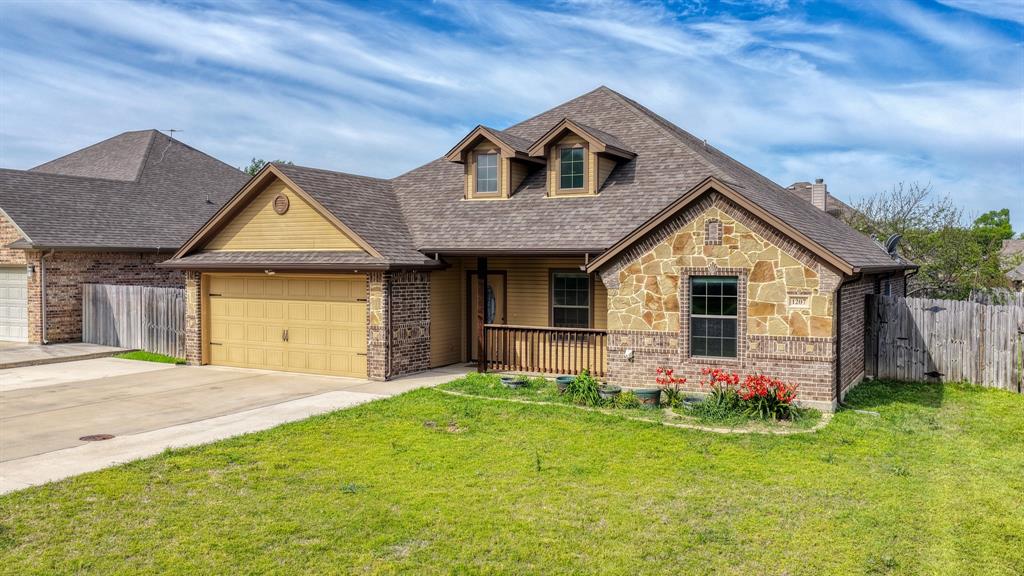
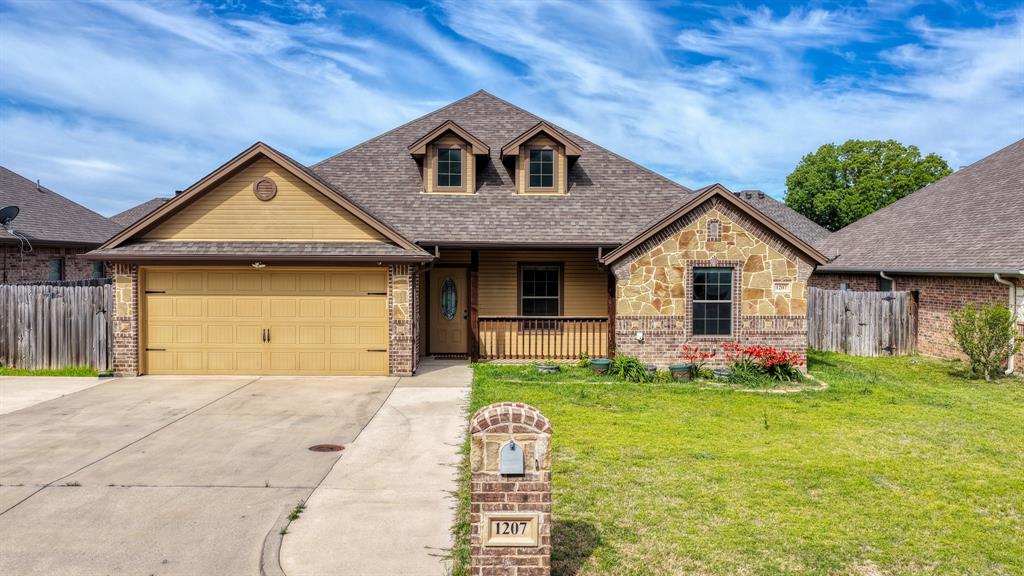
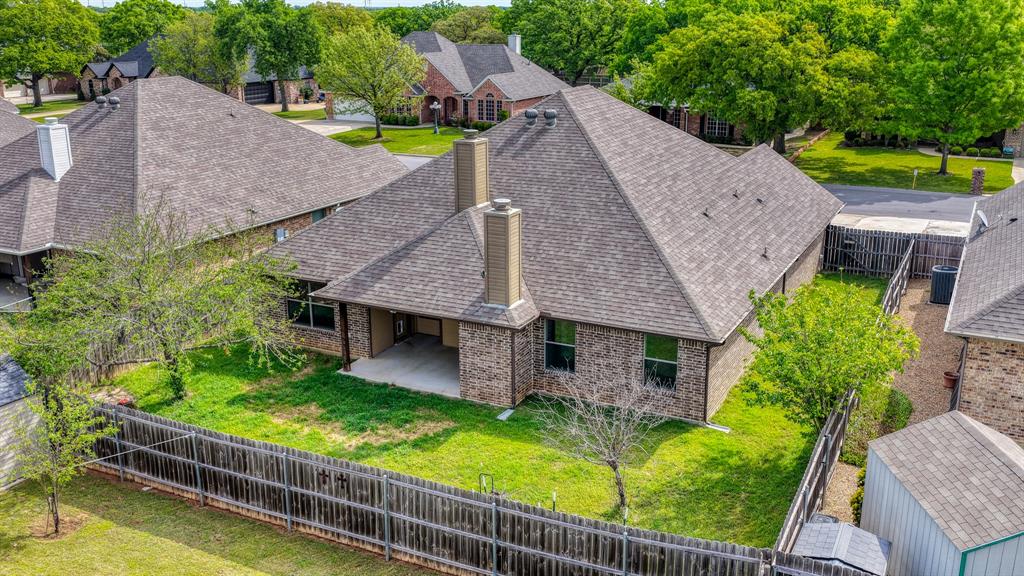
    Brick, Stone

  • Other Exterior Features

    Rain Gutters, Lighting, Private Yard

  • Parking

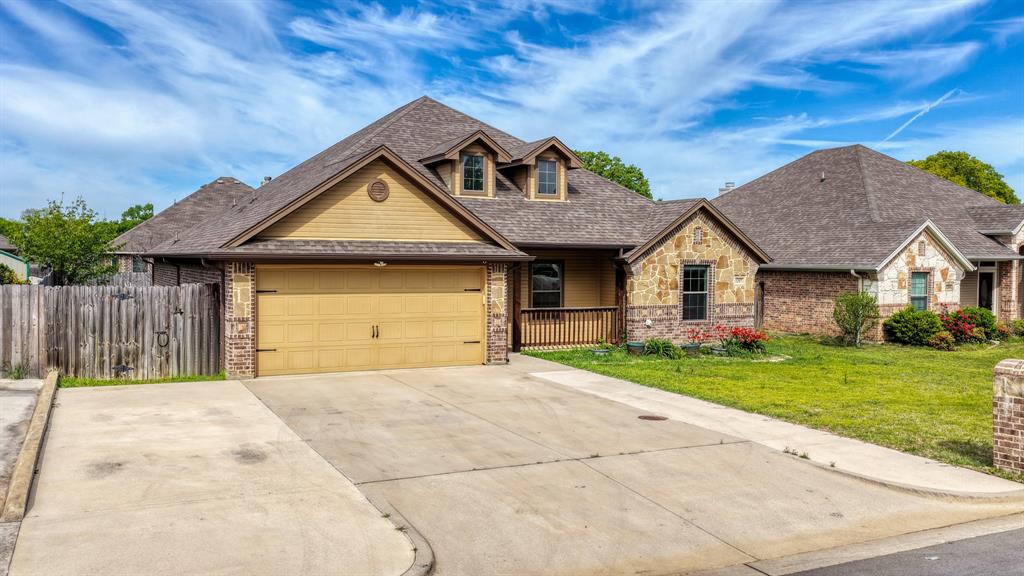
    Additional Parking, Concrete, Direct Access, Driveway, Electric Vehicle Charging Station(s), Garage, Garage Door Opener, Garage Faces Front, Inside Entrance, Attached

  • Patio and Porch Features

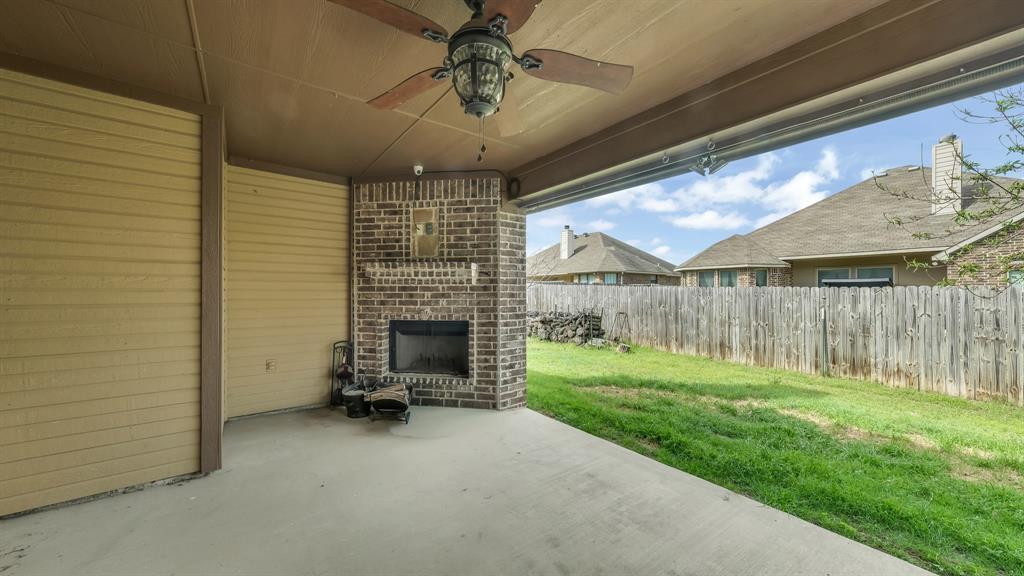
    Covered, Patio, Rear Porch

  • Pool

    No

  • Waterfront YN

    NO

Area & Lot

  • Lot Features

    Landscaped

  • Lot Size(acres)

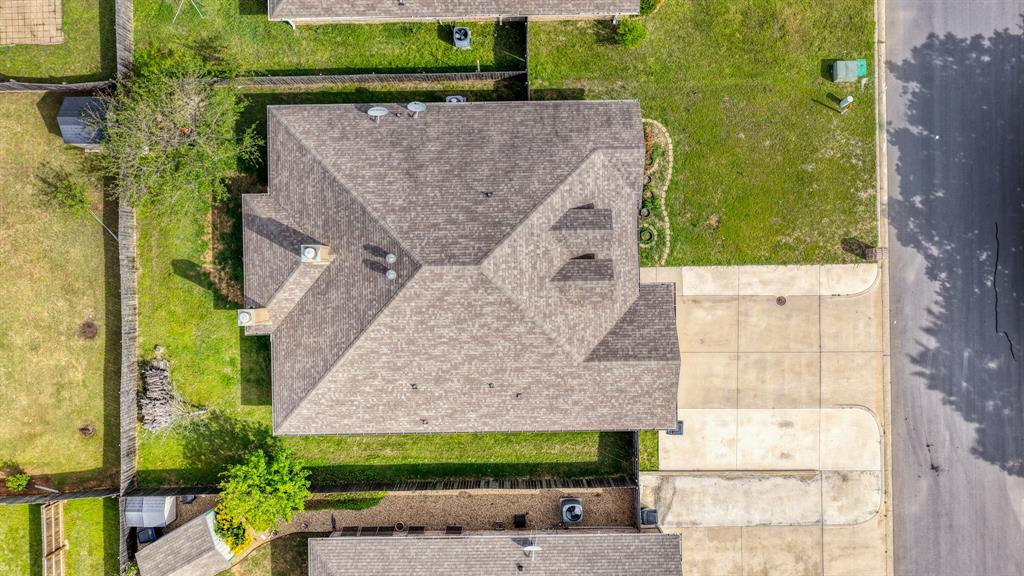
    0.164

  • Lot Size(square feet)

    7,143

  • Property Type

    Residential

  • Property Sub Type

    Single Family Residence

Price

  • Sales Price

    $325,000

  • Tax Amount

    $5,330

  • Sq. Footage

    1,960

  • Price/SqFt

    $165

HOA

  • Association

    No

School District

  • Elementary School

    Bridgeport

  • Middle School

    Bridgeport

  • High School

    Bridgeport

Property Features

  • Foundation Details

    Slab

  • Sewer

    Public Sewer

  • Tax Lot

    4

Schedule a Showing

Showing scheduled successfully.

<
>
IN PERSON
VIA CHAT

What is 3 + 4 ?


Change time

Mortgage calculator

Estimate your monthly mortgage payment, including the principal and interest, property taxes, and HOA. Adjust the values to generate a more accurate rate.

Your payment

Principal and Interest:

$

Property taxes:

$

HOA fees:

$

Total loan payment:

$

Total interest amount:

$

Location

County

Wise

Elementary School

Bridgeport

Middle School

Bridgeport

High School

Bridgeport

Listing Courtesy of Sheila Larson, Keller Williams Heritage West

RealHub Information is provided exclusively for consumers' personal, non-commercial use, and it may not be used for any purpose other than to identify prospective properties consumers may be interested in purchasing. All information deemed reliable but not guaranteed and should be independently verified. All properties are subject to prior sale, change or withdrawal. RealHub website owner shall not be responsible for any typographical errors, misinformation, misprints and shall be held totally harmless.

Agent Joe Boston

AGENT

Joe Boston

Call Joe today to schedule a private showing.


* Listings on this website come from the FMLS IDX Compilation and may be held by brokerage firms other than the owner of this website. The listing brokerage is identified in any listing details. Information is deemed reliable but is not guaranteed. If you believe any FMLS listing contains material that infringes your copyrighted work please click here to review our DMCA policy and learn how to submit a takedown request.© 2024 FMLS.
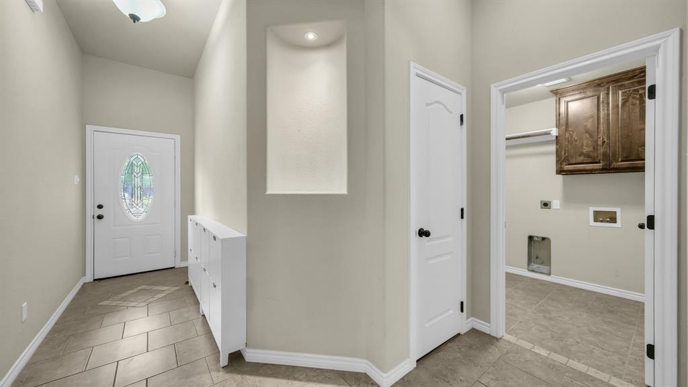
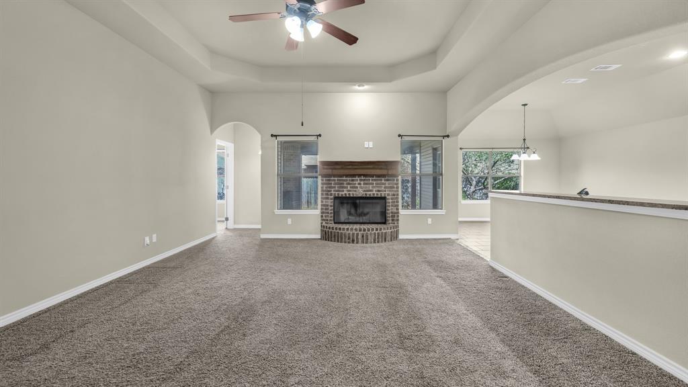
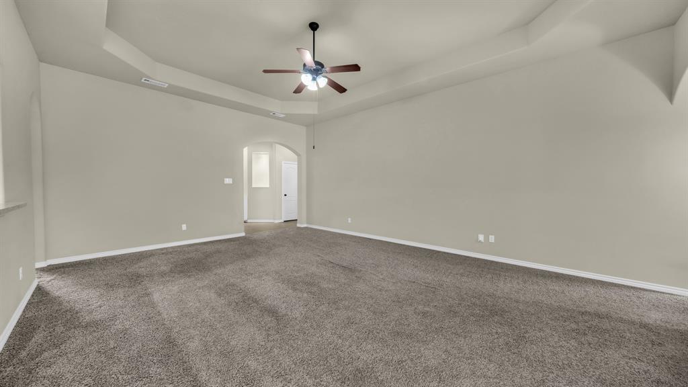
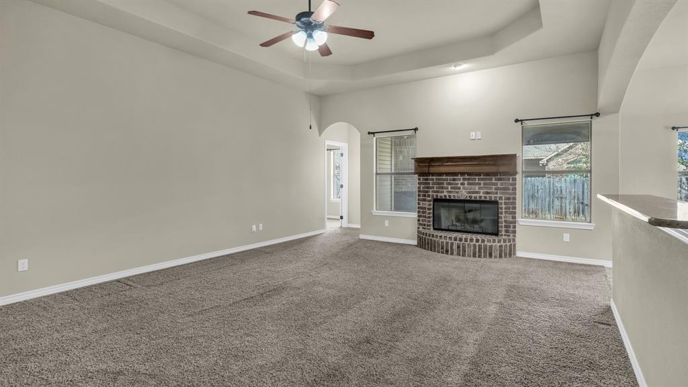
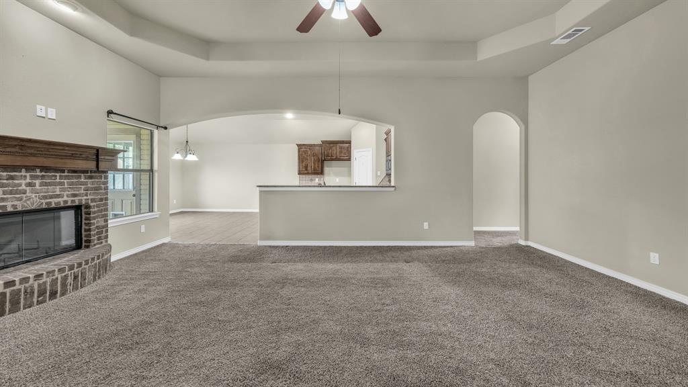
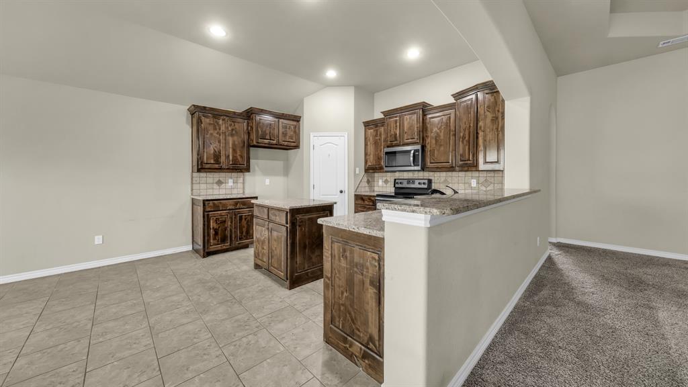
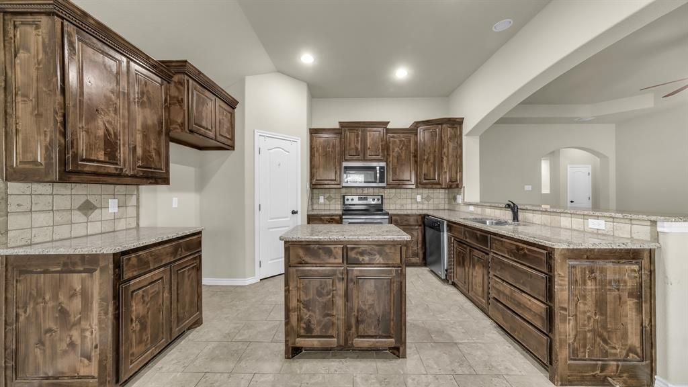
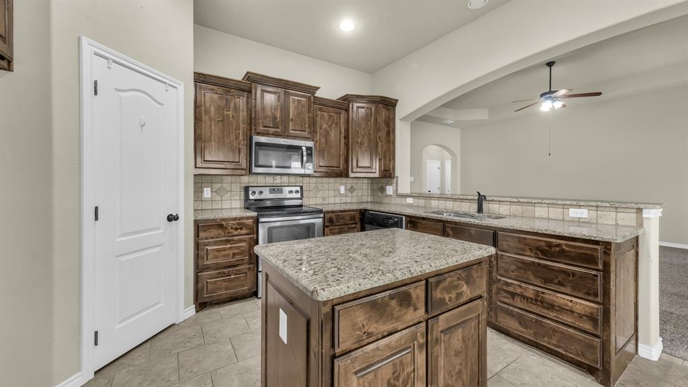
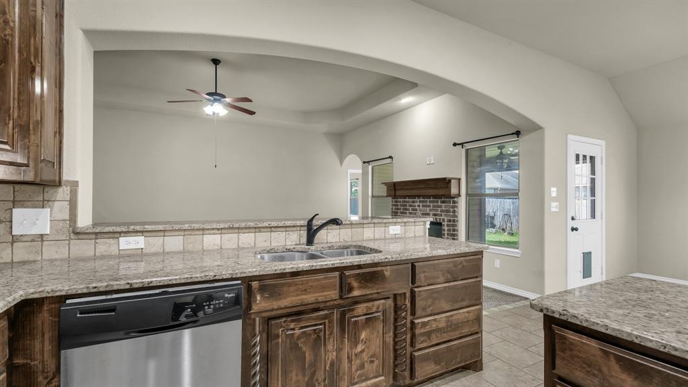
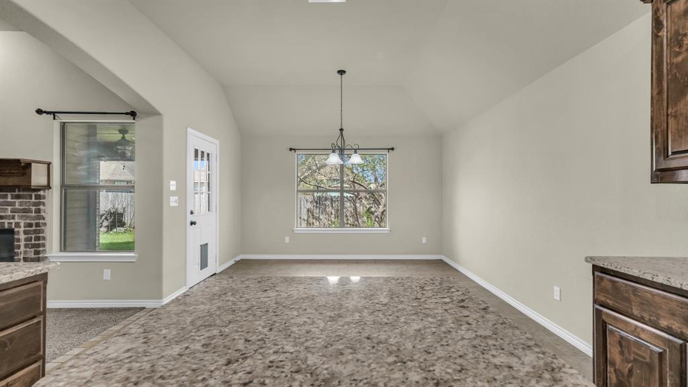
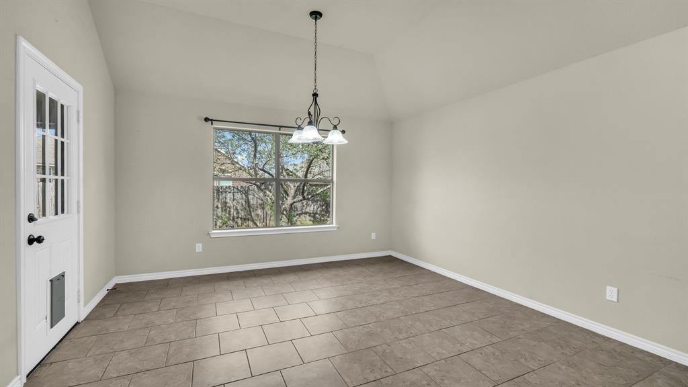
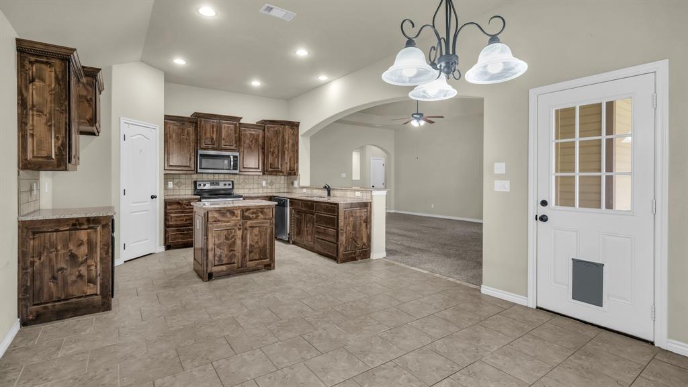
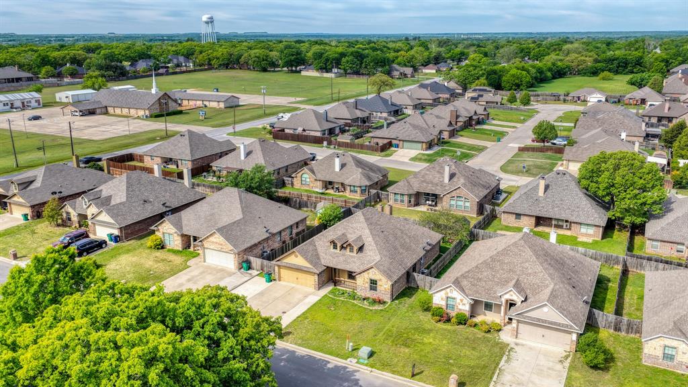
Welcome to 1207 Butterfield—a polished, inviting 4-bed, 2-bath home perfectly positioned just minutes from Bridgeport schools and the heart of downtown. Inside, the open-concept kitchen and living area creates a warm gathering space, anchored by a sleek fireplace and a smart split floor plan that balances connection and privacy.

Step outside to a true outdoor retreat: a covered patio with roll-down screens and a beautiful fireplace designed for relaxed evenings, game-day hangouts, or quiet mornings. The privacy-fenced backyard and the neighborhood’s generous spacing add to the peaceful, easygoing feel.

With a 2-car garage, minimal nearby neighbors, and quick access to parks, pickleball courts, shops, and dining, this home blends convenience, comfort, and everyday style—ready for its next chapter.

1207 Butterfield Street

Message successfully sent.

What would you like to know?

What is 3 + 4 ?

I agree to receive email communication and understand I can unsubscribe at any time.

I agree to be contacted by Next Level Realty Group via call, email, and text for real estate services. To opt out, you can reply 'stop' at any time or reply 'help' for assistance. You can also click the unsubscribe link in the emails. Message and data rates may apply. Message frequency may vary. Privacy Policy

Related Properties

Sellers now offering up to $10,000 in seller concessions to go towards buyers closing costs and other expenses!

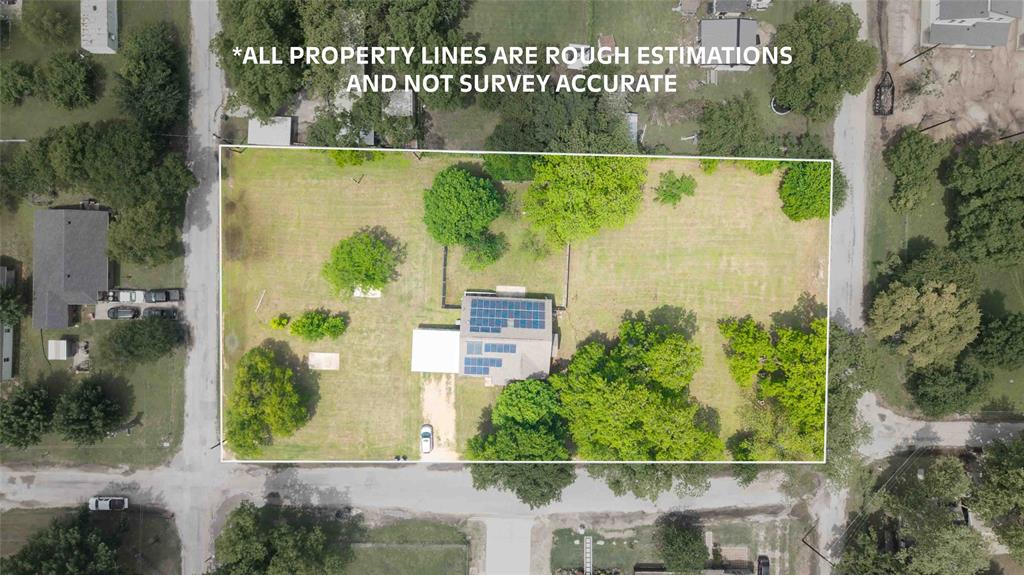
Cozy 3 bed 2 bath ranch-style home with two additional residential lots!  Save thousands on utilities with 53 solar panels! (All solar panels are fully paid for and included with the sales price.) Double panned and double screened windows for maximum energy efficiency.  Brand new decking on front and back porch! Lush yard  with walnut, pecan, and peach trees. Yard has storm shelter.  Love boating or fishing? Lake Bridgeport is only minutes away! Have all the benefits of living in a quiet neighborhood of a small town with all the shopping and entertainment of the DFW metroplex less than an hour drive away!
#21253136

Bridgeport

306 Owens Street

3 Beds

2 Baths

1,796 Sq.Ft.

$354,999

MLS#: 21253136
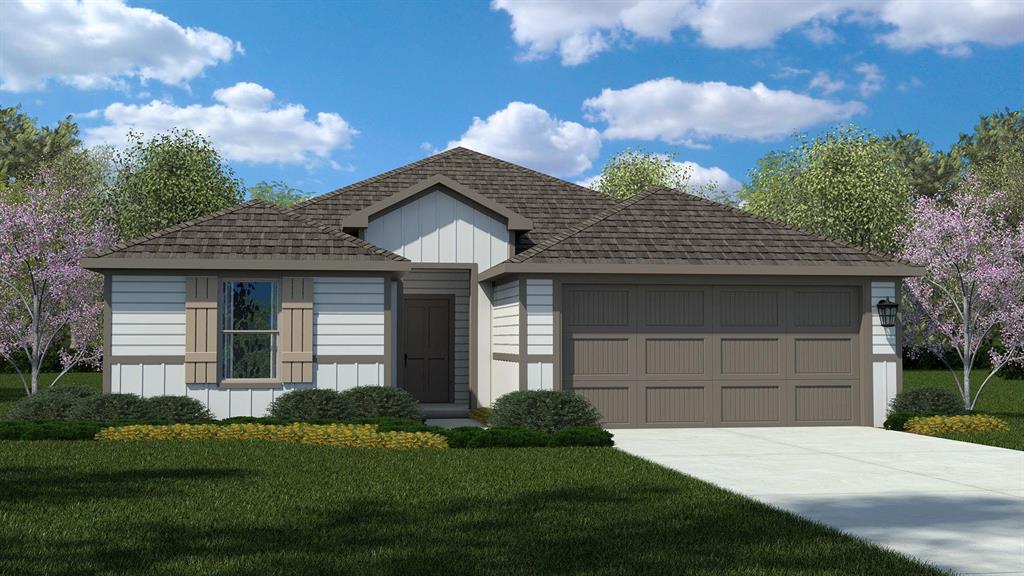
Welcome to D.R. Horton's Fabulous new community of Dry Creek in Bridgeport and Bridgeport ISD!! LOW TAX RATE and NO MUD or PID!! The single-story Huntsville Floorplan, Elevation W, with a quick estimated Spring completion, offers 4 bedrooms, 2 bathrooms, and a 2-car garage, designed with an efficient layout that balances open living areas with comfortable private spaces. The family room, dining area, and contemporary kitchen flow together seamlessly, creating a welcoming setting ideal for everyday living and entertaining. The thoughtfully designed kitchen features quartz countertops, 36” painted cabinets, stainless steel appliances, a gas range, stainless steel sink, center island, and a walk-in pantry for added convenience. The private primary suite includes an en-suite bath with dual quartz vanities, a 5-foot oversized shower, and a walk-in closet located just off the bathroom. Three secondary bedrooms and a full bathroom with a quartz vanity top provide flexible space for family members, guests, or a home office. Luxury vinyl plank flooring enhances the main living areas and wet zones for durability and low-maintenance appeal. Built with energy-efficient construction and equipped with America’s Smart Home Technology. Exterior highlights include a landscape package, full sprinkler system with rain sensor, privacy fencing, and more. Situated conveniently near Highway 380, Dry Creek provides easy access to key roads, making it ideal for commuting and exploring the surrounding areas.
#21250078

Bridgeport

197 MLM Parkway

4 Beds

2 Baths

1,738 Sq.Ft.

$284,990

MLS#: 21250078

Welcome to D.R. Horton's Fabulous new community of Dry Creek in Bridgeport and Bridgeport ISD!! LOW TAX RATE and NO MUD or PID!! The single-story Bellvue Floorplan, Elevation Y, with an estimated Fall completion, offers 3 bedrooms, 2 bathrooms, and a 2-car garage, thoughtfully designed with an open-concept layout that maximizes both comfort and functionality. The family room serves as the heart of the home and flows seamlessly into the dining nook and contemporary kitchen, creating a warm and inviting space ideal for everyday living and entertaining. The well-appointed kitchen features quartz countertops, 30” painted cabinets, stainless steel Frigidaire appliances, a gas range, stainless steel sink, center island, and a walk-in pantry for convenient storage. The private primary suite includes an en-suite bath with dual quartz vanities, a 5-foot oversized shower, and a walk-in closet located just off the bathroom. Two secondary bedrooms and a full bathroom with a quartz vanity top provide flexible space for family members, guests, or a home office. Luxury vinyl plank flooring enhances the main living areas and wet zones for durability and easy maintenance. Built with energy-efficient construction and equipped with America’s Smart Home Technology. Situated conveniently near Highway 380, Dry Creek provides easy access to key roads, making it ideal for commuting and exploring the surrounding areas.
#21324138

Bridgeport

160 TRIBUTARY Lane

3 Beds

2 Baths

1,405 Sq.Ft.

$275,990

MLS#: 21324138

Welcome to D.R. Horton's Fabulous new community of Dry Creek in Bridgeport and Bridgeport ISD!! LOW TAX RATE and NO MUD or PID!! Estimated Fall completion. The single-story Elgin Floorplan, Elevation X, offers 4 bedrooms, 2 bathrooms, and a 2-car garage with a modern open-concept design that blends spacious living with everyday convenience. The family room, dining area, and contemporary kitchen flow together seamlessly, creating an inviting central space perfect for entertaining. The chef-inspired kitchen includes quartz countertops, 30” upper cabinets with hardware, stainless steel appliances, a gas range, stainless steel sink, center island, and a walk-in pantry for ample storage. The private primary suite features an en-suite bath with dual quartz vanities, a 5-foot oversized shower, and a walk-in closet located directly off the bathroom. Three secondary bedrooms and a full bathroom with a quartz vanity top provide comfortable accommodations for family or guests, with thoughtful separation for added privacy. Luxury vinyl plank flooring enhances all main living areas and wet zones for durability and easy maintenance. Built with energy-efficient construction and equipped with America’s Smart Home Technology. Exterior highlights include a landscape package, full sprinkler system with rain sensor, privacy fencing and more! Situated conveniently near Highway 380, Dry Creek provides easy access to key roads, making it ideal for commuting and exploring the surrounding areas.
#21323853

Bridgeport

136 TRIBUTARY Lane

4 Beds

2 Baths

1,608 Sq.Ft.

$280,990

MLS#: 21323853

Welcome to D.R. Horton's Fabulous new community of Dry Creek in Bridgeport and Bridgeport ISD!! LOW TAX RATE and NO MUD or PID!! The single-story Huntsville Floorplan, Elevation Y, with an estimated Fall completion, offers 4 bedrooms, 2 bathrooms, and a 2-car garage, designed with an efficient layout that balances open living areas with comfortable private spaces. The family room, dining area, and contemporary kitchen flow together seamlessly, creating a welcoming setting ideal for everyday living and entertaining. The thoughtfully designed kitchen features quartz countertops, 30” painted cabinets, stainless steel Frigidaire appliances, a gas range, stainless steel sink, center island, and a walk-in pantry for added convenience. The private primary suite includes an en-suite bath with dual quartz vanities, a 5-foot oversized shower, and a walk-in closet located just off the bathroom. Three secondary bedrooms and a full bathroom with a quartz vanity top provide flexible space for family members, guests, or a home office. Luxury vinyl plank flooring enhances the main living areas and wet zones for durability and low-maintenance appeal. Built with energy-efficient construction and equipped with America’s Smart Home Technology. Exterior highlights include a landscape package, full sprinkler system with rain sensor, privacy fencing, and more. Situated conveniently near Highway 380, Dry Creek provides easy access to key roads, making it ideal for commuting and exploring the surrounding areas.
#21323649

Bridgeport

104 TRIBUTARY Lane

4 Beds

2 Baths

1,765 Sq.Ft.

$292,990

MLS#: 21323649
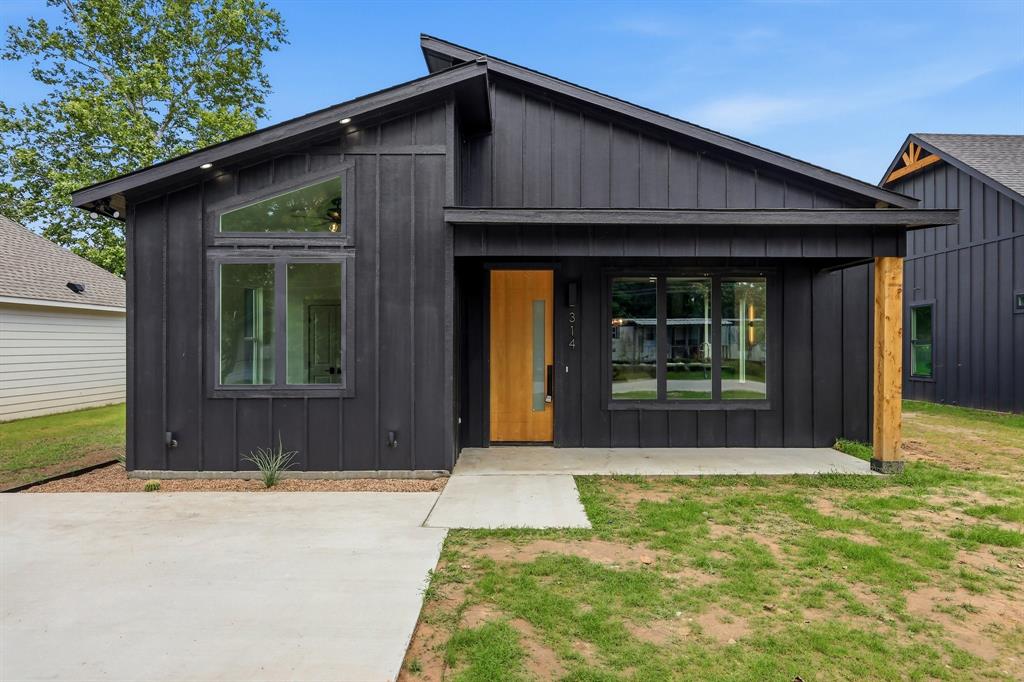
This stunning 3-bedroom, 2-bath home combines modern style with everyday comfort. Step inside to an open floor plan filled with plenty of natural light, creating a bright and welcoming atmosphere. The kitchen is a chef’s dream with quartz countertops, ample cabinetry, and a convenient pot filler above the stove.The private primary suite offers a relaxing retreat, featuring an en-suite bath with a walk-in shower and a spacious walk-in closet. Sleek, contemporary finishes flow throughout, blending elegance and warmth. Built with spray foam insulation for superior energy efficiency and year-round comfort. Seller is offering $10,000 towards buyers expenses.
#21167914

Bridgeport

314 W Cobb Street

3 Beds

2 Baths

1,490 Sq.Ft.

$284,000

MLS#: 21167914

Price reduced
This inviting one-story brick residence masterfully blends tranquil city living with modern comfort. Situated on a generous 0.31-acre interior lot, the home offers three spacious bedrooms and two well-appointed bathrooms, thoughtfully designed to accommodate contemporary family life.
The upgraded primary bathroom features a luxurious walk-in shower, showcasing meticulous attention to detail. The living room exudes warmth, highlighted by a cozy fireplace and rustic wood beams, creating a welcoming atmosphere. The kitchen provides ample space and cabinetry to meet diverse culinary needs, while the dining room offers abundant cabinet storage for added convenience.
Outdoor amenities include an enclosed sunroom with open windows and skylights, perfect for indoor gardening or as a serene sitting area. The spacious backyard, dotted with mature trees, includes a storage shed ideal for nature lovers and hobby gardeners.
Located in an established neighborhood just minutes from downtown Bridgeport, this home strikes the perfect balance between peaceful living and easy access to city conveniences. This property is a rare opportunity to enjoy a harmonious lifestyle where comfort, charm, and practicality come together beautifully. Bathrooms, Kitchen and flooring -2021
Interior and Exterior Paint-2022
Windows and Tankless water heater -2023
New HVAC and microwave -2025
New Roof- August 2026
New Storage Building-
#21349772

Bridgeport

130 Nottingham Circle

3 Beds

2 Baths

2,188 Sq.Ft.

$365,000

MLS#: 21349772

Custom-Built Home with Small-Town Charm & Green-Space Views

Why wait for new home when you can move right into a beautiful, nearly new home that is complete and ready to enjoy? Beautifully built and less than two years old, this appealing home combines thoughtful design and modern finishes with the warmth and charm of an established neighborhood.

Tucked away at the end of the block, the home sits beside beautiful green space with a gentle slope toward Turkey Creek, offering peaceful views and added privacy. Expansive windows fill the home with natural light, while vaulted ceilings create an open, airy feel.

Inside, you'll find sealed and polished concrete floors, beautiful paint selections, quartz countertops, LG stainless steel appliances, and spray foam insulation for excellent energy efficiency. Every room features a ceiling fan with remote and dimmable lighting.

The front welcomes you with beautiful dry-stacked stone, mature trees, & a Zoysia lawn with sprinkler system. A rear-entry garage keeps the front of the home neat and inviting.

Enjoy morning coffee or quiet evenings on the covered back porch, complete with ceiling fan. The garden-style backyard features an aluminum picket fence that preserves the beautiful green-space views.
 
The home includes a custom leather home binder with the home's specifications, finishes, and important information so you know exactly what you have and how everything was designed and built. A special piece of Bridgeport history comes with the home- a vintage red brick front he town's streets of years past adding a little story to this special home.

Just around the block from Halsell Street for dining, shopping, and entertainment, with Harwood Park an easy walk away. A welcoming home with modern comforts, privacy, character, and a little piece of nature right outside your door!

Come visit the house!
#21374676

Bridgeport

802 Stevens Street

3 Beds

2 Baths

1,364 Sq.Ft.

$369,000

MLS#: 21374676

Welcome to 1100 County Road 1300 in Bridgeport, TX! This charming 4-bedroom, 2-bathroom home offers the perfect blend of comfortable living and peaceful country charm, all situated on approximately 0.90 acres with plenty of room to enjoy the outdoors. Inside, you'll find a thoughtfully designed split-bedroom floor plan with approximately 1,288 square feet of living space. The home features beautiful original hardwood floors, an updated kitchen with granite countertops and a convenient island, and updated bathrooms that add a fresh, modern touch. Large windows allow natural light to fill the living spaces, creating a warm and inviting atmosphere. The spacious fenced backyard provides plenty of room for pets, outdoor activities, entertaining, gardening, or simply relaxing and enjoying the peaceful surroundings. A circular driveway and covered carport provide convenient parking, while the durable metal roof adds character and long-term practicality.Located just minutes from Bridgeport with easy access to Highway 380, this property offers the best of both worlds—peaceful country living with convenient access to town, shopping, dining, schools, and everyday amenities. The nearly one-acre lot gives you the space and privacy that's hard to find while still keeping you close to everything you need. Whether you're looking for a comfortable family home, a property with extra land, or a peaceful place to call your own, 1100 County Road 1300 is a great opportunity. Come see the updates, spacious lot, and country setting for yourself!
#21378106

Bridgeport

1100 County Road 1300

4 Beds

2 Baths

1,288 Sq.Ft.

$365,000

MLS#: 21378106

 - property

Send a message

Message successfully sent.

Your message

What is 3 + 4 ?

Reason for contacting?

I agree to receive email communication and understand I can unsubscribe at any time.

I agree to be contacted by Next Level Realty Group via call, email, and text for real estate services. To opt out, you can reply 'stop' at any time or reply 'help' for assistance. You can also click the unsubscribe link in the emails. Message and data rates may apply. Message frequency may vary. Privacy Policy

Sign Out

Virtual Assistant

Would you like to take the next step with this property? We can help you schedule a showing or virtual tour, or send you more details.

Yes, I would like more information.

Thank You for Your Reply, One of Our Agents will contact you as soon as possible

No, maybe later.

Thank you, you can always contact me via email, phone number or through the contact form.

Realhub AI

Lucy - Your AI-Powered Realtor

Update Your Temporary Password

Personalize your search

Enter your email and we'll notify you immediately when new listings match what you're looking for.

or enter email address

Already have an account ? Login here

Continue your home search

I agree to receive communications and understand I can unsubscribe at any time.

I agree to be contacted by Next Level Realty Group via call, email, and text for real estate services. To opt out, you can reply 'stop' at any time or reply 'help' for assistance. You can also click the unsubscribe link in the emails. Message and data rates may apply. Message frequency may vary. Privacy Policy

Already have an account ? Login here

We use cookies

We use cookies primarily for analytics to enhance your experience. By accepting, you agree to our use of these cookies. You can manage your preferences or learn more about our cookies policy.