


Property
Beds
4
Full Baths
3
1/2 Baths
1
Year Built
2021
Sq.Footage
3,211
Built in 2021 & set on 2.62 acres surrounded by mature trees, this single-story Burleson property combines 3,211 sq ft of conditioned living space in the main home with a detached pool house, saltwater gunite pool, workshop, & multiple spaces designed for both everyday living & entertaining. The main home offers four bedrooms, two full bathrooms, & a powder bathroom, along with an open family room, private study, dedicated exercise room, large pantry, mudroom, utility room, & oversized three-car garage. At the center of the home, the kitchen features a large island, granite countertops, gas range, double ovens, built-in refrigerator, & adjoining breakfast area. The spacious primary suite includes a large bathroom with separate tub & shower, double vanities, & a generous walk-in closet. With the covered porch, 451-sq ft patio, & garage included, the main home offers approximately 4,857 sq ft under roof. Outside, the property opens into a private setting designed to be enjoyed. The saltwater gunite pool, complete with waterfall & water features, is surrounded by mature trees & a pipe-fenced backyard. A covered outdoor living area, outdoor fireplace, & fire pit create additional places to gather, entertain, or simply enjoy the property. A separate pool house adds another layer of functionality & entertaining space, complete with its own kitchen & full bathroom with shower. Large sliding doors open directly to the pool & backyard, allowing the indoor & outdoor spaces to flow together when entertaining. Beyond the home & pool area, the property includes a workshop, separate equipment storage building, & chicken coop with a fully enclosed run. Two concrete driveways provide convenient access, additional parking, & plenty of room for guests. Together, these spaces make the property much more than its 3,211 sq ft of conditioned main-house living space alone suggests.
Features & Amenities
Interior
-
Other Interior Features
Built-in Features, Chandelier, Double Vanity, Dry Bar, Eat-in Kitchen, Granite Counters, Kitchen Island, Open Floorplan, Pantry, Vaulted Ceiling(s), Walk-In Closet(s), High Speed Internet
-
Total Bedrooms
4
-
Bathrooms
3
-
1/2 Bathrooms
1
-
Basement YN
NO
-
Cooling YN
YES
-
Cooling
Ceiling Fan(s), Central Air, ENERGY STAR Qualified Equipment, Multi Units, Zoned
-
Fireplace YN
YES
-
Heating YN
YES
-
Heating
Central, Electric, ENERGY STAR Qualified Equipment, Fireplace(s), Heat Pump
-
Pet friendly
N/A
Exterior
-
Garage
Yes
-
Garage spaces
3
-
Construction Materials
Brick, Stone
-
Other Exterior Features
Fire Pit, Rain Gutters, Lighting, Private Yard, Storage
-
Parking
Additional Parking, Concrete, Driveway, Garage, Garage Door Opener, Garage Faces Side, Inside Entrance, Oversized, Private, Attached
-
Patio and Porch Features
Covered, Front Porch, Patio, Rear Porch
-
Pool
Yes
-
Pool Features
Fenced, Gunite, In Ground, Outdoor Pool, Pool Sweep, Private, Salt Water, Waterfall
-
Waterfront YN
NO
Area & Lot
-
Lot Features
Cleared, Corner Lot, Landscaped, Many Trees
-
Lot Size(acres)
2.615
-
Lot Size(square feet)
113,909
-
Property Type
Residential
-
Property Sub Type
Single Family Residence
-
Architectural Style
Traditional
Price
-
Sales Price
$1,195,000
-
Tax Amount
$5,128
-
Sq. Footage
3,211
-
Price/SqFt
$372
HOA
-
Association
No
School District
-
Elementary School
Elder
-
Middle School
Tom and Nita Nichols
-
High School
Joshua
Property Features
-
Foundation Details
Slab
-
Senior Community YN
NO
-
Sewer
Septic Tank
Schedule a Showing
Showing scheduled successfully.
Mortgage calculator
Estimate your monthly mortgage payment, including the principal and interest, property taxes, and HOA. Adjust the values to generate a more accurate rate.
Your payment
Principal and Interest:
$
Property taxes:
$
HOA fees:
$
Total loan payment:
$
Total interest amount:
$
Location
County
Johnson
Elementary School
Elder
Middle School
Tom and Nita Nichols
High School
Joshua
Listing Courtesy of Samie Campbell, The Michael Group Real Estate
RealHub Information is provided exclusively for consumers' personal, non-commercial use, and it may not be used for any purpose other than to identify prospective properties consumers may be interested in purchasing. All information deemed reliable but not guaranteed and should be independently verified. All properties are subject to prior sale, change or withdrawal. RealHub website owner shall not be responsible for any typographical errors, misinformation, misprints and shall be held totally harmless.

AGENT
Joe Boston
Call Joe today to schedule a private showing.

* Listings on this website come from the FMLS IDX Compilation and may be held by brokerage firms other than the owner of this website. The listing brokerage is identified in any listing details. Information is deemed reliable but is not guaranteed. If you believe any FMLS listing contains material that infringes your copyrighted work please click here to review our DMCA policy and learn how to submit a takedown request.© 2024 FMLS.
Related Properties
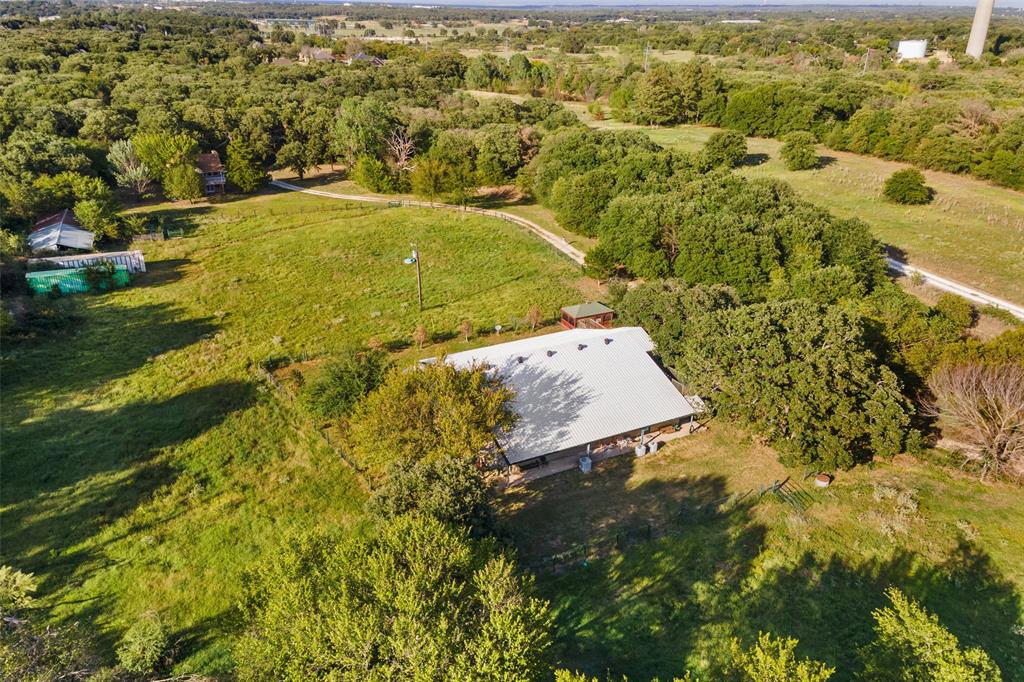
Burleson
3924 Cross Timber Road
4 Beds
4 Baths
5,112 Sq.Ft.
$1,300,000
MLS#: 20525170

Burleson
3012 County Road 919
4 Beds
2 Baths
3,085 Sq.Ft.
$1,100,000
MLS#: 21338073

Burleson
6202 FM 1902
3 Beds
2 Baths
2,003 Sq.Ft.
$1,140,000
MLS#: 21370118

Burleson
308 Mint Ridge Drive
4 Beds
4 Baths
4,667 Sq.Ft.
$1,250,000
MLS#: 21376431
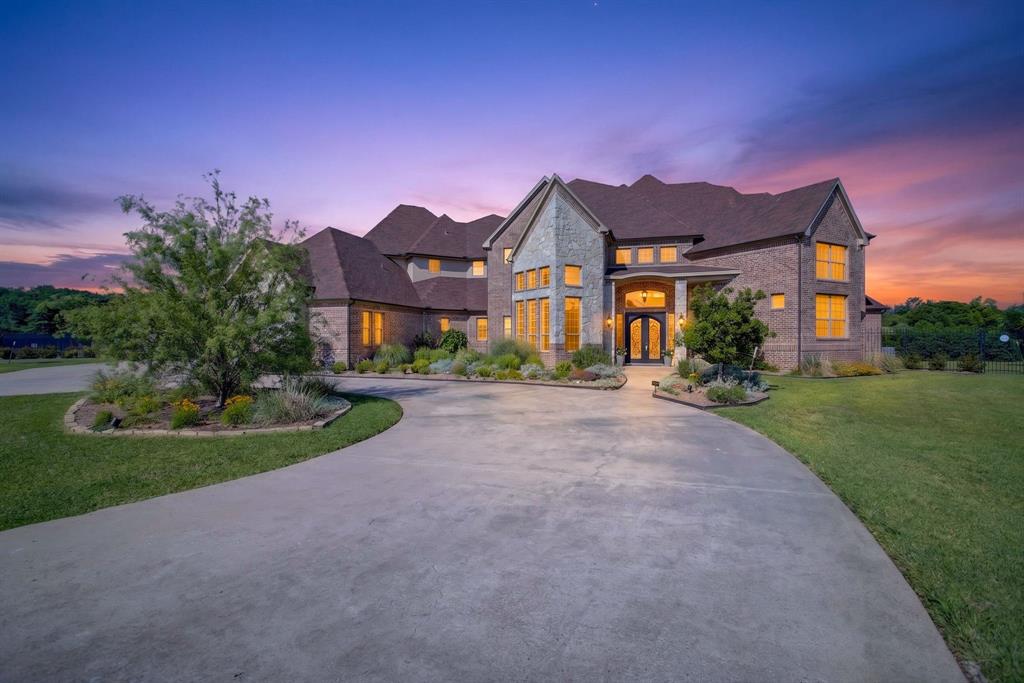
Burleson
3701 Canyon Pass Trail
5 Beds
6 Baths
6,448 Sq.Ft.
$1,250,000
MLS#: 21155201
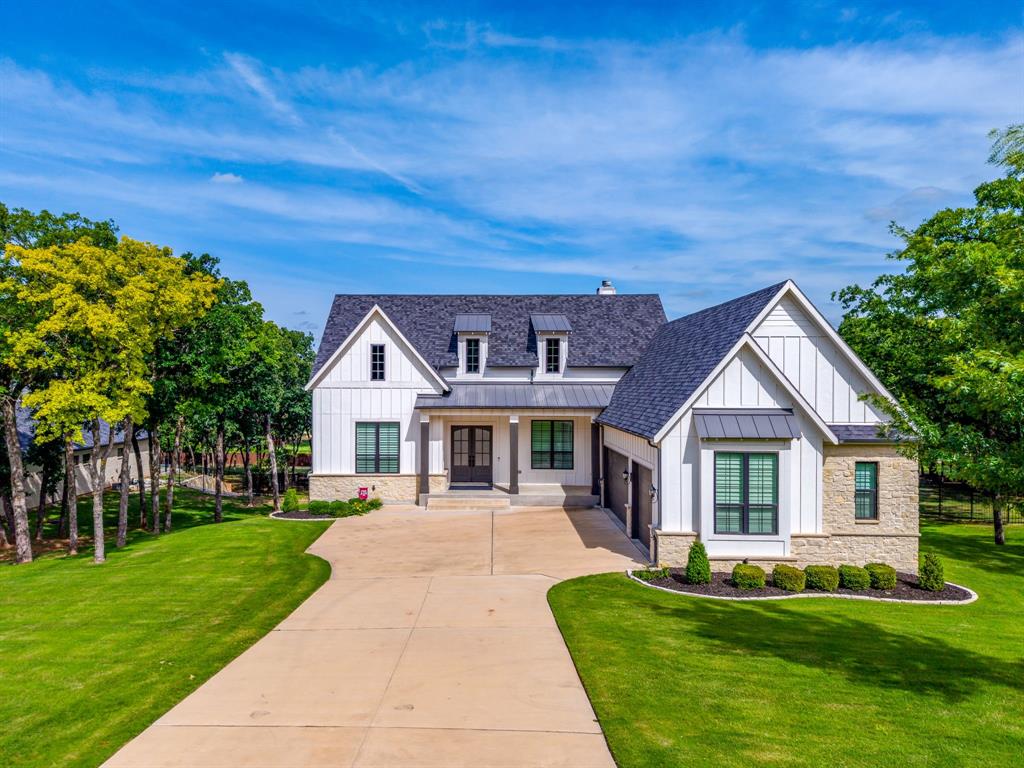
Burleson
560 Prairie Timber Road
5 Beds
4 Baths
4,902 Sq.Ft.
$999,900
MLS#: 21259859

Burleson
6035 Oak Hollow Drive
5 Beds
6 Baths
6,410 Sq.Ft.
$1,359,000
MLS#: 21320630

Burleson
1656 Private Access 60200
4 Beds
3 Baths
3,353 Sq.Ft.
$979,900
MLS#: 21370340

Burleson
8401 Fm 2738
3 Beds
2 Baths
1,922 Sq.Ft.
$1,200,000
MLS#: 21285493
