Features & Amenities

Interior

  • Other Interior Features

    Built-in Features, Cedar Closet(s), Chandelier, Kitchen Island, Open Floorplan, Pantry, Vaulted Ceiling(s), Walk-In Closet(s)

  • Total Bedrooms

    4

  • Bathrooms

    3

  • Basement YN

    NO

  • Cooling YN

    YES

  • Cooling

    Central Air, ENERGY STAR Qualified Equipment

  • Fireplace YN

    YES

  • Heating YN

    YES

  • Heating

    Exhaust Fan, Central

  • Pet friendly

    N/A

Exterior

  • Garage

    Yes

  • Garage spaces

    3

  • Construction Materials

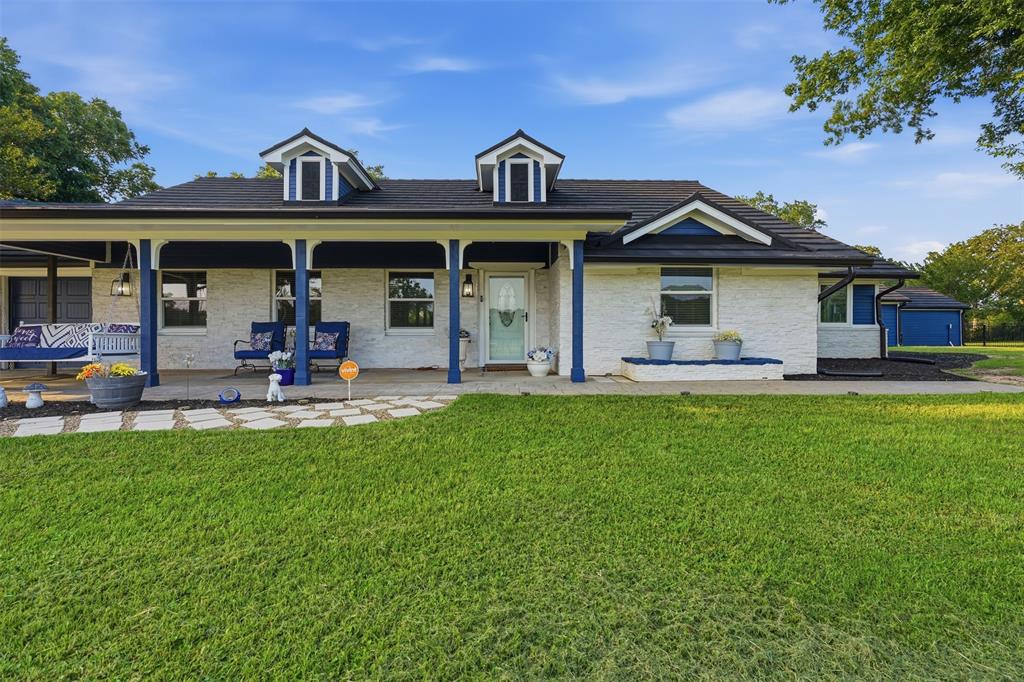
    Stone, Brick, Stone Veneer

  • Other Exterior Features

    Rain Gutters

  • Parking

    Concrete, Driveway, Garage, Garage Faces Side, On Site, Attached

  • Patio and Porch Features

    Covered

  • Pool

    No

  • Waterfront YN

    NO

Area & Lot

  • Lot Features

    Cleared, Interior Lot

  • Lot Size(acres)

    1.18

  • Lot Size(square feet)

    51,400

  • Property Type

    Residential

  • Property Sub Type

    Single Family Residence

Price

  • Sales Price

    $979,900

  • Tax Amount

    $1,004

  • Sq. Footage

    3,353

  • Price/SqFt

    $292

HOA

  • Association

    YES

  • Association Fee

    $1,000

  • Association Fee Frequency

    Annually

  • Association Fee Includes

    N/A

School District

  • Elementary School

    Stribling

  • Middle School

    Kerr

  • High School

    Burleson Centennial

Property Features

  • New Construction

    YES

  • Foundation Details

    Slab

  • Senior Community YN

    NO

  • Sewer

    Septic Tank

  • Tax Lot

    19

Schedule a Showing

Showing scheduled successfully.

<
>
IN PERSON
VIA CHAT

What is 3 + 4 ?


Change time

Mortgage calculator

Estimate your monthly mortgage payment, including the principal and interest, property taxes, and HOA. Adjust the values to generate a more accurate rate.

Your payment

Principal and Interest:

$

Property taxes:

$

HOA fees:

$

Total loan payment:

$

Total interest amount:

$

Location

County

Johnson

Elementary School

Stribling

Middle School

Kerr

High School

Burleson Centennial

Listing Courtesy of Tori Hartman, THE REAL ESTATE COMPANY

RealHub Information is provided exclusively for consumers' personal, non-commercial use, and it may not be used for any purpose other than to identify prospective properties consumers may be interested in purchasing. All information deemed reliable but not guaranteed and should be independently verified. All properties are subject to prior sale, change or withdrawal. RealHub website owner shall not be responsible for any typographical errors, misinformation, misprints and shall be held totally harmless.

Agent Joe Boston

AGENT

Joe Boston

Call Joe today to schedule a private showing.


* Listings on this website come from the FMLS IDX Compilation and may be held by brokerage firms other than the owner of this website. The listing brokerage is identified in any listing details. Information is deemed reliable but is not guaranteed. If you believe any FMLS listing contains material that infringes your copyrighted work please click here to review our DMCA policy and learn how to submit a takedown request.© 2024 FMLS.
Welcome to 1656 Private Access 60200, an exquisite custom-built masterpiece crafted by the renowned Couto Homes. Located on a sweeping one-acre lot in the highly desirable Burleson community of Taylor Bridge Estates, this 3,353-square-foot residence effortlessly blends timeless architectural craftsmanship with modern family functionality.

Step through the grand entryway into a light-filled, open-concept floor plan anchored by soaring ceilings, custom wood trim, and a spacious living area featuring a cozy wood-burning fireplace. At the heart of the home, the chef’s kitchen serves as a central hub for entertainment, complete with a massive island, custom cabinetry, premium finishes, and a dedicated dining space. Designed with work-life balance in mind, the home boasts four spacious bedrooms, three full bathrooms, a quiet executive study perfect for remote work, and a versatile bonus room ideal for a media lounge, game room, or secondary living space. The serene primary suite offers a true sanctuary, featuring dual vanities, a deep soaking tub, an oversized walk-in shower, and a expansive walk-in closet.

Outside, the living space continues with a magnificent covered back patio, offering the perfect backdrop for evening relaxation or weekend entertaining against a tranquil neighborhood setting. Exceptional utility rounds out this incredible property, featuring a rare and expansive three-car garage that provides abundant space for vehicles, storage, or a dedicated workshop. Offering an unbeatable combination of custom builder quality, functional square footage, and pristine design,1656 Private Access 60200 is a rare find ready for its next owner. Schedule your private tour today to experience luxury living firsthand.

1656 Private Access 60200

Message successfully sent.

What would you like to know?

What is 3 + 4 ?

I agree to receive email communication and understand I can unsubscribe at any time.

I agree to be contacted by Next Level Realty Group via call, email, and text for real estate services. To opt out, you can reply 'stop' at any time or reply 'help' for assistance. You can also click the unsubscribe link in the emails. Message and data rates may apply. Message frequency may vary. Privacy Policy

Related Properties

Welcome to this fully fenced in out of city limits home with multiple shops and storage buildings, prepared for Agriculture usage.  Offers two electric gates one coming from East Renfro and one electric private gate coming from Ryan Avenue.  This home offers ADA Accessibility for the two story Guest Quarters.  Guest Home offers a large deck that has a gorgeous view to property.  Home has been extremely well maintained and has so much to offer for possible Commercial use and for residential use with a large pool to cool off in.  Home has had horses in the past.  Grass and trees are well maintained throughout property.  There are three wells on property with low electricity and water bills.  Home is absolutely stunning with 3 bedrooms and 2 full baths.  The kitchen is ready for entertaining along with eat in kitchen, breakfast bar along with two convection ovens.  Garage has been converted to a game room with amazing carpet to boast.  You will not want to miss this dream home with an abundance of opportunities for family growth, relaxation, and entertainment.  For more information please contact Agent for more information and details.  A must see to believe!
#21303869

Burleson

301 Ryan Avenue

3 Beds

2 Baths

2,962 Sq.Ft.

$895,000

MLS#: 21303869

Escape to your own private Texas retreat with this exceptional custom home on 5 beautifully treed, fully fenced acres just minutes from the Chisholm Trail Tollway and located outside the city limits. Designed for both everyday living and entertaining, this 4-bedroom home also features a dedicated exercise room and countless custom upgrades throughout. The chef’s kitchen is the heart of the home, showcasing beautiful custom cabinetry, a built-in breakfast booth, Bosch double ovens, and a 6-burner Thermador gas cooktop. The spacious living room offers soaring ceilings accented by exposed wood beams, creating a warm yet impressive gathering space. The heated and cooled sunroom provides even more space for gathering and taking in the views.
The primary suite is a true retreat with a double-sided fireplace shared with the spa-inspired ensuite bath featuring a jetted soaking tub, oversized walk-in shower, dual vanities, and two walk-in closets complete with custom built-ins.
One of the secondary bedrooms is a dream for kids or guests with custom-built bunk beds that comfortably sleep six. 
Step outside to enjoy the expansive covered porches overlooking the picturesque acreage and a charming courtyard perfect for relaxing or entertaining. Equestrian enthusiasts and hobbyists will appreciate the insulated three-stall barn featuring a climate-controlled tack room and convenient half bath.
Offering the perfect blend of luxury, comfort, and country living, this one-of-a-kind property delivers privacy, functionality, and easy access to shopping, dining, and commuting.
#21338073

Burleson

3012 County Road 919

4 Beds

2 Baths

3,085 Sq.Ft.

$1,100,000

MLS#: 21338073

RARE 11-ACRE OPPORTUNITY IN PRIME BURLESON LOCATION! To start off, this property is AG EXEMPT & SELLERS ARE OFFERING $10,000 TOWARDS BUYERS CLOSING COSTS!!! Enjoy the best of both worlds with peaceful country living and unbeatable convenience in this beautiful 11-acre property located just minutes from Chisholm Trail Parkway and Highway 917. A picturesque tree-lined entrance welcomes you to the property, with mature trees providing exceptional privacy and creating a quiet, secluded setting away from the road. Built in 2022, the well-maintained 3-bedroom, 2.5-bath home offers comfortable modern living with wood-look laminate flooring throughout, abundant storage, and a functional layout. Step outside and take in the beautiful scenery, peaceful surroundings, and small stock pond—perfect for enjoying quiet summer evenings, relaxing outdoors, or simply taking in the views. The back 10 acres are maintained and currently utilized for hay production, offering a tremendous opportunity for continued agricultural use, cattle, livestock, or future development potential. Taxes are low with this property being AG EXEMPT AND HAS NO HOA OR DEED RESTRICTIONS, providing a level of freedom and flexibility that is increasingly hard to find in this area. Located in the highly regarded Joshua ISD and positioned in an exceptionally convenient location, you’re just minutes from retail, restaurants, offices, schools, and everyday amenities while still enjoying the space, privacy, and tranquility of acreage living. Whether you’re looking for a private homestead, a place for livestock, an income-producing agricultural property, or land with future development possibilities, this property offers 11 acres of opportunity in one of the area’s most desirable locations. Properties offering this combination of acreage, newer construction, location, privacy, and no restrictions don’t come along often...come see it for yourself!
#21370118

Burleson

6202 FM 1902

3 Beds

2 Baths

2,003 Sq.Ft.

$1,140,000

MLS#: 21370118

Beautifully renovated and thoughtfully designed, this exceptional estate on over an acre in the highly acclaimed Joshua Independent School District offers more than 5,000 square feet of versatile living space in a peaceful country setting. Featuring 6 spacious bedrooms and 4 beautifully updated bathrooms, this home is perfectly suited for multigenerational living, large families, or those simply seeking room to live comfortably.

Designed with both functionality and style in mind, the expansive floorplan includes two utility rooms and a private mother-in-law suite ideal for extended family, guests, or independent living arrangements. Renovated from top to bottom, the home showcases custom finishes, rich stonework, and elevated design details throughout.

At the heart of the home, open-concept living spaces blend warmth and sophistication with exceptional craftsmanship, creating the perfect environment for entertaining and everyday living alike. Multiple flexible-use spaces provide endless possibilities for a home office, media room, gym, playroom, or additional living areas tailored to your lifestyle.

Step outside to enjoy the serenity of over an acre with ample space to relax, gather, and enjoy the outdoors. A storm shelter adds an extra layer of peace of mind during Texas weather. Offering remarkable space, flexibility, and timeless comfort, this one-of-a-kind property is ready to accommodate every stage of life.
#21340895

Burleson

3175 Collins Road

6 Beds

4 Baths

5,200 Sq.Ft.

$875,000

MLS#: 21340895

COMPLETION ESTIMATED OCT 2026 Luxury meets everyday living in this exceptional new construction home located in Burleson's desirable gated Pecan Grove community. Offering an impressive 3,418 square feet, this thoughtfully designed residence features 4 spacious bedrooms, 3.5 bathrooms, and a floor plan that perfectly balances elegance, functionality, and comfort.

At the heart of the home, the chef-inspired kitchen seamlessly overlooks the expansive living and dining areas, creating an inviting space ideal for entertaining or everyday living. A separate bonus room offers endless possibilities as a media room, game room, 2nd game  home office, or playroom, providing flexibility to fit your lifestyle.

The private primary suite serves as a luxurious retreat, while the home's well-designed secondary bedroom layout is perfect for families and guests alike. Two bedrooms are connected by a convenient Jack-and-Jill bathroom, offering both privacy and functionality, while an additional guest bedroom features its own private en-suite bath—ideal for overnight guests or multigenerational living

Designed with convenience in mind, the oversized utility room provides abundant workspace and storage for everyday organization. Step outside to the expansive covered back patio, where you'll have plenty of room to entertain, unwind, or enjoy peaceful Texas evenings.

Completing the home is a spacious 3-car garage with ample room for vehicles, storage, and hobbies. Built with exceptional craftsmanship and quality finishes throughout, this beautiful new construction offers the perfect blend of luxury and practicality. Conveniently located near shopping, dining, schools, and major highways, this is an opportunity to own a truly remarkable home in one of Burleson's premier communities.
#21340836

Burleson

1604 Cedar Elm

4 Beds

3 Baths

3,418 Sq.Ft.

$842,000

MLS#: 21340836

Luxury, style, and exceptional craftsmanship come together in this stunning new construction home located in the gated Pecan Grove community. Offering 3,740 square feet, this thoughtfully designed residence features 4 spacious bedrooms, 4 bathrooms, and a 3-car garage with a floor plan designed for both everyday living and effortless entertaining.

The open-concept design showcases a spacious kitchen overlooking the living and dining areas, creating a seamless flow throughout the home. The private primary suite offers a peaceful retreat, while the additional bedrooms and full baths provide comfort and flexibility for family and guests.

Step outside to the oversized covered back patio. Conveniently located near shopping, dining, and major highways, this exceptional home offers luxury living in one of Burleson's most desirable communities.
#21345010

Burleson

1665 Sequoia Way

4 Beds

4 Baths

3,740 Sq.Ft.

$879,000

MLS#: 21345010

ESTIMATED COMPLETION OCT 2026 Luxury living in Burleson's premier gated community, Pecan Grove. This exceptional two-story new construction home offers 3,960 square feet of thoughtfully designed living space, featuring 4 bedrooms, 3.5 bathrooms, a private office, three spacious living areas, and a 3-car garage. Designed with both elegance and everyday functionality in mind, every detail of this home has been carefully curated to complement today's lifestyle.

An expansive open-concept kitchen that flows effortlessly into the main living and dining areas, creating the perfect setting for entertaining guests or gathering with family. A dedicated home office provides a quiet space to work, while three separate living areas offer incredible flexibility for a media room, game room, or additional family lounge.

The luxurious primary suite serves as a private retreat, while the thoughtfully designed secondary bedrooms provide comfort and privacy for everyone. Two bedrooms are connected by a convenient Jack-and-Jill bathroom, making them ideal for family living, while another bedroom features its own private en-suite bath, creating the perfect guest suite or multigenerational living space.

A spacious utility room offering storage and workspace to simplify everyday routines. Step outside to the oversized covered back patio, where you'll enjoy the perfect backdrop for weekend barbecues, outdoor entertaining, or simply relaxing while taking in peaceful Texas evenings.

Completing the home is a 3-car garage with ample space for vehicles, storage, and hobbies. Located within the exclusive gated community of Pecan Grove, residents enjoy the of tree-lined streets and a peaceful setting while remaining just minutes from shopping, dining, and convenient access to major highways. This remarkable new construction truly offers the perfect blend of luxury, comfort, and timeless design.
#21344667

Burleson

1633 Sequoia Way

4 Beds

3 Baths

3,960 Sq.Ft.

$919,000

MLS#: 21344667
Price reduced
$5,000 credit to buyer with acceptable offer to be applied to an interest rate buy down or buyers closing cost. A True One-of-a-Kind Oasis in the Heart of Burleson! Situated on over 2 sprawling acres, this exceptional property offers a rare combination of luxury, privacy, and meticulously planned upgrades. This is the forever home you’ve been waiting for, featuring a stunning main residence and a fully remodeled detached guest house that provides endless possibilities for multi-generational living or a premium home office. Every detail has been addressed to ensure peace of mind and efficiency. Recent high-end upgrades include a new metal roof and gutters, new windows, and blown-in insulation. The mechanical systems are top-tier, featuring an upgraded 400-amp electrical system, a whole-house surge protector, and a comprehensive water filtration and softening system. For security and curb appeal, you’ll find new security doors and an advanced exterior Jellyfish lighting system.
The Guest House is Not included in primary square footage or room count. This detached retreat is fully self-contained, featuring a spacious bedroom, full kitchen with a new cooktop and vent hood, and a beautifully remodeled bathroom with a modern walk-in shower. It also boasts its own new 50-gallon water heater,fresh paint,and recessed lighting.
Outdoor Paradise: Step outside into your own private resort! The backyard is designed for entertaining, featuring a freshly replastered pool and a standalone hot tub. The grounds are serviced by a brand-new 1200 GPD septic system with an aeration sprinkler system, plus an additional septic line already in place for future expansion capabilities. There is even a newly poured parking pad for your extra vehicles or equipment.
With fresh paint inside and out, a storybook setting, and an endless list of upgrades, this home is truly move-in ready and waiting for you. An extensive list of additional upgrades is available upon request.Whose ready to move?
#21326618

Burleson

1985 E Renfro Street

4 Beds

3 Baths

4,582 Sq.Ft.

$839,900

MLS#: 21326618

New on site 3 days ago
COME AND SEE! This luxurious, new custom build home in a pristine, peaceful Subdivision is just waiting for you to call it HOME! This 4 bedroom, 3 and half bathroom home will awe you, from the moment you enter its 8 ft. mahogany doors! Every entrance will be a grand one! Cake box, wooden beams upon entrance will captivate and welcome you!  The kitchen is a chef's dream featuring quartz countertops that convey throughout the home, double ovens, an oversized island as well as a large butler's pantry. Open-concept to the living area, with a cozy fireplace, makes family entertaining convenient, and comfortable. Built-in cabinets throughout the home provides plenty of storage. Gorgeous primary bath features 8 ft glass shower doors, separate tub, and dual sink vanity. Large flex room upstairs with closets. The oversized, covered patio makes entertainment a delight! Relax on the patio overlooking a serene, treed yard in this country feel home with all the convenience to dining, shopping, and entertainment within minutes away. Don't miss out!
#21383099

Burleson

2821 Private Access Road 73107

4 Beds

3 Baths

3,338 Sq.Ft.

$829,900

MLS#: 21383099

The Home You Want—Plus Income You Didn’t Know You Needed. Set on approximately 2 acres in Burleson, this versatile property combines country privacy, resort-style outdoor living, flexible space, and income potential. The 3,291-square-foot main home offers 5 bedrooms, 3.5 baths, two living areas, two dining areas, an open kitchen with island, granite countertops, pantry, breakfast bar and abundant storage. Enjoy the fenced backyard, mature trees, covered patio, outdoor kitchen, and in-ground pool with waterfall feature—ideal for everyday living and entertaining.
A separate ADU that is approximately 1,450-square-foot offers a private entry, bedroom, living area, kitchen, and full bath. The ADU is currently generating rental income. The property also includes an approximately 2,567-square-foot metal workshop with half bath, covered RV and boat parking, that are potential rental income. Main home has an attached 3-car garage.
Additional features include an aerobic septic system, sprinkler system, private entrance to the mother-in-law suite. In addition to the wood privacy fence, the entire 2 acres is cross-fenced. NO HOA. Located in Mansfield ISD and convenient to Burleson-area shopping, dining, medical care, and major roads, this property offers room to live, work, entertain, and potentially offset ownership costs.
#21272734

Burleson

4031 Burleson Retta Road

5 Beds

3 Baths

3,291 Sq.Ft.

$899,000

MLS#: 21272734

 - property

Send a message

Message successfully sent.

Your message

What is 3 + 4 ?

Reason for contacting?

I agree to receive email communication and understand I can unsubscribe at any time.

I agree to be contacted by Next Level Realty Group via call, email, and text for real estate services. To opt out, you can reply 'stop' at any time or reply 'help' for assistance. You can also click the unsubscribe link in the emails. Message and data rates may apply. Message frequency may vary. Privacy Policy

Sign Out

Virtual Assistant

Would you like to take the next step with this property? We can help you schedule a showing or virtual tour, or send you more details.

Yes, I would like more information.

Thank You for Your Reply, One of Our Agents will contact you as soon as possible

No, maybe later.

Thank you, you can always contact me via email, phone number or through the contact form.

Realhub AI

Lucy - Your AI-Powered Realtor

Update Your Temporary Password

Personalize your search

Enter your email and we'll notify you immediately when new listings match what you're looking for.

or enter email address

Already have an account ? Login here

Continue your home search

I agree to receive communications and understand I can unsubscribe at any time.

I agree to be contacted by Next Level Realty Group via call, email, and text for real estate services. To opt out, you can reply 'stop' at any time or reply 'help' for assistance. You can also click the unsubscribe link in the emails. Message and data rates may apply. Message frequency may vary. Privacy Policy

Already have an account ? Login here

We use cookies

We use cookies primarily for analytics to enhance your experience. By accepting, you agree to our use of these cookies. You can manage your preferences or learn more about our cookies policy.