Features & Amenities

Interior

  • Total Bedrooms

    4

  • Bathrooms

    3

  • Pet friendly

    N/A

Exterior

  • Garage

    Yes

  • Garage spaces

    3

  • Construction Materials

    Brick

  • Parking

    Tandem, Attached

  • Pool

    No

Area & Lot

  • Lot Features

    Interior Lot, Landscaped

  • Lot Size(acres)

    0.17

  • Lot Size(square feet)

    7,405

  • Property Type

    Residential

  • Property Sub Type

    Single Family Residence

  • Architectural Style

    Traditional

Price

  • Sales Price

    $899,338

  • Sq. Footage

    2,994

  • Price/SqFt

    $300

HOA

  • Association

    YES

  • Association Fee

    $1,780

  • Association Fee Frequency

    Annually

  • Association Fee Includes

    N/A

School District

  • Elementary School

    Flower Mound

  • Middle School

    Clayton Downing

  • High School

    Marcus

Schedule a Showing

Showing scheduled successfully.

<
>
IN PERSON
VIA CHAT

What is 3 + 4 ?


Change time

Mortgage calculator

Estimate your monthly mortgage payment, including the principal and interest, property taxes, and HOA. Adjust the values to generate a more accurate rate.

Your payment

Principal and Interest:

$

Property taxes:

$

HOA fees:

$

Total loan payment:

$

Total interest amount:

$

Location

County

Denton

Elementary School

Flower Mound

Middle School

Clayton Downing

High School

Marcus

Listing Courtesy of Ben Caballero, HomesUSA.com

RealHub Information is provided exclusively for consumers' personal, non-commercial use, and it may not be used for any purpose other than to identify prospective properties consumers may be interested in purchasing. All information deemed reliable but not guaranteed and should be independently verified. All properties are subject to prior sale, change or withdrawal. RealHub website owner shall not be responsible for any typographical errors, misinformation, misprints and shall be held totally harmless.

Agent Joe Boston

AGENT

Joe Boston

Call Joe today to schedule a private showing.


* Listings on this website come from the FMLS IDX Compilation and may be held by brokerage firms other than the owner of this website. The listing brokerage is identified in any listing details. Information is deemed reliable but is not guaranteed. If you believe any FMLS listing contains material that infringes your copyrighted work please click here to review our DMCA policy and learn how to submit a takedown request.© 2024 FMLS.
MLS# 20204171 - Built by Toll Brothers, Inc. - Ready Now! ~ This home is single-level living at its finest.  The beautiful foyer welcomes you home with stunning views of the main living space and rear yard.  Host a premier movie night in your private media room with convenient access to the gourmet kitchen.  Schedule an appointment today to learn more about this stunning home!!

3129 Sherlock Lane

Message successfully sent.

What would you like to know?

What is 3 + 4 ?

I agree to receive email communication and understand I can unsubscribe at any time.

I agree to be contacted by Next Level Realty Group via call, email, and text for real estate services. To opt out, you can reply 'stop' at any time or reply 'help' for assistance. You can also click the unsubscribe link in the emails. Message and data rates may apply. Message frequency may vary. Privacy Policy

Related Properties

Price reduced
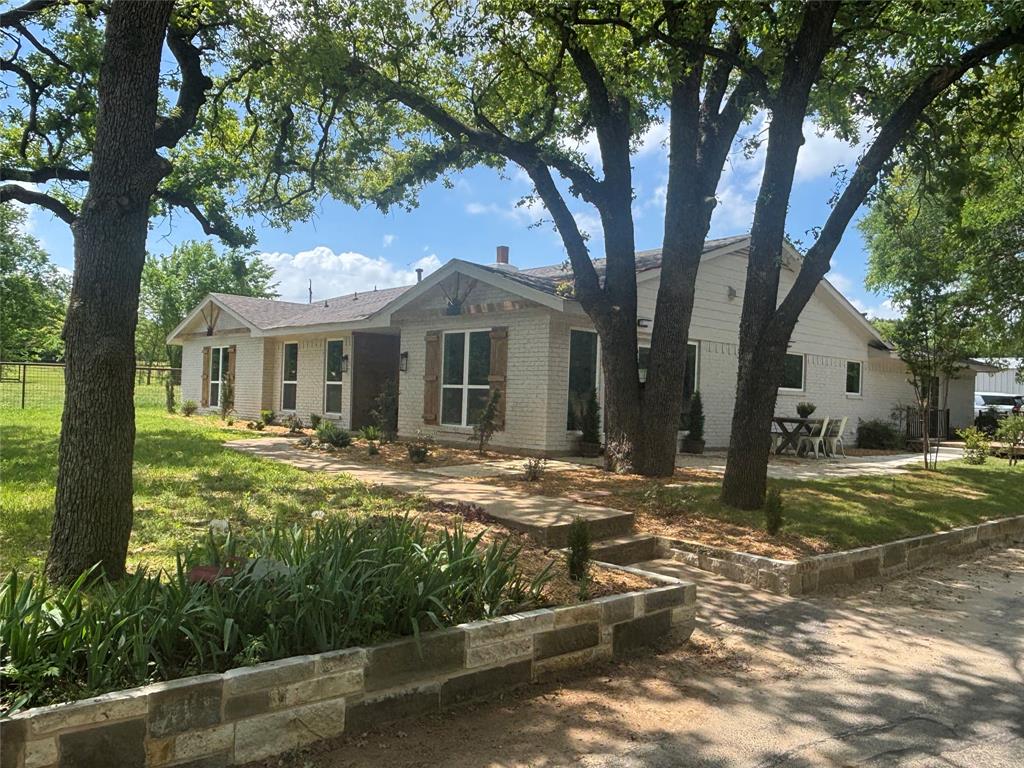
Welcome to your equestrian property! Completely remodeled 4 bed 3 bath home and 6 stall horse barn. This home was opened up with a new open floor plan, double master bedrooms and nice large secondary bedrooms. 3 of the 4 bedrooms have ensuite, All bedrooms have walk-in closets.  Bathrooms and kitchen has  been remodeled with new appliances, cabinets, countertops, etc.  New LVP through most of the home, new gas water heater, and range. Vaulted ceilings and fireplace. All new windows and doors.
Land value alone worth more than asking! This property has 4 separate pastures and fenced and cross fenced with pipe fencing. Pasture out back could make a nice arena. A large tool or shop and feed and tack room in the barn.  large area to park boats, tractors etc on covered back side of barn.  Property is 2 lots and has two driveways.  This is a lovely home for anyone looking for space and area for animals. Two secure dog runs as well and a creek running thru property, land is on both sides of creek.  Amazing horse trails just short walking distance from the property. Garage would make a nice gameroom, rec room with a fully insulated garage. Nice outside patio and deck areas for enjoying the peace and beauty of this 3.34 acres on a park like setting. Multi generational possibillities or? Come see this amazing horse property in Copper Canyon with all conveniences of the city! Truly a rare find!
#21233596

Copper Canyon

660 Chinn Chapel Road

4 Beds

3 Baths

2,423 Sq.Ft.

$949,900

MLS#: 21233596
Price reduced
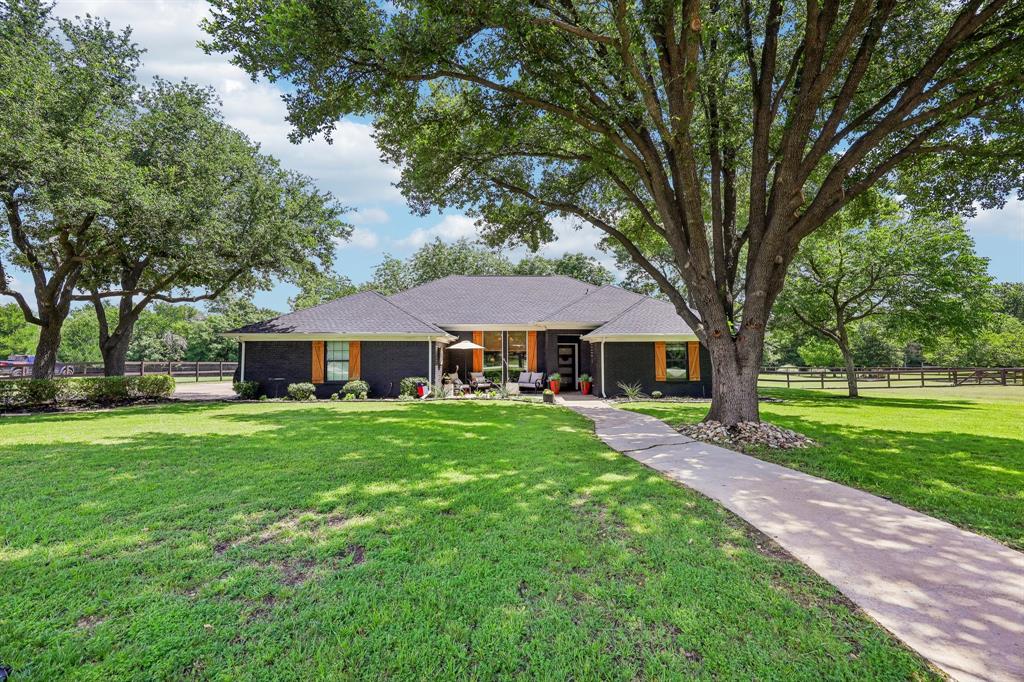
Situated on a one-acre lot in the heart of Copper Canyon, this extensively updated single-story home offers space, functionality, and modern amenities just minutes from the shopping, dining, and conveniences of Highland Village.

The thoughtfully designed floor plan features oversized bedrooms, updated bathrooms, and a spacious primary suite with a custom walk-in closet and an additional flex space ideal for a home office, fitness room, sitting area, nursery, or private retreat. The updated primary bath includes dual vanities, a freestanding soaking tub, and an oversized walk-in shower with dual shower heads.

Recent improvements include a new roof (2024), paid-off solar panels, and two EV charging stations. A detached shop provides additional space for hobbies, storage, projects, or workspace needs. An exterior 50-amp connection offers added flexibility for RV parking or other equipment needs.

Outdoor living is equally impressive with a welcoming front porch, covered back patio, and beautifully maintained grounds featuring mature trees that have been meticulously cared for. The expansive lot creates an ideal setting for entertaining, relaxing, and enjoying the peaceful surroundings.

The secondary bedrooms are generously sized, and the updated bathrooms continue the home’s cohesive design and modern finishes. Located near major commuter routes while still offering the quiet atmosphere Copper Canyon is known for. This property combines energy-efficient features, versatile living spaces, and extensive updates in a highly desirable location.
#21290820

Copper Canyon

925 Meadow Drive

4 Beds

3 Baths

2,966 Sq.Ft.

$840,000

MLS#: 21290820

Updated one-story home on nearly 1 acre with a diving pool and 1,800-square-foot workshop. Welcome to relaxed living in this beautifully refreshed property set on a peaceful lot with mature trees and plenty of space to live, work, and entertain. The home features 5 bedrooms and 4 full bathrooms, with fresh interior paint, new luxury vinyl flooring, and updated bathrooms that create a clean, modern feel while preserving its warm, inviting character. The primary suite offers separate vanities and closets, along with private access to the screened-in patio. Secondary bedrooms share an ensuite bathroom, and the updated kitchen includes granite countertops, custom cabinets, and generous counter space. Enjoy summer days and evening gatherings around the diving pool in the peaceful, private backyard. The large patio offers plenty of room for grills and smokers, making it ideal for outdoor entertaining and barbecue. A connected full apartment provides excellent flexibility for multigenerational living, long-term guests, or a private retreat. It is handicapped accessible and includes a kitchenette, living area, bedroom, and full bathroom. The 1,800-square-foot workshop with electricity is perfect for projects, storage, hobbies, or business needs, while the separate shed with electricity offers exciting potential as an entertainment cave, game room, studio, or getaway space. Tucked into a peaceful neighborhood, this home offers a quiet, country-style setting while keeping you close to major shopping, dining, and everyday conveniences. With versatile living options, updated finishes, outdoor amenities, and exceptional storage and workspace, this property is a rare opportunity to enjoy space, privacy, and convenience in one remarkable setting.
#21321143

Copper Canyon

524 Oakridge Trail

5 Beds

4 Baths

2,952 Sq.Ft.

$749,995

MLS#: 21321143
Price reduced
NEW PRICE! NOW $30K LESS — BRING YOUR DESIGN IDEAS!

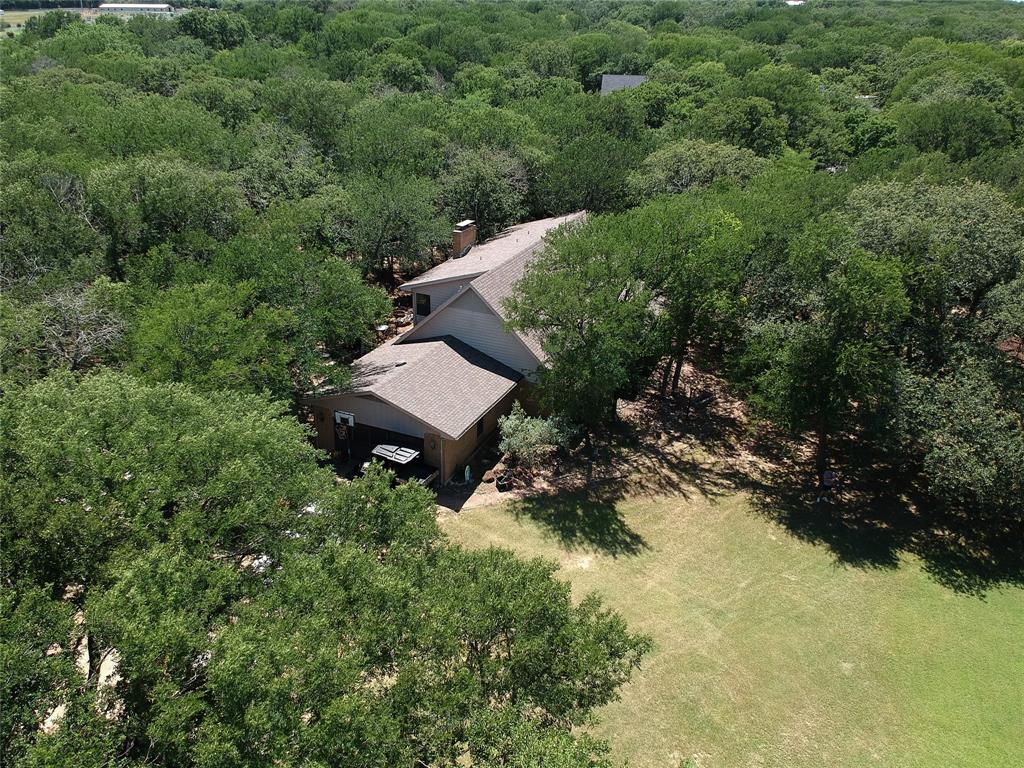
Calling all hobby farmers, DIY enthusiasts, and horse lovers! This gated 2.5-acre Copper Canyon estate combines incredible outdoor infrastructure with a classic 5-bedroom layout just waiting for your personal cosmetic updates and sweat-equity touch.

Why You’ll Love It:

Move-in Ready Outdoor Infrastructure: Fully fenced 2.5 acres equipped with a barn, horse stables, chicken coop, and a dedicated workshop for all your tools, craft projects, and weekend builds!

Main-Level Versatility: The primary retreat features dual vanities in the en-suite bath, while the main-floor 5th bedroom makes a killer home office, hobby room, or guest suite.

Blank-Canvas Living Spaces: Dual formal areas and a massive kitchen offer endless layout potential to create your dream open-concept layout. Don't miss the huge utility room with wrap-around counters—a DIYer's dream craft or prep space!

Bonus Space Above: 3 upstairs bedrooms, a cozy flex loft (perfect for a gaming setup or reading nook), and an easily accessible walk-in attic for storage.

Unbeatable Lifestyle & Location: Across the street from private walking, horseback riding, and fishing trails leading to Lake Lewisville, all while staying just minutes from Highland Village shopping!
#21291134

Copper Canyon

525 Estates Drive

5 Beds

3 Baths

3,181 Sq.Ft.

$869,000

MLS#: 21291134

 - property

Send a message

Message successfully sent.

Your message

What is 3 + 4 ?

Reason for contacting?

I agree to receive email communication and understand I can unsubscribe at any time.

I agree to be contacted by Next Level Realty Group via call, email, and text for real estate services. To opt out, you can reply 'stop' at any time or reply 'help' for assistance. You can also click the unsubscribe link in the emails. Message and data rates may apply. Message frequency may vary. Privacy Policy

Sign Out

Virtual Assistant

Would you like to take the next step with this property? We can help you schedule a showing or virtual tour, or send you more details.

Yes, I would like more information.

Thank You for Your Reply, One of Our Agents will contact you as soon as possible

No, maybe later.

Thank you, you can always contact me via email, phone number or through the contact form.

Realhub AI

Lucy - Your AI-Powered Realtor

Update Your Temporary Password

Personalize your search

Enter your email and we'll notify you immediately when new listings match what you're looking for.

or enter email address

Already have an account ? Login here

Continue your home search

I agree to receive communications and understand I can unsubscribe at any time.

I agree to be contacted by Next Level Realty Group via call, email, and text for real estate services. To opt out, you can reply 'stop' at any time or reply 'help' for assistance. You can also click the unsubscribe link in the emails. Message and data rates may apply. Message frequency may vary. Privacy Policy

Already have an account ? Login here

We use cookies

We use cookies primarily for analytics to enhance your experience. By accepting, you agree to our use of these cookies. You can manage your preferences or learn more about our cookies policy.