


Property
Beds
5
Full Baths
3
1/2 Baths
None
Year Built
1970
Sq.Footage
3,181
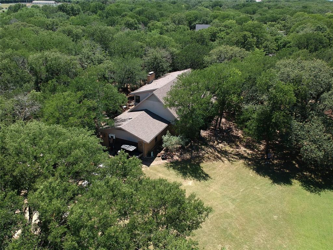
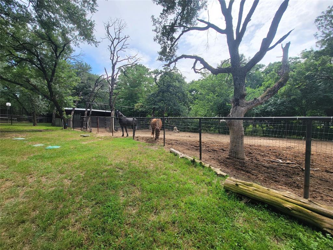
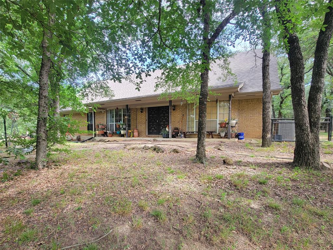
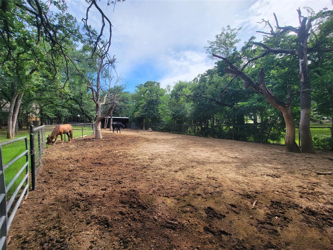
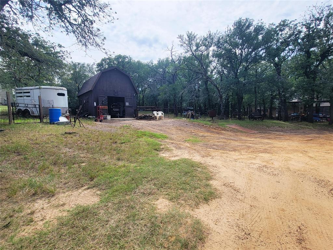
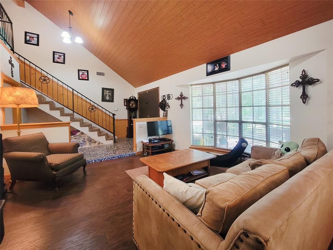
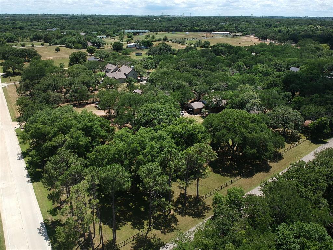
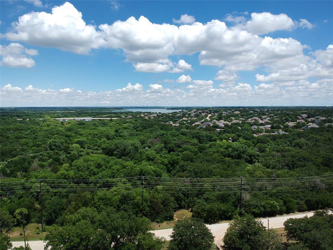
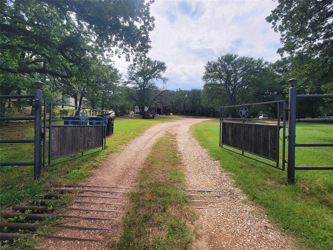
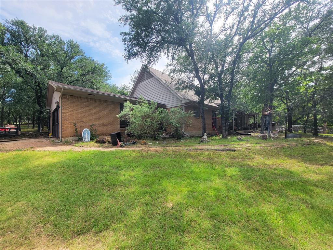
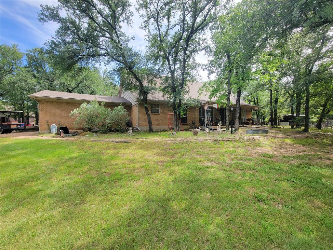
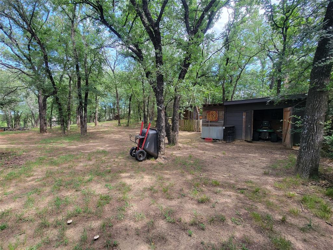
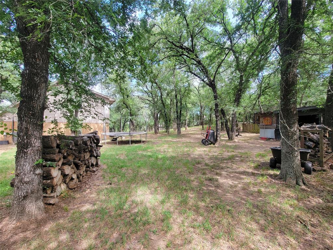
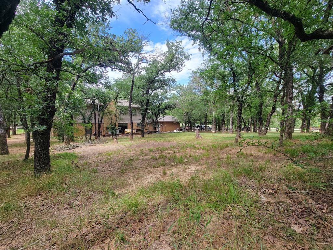
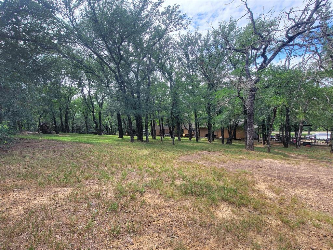
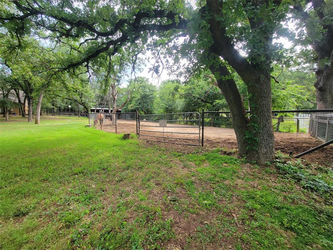
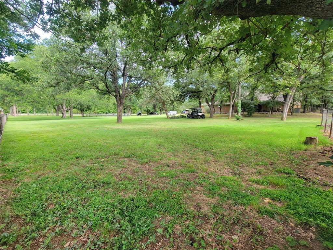
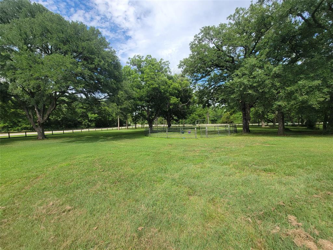
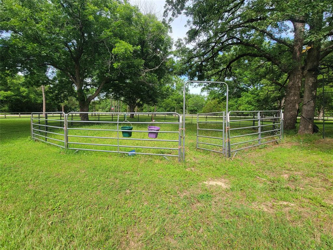
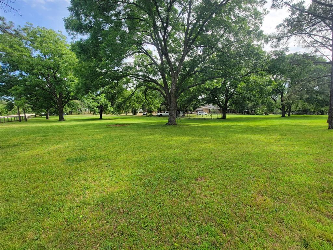
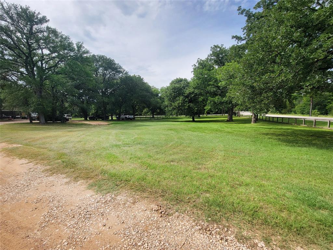
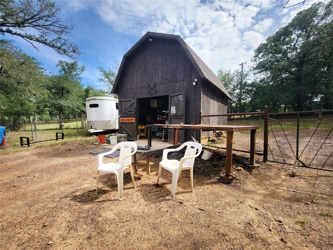
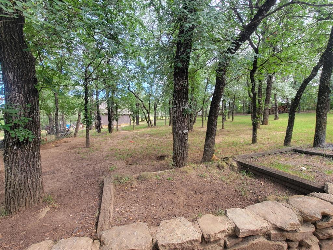
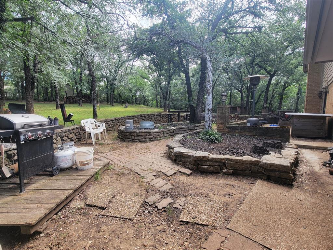
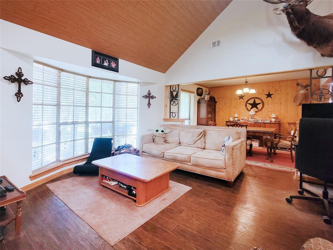
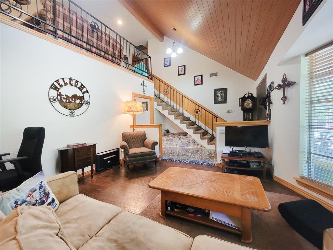
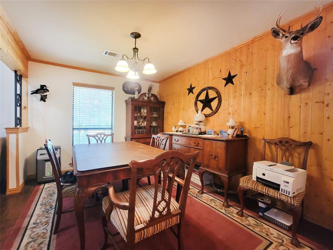
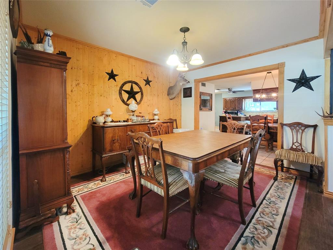
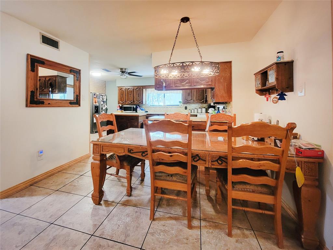
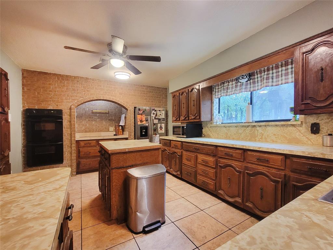
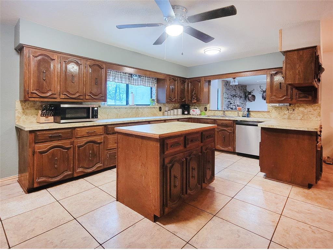
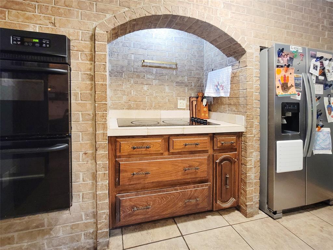
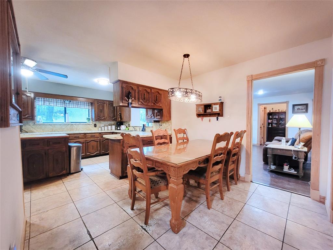
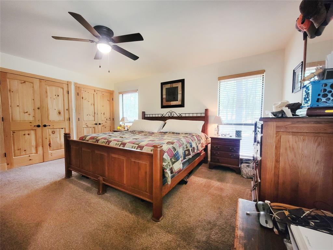
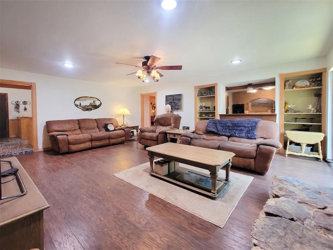
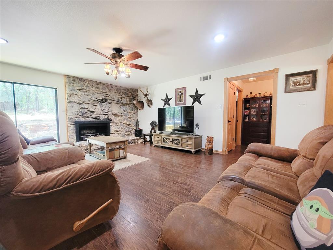
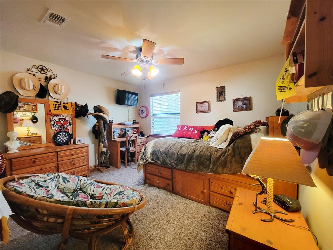
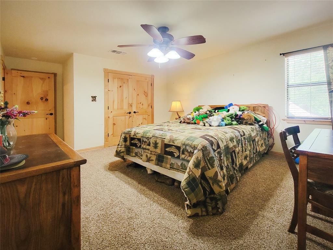
NEW PRICE! NOW $30K LESS — BRING YOUR DESIGN IDEAS! Calling all hobby farmers, DIY enthusiasts, and horse lovers! This gated 2.5-acre Copper Canyon estate combines incredible outdoor infrastructure with a classic 5-bedroom layout just waiting for your personal cosmetic updates and sweat-equity touch. Why You’ll Love It: Move-in Ready Outdoor Infrastructure: Fully fenced 2.5 acres equipped with a barn, horse stables, chicken coop, and a dedicated workshop for all your tools, craft projects, and weekend builds! Main-Level Versatility: The primary retreat features dual vanities in the en-suite bath, while the main-floor 5th bedroom makes a killer home office, hobby room, or guest suite. Blank-Canvas Living Spaces: Dual formal areas and a massive kitchen offer endless layout potential to create your dream open-concept layout. Don't miss the huge utility room with wrap-around counters—a DIYer's dream craft or prep space! Bonus Space Above: 3 upstairs bedrooms, a cozy flex loft (perfect for a gaming setup or reading nook), and an easily accessible walk-in attic for storage. Unbeatable Lifestyle & Location: Across the street from private walking, horseback riding, and fishing trails leading to Lake Lewisville, all while staying just minutes from Highland Village shopping!
Features & Amenities
Interior
-
Other Interior Features
Built-in Features, Kitchen Island, Natural Woodwork, Vaulted Ceiling(s), Walk-In Closet(s), High Speed Internet
-
Total Bedrooms
5
-
Bathrooms
3
-
Basement YN
NO
-
Cooling YN
YES
-
Cooling
Ceiling Fan(s), Central Air, Electric, Zoned
-
Fireplace YN
YES
-
Heating YN
YES
-
Heating
Central, Electric, Fireplace(s), Zoned
-
Pet friendly
N/A
Exterior
-
Garage
No
-
Construction Materials
Brick
-
Other Exterior Features
Fire Pit, Lighting, Private Yard, Storage
-
Parking
Additional Parking, Attached Carport, Converted Garage, Driveway, Electric Gate, Gated, Attached
-
Patio and Porch Features
Patio, Rear Porch
-
Pool
No
-
Waterfront YN
NO
Area & Lot
-
Lot Features
Wooded, Corner Lot, Few Trees, Interior Lot, Landscaped, Many Trees, Pasture
-
Lot Size(acres)
2.5
-
Lot Size(square feet)
108,900
-
Property Type
Residential
-
Property Sub Type
Single Family Residence
-
Architectural Style
Traditional
Price
-
Sales Price
$869,000
-
Sq. Footage
3,181
-
Price/SqFt
$273
HOA
-
Association
No
Property Resources
-
Horse Property
YES
School District
-
Elementary School
Heritage
-
Middle School
Briarhill
-
High School
Marcus
Property Features
-
Foundation Details
Slab
-
Senior Community YN
NO
-
Sewer
Septic Tank
-
Water Source
Public
Schedule a Showing
Showing scheduled successfully.
Mortgage calculator
Estimate your monthly mortgage payment, including the principal and interest, property taxes, and HOA. Adjust the values to generate a more accurate rate.
Your payment
Principal and Interest:
$
Property taxes:
$
HOA fees:
$
Total loan payment:
$
Total interest amount:
$
Location
County
Denton
Elementary School
Heritage
Middle School
Briarhill
High School
Marcus
Listing Courtesy of Tatum Dezzutti, RE/MAX Trinity
RealHub Information is provided exclusively for consumers' personal, non-commercial use, and it may not be used for any purpose other than to identify prospective properties consumers may be interested in purchasing. All information deemed reliable but not guaranteed and should be independently verified. All properties are subject to prior sale, change or withdrawal. RealHub website owner shall not be responsible for any typographical errors, misinformation, misprints and shall be held totally harmless.

AGENT
Joe Boston
Call Joe today to schedule a private showing.

* Listings on this website come from the FMLS IDX Compilation and may be held by brokerage firms other than the owner of this website. The listing brokerage is identified in any listing details. Information is deemed reliable but is not guaranteed. If you believe any FMLS listing contains material that infringes your copyrighted work please click here to review our DMCA policy and learn how to submit a takedown request.© 2024 FMLS.
Related Properties
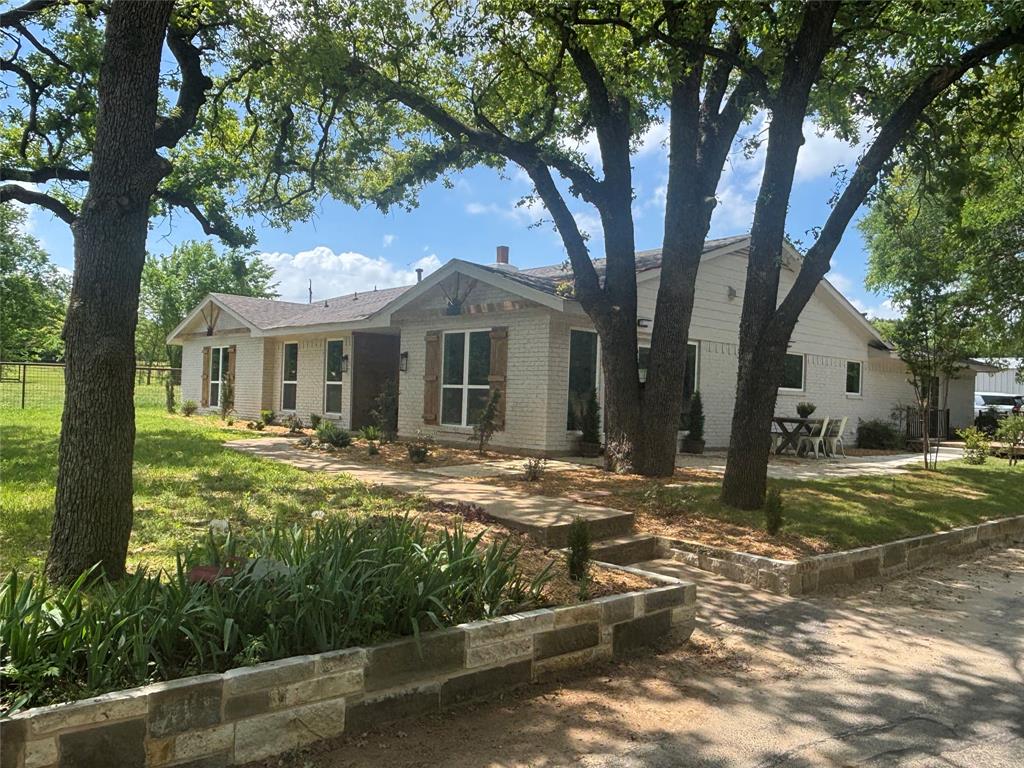
Copper Canyon
660 Chinn Chapel Road
4 Beds
3 Baths
2,423 Sq.Ft.
$949,900
MLS#: 21233596
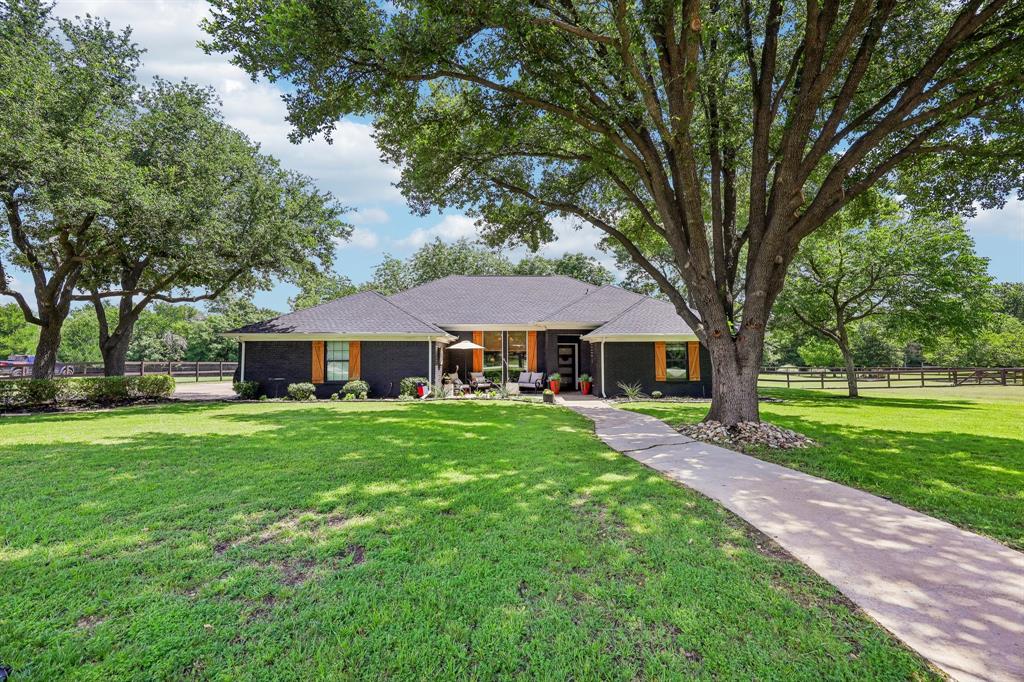
Copper Canyon
925 Meadow Drive
4 Beds
3 Baths
2,966 Sq.Ft.
$840,000
MLS#: 21290820

Copper Canyon
524 Oakridge Trail
5 Beds
4 Baths
2,952 Sq.Ft.
$749,995
MLS#: 21321143
