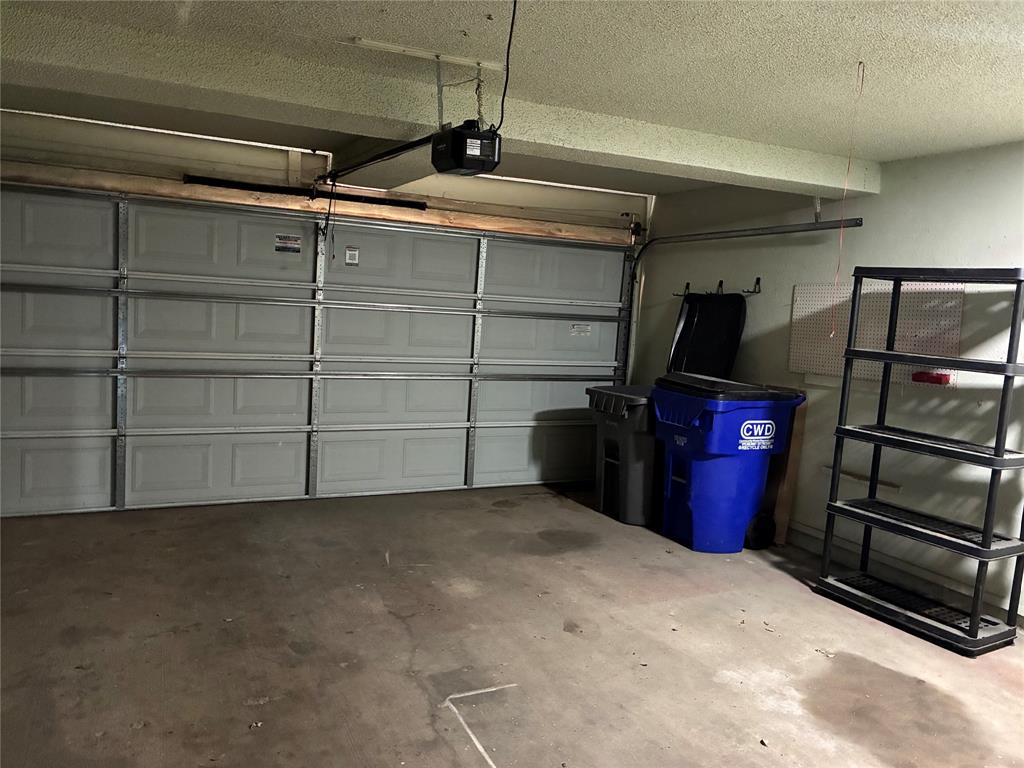
Features & Amenities

Interior

  • Other Interior Features

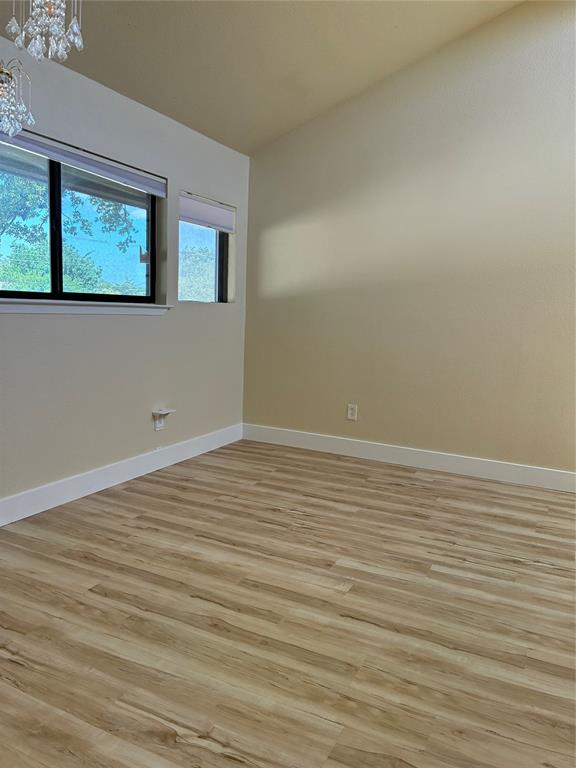
    Chandelier

  • Total Bedrooms

    3

  • Bathrooms

    2

  • 1/2 Bathrooms

    1

  • Basement YN

    NO

  • Cooling YN

    YES

  • Cooling

    Central Air

  • Fireplace YN

    YES

  • Heating YN

    YES

  • Heating

    Central

  • Pet friendly

    N/A

Exterior

  • Garage

    Yes

  • Garage spaces

    2

  • Construction Materials

    Wood Siding, Frame

  • Parking

    Garage Faces Front, Attached

  • Patio and Porch Features

    Covered

  • Pool

    No

  • Waterfront YN

    NO

Area & Lot

  • Lot Features

    Few Trees, Landscaped

  • Lot Size(acres)

    0.008

  • Lot Size(square feet)

    348

  • Property Type

    Residential

  • Property Sub Type

    Townhouse

  • Architectural Style

    Traditional

Price

  • Sales Price

    $300,000

  • Tax Amount

    $6,300

  • Sq. Footage

    2,051

  • Price/SqFt

    $146

HOA

  • Association

    YES

  • Association Fee

    $325

  • Association Fee Frequency

    Monthly

  • Association Fee Includes

    N/A

Property Resources

  • Horse Property

    NO

School District

  • Elementary School

    Mclaughlin

  • Middle School

    Field

  • High School

    Turner

Property Features

  • Foundation Details

    Slab

  • Senior Community YN

    NO

  • Sewer

    Public Sewer

  • Tax Lot

    13

  • Water Source

    Public

Schedule a Showing

Showing scheduled successfully.

<
>
IN PERSON
VIA CHAT

What is 3 + 4 ?


Change time

Mortgage calculator

Estimate your monthly mortgage payment, including the principal and interest, property taxes, and HOA. Adjust the values to generate a more accurate rate.

Your payment

Principal and Interest:

$

Property taxes:

$

HOA fees:

$

Total loan payment:

$

Total interest amount:

$

Location

County

Dallas

Elementary School

Mclaughlin

Middle School

Field

High School

Turner

Listing Courtesy of Tamaria Johns , Tamaria Johnson Realtors

RealHub Information is provided exclusively for consumers' personal, non-commercial use, and it may not be used for any purpose other than to identify prospective properties consumers may be interested in purchasing. All information deemed reliable but not guaranteed and should be independently verified. All properties are subject to prior sale, change or withdrawal. RealHub website owner shall not be responsible for any typographical errors, misinformation, misprints and shall be held totally harmless.

Agent Joe Boston

AGENT

Joe Boston

Call Joe today to schedule a private showing.


* Listings on this website come from the FMLS IDX Compilation and may be held by brokerage firms other than the owner of this website. The listing brokerage is identified in any listing details. Information is deemed reliable but is not guaranteed. If you believe any FMLS listing contains material that infringes your copyrighted work please click here to review our DMCA policy and learn how to submit a takedown request.© 2024 FMLS.
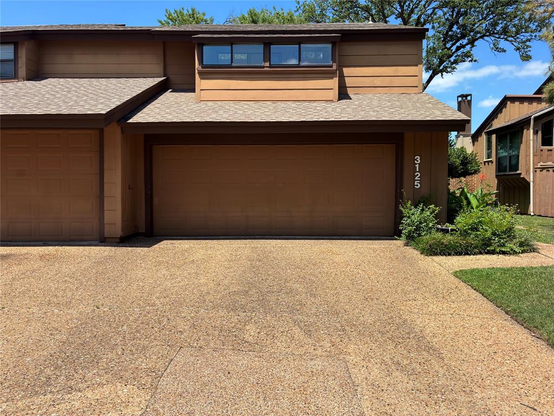
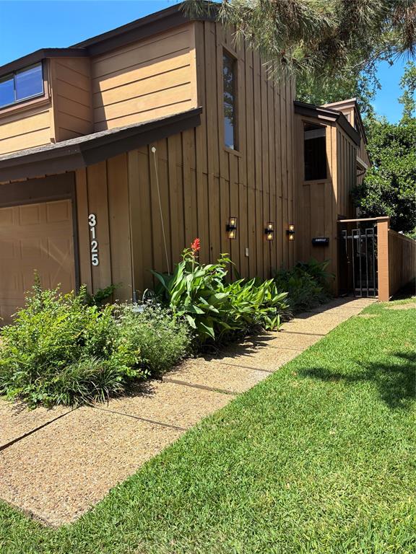
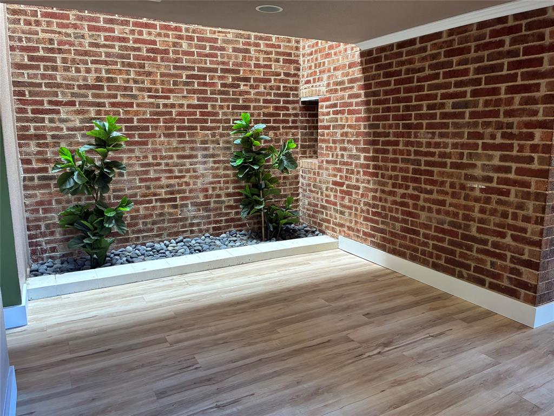
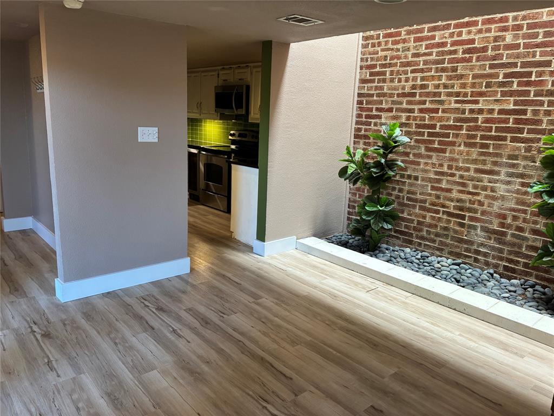
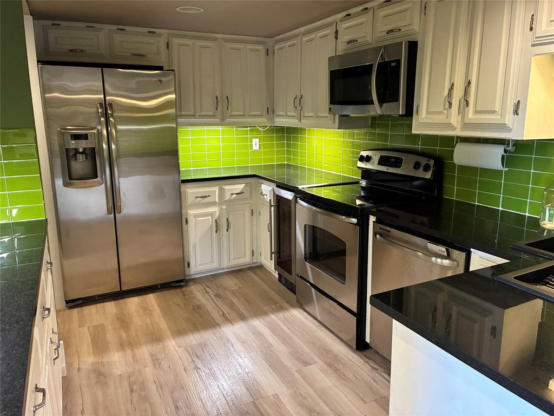
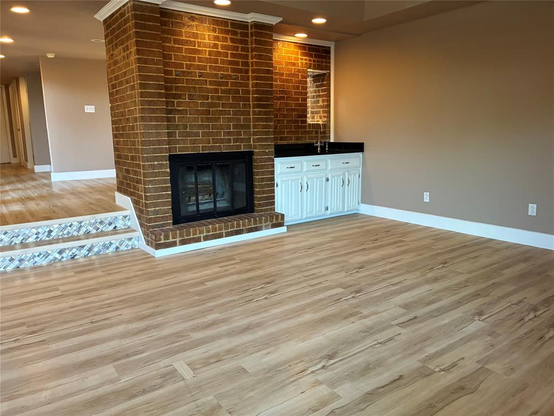
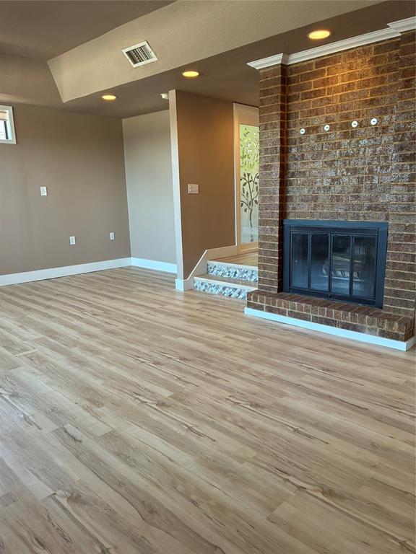
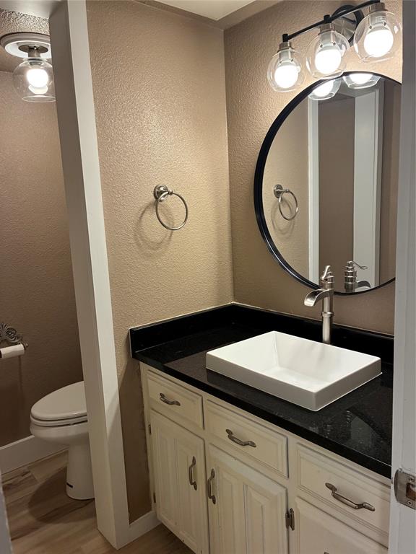
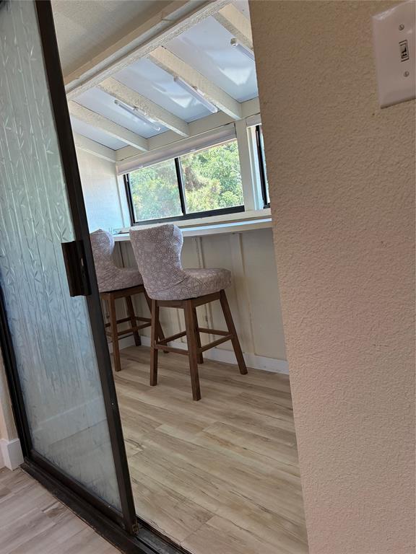
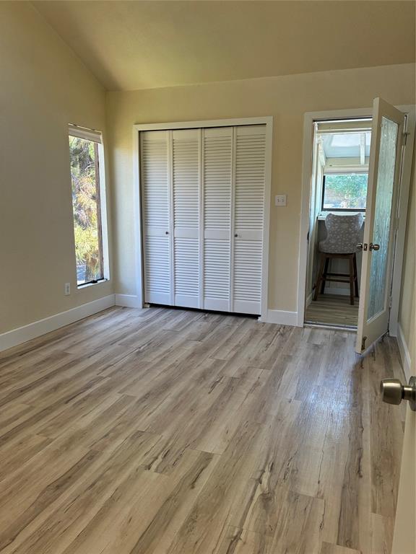
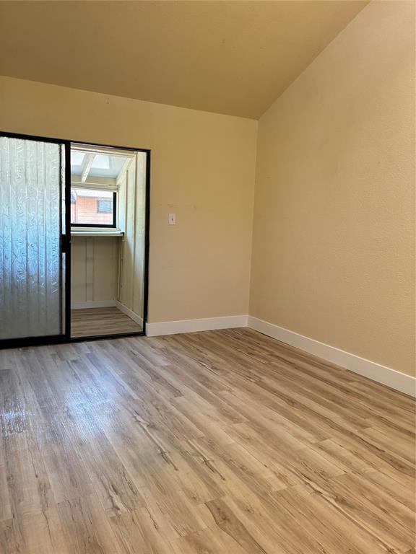
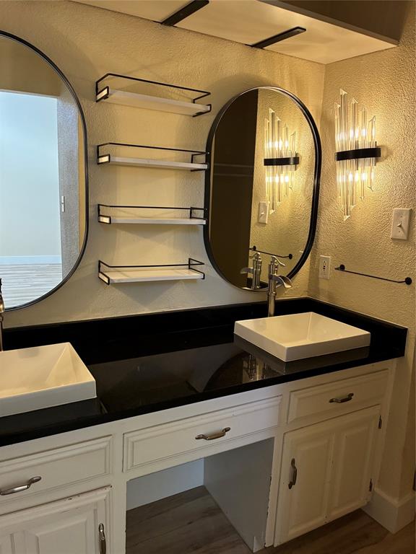
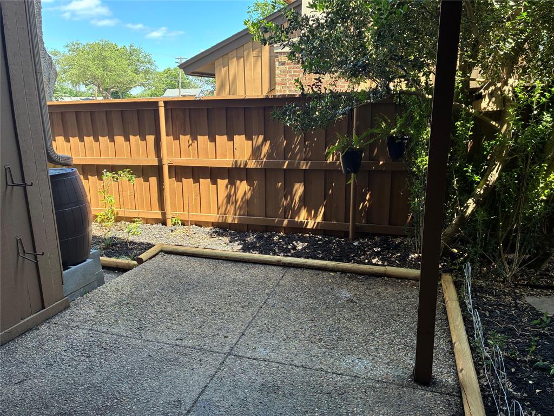
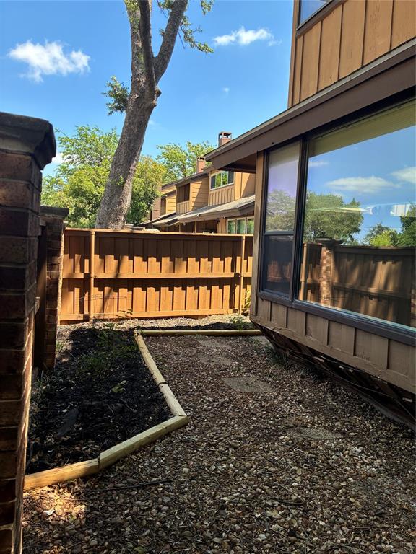
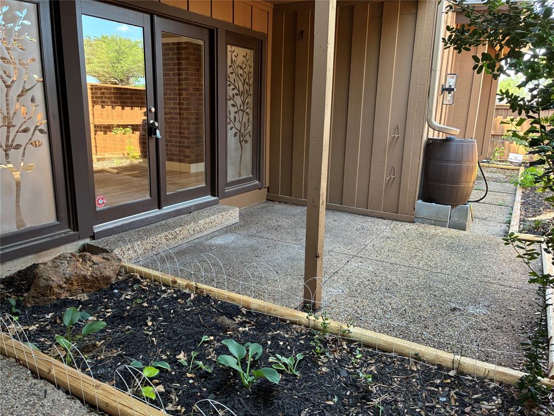
IMPROVED PRICE! Great townhome in a  well-managed community— in an amazing location! This unit has impressive updates throughout, including kitchen appliances, countertops, flooring, fresh interior paint and beautiful light fixtures. Recessed lighting adds a modern touch, while abundant windows fill the home with natural light. You’ll also find generous closet space, stainless steel refrigerator, washer, dryer and wine cooler all stay.The layout is both functional and inviting, featuring a sunken living room with a stylish wet bar, a formal dining room, and all bedrooms located upstairs for added privacy. The spacious primary suite boasts vaulted ceilings, including two additional bedrooms with natural light.  A second living area upstairs is ideal for a media room, game room, or home office.Step outside to enjoy a private courtyard and backyard patio—perfect for relaxing or entertaining. The community offers fantastic amenities, including a clubhouse, pool, and stunning oak trees that provide beautiful shade throughout. Ideally located just south of Beltline Road in Farmers Branch, you’re minutes from the best dining, shopping, and entertainment in North Dallas and Addison, as well as close proximity to Brookhaven Country Club. A great opportunity—bring your personal touch and make it your own!

3125 Golden Oak Court

Message successfully sent.

What would you like to know?

What is 3 + 4 ?

I agree to receive email communication and understand I can unsubscribe at any time.

I agree to be contacted by Next Level Realty Group via call, email, and text for real estate services. To opt out, you can reply 'stop' at any time or reply 'help' for assistance. You can also click the unsubscribe link in the emails. Message and data rates may apply. Message frequency may vary. Privacy Policy

Related Properties

New construction home in Farmers Branch with estimated completion January-February 2027. This single-story home
offers 4 bedrooms, 2 bathrooms, and a 2-car attached garage with approximately 1,610 square feet of living space.
The open-concept floor plan includes a spacious living area, kitchen with a center island, pantry, and dining area. The
primary suite features a walk-in closet and private bath with a walk-in shower. Additional features include a covered
front porch, separate utility room, and quality interior finishes. Located in an established neighborhood with convenient
access to major highways, shopping, dining, parks, and schools. Buyer qualification requirements and deed restrictions
apply
#21349269

Farmers Branch

2509 Greenhurst Drive

4 Beds

2 Baths

1,610 Sq.Ft.

$330,000

MLS#: 21349269
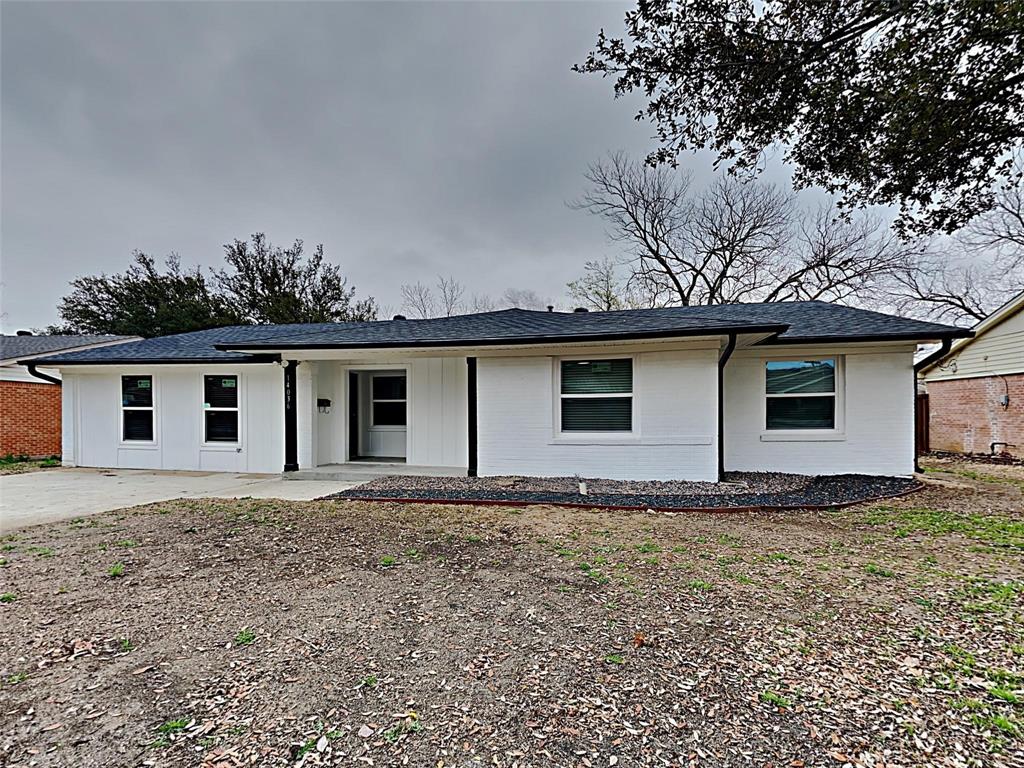
Price reduced
Welcome home to this charming 4 bedroom, 2 bath residence in Farmers Branch. Updated in 2023, it features granite countertops, fresh paint, and new flooring for a clean, move in ready feel. The single story layout offers flexible living and dining spaces, while natural light and neutral finishes create a welcoming environment. The spacious yard provides room for play, gardening, or outdoor entertaining. Conveniently located near I635 and Webb Chapel with easy access to shopping, dining, and local parks, this home offers both comfort and convenience. Foundation repairs complete with transferable two year warranty included. Interior repairs and fresh paint are complete!
#21080978

Farmers Branch

14036 Stardust Lane

4 Beds

2 Baths

1,716 Sq.Ft.

$340,000

MLS#: 21080978
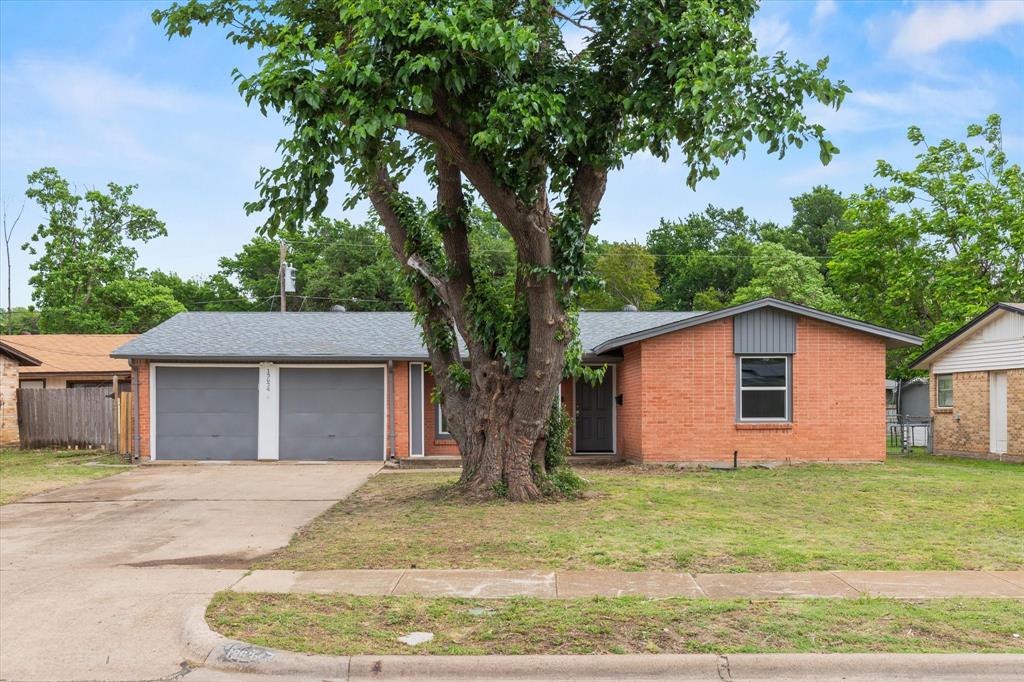
Price reduced
Welcome home to this charming 3 bedroom, 2 bath, 2 Car garage residence in Farmers Branch. Updated in 2024, Inside, you’ll find granite countertops, updated cabinetry, updated flooring, updated fixtures, and a fully remodeled bathroom, creating a bright and refreshed feel throughout. New roof was installed mid March, spacious back yard. Conveniently located near shopping, dining, major roads and amazing parks.
#21239971

Farmers Branch

13634 Pyramid Drive

3 Beds

2 Baths

1,356 Sq.Ft.

$359,000

MLS#: 21239971
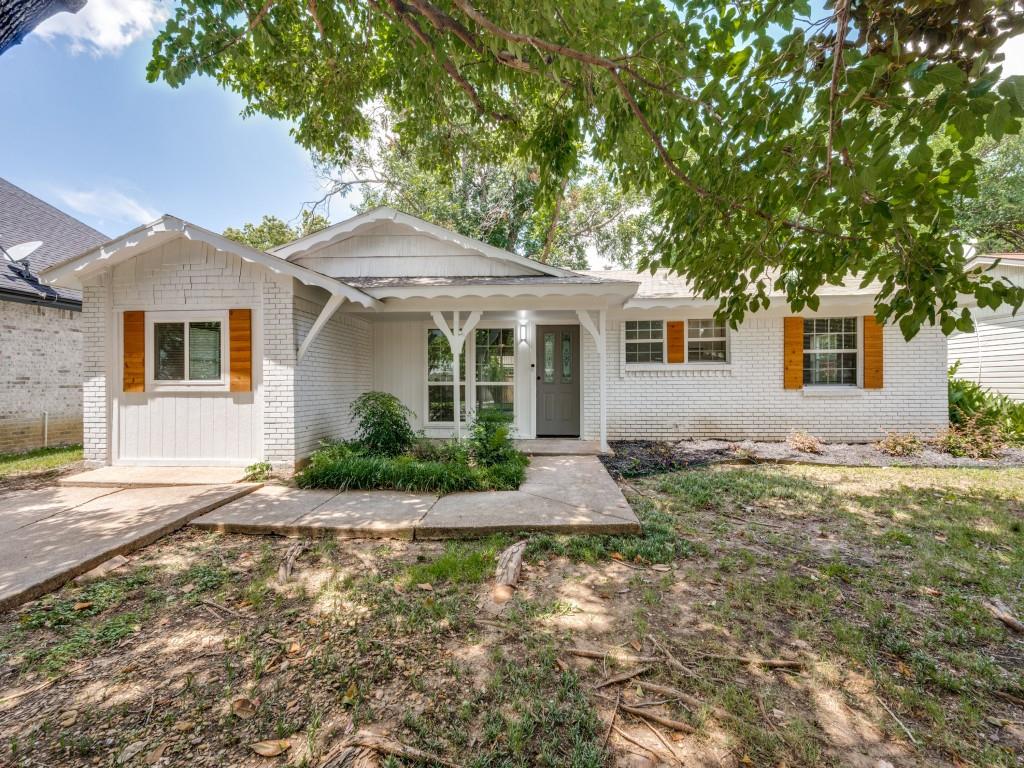
Price reduced
Welcome, Welcome, Welcome to this newly remodeled 4 bedrooms 2 full bath 2 living areas home. This home comes with new kitchen stainless steel appliances, quartz countertops, new cabinets. Also new HVAC new bathrooms, vinyl flooring, new doors and much much more !!! Ready to move-in.
#21319641

Farmers Branch

2915 Hollandale Lane

4 Beds

2 Baths

1,555 Sq.Ft.

$349,900

MLS#: 21319641

Price reduced
Say hello to easy living. Tucked into the Oakbrook Patio Homes just north of Brookhaven Country Club, this Farmers
Branch home pairs low-maintenance simplicity with everyday comfort — perfect for anyone who'd rather spend weekends
relaxing than doing yard work. The kitchen is the heart of this home, fully renovated with white shaker cabinets, quartz counters, a stainless Bosch
appliance package, and a sleek vent hood — as much a gathering spot as a place to cook. It opens into a living and
dining space filled with natural light from soaring vaulted ceilings and skylights, with a fireplace anchoring the room
as the spot everyone naturally gathers. As a true patio home, outdoor living is built in, not an afterthought. Step out to a private patio off the living area, then out again to your own private, low-maintenance patio and xeriscaped side garden off the primary suite — two distinct spaces to grab coffee, unwind, or entertain without ever leaving home. The primary suite itself is generously sized, with its own vaulted ceiling, a skylit bath with double sinks, and direct access to that quiet outdoor retreat. The fenced, low-maintenance yard means more time enjoying life and less time mowing. Park with ease in the attached 2-car garage, and cool off just steps away at the HOA community pool, complete with a shaded lounge and pergola area for easy afternoons. Location does the heavy lifting here: this golf course-adjacent setting offers Dallas skyline views and a short walk to Ken Rymer Park, plus proximity to Brookhaven Country Club's golf, tennis, and pool amenities. You're close to the shops and restaurants of Addison, and just minutes from 635, 35E, and the Dallas North Tollway for easy access across the Metroplex. Standout kitchen, true patio-home living, room to breathe — cute, convenient, and ready for you to call home.
#21348552

Farmers Branch

3315 Water Oak Court

3 Beds

2 Baths

1,605 Sq.Ft.

$353,925

MLS#: 21348552

Price reduced
OPEN HOUSE SATURDAY August 29th FROM 1:00 - 3:00pm. New Price!! Completely remodeled and move-in ready, this stunning 3-bedroom, 2-bath home combines modern design with exceptional craftsmanship. Every detail has been thoughtfully updated, including a brand-new kitchen with new appliances, beautifully renovated bathrooms, new flooring throughout, and all-new energy-efficient windows. Beyond the cosmetic upgrades, the home offers valuable peace of mind with recent foundation work and all-new PVC plumbing throughout—no cast iron plumbing. The open, inviting layout is filled with natural light and stylish finishes that make this home truly stand out. Outside, enjoy a large fenced backyard with an air-conditioned storage shed—perfect for a workshop, hobby space, home gym, or additional storage. Outstanding curb appeal, quality updates, and a prime location make this a home you won't want to miss!
#21322741

Farmers Branch

3061 Old North Road

3 Beds

2 Baths

1,400 Sq.Ft.

$349,900

MLS#: 21322741
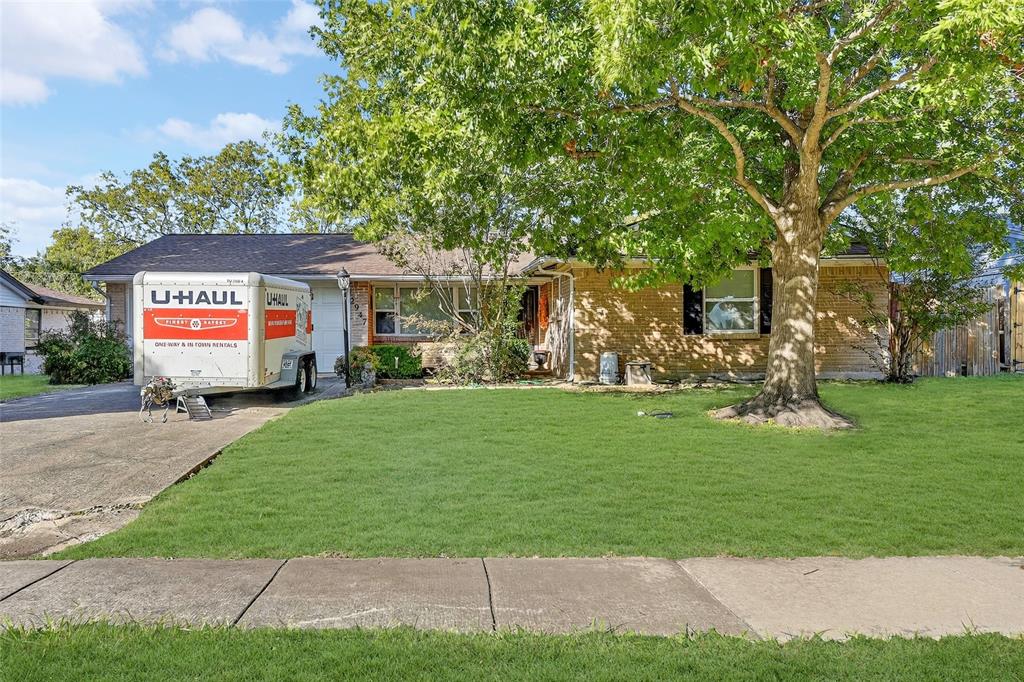
This three-bedroom home offers wonderful potential and features a large, comfortable living room—perfect for family gatherings. The home is ideally located within easy walking distance to the recreation center, water park, dog park, and elementary school, making everyday activities a breeze. Convenient access to I-35E and Highway 635 makes commuting simple.
#21151169

Farmers Branch

2947 Cameo Lane

3 Beds

2 Baths

1,864 Sq.Ft.

$349,000

MLS#: 21151169
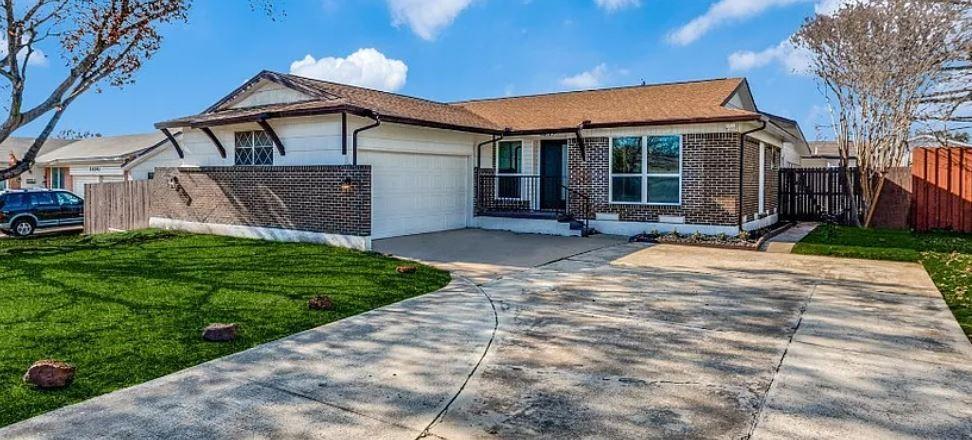
The pictures are from the previous sale. This property has a bright, move-in-ready single-story home with a pool (that needs upkeep and to be cleaned), pool house, and the kind of natural light buyers are craving.
This home blends comfort, function, and lifestyle in a way that works beautifully for first-time buyers and downsizers ready for easy living.

Inside, you’ll love the light-filled living spaces, updated finishes, and an open, practical layout that feels welcoming the moment you walk in. Large windows bring the outdoors in, creating a fresh, airy feel that makes the home feel larger and more inviting.

Step outside and you’ll find the real showstopper — a private backyard retreat featuring a sparkling pool, covered patio, and a pool house perfect for storage, hobbies, or future creative use. It’s ideal for relaxing weekends, hosting family, or simply enjoying low-maintenance outdoor living.

Super conveniently located near a high school,  major highways, shopping, dining, and parks, this home delivers both peace and accessibility.

Seller is motivated and all offers are being considered.
#21139643

Farmers Branch

14147 Heartside Place

3 Beds

3 Baths

1,636 Sq.Ft.

$355,000

MLS#: 21139643

Price reduced
FRESH UPDATES • SPACIOUS FLOOR PLAN • PRIME LOCATION

Welcome to this spacious 4-bedroom, 3-bath home nestled among mature trees in an established Farmers Branch neighborhood. Recent improvements include fresh interior paint throughout and beautiful new designer laminate flooring, creating a bright, clean, move-in-ready feel.

The flexible floor plan offers generous living and entertaining spaces, providing plenty of room for family, guests, hobbies, or a home office. Outside, you'll find a large fenced backyard with fruit trees, storage sheds, and space to garden, play, or relax.

Conveniently located near major highways, shopping, dining, parks, and Downtown Dallas, this home combines everyday convenience with the charm of an established neighborhood.

While some areas offer opportunities for future updates, many of the major cosmetic improvements have already been completed, making this an excellent opportunity to add your personal style and build equity over time.

Don't miss your chance to own a spacious home in a sought-after location with room to make it uniquely yours.
#21309602

Farmers Branch

14415 Ablon Drive

4 Beds

3 Baths

1,796 Sq.Ft.

$350,000

MLS#: 21309602

 - property

Send a message

Message successfully sent.

Your message

What is 3 + 4 ?

Reason for contacting?

I agree to receive email communication and understand I can unsubscribe at any time.

I agree to be contacted by Next Level Realty Group via call, email, and text for real estate services. To opt out, you can reply 'stop' at any time or reply 'help' for assistance. You can also click the unsubscribe link in the emails. Message and data rates may apply. Message frequency may vary. Privacy Policy

Sign Out

Virtual Assistant

Would you like to take the next step with this property? We can help you schedule a showing or virtual tour, or send you more details.

Yes, I would like more information.

Thank You for Your Reply, One of Our Agents will contact you as soon as possible

No, maybe later.

Thank you, you can always contact me via email, phone number or through the contact form.

Realhub AI

Lucy - Your AI-Powered Realtor

Update Your Temporary Password

Personalize your search

Enter your email and we'll notify you immediately when new listings match what you're looking for.

or enter email address

Already have an account ? Login here

Continue your home search

I agree to receive communications and understand I can unsubscribe at any time.

I agree to be contacted by Next Level Realty Group via call, email, and text for real estate services. To opt out, you can reply 'stop' at any time or reply 'help' for assistance. You can also click the unsubscribe link in the emails. Message and data rates may apply. Message frequency may vary. Privacy Policy

Already have an account ? Login here

We use cookies

We use cookies primarily for analytics to enhance your experience. By accepting, you agree to our use of these cookies. You can manage your preferences or learn more about our cookies policy.