Features & Amenities

Interior

  • Total Bedrooms

    4

  • Bathrooms

    3

  • Pet friendly

    N/A

Exterior

  • Garage

    Yes

  • Garage spaces

    2

  • Construction Materials

    Brick

  • Other Exterior Features

    Rain Gutters

  • Parking

    Garage, Garage Door Opener, Garage Faces Front, Oversized, Attached

  • Pool

    No

Area & Lot

  • Lot Features

    Few Trees, Interior Lot, Landscaped

  • Lot Size(acres)

    0.14

  • Lot Size(square feet)

    6,098

  • Property Type

    Residential

  • Property Sub Type

    Single Family Residence

  • Architectural Style

    Traditional

Price

  • Sales Price

    $575,900

  • Sq. Footage

    2,957

  • Price/SqFt

    $194

HOA

  • Association

    YES

  • Association Fee

    $64

  • Association Fee Frequency

    Monthly

  • Association Fee Includes

    N/A

School District

  • Elementary School

    Harry Mckillop

  • Middle School

    Melissa

  • High School

    Melissa

Schedule a Showing

Showing scheduled successfully.

<
>
IN PERSON
VIA CHAT

What is 3 + 4 ?


Change time

Mortgage calculator

Estimate your monthly mortgage payment, including the principal and interest, property taxes, and HOA. Adjust the values to generate a more accurate rate.

Your payment

Principal and Interest:

$

Property taxes:

$

HOA fees:

$

Total loan payment:

$

Total interest amount:

$

Location

County

Collin

Elementary School

Harry Mckillop

Middle School

Melissa

High School

Melissa

Listing Courtesy of Teri Walter , Key Trek-CC

RealHub Information is provided exclusively for consumers' personal, non-commercial use, and it may not be used for any purpose other than to identify prospective properties consumers may be interested in purchasing. All information deemed reliable but not guaranteed and should be independently verified. All properties are subject to prior sale, change or withdrawal. RealHub website owner shall not be responsible for any typographical errors, misinformation, misprints and shall be held totally harmless.

Agent Joe Boston

AGENT

Joe Boston

Call Joe today to schedule a private showing.


* Listings on this website come from the FMLS IDX Compilation and may be held by brokerage firms other than the owner of this website. The listing brokerage is identified in any listing details. Information is deemed reliable but is not guaranteed. If you believe any FMLS listing contains material that infringes your copyrighted work please click here to review our DMCA policy and learn how to submit a takedown request.© 2024 FMLS.
Wonderful one-story home in a great location with amazing community amenities.  Meet your neighbors in the “Stars and Stripes” clubhouse. Cool off in the community pool with splash pad or toddler area. Enjoy scenic views as you stroll around the pond and relax at the gazebo. Play in green spaces and sports court. Neighborhood elementary school provides convenient access for children to learn and form new friendships! Wonderful open concept single story home with game room and two dining areas, perfect for having company over. A private home office with double doors is located just off the foyer. The great room features LED lighting and a stunning corner fireplace with gas logs. Serene owner's luxury bath with tub & shower. Gourmet kitchen with stainless appliances and beautiful granite counters. $51,000 in upgrades!

3112 Campbell Drive

Message successfully sent.

What would you like to know?

What is 3 + 4 ?

I agree to receive email communication and understand I can unsubscribe at any time.

I agree to be contacted by Next Level Realty Group via call, email, and text for real estate services. To opt out, you can reply 'stop' at any time or reply 'help' for assistance. You can also click the unsubscribe link in the emails. Message and data rates may apply. Message frequency may vary. Privacy Policy

Related Properties

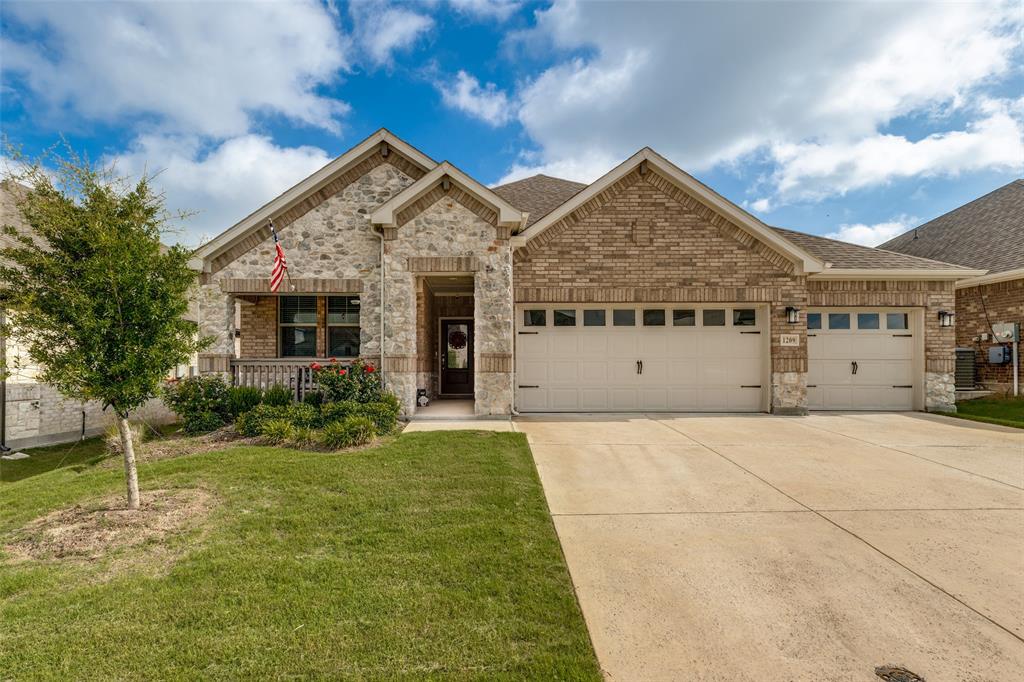
Welcome home to this beautifully designed 4-bedroom, 3-bathroom home with a spacious 3-car garage in the heart of Melissa. Thoughtfully designed for both everyday living and entertaining, this home features a bright, open-concept floor plan filled with natural light from expansive windows throughout. The private home office provides the perfect space for working from home, while the versatile flex area near the front bedroom offers endless possibilities as a playroom, study nook, homework station, or additional sitting area. The oversized mudroom delivers exceptional storage and organization for busy households. The spacious living area flows seamlessly into the kitchen and dining spaces, creating an inviting atmosphere for gathering with family and friends. Enjoy relaxing mornings on the covered front porch and take advantage of the home’s functional layout designed to accommodate a variety of lifestyles. With generous bedrooms, abundant natural light, flexible living spaces, and a highly desirable Melissa location, this home offers the perfect combination of comfort, style, and convenience.
#21300481

Melissa

1209 Kirkdale Drive

4 Beds

3 Baths

2,510 Sq.Ft.

$514,900

MLS#: 21300481
Price reduced
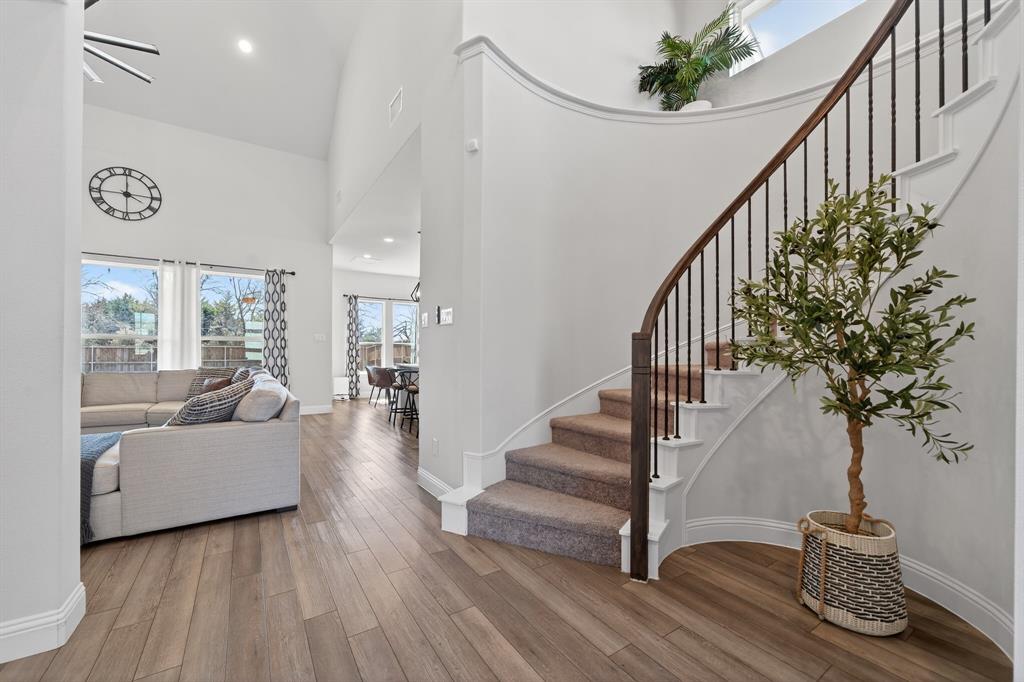
Welcome to this beautifully maintained, like-new two-story home in the desirable Meadow Run community of Melissa, offering 4 bedrooms, 3 bathrooms, and 3,371 sq ft of living space with many upgrades added by the owner. The open floor plan features bright living spaces and an upgraded kitchen with a large island perfect for entertaining. The spacious primary suite provides a private retreat, while additional bedrooms offer flexibility for family or office use. Enjoy a covered patio and backyard, all conveniently located near parks, shopping, dining, and top-rated Melissa ISD schools.
#21280241

Melissa

3914 Blue Stem Boulevard

4 Beds

3 Baths

3,371 Sq.Ft.

$535,000

MLS#: 21280241
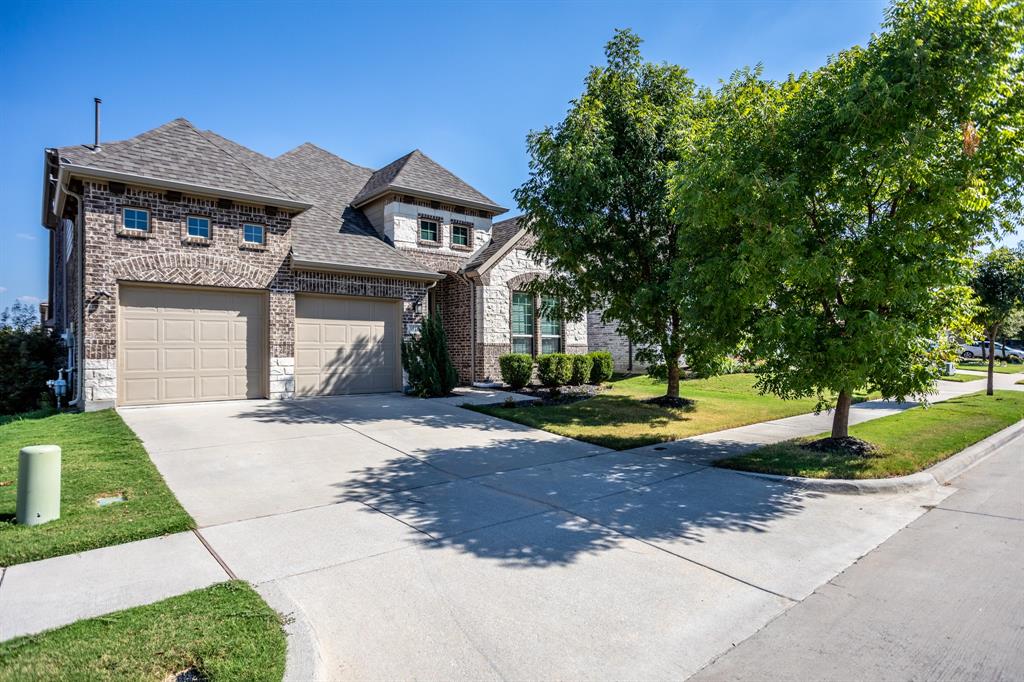
This stunning 4-bedroom, 3-bathroom home, built in 2017 by K. Hovnanian Homes, offers modern elegance and spacious living in the highly sought-after master-planned community of Liberty. Step inside to find a stylish kitchen featuring quartz countertops, sleek painted cabinetry, and upgraded GE® stainless steel appliances, all complemented by beautiful pendant lighting over the expansive island—perfect for entertaining. The open-concept layout seamlessly connects the kitchen to the dining area and the great room, where you’ll love the warmth of the stone fireplace and the rich beauty of wood flooring. Your luxurious master suite is a private retreat with an oversized walk-in shower and plenty of closet space. Work from home comfortably in the dedicated home office near the entry and host formal dinners in the elegant dining room. Upstairs, you'll find a spacious game room, a secondary bedroom, and a full bath—ideal for guests or a second living space. Step outside to enjoy the large covered patio, perfect for barbecues and relaxing evenings. Additional energy-efficient features include a 14.5 SEER AC system, radiant barrier roof decking, and low-E windows, keeping your home comfortable and efficient year-round. Don’t miss the chance to call this beautiful home yours!
#21136728

Melissa

3516 Charleston Drive

4 Beds

3 Baths

2,913 Sq.Ft.

$539,990

MLS#: 21136728

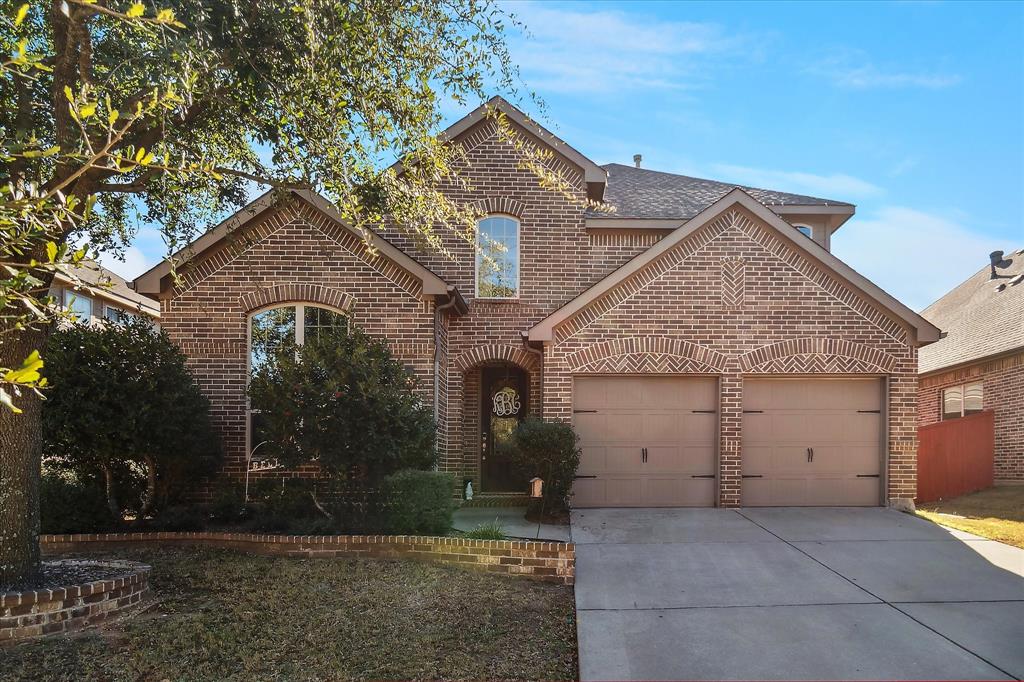
Welcome to a home that delivers the space, functionality and everyday comfort you’ve been looking for in one of Melissa’s popular communities. This 4-bedroom, 3-full-bath residence offers a floor plan with a dedicated office, generous living spaces and a full three-car garage, providing plenty of room for vehicles, hobbies and storage. The heart of the home opens naturally to the kitchen and living areas, creating a comfortable setting for both everyday routines and entertaining. There is flexibility for family, guests or creating spaces that adapt as your needs change. The included refrigerator, washer and dryer make the move-in process that much easier. Out back, the covered patio is designed for enjoying the outdoors without giving up comfort. With the patio facing East, the patio avoids the intense western evening sun, while the built-in grill creates an ideal setup for casual dinners, weekend gatherings and enjoying more time outside. And then there’s Liberty. Your HOA dues provide access to an impressive collection of neighborhood amenities, including the amenity center, pool, splash pad, sports pavilion with gas grills, sand volleyball courts, playgrounds, soccer fields, walking paths and a catch-and-release fishing pond. It’s a community designed to give you plenty of ways to enjoy your time at home without having to leave the neighborhood. Add Melissa ISD schools, nearby H-E-B, Kroger, Walmart and Buc-ee’s, plus an abundance of restaurants and everyday conveniences, and you have a home that combines practicality with an enjoyable quality of life. Best of all, there is no MUD or PID, an important benefit when considering the overall cost of ownership. With its flexible interior, dedicated office, three-car garage, outdoor entertaining space and access to extensive community amenities, this Liberty home offers the room and features to make everyday living easier and more enjoyable. Schedule your private showing today!
#21358926

Melissa

3612 Jersey Road

4 Beds

3 Baths

2,324 Sq.Ft.

$530,000

MLS#: 21358926
Price reduced
Beautiful Highland home in coveted Liberty subdivision.  Open floor plan, high and high ceilings.  Kitchen has outstanding cabinet and granite counter top space and stainless steel appliances.  Family is large and open with grand fireplace with raised hearth.  Breakfast area is great size with built in desk work center and you don't have to wrestle with back door.  Another formal dining area with extra width for your hutch or other furniture.  Master is spacious with separate shower, garden tub, linen and huge walk in closet.  upstairs, there are three additional bedrooms, one with ensuite bath for your favorite child and two more that share a full bath.  Large game room perfect for pool table or just another place for the kids.  Very nice covered patio in back with nice sized yard.  Melissa has outstanding schools and Liberty has great amenities and neighbors.
#21157253

Melissa

2614 Patriot Drive

4 Beds

3 Baths

2,964 Sq.Ft.

$499,000

MLS#: 21157253
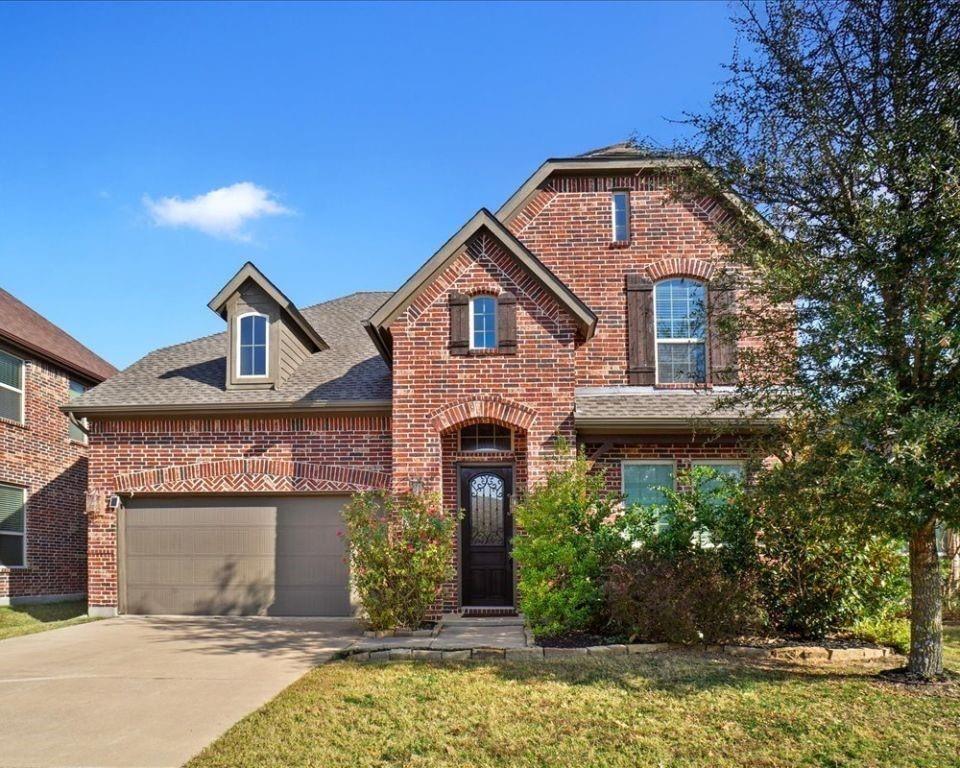
This beautifully maintained 4 bedroom, 3.5 bath home offers the perfect balance of comfort space and entertainment. A welcoming entry leads past flexible, living spaces, ideal for a home office, formal dining or playroom before opening to the spacious family room with a cozy wood-burning fireplace. The heart of the home is the chef inspired kitchen featuring double ovens, a gas, cooktop, abundant, cabinetry, expansive counter space a large island with dual Sinks and a bright breakfast nook with bay windows the private first floor suite is a relaxing retreat with bay windows in an en suite bathroom complete with dual vanities a garden tub separate shower and private water closet upstairs enjoy a spacious game room, dedicated theater room and three additional bedrooms, including one with a private en suite bathroom and walk-in closet ideal for guests or multigenerational living the fully equipped. The room includes four reclining theater seats, a 120 inch screen and a 4K ultra short throw projector all included with the home outside, you'll find a covered patio, pergola, garden area and impressive storage building with electricity perfect for a workshop hobby space or extra storage. Combining generous, living space, exceptional, and amenities in a prime location this North Creek Estates home is ready to welcome you home schedule your private showing today! SELLER IS VERY MOTIVATED A CHANCE TO NEGOTIATE SOME GREAT INCENTIVE CLOSING COST DO NOT MISS OUT ON THIS SAVING OPPORTUNITY.
#21289322

Melissa

4308 Cherry Lane

4 Beds

3 Baths

3,470 Sq.Ft.

$586,000

MLS#: 21289322
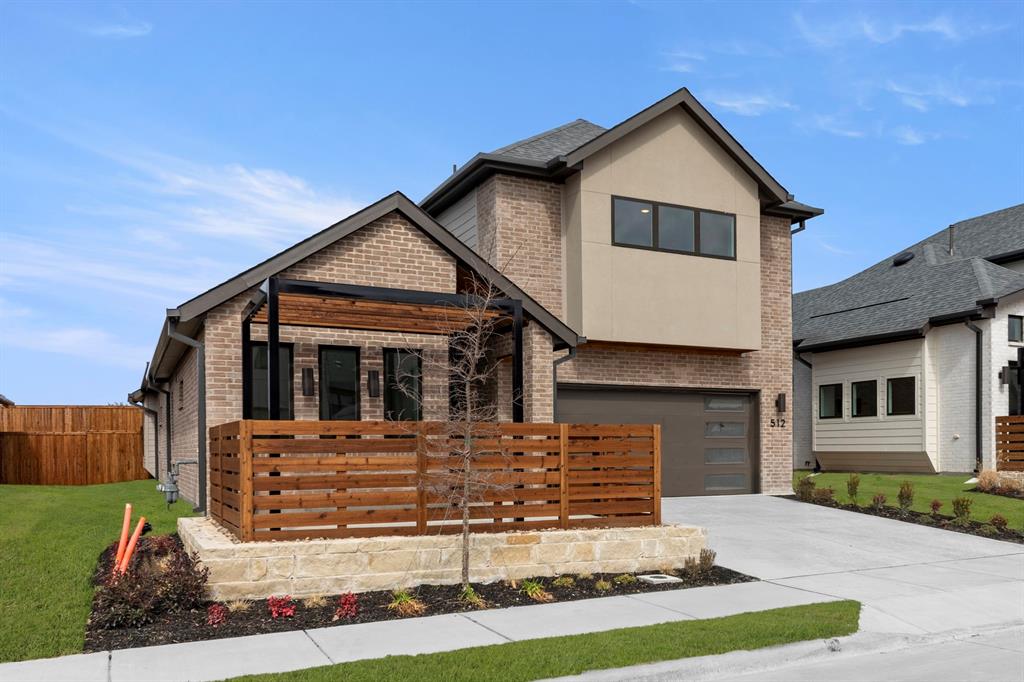
MLS# 21011743 - Built by Grenadier Investments - Ready Now! ~ Discover elevated living in this stunning new construction home located in the desirable Willow Grove community. Offering 2,626 sq. ft. of thoughtfully designed space, this residence features 4 spacious bedrooms, 3 full bathrooms, 2 versatile living areas, and an impressive 3-car garage—perfectly blending contemporary design with everyday comfort.  Step inside to a sophisticated palette of contemporary grey tones accented by striking black finishes, upgraded decorative lighting, and soaring vaulted ceilings. The open-concept floor plan creates an effortless flow between the kitchen, dining, and living spaces, while a stylish gas fireplace serves as a warm and inviting focal point. Luxury vinyl plank flooring and plush carpet add both durability and comfort throughout.  Two outdoor living spaces provide even more room to relax, entertain, and enjoy time outdoors, extending the home's living experience beyond the interior. The thoughtfully designed kitchen offers both style and functionality, making it ideal for everyday meals and gatherings.  Located within highly regarded Melissa ISD and convenient to area schools, this exceptional Willow Grove home combines spacious living, sophisticated finishes, inviting outdoor spaces, and modern functionality in one beautifully designed home.  See Sales Counselor for builder promotion details.
#21011743

Melissa

512 Sherwood

4 Beds

3 Baths

2,626 Sq.Ft.

$499,900

MLS#: 21011743

PRICE UPDATE- This home in the desirable community of Melissa, Texas, offering comfort, functionality, and an excellent opportunity for homeowners and investors alike. This thoughtfully designed residence features an open-concept floor plan with spacious living and dining areas, a well-appointed kitchen with ample cabinetry and workspace, generously sized bedrooms, and a private primary suite designed for everyday comfort.Enjoy a fully fenced backyard with plenty of space for entertaining, pets, or outdoor activities. Conveniently located near highly rated Melissa ISD schools, parks, shopping, dining, and major commuter routes, this home offers the perfect balance of suburban living and accessibility. Don't miss this opportunity to purchase a home in one of North Texas' fastest-growing communities at an exceptional value. property sold as is where is and pictures do NOT represent the current condition of the property, the photos are for representation only.
#21278721

Melissa

2245 Lantana Drive

5 Beds

4 Baths

3,253 Sq.Ft.

$495,000

MLS#: 21278721

Price reduced
Picture yourself spreading out across nearly 3,700 square feet of thoughtfully designed living space in one of Melissa's most welcoming neighborhoods. Featuring five bedrooms and four full bathrooms, this generously sized home grants everyone a place to call their own — whether that's a teenager craving solitude, relatives who tend to overstay their welcome, or a home office with a door you can finally close.

The floor plan moves with intention, pairing open gathering areas built for game nights and holiday feasts with peaceful corners made for unwinding. The primary bedroom reads like a true escape, complete with room to breathe, while the additional bedrooms adapt effortlessly to your family's shifting needs. Outside, a roomy lot opens up endless possibilities, leaving plenty of space for weekend cookouts, a future garden, a play set, or simply letting kids and pets run wild beneath the wide Texas sky.

The setting only sweetens the deal. Families will love being zoned to Melissa's highly regarded, top-rated schools, with Harry McKillop Elementary sitting just steps from the front door and the acclaimed Melissa High School a quick drive away — an academic reputation that draws buyers from across the region. Liberty Park, within easy walking distance, offers green space for morning strolls and afternoon adventures. When errands beckon, Walmart and H-E-B sit mere minutes off, and yes — the legendary Buc-ee's waits nearby for spontaneous snack runs and a frankly unreasonable supply of beef jerky.

Back at home, everyday living feels easy: there is space to host, space to retreat, and space to grow without sacrificing convenience. From the flexible bedrooms to the oversized living areas and inviting backyard, this home was built for real life, real comfort, and the kind of memories that make a house feel like home.
#21281064

Melissa

3500 Jersey Road

5 Beds

4 Baths

3,687 Sq.Ft.

$575,000

MLS#: 21281064

Price reduced
SELLER OFFERING UP TO $5,000 TOWARD BUYER’S CLOSING COSTS OR INTEREST RATE BUYDOWN WITH AN ACCEPTABLE OFFER! Meticulously maintained by its original owner, this quality-built Highland Home offers an extraordinary blend of style, functionality, & premium finishes that elevate it far above ordinary homes. This stunning two-story residence delivers space, sophistication, & smart design. The striking off-white brick exterior with black trim is complemented by hardscape stone flowerbeds & professionally designed landscaping that creates an impressive welcome, while the north-facing orientation provides natural shade to keep your home cooler during hot Texas summers & reduce energy costs. Step inside to discover a bright & inviting open floor plan with tile & luxury vinyl plank flooring throughout the first level, where thoughtfully designed spaces blend everyday comfort with entertaining elegance. The dedicated home office features elegant French doors & upgraded designer lighting, creating the ideal private workspace perfect for today's work from home lifestyle. The showstopper kitchen dazzles with gleaming quartz countertops, stainless steel appliances, a premium 4-burner gas cooktop, stacked microwave & oven, an oversized island offering abundant prep space and additional eating area, custom range hood, upgraded faucet, & designer cabinet hardware making it a true culinary dream. Escape to your spa-like primary retreat featuring bay windows that flood the space with natural light & an extended shower creating a luxurious experience enhanced by designer lighting. The versatile upper level includes a spacious loft plus separate media room providing endless possibilities for relaxation and recreation, along with two additional well-appointed bedrooms & a full bath. Big backyard features a custom oversized extended patio & designed stone pathway. Additional features include energy efficient windows, French drains, security system, & oversized 2.5 car garage.
#21276307

Melissa

2216 Terry Avenue

4 Beds

3 Baths

2,855 Sq.Ft.

$549,500

MLS#: 21276307

 - property

Send a message

Message successfully sent.

Your message

What is 3 + 4 ?

Reason for contacting?

I agree to receive email communication and understand I can unsubscribe at any time.

I agree to be contacted by Next Level Realty Group via call, email, and text for real estate services. To opt out, you can reply 'stop' at any time or reply 'help' for assistance. You can also click the unsubscribe link in the emails. Message and data rates may apply. Message frequency may vary. Privacy Policy

Sign Out

Virtual Assistant

Would you like to take the next step with this property? We can help you schedule a showing or virtual tour, or send you more details.

Yes, I would like more information.

Thank You for Your Reply, One of Our Agents will contact you as soon as possible

No, maybe later.

Thank you, you can always contact me via email, phone number or through the contact form.

Realhub AI

Lucy - Your AI-Powered Realtor

Update Your Temporary Password

Personalize your search

Enter your email and we'll notify you immediately when new listings match what you're looking for.

or enter email address

Already have an account ? Login here

Continue your home search

I agree to receive communications and understand I can unsubscribe at any time.

I agree to be contacted by Next Level Realty Group via call, email, and text for real estate services. To opt out, you can reply 'stop' at any time or reply 'help' for assistance. You can also click the unsubscribe link in the emails. Message and data rates may apply. Message frequency may vary. Privacy Policy

Already have an account ? Login here

We use cookies

We use cookies primarily for analytics to enhance your experience. By accepting, you agree to our use of these cookies. You can manage your preferences or learn more about our cookies policy.