


Property
Beds
4
Full Baths
3
1/2 Baths
1
Year Built
2022
Sq.Footage
3,314
Experience elevated living in this beautifully appointed McKinney residence, where timeless elegance meets modern comfort. Built in 2022, this exceptional two-story home features 4 bedrooms, 3.5 baths, a private study, two spacious living areas and a dedicated media room. Thoughtfully curated designer details include custom lighting and fixtures, upgraded flooring, custom entryway shelving and sophisticated built-ins throughout. The gourmet kitchen is a true showpiece, featuring quartz countertops, 42-inch cabinetry, stainless-steel appliances and an oversized island that flows seamlessly into the light-filled living area. The luxurious first-floor primary suite offers a serene retreat with a spa-inspired bath and custom walk-in closet. Upstairs has a private guest suite with ensuite bath, providing an ideal space for family or guests. The dedicated media room features rich dark walls and pre-wired sound, creating an immersive setting for movie nights and entertaining. Designed for effortless indoor-outdoor living, the home features an extended backyard patio and beautifully landscaped garden, perfect for entertaining or relaxing. The upgraded laundry room offers additional storage. Ceiling fans installed throughout the home, and house comes with smart thermostats, a tankless water heater and 16-SEER HVAC systems that add comfort and efficiency. The HOA maintains both the front and backyard, offering the luxury of beautifully manicured grounds without the maintenance. Ideally located near SH 121, US 75, shopping, dining and Downtown McKinney, and zoned to McKinney ISD. Beautifully designed and exceptionally appointed, this refined residence delivers the perfect balance of luxury, comfort, and convenience. Search for address on YouTube for video tour. Must See. Open House 2 to 4 on Sunday Aug 23rd.
Features & Amenities
Interior
-
Other Interior Features
Eat-in Kitchen, Kitchen Island, Vaulted Ceiling(s), Walk-In Closet(s), High Speed Internet
-
Total Bedrooms
4
-
Bathrooms
3
-
1/2 Bathrooms
1
-
Basement YN
NO
-
Fireplace YN
YES
-
Pet friendly
N/A
Exterior
-
Garage
Yes
-
Garage spaces
2
-
Construction Materials
Brick
-
Parking
Garage Door Opener, Attached
-
Pool
No
-
Waterfront YN
NO
Area & Lot
-
Lot Size(acres)
0.1433
-
Lot Size(square feet)
6,242
-
Property Type
Residential
-
Property Sub Type
Single Family Residence
-
Architectural Style
Traditional
Price
-
Sales Price
$649,000
-
Sq. Footage
3,314
-
Price/SqFt
$195
HOA
-
Association
YES
-
Association Fee
$2,652
-
Association Fee Frequency
Annually
-
Association Fee Includes
N/A
School District
-
Elementary School
Davis Malvern
-
Middle School
Faubion
-
High School
Mckinney
Property Features
-
Foundation Details
Slab
-
Senior Community YN
NO
-
Sewer
Public Sewer
-
Tax Lot
3
-
Water Source
Public
Schedule a Showing
Showing scheduled successfully.
Mortgage calculator
Estimate your monthly mortgage payment, including the principal and interest, property taxes, and HOA. Adjust the values to generate a more accurate rate.
Your payment
Principal and Interest:
$
Property taxes:
$
HOA fees:
$
Total loan payment:
$
Total interest amount:
$
Location
County
Collin
Elementary School
Davis Malvern
Middle School
Faubion
High School
Mckinney
Listing Courtesy of Namrata Bhatt , RE/MAX DFW Associates
RealHub Information is provided exclusively for consumers' personal, non-commercial use, and it may not be used for any purpose other than to identify prospective properties consumers may be interested in purchasing. All information deemed reliable but not guaranteed and should be independently verified. All properties are subject to prior sale, change or withdrawal. RealHub website owner shall not be responsible for any typographical errors, misinformation, misprints and shall be held totally harmless.

AGENT
Joe Boston
Call Joe today to schedule a private showing.

* Listings on this website come from the FMLS IDX Compilation and may be held by brokerage firms other than the owner of this website. The listing brokerage is identified in any listing details. Information is deemed reliable but is not guaranteed. If you believe any FMLS listing contains material that infringes your copyrighted work please click here to review our DMCA policy and learn how to submit a takedown request.© 2024 FMLS.
Related Properties

McKinney
815 N Kentucky Street A
3 Beds
2 Baths
2,336 Sq.Ft.
$674,000
MLS#: 21152385

McKinney
1609 Clearwater Drive
5 Beds
4 Baths
3,221 Sq.Ft.
$650,000
MLS#: 21292914

McKinney
4204 Bent Creek Road
5 Beds
4 Baths
4,585 Sq.Ft.
$750,000
MLS#: 21218663
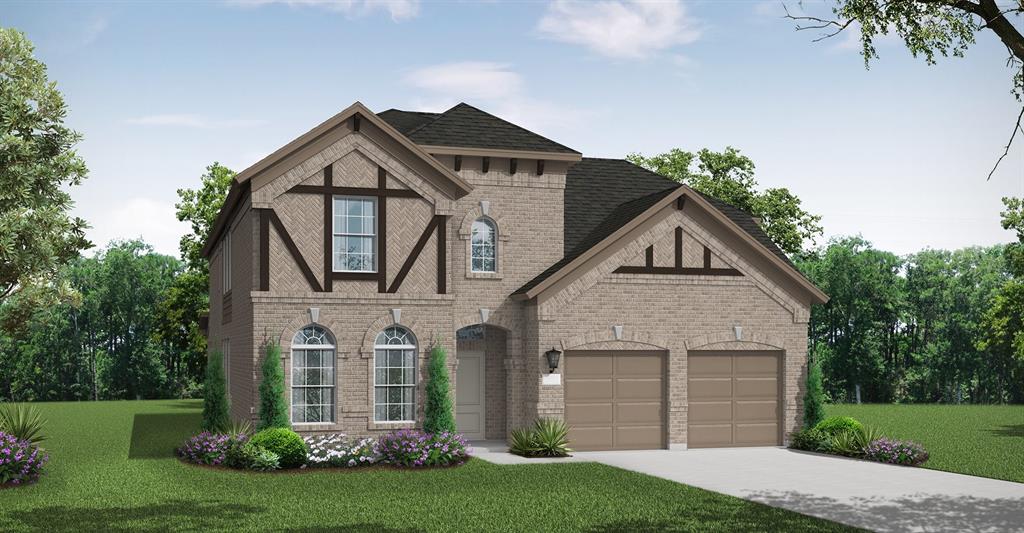
McKinney
2717 Shady Branch Lane
4 Beds
4 Baths
3,259 Sq.Ft.
$632,225
MLS#: 21275832
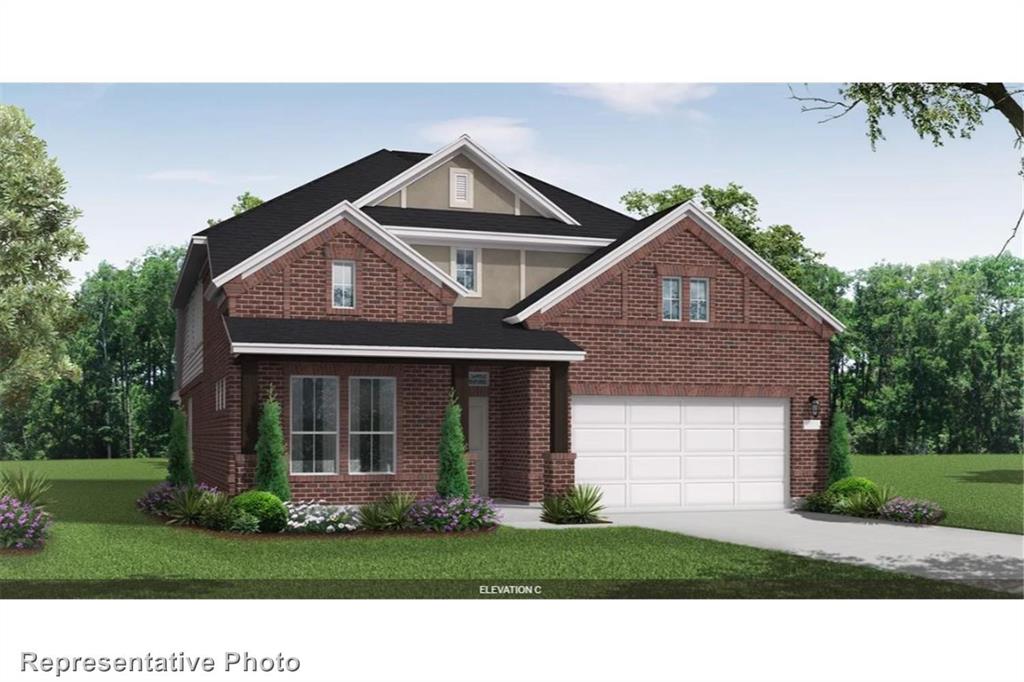
McKinney
2713 Shady Branch Lane
4 Beds
3 Baths
3,206 Sq.Ft.
$637,498
MLS#: 21251598
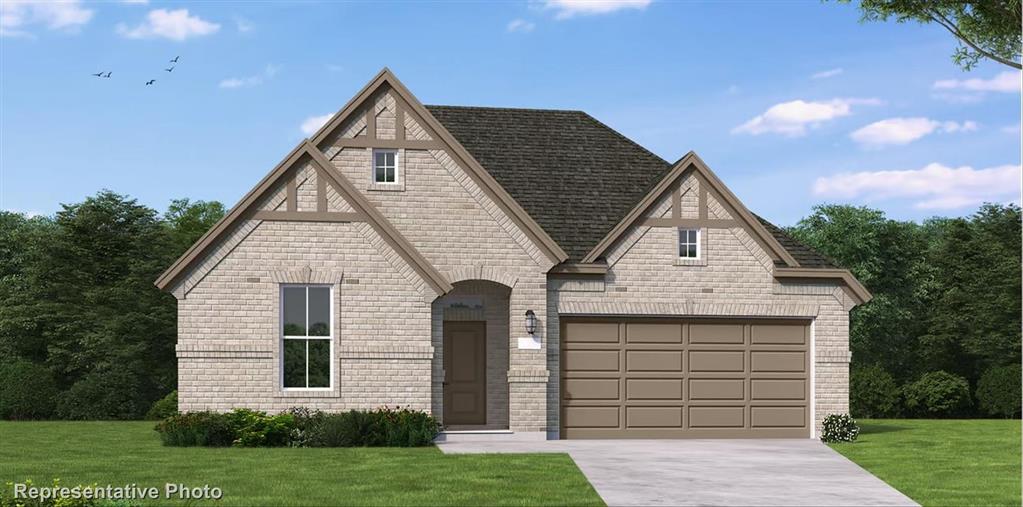
McKinney
2724 Shady Branch Lane
4 Beds
3 Baths
2,503 Sq.Ft.
$591,603
MLS#: 21317300
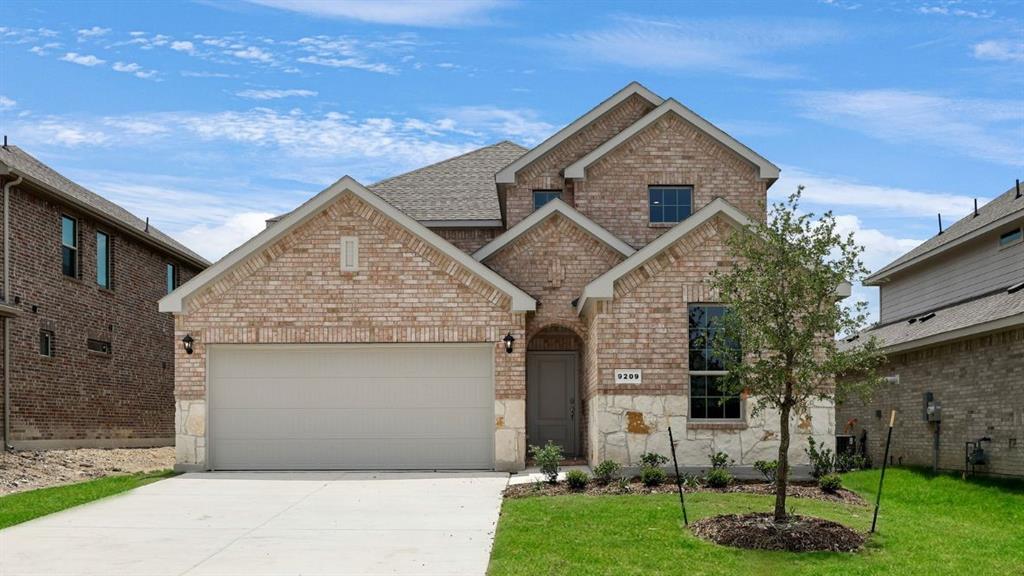
McKinney
9400 Gossamer Street
5 Beds
3 Baths
2,992 Sq.Ft.
$665,190
MLS#: 21243951
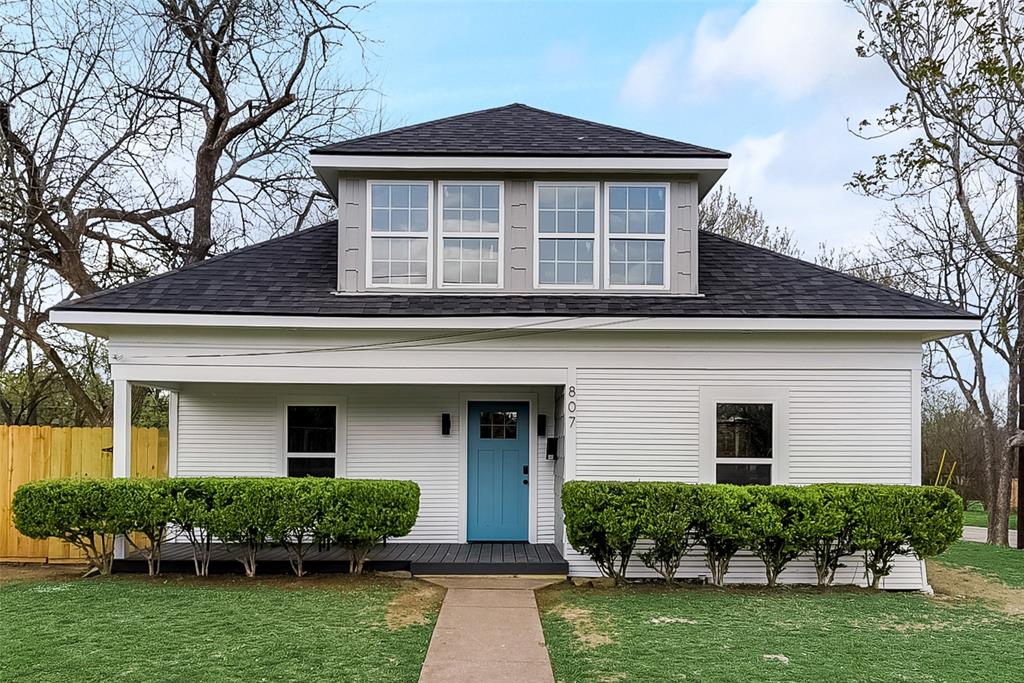
McKinney
807 Florence Street
4 Beds
3 Baths
1,847 Sq.Ft.
$625,000
MLS#: 21236797
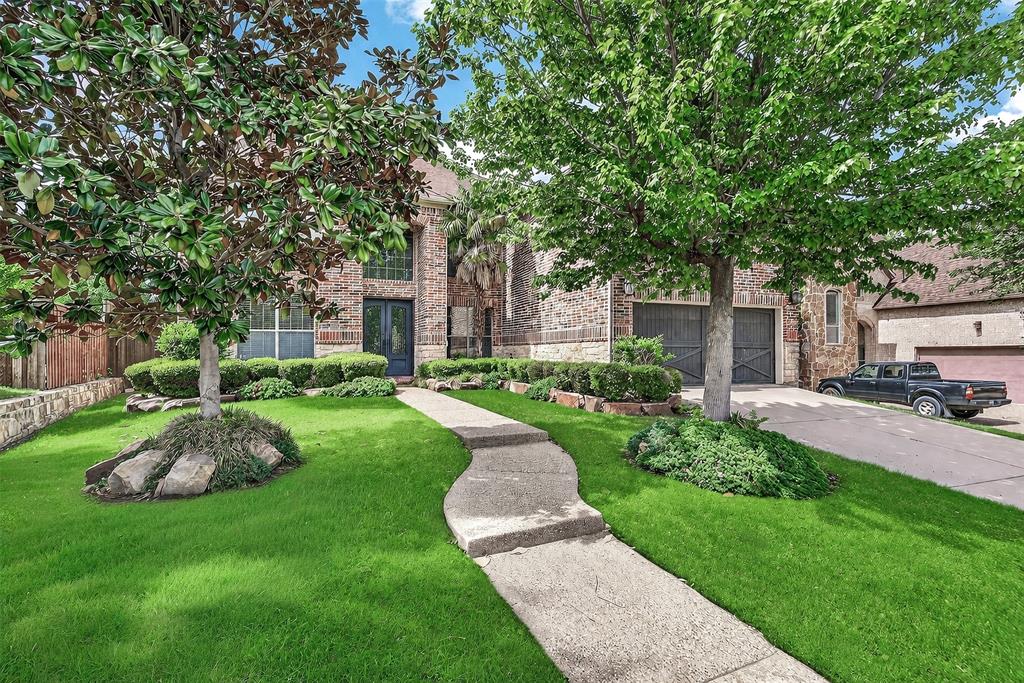
McKinney
1904 Templegate Drive
5 Beds
4 Baths
4,132 Sq.Ft.
$750,000
MLS#: 21231113
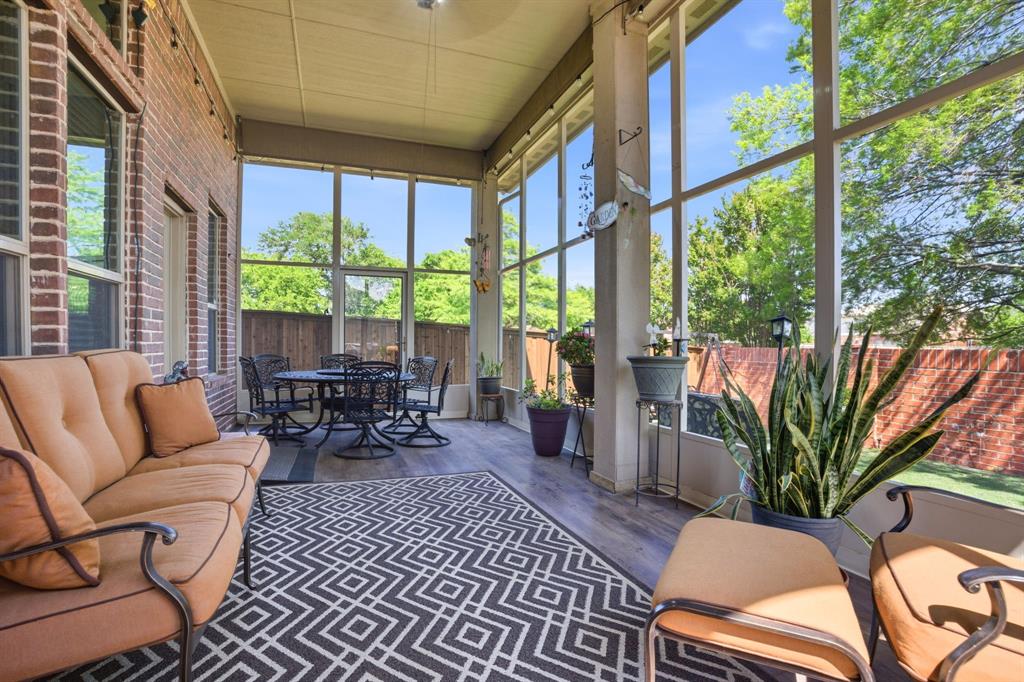
McKinney
2312 Catherine Lane
4 Beds
3 Baths
3,332 Sq.Ft.
$570,000
MLS#: 21271508
