


Property
Beds
4
Full Baths
2
1/2 Baths
None
Year Built
2021
Sq.Footage
2,204
**Camellia IV B Plan - Better than new and beautifully upgraded!** Welcome to this exceptional home in highly sought-after Benton, where luxury, functionality, and location come together. Built less than five years ago and meticulously maintained, this stunning home is truly move-in ready and offers the advantages of newer construction without the wait—or the extra expense of adding upgrades. Situated on a desirable corner lot in a sidewalk-lined neighborhood, this home features an open, inviting layout with beautiful finishes throughout. The chef-inspired kitchen is a showstopper, boasting gorgeous quartz countertops, an oversized center island, gas range, abundant cabinetry, and plenty of space to entertain. The spacious living area features a gas-log fireplace and flows seamlessly into the kitchen and dining spaces. The remote primary suite offers exceptional privacy and a luxurious retreat, complete with a **massive walk-in closet**. Additional closets and thoughtfully designed storage throughout the home provide the kind of storage buyers dream about. Enjoy the added efficiency and convenience of a **tankless water heater**, plus window coverings throughout—features that give this home an advantage over new construction where these extras may still need to be added. Located in rapidly growing Benton with highly sought-after **Kingston Elementary, Benton Middle, and Benton High School**, this home is also conveniently close to beautiful lakes, shopping, restaurants, hospitals, Barksdale Air Force Base, and major highways. **Less than five years old. Beautifully upgraded. Impeccably maintained. Better than new.** This is the kind of home you can simply bring your belongings, settle in, and enjoy. Schedule your private showing today!
Features & Amenities
Interior
-
Other Interior Features
Built-in Features, Eat-in Kitchen, Kitchen Island, Open Floorplan, Pantry, Walk-In Closet(s), High Speed Internet
-
Total Bedrooms
4
-
Bathrooms
2
-
Basement YN
NO
-
Cooling YN
YES
-
Cooling
Central Air
-
Fireplace YN
YES
-
Heating YN
YES
-
Heating
Central
-
Pet friendly
N/A
Exterior
-
Garage
Yes
-
Garage spaces
2
-
Construction Materials
Brick, Stucco
-
Parking
Garage, Garage Faces Front, Attached
-
Patio and Porch Features
Covered, Front Porch, Rear Porch
-
Pool
No
-
Waterfront YN
NO
Area & Lot
-
Lot Size(acres)
0.203
-
Lot Size(square feet)
8,842
-
Property Type
Residential
-
Property Sub Type
Single Family Residence
Price
-
Sales Price
$365,000
-
Tax Amount
$2,656
-
Sq. Footage
2,204
-
Price/SqFt
$165
HOA
-
Association
YES
-
Association Fee
$696
-
Association Fee Frequency
Annually
-
Association Fee Includes
N/A
School District
-
Elementary School
Bossier ISD schools
-
Middle School
Bossier ISD schools
-
High School
Bossier ISD schools
Property Features
-
Foundation Details
Brick/Mortar, Slab
-
Sewer
Public Sewer
-
Tax Lot
37
-
Water Source
Public
Schedule a Showing
Showing scheduled successfully.
Mortgage calculator
Estimate your monthly mortgage payment, including the principal and interest, property taxes, and HOA. Adjust the values to generate a more accurate rate.
Your payment
Principal and Interest:
$
Property taxes:
$
HOA fees:
$
Total loan payment:
$
Total interest amount:
$
Location
County
Bossier
Elementary School
Bossier ISD schools
Middle School
Bossier ISD schools
High School
Bossier ISD schools
Listing Courtesy of Stacy Berry , Pinnacle Realty Advisors
RealHub Information is provided exclusively for consumers' personal, non-commercial use, and it may not be used for any purpose other than to identify prospective properties consumers may be interested in purchasing. All information deemed reliable but not guaranteed and should be independently verified. All properties are subject to prior sale, change or withdrawal. RealHub website owner shall not be responsible for any typographical errors, misinformation, misprints and shall be held totally harmless.

AGENT
Joe Boston
Call Joe today to schedule a private showing.

* Listings on this website come from the FMLS IDX Compilation and may be held by brokerage firms other than the owner of this website. The listing brokerage is identified in any listing details. Information is deemed reliable but is not guaranteed. If you believe any FMLS listing contains material that infringes your copyrighted work please click here to review our DMCA policy and learn how to submit a takedown request.© 2024 FMLS.
Related Properties
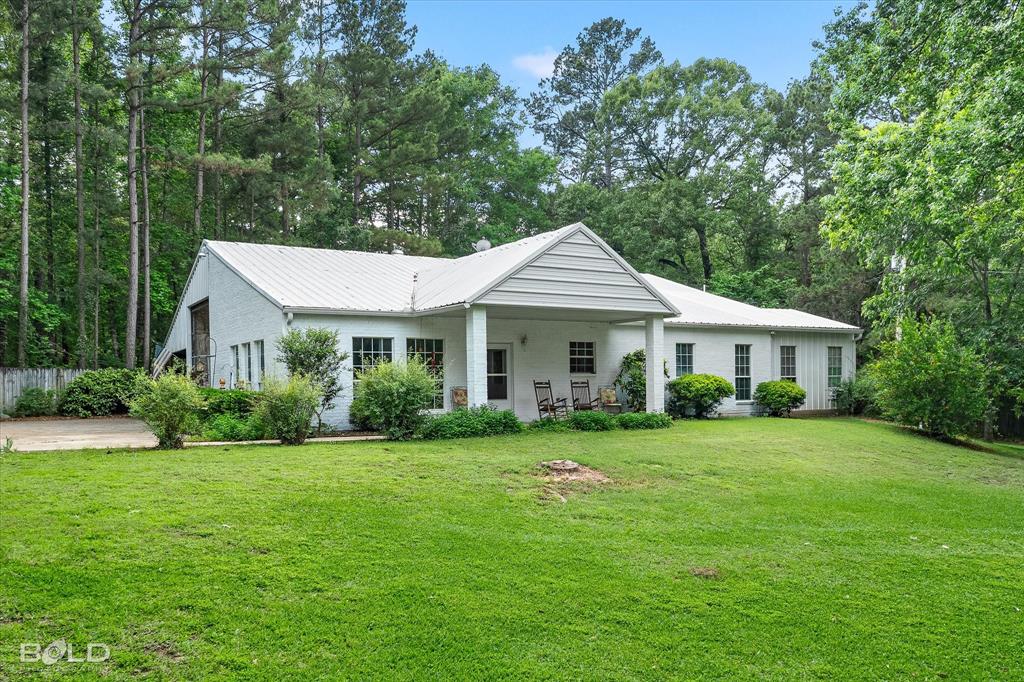
Benton
120 Gray Circle
3 Beds
2 Baths
1,876 Sq.Ft.
$295,000
MLS#: 21264258

Benton
106 Lola Circle
4 Beds
3 Baths
2,070 Sq.Ft.
$315,000
MLS#: 21334728
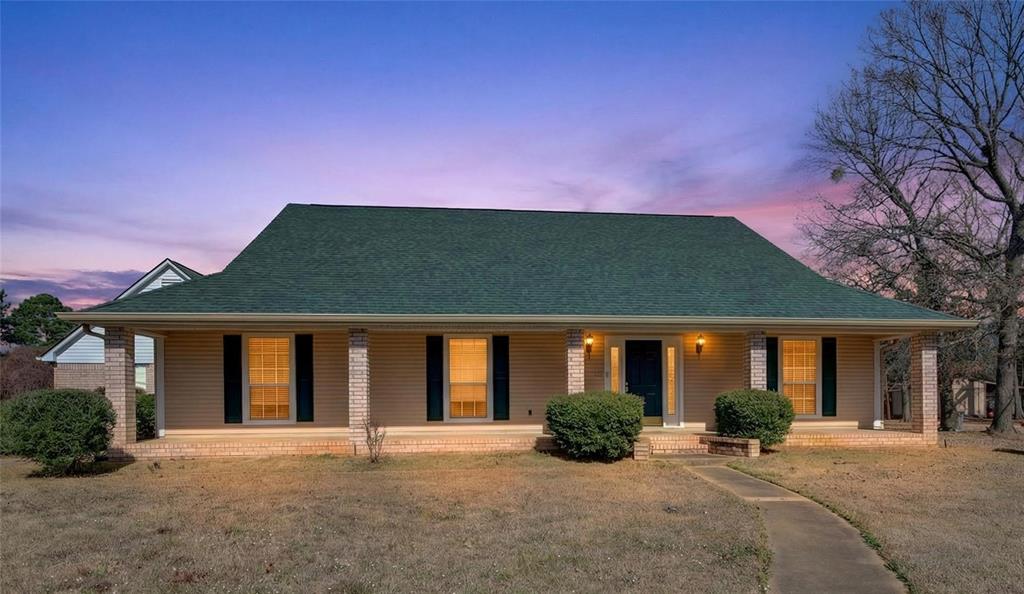
Benton
115 Barnes Drive
3 Beds
2 Baths
2,174 Sq.Ft.
$325,500
MLS#: 21178281
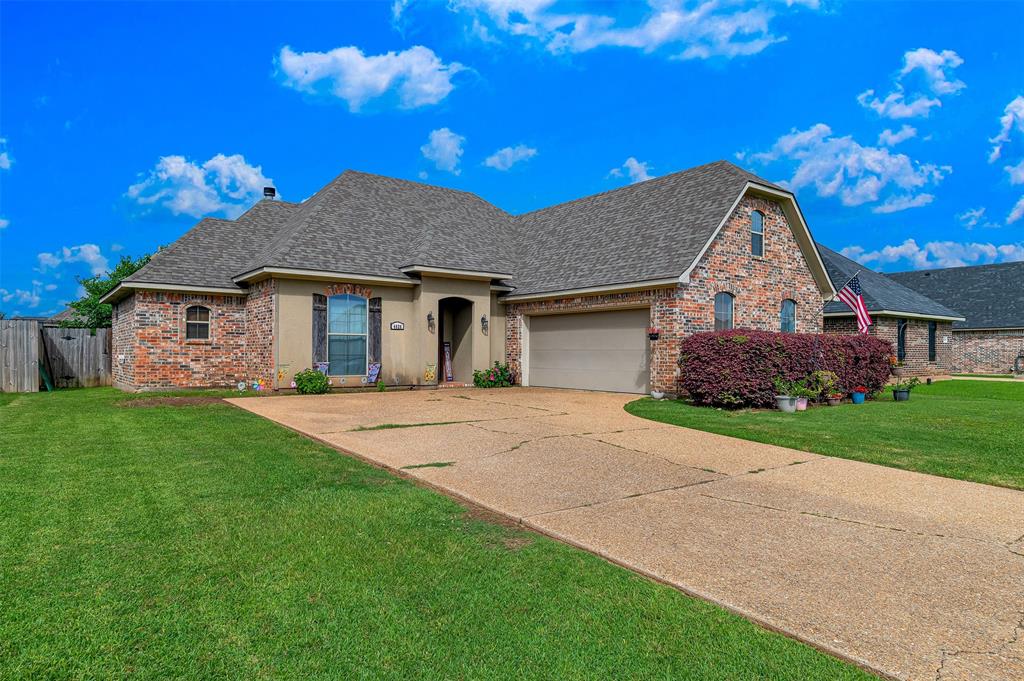
Benton
4026 Elizabeth Lane
4 Beds
2 Baths
2,106 Sq.Ft.
$296,500
MLS#: 21294266
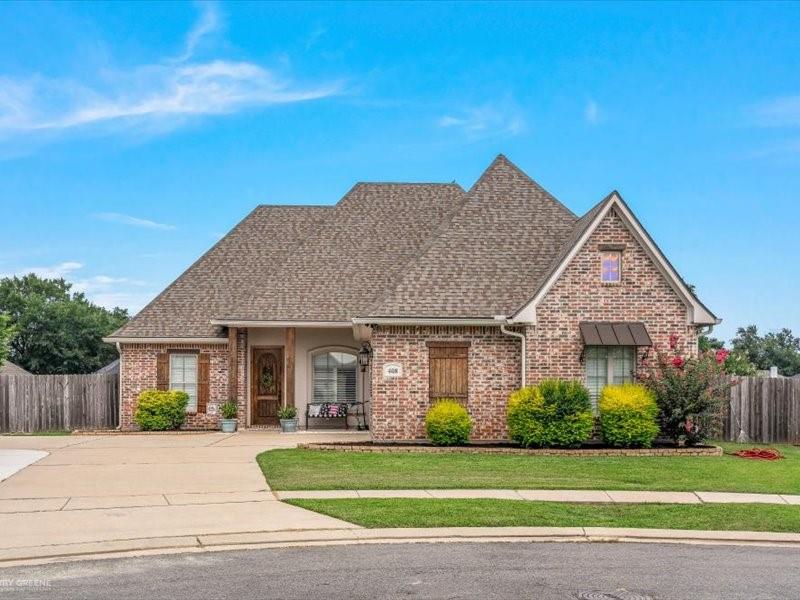
Benton
408 Halifax Circle
3 Beds
2 Baths
1,815 Sq.Ft.
$349,900
MLS#: 21325737
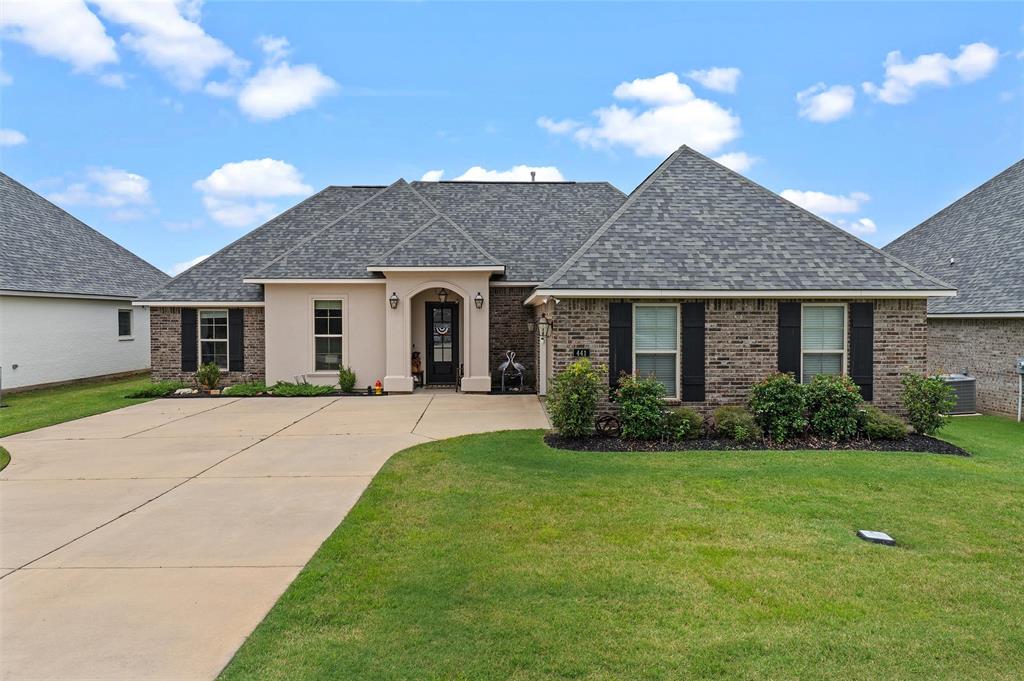
Benton
441 N Lost River Drive
4 Beds
2 Baths
1,885 Sq.Ft.
$319,000
MLS#: 21314978
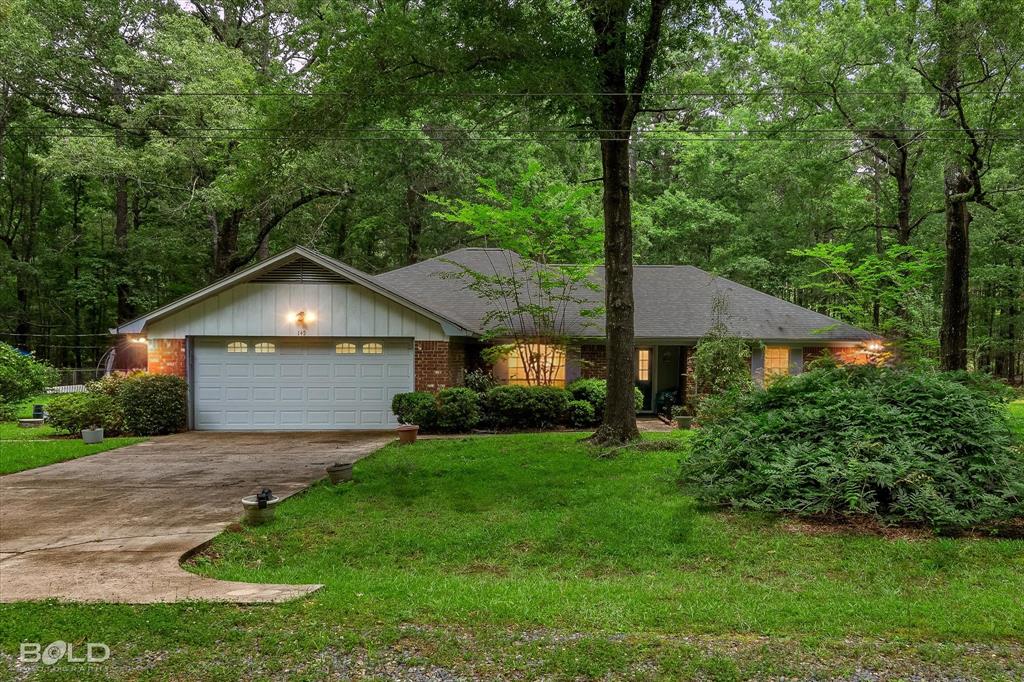
Benton
145 Cypress Grove Circle
3 Beds
2 Baths
1,951 Sq.Ft.
$325,000
MLS#: 21294134

Benton
1034 Cattlemans Trail
3 Beds
3 Baths
2,130 Sq.Ft.
$392,400
MLS#: 21300479

Benton
319 Newport
4 Beds
3 Baths
2,310 Sq.Ft.
$425,000
MLS#: 21239205
