Features & Amenities

Interior

  • Other Interior Features

    Built-in Features, Chandelier, Double Vanity, Eat-in Kitchen, Kitchen Island, Pantry, Walk-In Closet(s)

  • Total Bedrooms

    5

  • Bathrooms

    5

  • 1/2 Bathrooms

    1

  • Basement YN

    YES

  • Cooling YN

    YES

  • Cooling

    Attic Fan, Ceiling Fan(s), Central Air, Electric, Zoned

  • Fireplace YN

    YES

  • Heating YN

    YES

  • Heating

    Central, Natural Gas, Zoned

  • Pet friendly

    N/A

Exterior

  • Garage

    Yes

  • Garage spaces

    3

  • Construction Materials

    Stone, Brick, Frame, Radiant Barrier

  • Other Exterior Features

    Balcony, Dog Run, Fire Pit, Gas Grill, Rain Gutters, Lighting, Outdoor Grill

  • Parking

    Additional Parking, Attached Carport, Circular Driveway, Driveway, Electric Gate, Garage, Garage Door Opener, Garage Faces Rear, Golf Cart Garage, Attached

  • Patio and Porch Features

    Covered

  • Pool

    Yes

  • Pool Features

    Cabana, Gunite, Heated, In Ground, Outdoor Pool, Pool/Spa Combo, Waterfall, Other

  • Waterfront YN

    NO

Area & Lot

  • Lot Features

    Cleared, Wooded, Corner Lot, Few Trees, Interior Lot, Landscaped, Level, Many Trees

  • Lot Size(acres)

    1.0

  • Lot Size(square feet)

    43,560

  • Property Type

    Residential

  • Property Sub Type

    Single Family Residence

  • Architectural Style

    English, French, Traditional

Price

  • Sales Price

    $2,000,000

  • Tax Amount

    $29,082

  • Sq. Footage

    5,989

  • Price/SqFt

    $333

HOA

  • Association

    YES

  • Association Fee

    $1,025

  • Association Fee Frequency

    Annually

  • Association Fee Includes

    N/A

School District

  • Elementary School

    Beck

  • Middle School

    Medlin

  • High School

    Byron Nelson

Property Features

  • Foundation Details

    Slab

  • Senior Community YN

    NO

  • Sewer

    Public Sewer

Schedule a Showing

Showing scheduled successfully.

<
>
IN PERSON
VIA CHAT

What is 3 + 4 ?


Change time

Mortgage calculator

Estimate your monthly mortgage payment, including the principal and interest, property taxes, and HOA. Adjust the values to generate a more accurate rate.

Your payment

Principal and Interest:

$

Property taxes:

$

HOA fees:

$

Total loan payment:

$

Total interest amount:

$

Location

County

Denton

Elementary School

Beck

Middle School

Medlin

High School

Byron Nelson

Listing Courtesy of Gabriella Miller, Allie Beth Allman & Associates

RealHub Information is provided exclusively for consumers' personal, non-commercial use, and it may not be used for any purpose other than to identify prospective properties consumers may be interested in purchasing. All information deemed reliable but not guaranteed and should be independently verified. All properties are subject to prior sale, change or withdrawal. RealHub website owner shall not be responsible for any typographical errors, misinformation, misprints and shall be held totally harmless.

Agent Joe Boston

AGENT

Joe Boston

Call Joe today to schedule a private showing.


* Listings on this website come from the FMLS IDX Compilation and may be held by brokerage firms other than the owner of this website. The listing brokerage is identified in any listing details. Information is deemed reliable but is not guaranteed. If you believe any FMLS listing contains material that infringes your copyrighted work please click here to review our DMCA policy and learn how to submit a takedown request.© 2024 FMLS.
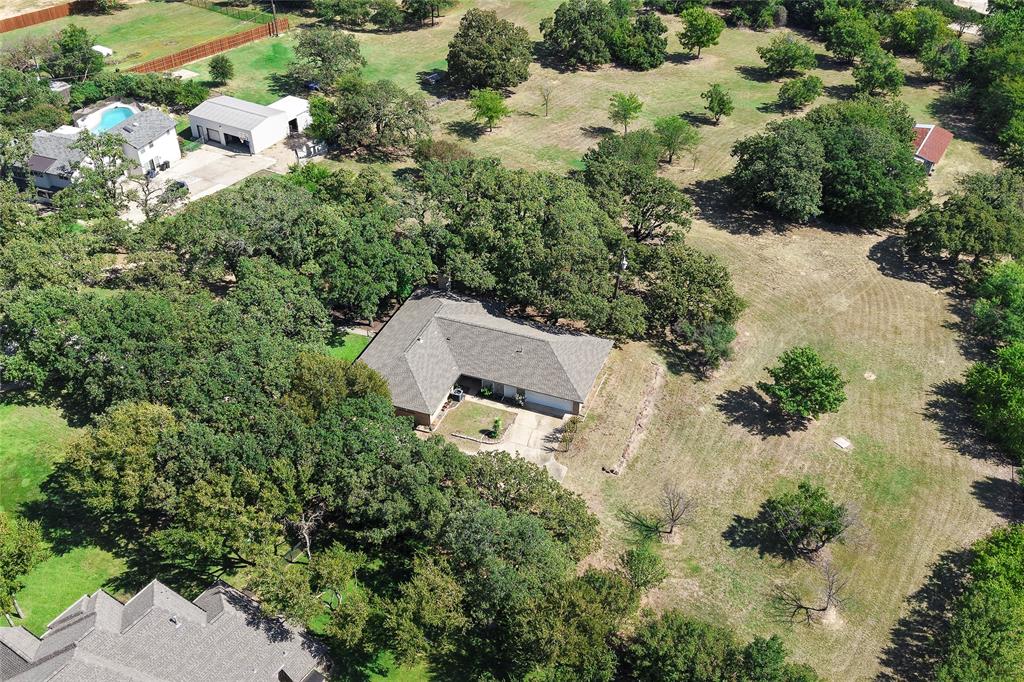
Contemporary designer updates blend seamlessly with the warm character of this sprawling custom built home on 1 acre in coveted Clariden Ranch with Open Enrollment to Carroll ISD. The modern, year-round pool and spa, added in 2019, comes complete with a heater, chiller, and in ground vacuum system. The pool, cabana and firepit are too beautiful to describe–a visit is a must! A few of the recent updates include stunning Arteriors light fixtures, quartz and quartzite counters, appliances & an indoor outdoor home audio and home automation system. Cherish gatherings in the large formal spaces, unwind in the intimate wine cellar, and let kids of all ages enjoy the expansive backyard. The modern cabana offers shade and a view of the pool, stone wall with waterfalls & fire pit. The 1st floor has the primary suite with custom closet, study, mom's office, and 5th bed w full bath. Updates include Windows, HVAC, Roof, Security Cameras, SubZero Built in Fridge and dog run. See the list for more!

309 King Ranch Road

Message successfully sent.

What would you like to know?

What is 3 + 4 ?

I agree to receive email communication and understand I can unsubscribe at any time.

I agree to be contacted by Next Level Realty Group via call, email, and text for real estate services. To opt out, you can reply 'stop' at any time or reply 'help' for assistance. You can also click the unsubscribe link in the emails. Message and data rates may apply. Message frequency may vary. Privacy Policy

Related Properties

The Ultimate Canvas: 3+ Acres of Rare Southlake Serenity at the end of the Lane. BRING YOUR OWN BUILDER!
Rarely does an opportunity of this scale emerge in Southlake. Escape to your own private oasis without sacrificing the convenience of Southlake living. Nestled at the end of a private, quiet cul-de-sac, this sprawling 3-acre property offers the perfect canvas for your custom-built masterpiece. Neighboring  multi-million dollar estates.  The land features a breathtaking blend of mature trees and lush pasture areas, complete with a dedicated well for irrigation.
Whether you choose to live in the stylish, 4-bedroom Mid-Century Modern rancher or design the ultimate equestrian estate, the possibilities are limitless. Horses are welcome, the views are unparalleled, and the privacy is absolute. City of Southlake with open enrollment to Carroll ISD.
#21157247

Southlake

225 Timberline Lane

4 Beds

3 Baths

2,244 Sq.Ft.

$2,175,000

MLS#: 21157247

Extensively refreshed and move-in ready in Southlake’s sought-after Shady Oaks community, this impressive Carroll ISD residence offers nearly 6,000 square feet of thoughtfully designed living space with five bedrooms, five full baths and one half bath. Newly installed quartzite countertops, freshly painted interiors and a spa-inspired primary bath create a polished, turnkey alternative to homes requiring months of renovation.

Designed for both everyday comfort and effortless entertaining, the home features an inviting open flow, a private first-floor office, formal dining room, spacious living area with fireplace, and a beautifully appointed kitchen with a large island, double ovens, built-in gas range, walk-in pantry and generous breakfast area.

The first-floor primary suite provides a peaceful retreat with a sitting area, dual vanities, separate shower, garden tub and two walk-in closets. A second first-floor bedroom with an en suite bath is ideal for guests or multigenerational living. Upstairs, additional en suite bedrooms are joined by a spacious game room and flexible bonus space for media, fitness, study or play.

A three-car garage, covered patio and more than one-third of an acre complete the property. The spacious backyard offers the opportunity to design a custom pool and outdoor entertaining retreat, with a conceptual pool design available for review. Located near highly regarded Carroll ISD schools, this beautifully refreshed home combines generous proportions, flexible living spaces and an exceptional Southlake location.
#21314125

Southlake

812 Glen Abbey Drive

5 Beds

5 Baths

5,938 Sq.Ft.

$2,280,000

MLS#: 21314125

Price reduced
This home has $340K in standout, recent designer renovations that include Custom Automatic Blinds throughout, LED lighting, New turf in backyard, Marble fireplace in Family room, New primary bathtub, New high-end carpet on stairs, All carpet removed upstairs and replaced with wood flooring and air conditioned indoor-outdoor marble patio that also includes a fireplace.  Nestled in one of Southlake's most desirable, one street neighborhoods, this exceptional custom estate blends timeless elegance with modern luxury. Situated on a beautiful homesite, this residence showcases impeccable craftsmanship, soaring ceilings, rich architectural details, and an abundance of natural light throughout. The thoughtfully designed floor plan offers spacious living and entertaining areas, a gourmet chef's kitchen with premium appliances, luxurious primary suite with spa-inspired bath, custom primary closet, generously sized secondary bedrooms with ensuite bathrooms, dedicated office, and versatile game room with wet bar. Two sets of expansive California doors overlook the private backyard retreat featuring an indoor-outdoor cooled living area, turfed yard and covered outdoor grill area creating the perfect setting for year-round entertaining. Ideally located just minutes from Southlake Town Square, premier shopping and dining, DFW International Airport, and within Carroll ISD, this remarkable home offers an unparalleled combination of luxury, comfort, and convenience.
#21342756

Southlake

1132 Tealwood Court

4 Beds

4 Baths

4,661 Sq.Ft.

$1,990,000

MLS#: 21342756

A distinguished Southlake estate where timeless architecture, thoughtful design, and exceptional livability come together.
Located in the prestigious Clariden Ranch community, 613 Silver Spur is positioned on a private one-acre corner lot and showcases a refined approach to modern luxury living. Every element of the home reflects intentional design, from the timeless architectural details to the carefully considered floorplan created for both everyday living and effortless entertaining.
Offering over 5,800 square feet, this residence features five bedrooms with two bedrooms conveniently located on the main level. The expansive primary suite serves as a private sanctuary, highlighted by a secluded outdoor retreat complete with its own fireplace, creating a serene space to unwind throughout the year.
The heart of the home is the impressive gourmet kitchen, designed with both function and entertaining in mind. It flows seamlessly into the main living spaces and is complemented by a dedicated wine cellar, creating the perfect environment for intimate gatherings and memorable occasions.
The second level provides exceptional versatility with a spacious game room, private theater room, and flexible living space that can serve as a fifth bedroom, office, or personalized retreat.
The outdoor living experience extends the home’s sophisticated design with a resort-style pool and spa, a fully equipped outdoor kitchen, and a private setting enhanced by the property’s corner lot positioning.
With timeless architecture, a highly functional floorplan, and open enrollment opportunities for both Carroll ISD and Northwest ISD, 613 Silver Spur represents the rare combination of Southlake location, refined design, and effortless living.
#21338285

Southlake

613 Silver Spur Drive

5 Beds

5 Baths

5,881 Sq.Ft.

$2,400,000

MLS#: 21338285

TURNKEY luxury living in CARROLL ISD with 5 bedrooms, 4.1 baths, a 3-car garage, and a resort-style backyard on over a third of an acre! A gorgeous curved staircase, soaring ceilings, beautiful wood floors, and abundant natural light create an impressive first impression, while the open layout offers an effortless flow for everyday living and entertaining. The spacious family room with gas fireplace overlooks the pool and backyard and opens to the gourmet kitchen featuring a massive center island, commercial-style gas cooktop, stainless steel appliances, abundant cabinetry, and TWO walk-in pantries. The secluded downstairs primary suite offers a sitting area and spacious spa-like bath, while two additional bedrooms and a private study with French doors provide exceptional first-floor flexibility. Upstairs features two more bedrooms, a large game room with access to an oversized balcony overlooking the pool, plus a fully equipped media room with projector, 110-inch screen, and speakers that convey with the home. Step outside to your own private retreat with mature trees, covered patio, custom saltwater pool and spa, gas firepit, and plenty of space to entertain or unwind. Additional highlights include plantation shutters, smart-home technology, integrated sound, foam insulation, and a 3-car garage with epoxy flooring and overhead storage. Enjoy a community surrounded by parks, wooded areas, walking trails, fountains, fishing, and canoeing, all with convenient access to Highway 114, DFW Airport, Grapevine Lake, shopping, dining, entertainment, and walk to the area's exciting new mixed-use development featuring Whole Foods. This home offers a rare opportunity to enjoy luxury living in one of Southlake's most desirable communities.
#21343956

Southlake

204 Saint Tropez Drive

5 Beds

4 Baths

5,087 Sq.Ft.

$1,950,000

MLS#: 21343956

Experience timeless elegance in this exceptional villa where sophistication design meets effortless comfort. This updated lock & leave sits on a greenbelt on Timarron Golf Course that offers stunning views yet privacy. Spanning 4061 square feet, this beautifully appointed home offers  4 bedrooms and 4.5 baths with thoughtful craftmanship throughout. This open concept villa offers breathtaking views of the renovated pool & spa overlooking the golf course. The natural light pours in from the many windows & skylights. The remodeled chef inspired kitchen featuring high end Thermador appliances, abundant custom cabinetry, generous prep space, & huge island flows seamlessly into the living & dining areas. This creates an ideal setting for both intimate gatherings and grand entertaining.  Updated hardwood flooring, a large office, remote shades, plantation shutters, designer lighting, & extensive built-ins enhance the home's warm yet elevated aesthetic. The primary suite offers a tranquil retreat & views, with an updated spa-inspired bath and oversized custom closet. First floor guest bedroom offers privacy and an updated ensuite bath. Upstairs you will find two more large bedrooms with remodeled ensuite baths and a spacious game room for movies or any type of relaxation. Don't miss the flex room upstairs that can be used, for crafting, a playroom, storage, etc. Outdoors, enjoy a resort-style backyard with a pool & pool equipment renovated in 2021. The yard is beautifully landscaped to create a private oasis which includes outdoor lighting. Ideally positioned within Timarron, this exceptional property offers convenient access to championship golf, tennis, pickleball, parks, walking trails, community pools, clubhouses, basketball and volleyball courts. This home is minutes away from DFW airport, premier shopping and fine dining. This villa combines luxury, comfort, & low maintenance in an impressive & sought after community. All furniture is for sale. Ring & alarm stay.
#21349247

Southlake

520 Queensbury Turn

4 Beds

4 Baths

4,061 Sq.Ft.

$1,799,000

MLS#: 21349247

*EXCEPTIONAL TIMARRON ESTATE • PRIVATE HALF-ACRE CUL-DE-SAC LOT • RARE CLIMATE-CONTROLLED 5-CAR GARAGE • CARROLL ISD. Nestled beneath mature trees in Timarron’s coveted Bent Creek, this meticulously maintained custom estate offers timeless design, exceptional craftsmanship, and extensive premium upgrades. A rare climate-controlled 5-car attached garage sets this home apart, while 53 new Pella high-performance windows, a Class 4 impact-resistant roof, radiant barrier insulation, updated zoned HVAC systems, and refinished solid oak hardwood floors reflect true pride of ownership. The thoughtfully designed 5,808-square-foot floor plan features 5 bedrooms, 7 baths, elegant living spaces, and a chef’s kitchen with commercial-grade appliances, custom cabinetry, an oversized prep island, and heated floors extending into the luxurious primary bath. The private backyard showcases an oversized pool, heated spa, covered outdoor living with a built-in grill and fireplace, plus a spacious grassy play yard with room for recreation or a future sport court. Minutes from Timarron Country Club, golf, tennis, walking trails, and award-winning Carroll ISD.
#21366871

Southlake

215 Bent Creek Court

5 Beds

5 Baths

5,808 Sq.Ft.

$2,249,900

MLS#: 21366871

Price reduced
A tremendous opportunity to own almost 5 acres to build your estate in Carroll ISD.  Peaceful and quiet location at the end of the cul-de-sac with so much privacy.  NO HOA to dictate what you can do.  Picturesque views of the pasture, and bordered by Big Bear Creek! House is very original, and is livable, but value is in the land.   Tax assessor is incorrect- house is over 2,700 square feet, and land is just over 4.8 acres according to the owner.  Very old survey is available, but a new survey would be highly encouraged.   Checking on deed restrictions, which should be minimal. New construction going up on the lot next door.  Floodplain to be verified, but review the attached flood map- appears to be sufficient room for a substantially larger home inside the fenced area that may not require building up the pad site.
#21343826

Southlake

1215 Oakwood Trail

4 Beds

2 Baths

2,700 Sq.Ft.

$2,400,000

MLS#: 21343826
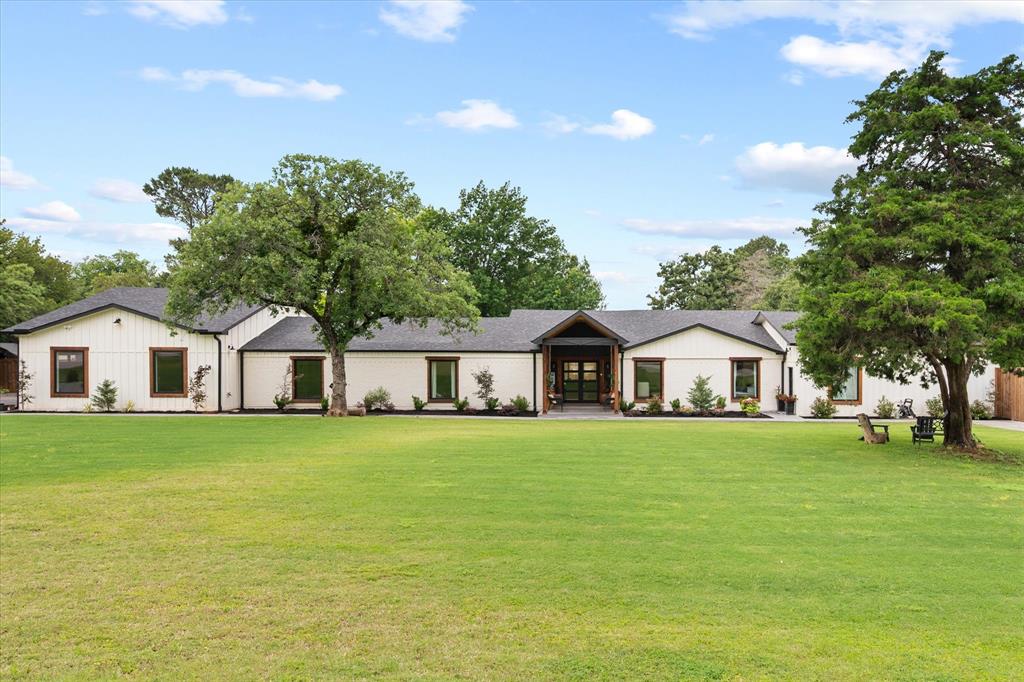
Welcome to an extraordinary, fully transformed estate situated on a premier one-acre corner lot in Southlake. This residence offers the perfect blend of modern elegance, expansive space, and unmatched versatility, providing a rare opportunity for sophisticated living. Originally purchased in 2022 and completely reimagined, this ranch-style property has been expanded from 1,600 to over 5,250 square feet with no detail overlooked. 
Taken down to the studs and rebuilt to 2025 code, the home features all-new electrical and plumbing systems, dual 5-ton HVAC units, and full foam insulation for maximum energy efficiency and year-round comfort. Every inch has been thoughtfully upgraded, including a brand-new kitchen, new windows, doors and flooring throughout.
Designed for both everyday living and entertaining, the home offers a dedicated media room, office, convenient pool bath, and a fully equipped outdoor kitchen.
Situated on a 1-acre lot, this property delivers exceptional flexibility. A standout feature is the private in-law suite—seamlessly connected yet fully self-sufficient—with it's own kitchenette, living area, bedroom, and bathroom, making it ideal for multigenerational living, guests.
#21257687

Southlake

1584 Randol Mill Avenue

4 Beds

5 Baths

5,355 Sq.Ft.

$2,399,000

MLS#: 21257687

Experience modern luxury in this beautifully renovated Southlake residence, where sophisticated design meets exceptional living. The open style floorplan features elegant flooring, dramatic ceiling details, designer lighting, and a bright, contemporary atmosphere. The chef-inspired kitchen showcases stunning waterfall countertops, Thermodor appliances and premium finishes. Throughout the home, marble wall accents, new carpet, new designer lighting, updated wiring, and custom lighting effects enhance both style and function. Outside, home safe lighting rods, immersive home lighting system, with a new driveway, new pool decking, and professionally refreshed landscaping, creating exceptional curb appeal and inviting outdoor living. Move-in ready, 412 Winding Ridge Trail offers timeless modern elegance in one of Southlake's convenient locations Ridgeview, with access to DFW Airport, Highway 114, premier shopping, dining, and award-winning Carroll ISD schools.
#21315142

Southlake

412 Winding Ridge Trail

5 Beds

5 Baths

4,997 Sq.Ft.

$1,698,000

MLS#: 21315142

 - property

Send a message

Message successfully sent.

Your message

What is 3 + 4 ?

Reason for contacting?

I agree to receive email communication and understand I can unsubscribe at any time.

I agree to be contacted by Next Level Realty Group via call, email, and text for real estate services. To opt out, you can reply 'stop' at any time or reply 'help' for assistance. You can also click the unsubscribe link in the emails. Message and data rates may apply. Message frequency may vary. Privacy Policy

Sign Out

Virtual Assistant

Would you like to take the next step with this property? We can help you schedule a showing or virtual tour, or send you more details.

Yes, I would like more information.

Thank You for Your Reply, One of Our Agents will contact you as soon as possible

No, maybe later.

Thank you, you can always contact me via email, phone number or through the contact form.

Realhub AI

Lucy - Your AI-Powered Realtor

Update Your Temporary Password

Personalize your search

Enter your email and we'll notify you immediately when new listings match what you're looking for.

or enter email address

Already have an account ? Login here

Continue your home search

I agree to receive communications and understand I can unsubscribe at any time.

I agree to be contacted by Next Level Realty Group via call, email, and text for real estate services. To opt out, you can reply 'stop' at any time or reply 'help' for assistance. You can also click the unsubscribe link in the emails. Message and data rates may apply. Message frequency may vary. Privacy Policy

Already have an account ? Login here

We use cookies

We use cookies primarily for analytics to enhance your experience. By accepting, you agree to our use of these cookies. You can manage your preferences or learn more about our cookies policy.