Features & Amenities

Interior

  • Other Interior Features

    Built-in Features, Chandelier, Granite Counters, Kitchen Island, Open Floorplan, Pantry, Walk-In Closet(s), High Speed Internet, In-Law Floorplan

  • Total Bedrooms

    4

  • Bathrooms

    3

  • 1/2 Bathrooms

    1

  • Basement YN

    NO

  • Cooling YN

    YES

  • Cooling

    Electric

  • Fireplace YN

    YES

  • Heating YN

    YES

  • Heating

    Natural Gas

  • Pet friendly

    N/A

Exterior

  • Garage

    Yes

  • Garage spaces

    2

  • Construction Materials

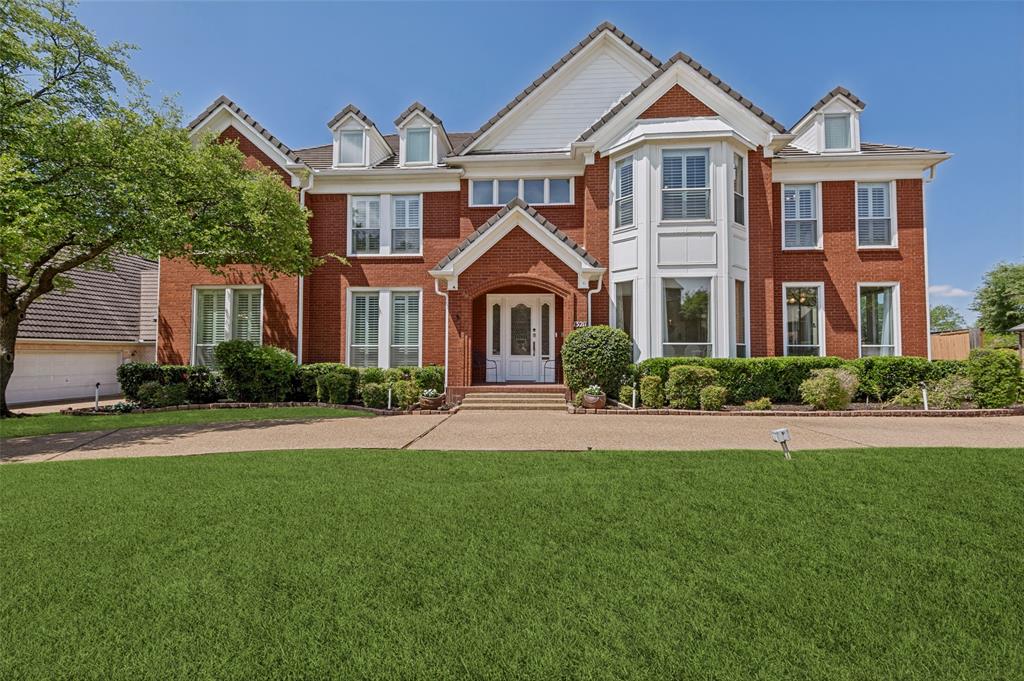
    Brick

  • Other Exterior Features

    Balcony, Private Yard

  • Parking

    Alley Access, Driveway, Garage, Garage Door Opener, Garage Faces Rear, Attached

  • Patio and Porch Features

    Covered, Deck

  • Pool

    Yes

  • Pool Features

    In Ground, Outdoor Pool, Private

  • Waterfront YN

    NO

Area & Lot

  • Lot Features

    Corner Lot

  • Lot Size(acres)

    0.298

  • Lot Size(square feet)

    12,980

  • Property Type

    Residential

  • Property Sub Type

    Single Family Residence

Price

  • Sales Price

    $1,199,000

  • Tax Amount

    $15,594

  • Sq. Footage

    3,222

  • Price/SqFt

    $372

HOA

  • Association

    No

Property Resources

  • Horse Property

    NO

School District

  • Elementary School

    Stark

  • Middle School

    Field

  • High School

    Turner

Property Features

  • Foundation Details

    Slab

  • Senior Community YN

    NO

  • Sewer

    Public Sewer

  • Tax Lot

    10

  • Water Source

    Public

Schedule a Showing

Showing scheduled successfully.

<
>
IN PERSON
VIA CHAT

What is 3 + 4 ?


Change time

Mortgage calculator

Estimate your monthly mortgage payment, including the principal and interest, property taxes, and HOA. Adjust the values to generate a more accurate rate.

Your payment

Principal and Interest:

$

Property taxes:

$

HOA fees:

$

Total loan payment:

$

Total interest amount:

$

Location

County

Dallas

Elementary School

Stark

Middle School

Field

High School

Turner

Listing Courtesy of Michael Abrams , HomeSmart Stars

RealHub Information is provided exclusively for consumers' personal, non-commercial use, and it may not be used for any purpose other than to identify prospective properties consumers may be interested in purchasing. All information deemed reliable but not guaranteed and should be independently verified. All properties are subject to prior sale, change or withdrawal. RealHub website owner shall not be responsible for any typographical errors, misinformation, misprints and shall be held totally harmless.

Agent Joe Boston

AGENT

Joe Boston

Call Joe today to schedule a private showing.


* Listings on this website come from the FMLS IDX Compilation and may be held by brokerage firms other than the owner of this website. The listing brokerage is identified in any listing details. Information is deemed reliable but is not guaranteed. If you believe any FMLS listing contains material that infringes your copyrighted work please click here to review our DMCA policy and learn how to submit a takedown request.© 2024 FMLS.
Step into a home unlike anything else on the market—where Goth Chic, New Orleans Colonial architecture, and urban contemporary design merge into a luxury living experience. This extraordinary Todd Bonneau custom-built masterpiece is a true work of art, designed for those who appreciate bold style, exceptional craftsmanship, and one-of-a-kind living. Situated on a desirable corner lot, this million-dollar residence makes a statement from the moment you arrive. Inspired by the owners' vision of an 18th-century brothel meets an urban contemporary loft, every detail creates a dramatic yet sophisticated atmosphere. Expansive windows fill the home with natural light, highlighting stained concrete and tile flooring throughout. The east wall has been completely soundproofed for added privacy. The open-concept living spaces flow into a spectacular chef's kitchen featuring a custom paneled refrigerator that conveys, six-burner gas cooktop with griddle, stainless steel double ovens, mirrored backsplash, oversized island, large basin sink, and walk-in pantry. Custom built-ins provide abundant storage throughout, while utility rooms on both floors add convenience. Decorative Fornasetti plates in the dining room are negotiable. The home offers two luxurious primary suites, ideal for multigenerational living. The downstairs suite includes a specially designed storm room. Upstairs, the owner's retreat features a private balcony overlooking the custom pool, a customized walk-in closet with washer and dryer, and leathered granite countertops, oversized walk-in shower, and abundant storage. Outside, enjoy a custom-designed swimming pool and covered patio built for entertaining or relaxing. Every inch reflects artistic vision and meticulous attention to detail. More than a home, this is a private retreat and architectural masterpiece with unforgettable character and unparalleled style. Home featured in Candy's Dirt as a Million Dollar Monday Property.

3062 Primrose Lane

Message successfully sent.

What would you like to know?

What is 3 + 4 ?

I agree to receive email communication and understand I can unsubscribe at any time.

I agree to be contacted by Next Level Realty Group via call, email, and text for real estate services. To opt out, you can reply 'stop' at any time or reply 'help' for assistance. You can also click the unsubscribe link in the emails. Message and data rates may apply. Message frequency may vary. Privacy Policy

Related Properties

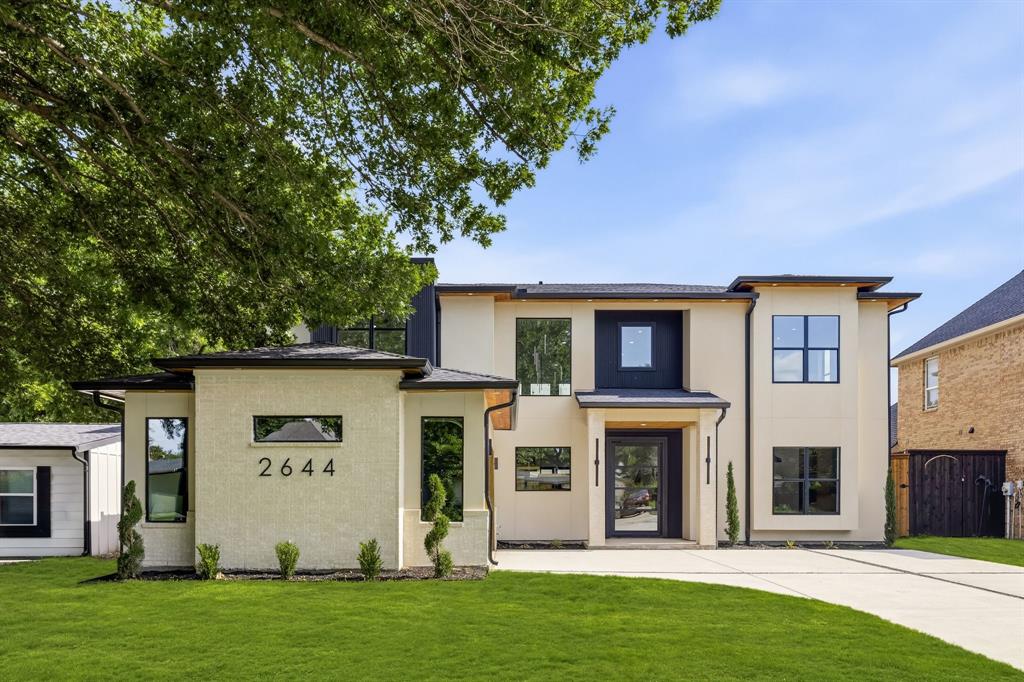
Modern Luxury Meets Thoughtful Design in This One-of-a-Kind Custom-Spec Home. Experience elevated living in this stunning 3,680 sq ft modern residence, thoughtfully designed with clean lines, warm natural materials, and high-end custom finishes throughout. Featuring 4 bedrooms, 3.5 bathrooms, and a highly functional layout, this home seamlessly blends luxury with everyday livability. Step inside to a breathtaking living space with soaring 22-foot ceilings and a dramatic floor-to-ceiling accent wall, perfectly paired with a striking floating staircase featuring white oak treads and sleek glass railings. Natural light pours in through expansive glass, highlighting the home’s architectural details and open-concept design. The chef’s kitchen is a true showpiece, boasting white oak cabinetry, Taj Mahal quartz countertops, and an oversized 10-foot island ideal for entertaining. A designer vent hood and integrated lighting complete the space, creating both function and visual impact. The private primary suite offers a true retreat with his-and-hers walk-in closets and a spa-inspired bathroom featuring a 10-foot walk-in shower with dual shower heads and a freestanding soaking tub. Enjoy seamless indoor-outdoor living with a 400 sq ft covered patio and a 16-foot sliding glass door, perfect for entertaining or relaxing year-round. With custom detailing, and carefully curated finishes, this home delivers a rare combination of modern architecture and warm, livable design.
#21217352

Farmers Branch

2644 Leta Mae Lane

4 Beds

3 Baths

3,680 Sq.Ft.

$1,300,000

MLS#: 21217352

Existing home was taken to the studs. Ceilings raised and second story added. Inside of Brookhaven Country Club. Hardwood floors, foam insulation, irrigation system, tankless water heater, fireplace, walk in closet with built ins, 48 range and built in  fridge . walk in pantry, epoxy coated garage,security system , wired for tv and speakers, sliding patio doors, steel front door, expansive open back yard, covered front porch, concrete patio with gas stub for grill, walk in storage closet, pull down attic stairs,  solid surface tops, open game room with 4 bedrooms up and 2 down. Master is down with 2 seperate vanities. Large laundry and walk in pantry.
#21361046

Farmers Branch

14720 Cherry Hills Drive

6 Beds

5 Baths

4,000 Sq.Ft.

$1,150,000

MLS#: 21361046

Price reduced
Rare opportunity to own a custom-built, all-brick home in Farmers Branch featuring timeless craftsmanship, smart-home technology, luxury finishes, and resort-style outdoor living. Built by a custom home builder with quality and attention to detail throughout, this home offers upgrades that truly set it apart.

Designed for comfort and convenience with a Rachio WiFi sprinkler system, Nest thermostats and carbon monoxide sensors, and a complete ADT security system featuring seven Google cameras and panic buttons.

The kitchen and living areas are built to impress with KitchenAid appliances, built-in ice maker, Arhaus lighting, beautiful custom molding, and a statement fireplace. Custom steel French doors off the living area and primary suite provide natural light and seamless indoor-outdoor living.

The newly remodeled primary bath offers a spa-like experience with Kohler hardware, custom vanity, marble stone shower, Robern medicine cabinets, RH hardware, and a custom closet with exceptional storage.

Enjoy a private backyard retreat with a custom Hobert-built pool, spa, firepit, outdoor kitchen, stone water feature, and low-maintenance turfed dog run.

Additional upgrades include custom garage shelving, garage ceiling fan, EV-charger readiness, and custom attic storage. A thoughtfully designed home where craftsmanship, technology, and luxury come together.
#21323880

Farmers Branch

2712 Mount View Drive

4 Beds

3 Baths

3,593 Sq.Ft.

$999,760

MLS#: 21323880

Tucked inside sought-after Valley View Park Estates, this exceptional property offers a rare combination of space, privacy, and versatility in one of Farmers Branch’s most distinctive residential enclaves. With more than 5,300 square feet in the main residence plus an 800+ square foot detached ancillary building, there is room here to live large, work from home, welcome extended family, entertain generously, and create spaces entirely your own. Inside, grand room proportions, soaring ceilings, and abundant natural light give the home an impressive sense of scale. The expansive primary suite is a retreat unto itself, with two additional rooms offering flexibility for a private office, sitting room, fitness space, nursery, or creative studio. One secondary bedroom features a charming loft, while a finished attic space adjacent to the upstairs game room adds another unexpected and useful dimension. The detached ancillary building is a standout feature, complete with a kitchenette, full bath, closet, extensive cabinetry, separate HVAC, and storm windows. Guest quarters, multigenerational living, home office, art or photography studio, workshop, or serious hobby space—the possibilities are as individual as the next owner. A three-car garage, circular drive, and central vacuum add to the home's functionality. Well cared for and ready for its next chapter, this is an opportunity to bring fresh ideas and personal style to a substantial home in a neighborhood where properties of this scale and character are rarely available.
#21213491

Farmers Branch

13211 George Street

5 Beds

5 Baths

5,466 Sq.Ft.

$1,300,000

MLS#: 21213491

 - property

Send a message

Message successfully sent.

Your message

What is 3 + 4 ?

Reason for contacting?

I agree to receive email communication and understand I can unsubscribe at any time.

I agree to be contacted by Next Level Realty Group via call, email, and text for real estate services. To opt out, you can reply 'stop' at any time or reply 'help' for assistance. You can also click the unsubscribe link in the emails. Message and data rates may apply. Message frequency may vary. Privacy Policy

Sign Out

Virtual Assistant

Would you like to take the next step with this property? We can help you schedule a showing or virtual tour, or send you more details.

Yes, I would like more information.

Thank You for Your Reply, One of Our Agents will contact you as soon as possible

No, maybe later.

Thank you, you can always contact me via email, phone number or through the contact form.

Realhub AI

Lucy - Your AI-Powered Realtor

Update Your Temporary Password

Personalize your search

Enter your email and we'll notify you immediately when new listings match what you're looking for.

or enter email address

Already have an account ? Login here

Continue your home search

I agree to receive communications and understand I can unsubscribe at any time.

I agree to be contacted by Next Level Realty Group via call, email, and text for real estate services. To opt out, you can reply 'stop' at any time or reply 'help' for assistance. You can also click the unsubscribe link in the emails. Message and data rates may apply. Message frequency may vary. Privacy Policy

Already have an account ? Login here

We use cookies

We use cookies primarily for analytics to enhance your experience. By accepting, you agree to our use of these cookies. You can manage your preferences or learn more about our cookies policy.