Features & Amenities

Interior

  • Other Interior Features

    Built-in Features, Cathedral Ceiling(s), Chandelier, Double Vanity, Eat-in Kitchen, Kitchen Island, Open Floorplan

  • Total Bedrooms

    4

  • Bathrooms

    3

  • Basement YN

    NO

  • Cooling YN

    YES

  • Cooling

    Ceiling Fan(s), Central Air, Electric

  • Fireplace YN

    YES

  • Heating YN

    YES

  • Heating

    Central, Fireplace(s), Heat Pump, Natural Gas

  • Pet friendly

    N/A

Exterior

  • Garage

    Yes

  • Garage spaces

    2

  • Other Exterior Features

    Lighting, Misting System, Outdoor Grill

  • Parking

    Concrete, Direct Access, Garage Door Opener, Off Street, Oversized, Attached

  • Patio and Porch Features

    Covered

  • Pool

    Yes

  • Pool Features

    Fenced, Gunite, Heated, In Ground, Outdoor Pool, Pool Sweep

  • Waterfront YN

    NO

Area & Lot

  • Lot Size(acres)

    0.165

  • Lot Size(square feet)

    7,187

  • Property Type

    Residential

  • Property Sub Type

    Single Family Residence

Price

  • Sales Price

    $999,760

  • Tax Amount

    $16,580

  • Sq. Footage

    3,593

  • Price/SqFt

    $278

HOA

  • Association

    No

School District

  • Elementary School

    Stark

  • Middle School

    Field

  • High School

    Turner

Property Features

  • Foundation Details

    Slab

  • Senior Community YN

    NO

  • Sewer

    Public Sewer

  • Tax Lot

    6

  • Water Source

    Public

Schedule a Showing

Showing scheduled successfully.

<
>
IN PERSON
VIA CHAT

What is 3 + 4 ?


Change time

Mortgage calculator

Estimate your monthly mortgage payment, including the principal and interest, property taxes, and HOA. Adjust the values to generate a more accurate rate.

Your payment

Principal and Interest:

$

Property taxes:

$

HOA fees:

$

Total loan payment:

$

Total interest amount:

$

Location

County

Dallas

Elementary School

Stark

Middle School

Field

High School

Turner

Listing Courtesy of Chris Manning , Manning & Company

RealHub Information is provided exclusively for consumers' personal, non-commercial use, and it may not be used for any purpose other than to identify prospective properties consumers may be interested in purchasing. All information deemed reliable but not guaranteed and should be independently verified. All properties are subject to prior sale, change or withdrawal. RealHub website owner shall not be responsible for any typographical errors, misinformation, misprints and shall be held totally harmless.

Agent Joe Boston

AGENT

Joe Boston

Call Joe today to schedule a private showing.


* Listings on this website come from the FMLS IDX Compilation and may be held by brokerage firms other than the owner of this website. The listing brokerage is identified in any listing details. Information is deemed reliable but is not guaranteed. If you believe any FMLS listing contains material that infringes your copyrighted work please click here to review our DMCA policy and learn how to submit a takedown request.© 2024 FMLS.
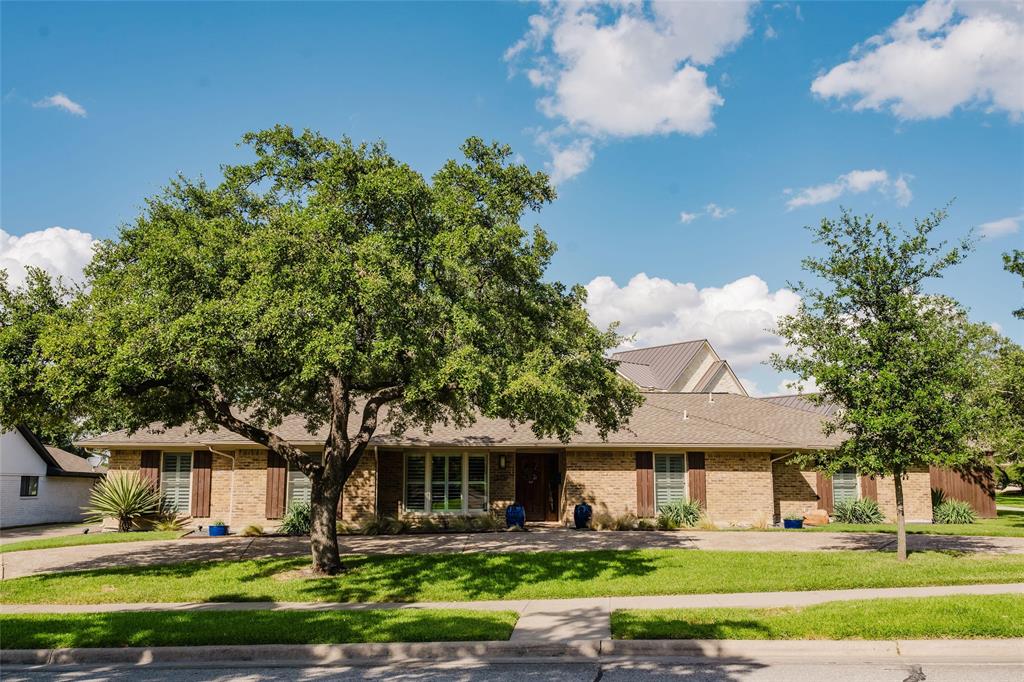
Rare opportunity to own a custom-built, all-brick home in Farmers Branch featuring timeless craftsmanship, smart-home technology, luxury finishes, and resort-style outdoor living. Built by a custom home builder with quality and attention to detail throughout, this home offers upgrades that truly set it apart.

Designed for comfort and convenience with a Rachio WiFi sprinkler system, Nest thermostats and carbon monoxide sensors, and a complete ADT security system featuring seven Google cameras and panic buttons.

The kitchen and living areas are built to impress with KitchenAid appliances, built-in ice maker, Arhaus lighting, beautiful custom molding, and a statement fireplace. Custom steel French doors off the living area and primary suite provide natural light and seamless indoor-outdoor living.

The newly remodeled primary bath offers a spa-like experience with Kohler hardware, custom vanity, marble stone shower, Robern medicine cabinets, RH hardware, and a custom closet with exceptional storage.

Enjoy a private backyard retreat with a custom Hobert-built pool, spa, firepit, outdoor kitchen, stone water feature, and low-maintenance turfed dog run.

Additional upgrades include custom garage shelving, garage ceiling fan, EV-charger readiness, and custom attic storage. A thoughtfully designed home where craftsmanship, technology, and luxury come together.

2712 Mount View Drive

Message successfully sent.

What would you like to know?

What is 3 + 4 ?

I agree to receive email communication and understand I can unsubscribe at any time.

I agree to be contacted by Next Level Realty Group via call, email, and text for real estate services. To opt out, you can reply 'stop' at any time or reply 'help' for assistance. You can also click the unsubscribe link in the emails. Message and data rates may apply. Message frequency may vary. Privacy Policy

Related Properties

Truly move-in ready! Situated on a premium lot with sweeping, unobstructed views, this remarkable home combines luxury, convenience, and modern living. Located directly across from a peaceful community playground, the property offers unbeatable accessibility—just minutes away from major freeways including 635, 35E, and 114. You are also conveniently within 3 miles of premier grocery markets, including Whole Foods, Sam's Club, Walmart, H-E-B, and H Mart, providing the ultimate lifestyle.
Step inside to find elegance throughout, featuring custom window blinds in every room and a bright, spacious layout. The chef-inspired kitchen comes equipped with custom under-cabinet lighting and a health-conscious electric cooktop—perfect for clean, modern cooking.
As residents of Mercer Crossing, you will also enjoy top-tier resort-style amenities, including a state-of-the-art fitness center, sparkling pools, dog parks, and a beautiful clubhouse.
Additional Highlights:
Spacious 3-Car Garage: Outfitted with durable epoxy flooring and standalone storage cabinets.
Sunroom: A sun-drenched space featuring newly installed tile flooring, ideal for year-round relaxation.
Low-Maintenance Backyard: A pristine, professionally upgraded turf setup.
Appliances Included: Premium Samsung washer and dryer included. Tesla EV charger and two Samsung Bespoke refrigerators to convey with the property at no additional cost.
With all these high-end upgrades and pristine condition, this move-in ready home offers an unbeatable combination of view, location, and lifestyle. Don’t miss out on this incredible opportunity!
#21356716

Farmers Branch

1655 Fagan Street

4 Beds

3 Baths

3,288 Sq.Ft.

$818,000

MLS#: 21356716

Updated Executive home backing to the 5th Fairway of the Championship Course at Brookhaven Country Club. This beautiful residence features a new roof and a new efficient AC system, ensuring comfort year-round. The interior boasts elegant wood flooring, creating a warm and inviting atmosphere. The highlight of the home is the impressive kitchen, designed with chefs in mind, equipped with modern appliances and space for culinary creativity. Whether you're entertaining guests or enjoying a quiet evening, the open layout seamlessly connects the living areas to the outdoor views, enhancing your living experience. Enjoy the serene surroundings of the golf course while having easy access to local amenities. This home is perfect for families or anyone looking to embrace a luxurious lifestyle in a picturesque setting. Don't miss the opportunity to make this exceptional property your own!
#21327890

Farmers Branch

14635 Tanglewood Drive

4 Beds

2 Baths

2,402 Sq.Ft.

$799,900

MLS#: 21327890

Welcome to 1815 Gresham Drive in the heart of Farmers Branch, TX 75234—an exceptional opportunity to own a BEAUTIFULLY MAINTAINED HOME in a PRIME LOCATION with convenient access to major highways, shopping, dining, and entertainment. From the moment you step inside, you’ll be captivated by the SOARING HIGH CEILINGS and abundance of NATURAL LIGHT that create an OPEN, AIRY, AND INVITING ATMOSPHERE throughout the home.

This CHARMING RESIDENCE offers a THOUGHTFULLY DESIGNED FLOOR PLAN with spacious living areas perfect for both everyday living and entertaining guests. The EXPANSIVE LIVING ROOM with VAULTED CEILINGS seamlessly flows into the dining space and well-appointed kitchen, featuring AMPLE CABINETRY, generous counter space, and functionality designed for all your culinary needs.

The home features COMFORTABLE AND SPACIOUS BEDROOMS with flexible layouts ideal for family living, guest accommodations, or a home office setup. The PRIMARY SUITE serves as a PRIVATE RETREAT with plenty of room to relax and unwind.

Step outside to enjoy a LARGE BACKYARD perfect for entertaining, gardening, pets, or simply enjoying peaceful evenings outdoors. Whether you're a first-time homebuyer, growing family, or investor, this property offers the perfect combination of LOCATION, SPACE, AND VALUE.

Ideally situated in a HIGH-DEMAND AREA near Addison, Brookhaven College, Downtown Dallas, and major employment centers, this home provides EASY ACCESS TO SHOPPING, DINING, PARKS, AND ENTERTAINMENT while still offering the comfort of an established neighborhood. DON’T MISS THIS INCREDIBLE OPPORTUNITY to own a home with HIGH CEILINGS, SPACIOUS LIVING, AND UNBEATABLE CONVENIENCE in one of the Metroplex’s most DESIRABLE LOCATIONS!
#21255647

Farmers Branch

1815 Gresham Drive

4 Beds

4 Baths

3,094 Sq.Ft.

$800,000

MLS#: 21255647
Price reduced
Welcome to this beautifully updated 4-bedroom, 3-bathroom home in the highly sought-after Brookhaven neighborhood. Designed with a desirable split-bedroom floor plan, this well-maintained residence offers both privacy and functionality for everyday living. The spacious kitchen features elegant granite countertops, stainless steel appliances, and ample workspace, making it ideal for cooking and entertaining. Updated bathrooms throughout the home provide a fresh, modern feel, while the large utility room adds convenience and extra storage. Situated on an oversized lot shaded by mature trees, the outdoor space is just as impressive. Enjoy relaxing or entertaining on either of the two covered patios, and take advantage of the large detached shed for additional storage or workshop space. Located within walking distance of Brookhaven Country Club, this home offers an exceptional combination of comfort, style, and location. With its thoughtful updates, generous living spaces, and beautiful setting, this is a property you'll be proud to call home.
#21327795

Farmers Branch

13834 Tanglewood Drive

4 Beds

3 Baths

2,336 Sq.Ft.

$825,000

MLS#: 21327795

Seller is open to contributing towards a rate buy-down for an acceptable offer. Experience the allure of this extraordinary Mediterranean villa situated in a prestigious gated community, where elegance meets effortless living. This stunning C-shaped residence offers over 4,000 square feet of thoughtfully designed space, featuring three spacious bedrooms and four luxurious bathrooms.Step inside and be captivated by soaring ceilings and two magnificent Austin stone fireplaces that enhance the expansive living areas. The open-concept layout seamlessly integrates a formal dining area with a generous kitchen, boasting beautiful wood cabinetry, stainless steel appliances, and a center island that invites culinary creativity. A cozy breakfast bar and a sun-drenched morning room adjacent to the kitchen provide ideal spaces for casual dining and relaxation.The luxurious primary suite offers extensive upgrades, including a spa-inspired bathroom designed for total relaxation and rejuvenation. Upstairs, a guest bedroom is complemented by a large flexible living area, perfect for a game room or media retreat, while a dedicated media room adds another layer of entertainment options.One of the standout features of this home is the private casita—a separate guest quarters with its own exterior entrance, complete with a bedroom, full bathroom, and spacious living area. This versatile space is perfect for guests, a home office, or a personal studio.Recent updates include three high-efficiency heating and cooling systems installed in 2019, ensuring comfort year-round. Abundant storage areas throughout the home add to the convenience and functionality of this beautiful property.Located conveniently near three international airports and premier shopping destinations, this lock-and-leave gem offers an unparalleled lifestyle. Don’t miss the opportunity to make this exquisite villa your own—schedule your private showing today!
#21363772

Farmers Branch

3617 Vineyard Way

4 Beds

4 Baths

4,033 Sq.Ft.

$925,000

MLS#: 21363772

Step into a home unlike anything else on the market—where Goth Chic, New Orleans Colonial architecture, and urban contemporary design merge into a luxury living experience. This extraordinary Todd Bonneau custom-built masterpiece is a true work of art, designed for those who appreciate bold style, exceptional craftsmanship, and one-of-a-kind living. Situated on a desirable corner lot, this million-dollar residence makes a statement from the moment you arrive. Inspired by the owners' vision of an 18th-century brothel meets an urban contemporary loft, every detail creates a dramatic yet sophisticated atmosphere. Expansive windows fill the home with natural light, highlighting stained concrete and tile flooring throughout. The east wall has been completely soundproofed for added privacy. The open-concept living spaces flow into a spectacular chef's kitchen featuring a custom paneled refrigerator that conveys, six-burner gas cooktop with griddle, stainless steel double ovens, mirrored backsplash, oversized island, large basin sink, and walk-in pantry. Custom built-ins provide abundant storage throughout, while utility rooms on both floors add convenience. Decorative Fornasetti plates in the dining room are negotiable. The home offers two luxurious primary suites, ideal for multigenerational living. The downstairs suite includes a specially designed storm room. Upstairs, the owner's retreat features a private balcony overlooking the custom pool, a customized walk-in closet with washer and dryer, and leathered granite countertops, oversized walk-in shower, and abundant storage. Outside, enjoy a custom-designed swimming pool and covered patio built for entertaining or relaxing. Every inch reflects artistic vision and meticulous attention to detail. More than a home, this is a private retreat and architectural masterpiece with unforgettable character and unparalleled style. Home featured in Candy's Dirt as a Million Dollar Monday Property.
#21348137

Farmers Branch

3062 Primrose Lane

4 Beds

3 Baths

3,222 Sq.Ft.

$1,199,000

MLS#: 21348137

Existing home was taken to the studs. Ceilings raised and second story added. Inside of Brookhaven Country Club. Hardwood floors, foam insulation, irrigation system, tankless water heater, fireplace, walk in closet with built ins, 48 range and built in  fridge . walk in pantry, epoxy coated garage,security system , wired for tv and speakers, sliding patio doors, steel front door, expansive open back yard, covered front porch, concrete patio with gas stub for grill, walk in storage closet, pull down attic stairs,  solid surface tops, open game room with 4 bedrooms up and 2 down. Master is down with 2 seperate vanities. Large laundry and walk in pantry.
#21361046

Farmers Branch

14720 Cherry Hills Drive

6 Beds

5 Baths

4,000 Sq.Ft.

$1,150,000

MLS#: 21361046

Price reduced
Nestled in Brookhaven Country Club; this home features 4-bedrooms, 3-bathrooms, 2-living areas, kitchen, laundry room, and covered patio with outdoor kitchen.  Beautiful golf course view on hole 9 of the Masters course and walking distance to the clubhouse.  Mother-in-law suite is located on the opposite side of the home from master and additional bedrooms.  2 car garage and electronic gate for full backyard enclosure.
#21243680

Farmers Branch

3257 Brookhaven Club Drive

4 Beds

3 Baths

2,303 Sq.Ft.

$825,000

MLS#: 21243680

Discover this turn-key luxurious executive villa, nestled within the exclusive, private gated enclave of The Courtyards—a serene 23-home community bordering Addison. Offering effortless access to world-class dining, shopping & major thoroughfares, this residence delivers unparalleled convenience & privacy. Spanning primarily one level with a graceful, open-concept floor plan, the home features an upstairs bonus media room & full bath. A standout highlight is the separate casita overlooking the stunning oasis pool—complete with its own living room, spacious bedroom & full bath—ideal as a private guest suite, executive office, or family living quarters. Inside, expansive living & dining areas flow seamlessly into a gourmet kitchen, anchored by two fireplaces, rich built-ins, elegant crown molding, arched doorways, a butler’s pantry, and a dedicated bar with wine storage & fridge. Soaring windows frame a picturesque U-shaped courtyard, showcasing the sparkling pool, cascading water features, flickering fire bowls & a large covered patio. A dramatic wrought-iron private entry gate welcomes you into the foyer between the main residence and casita.  The chef-inspired kitchen boasts a gas cooktop, ss double ovens, a generous island with breakfast bar, farmhouse sink, abundant cabinetry & refined lighting. Just off the entry, elegant wrought-iron double doors open to a chandelier-lit study or wine room, adding timeless sophistication. The primary suite is thoughtfully split from the secondary bedrooms & opens directly to a private porch overlooking the pool. Its spa-like bath features a jetted tub, frameless walk-in shower, dual vanities, travertine flooring & an expansive walk-in closet with custom built-ins. In total, the home offers four full baths, laundry room with sink, a private side yard, sprinkler & security systems.  With its dormer windows, Juliet balcony above the gated entry & two-car garage, this exceptional home embodies refined Texas living at its finest.
#21241814

Farmers Branch

3606 Vineyard Way

3 Beds

4 Baths

3,429 Sq.Ft.

$895,000

MLS#: 21241814

 - property

Send a message

Message successfully sent.

Your message

What is 3 + 4 ?

Reason for contacting?

I agree to receive email communication and understand I can unsubscribe at any time.

I agree to be contacted by Next Level Realty Group via call, email, and text for real estate services. To opt out, you can reply 'stop' at any time or reply 'help' for assistance. You can also click the unsubscribe link in the emails. Message and data rates may apply. Message frequency may vary. Privacy Policy

Sign Out

Virtual Assistant

Would you like to take the next step with this property? We can help you schedule a showing or virtual tour, or send you more details.

Yes, I would like more information.

Thank You for Your Reply, One of Our Agents will contact you as soon as possible

No, maybe later.

Thank you, you can always contact me via email, phone number or through the contact form.

Realhub AI

Lucy - Your AI-Powered Realtor

Update Your Temporary Password

Personalize your search

Enter your email and we'll notify you immediately when new listings match what you're looking for.

or enter email address

Already have an account ? Login here

Continue your home search

I agree to receive communications and understand I can unsubscribe at any time.

I agree to be contacted by Next Level Realty Group via call, email, and text for real estate services. To opt out, you can reply 'stop' at any time or reply 'help' for assistance. You can also click the unsubscribe link in the emails. Message and data rates may apply. Message frequency may vary. Privacy Policy

Already have an account ? Login here

We use cookies

We use cookies primarily for analytics to enhance your experience. By accepting, you agree to our use of these cookies. You can manage your preferences or learn more about our cookies policy.
