


Property
Beds
4
Full Baths
3
1/2 Baths
1
Year Built
2021
Sq.Footage
2,510
OPEN HOUSE ON 9.12, SAT, AT 2-4PM & 9.13, SUN AT 1-3PM!! Welcome to this beautifully designed 4-bedroom, 3.5-bath home in the desirable Windermere Add! Featuring a spacious two-story layout, soaring ceilings, an open-concept living area, and recent touch-ups including fresh paint and an updated bathroom vanity, this home blends style, comfort, and functionality. From the inviting entry, the impressive two-story living room draws you in with soaring ceilings, abundant windows, and a striking fireplace that creates a warm focal point for gathering. The open layout flows naturally into the dining area and kitchen, featuring crisp white cabinetry, granite countertops, a large island with seating, stainless steel appliances, a gas cooktop, built-in microwave and wall oven, stylish herringbone backsplash, and a spacious pantry. The main-level primary suite offers a peaceful retreat with generous windows and direct access to the patio. The ensuite bath features dual vanities, a garden tub, separate glass-enclosed shower, and ample closet space. Upstairs, the open-to-below design keeps the home feeling bright and connected while leading to a versatile flex room and loft. Three additional bedrooms provide plenty of flexibility, with one bedroom featuring a private ensuite bath while the other two share a Jack-and-Jill bathroom—an ideal setup for family or guests. Dark wood-look flooring flows throughout the main living areas and primary suite, complementing the bright, neutral interiors. Outside, enjoy a beautifully landscaped front yard with raised stone planters and an inviting walkway, while the private fenced backyard offers generous grassy space for play, pets, gatherings, or simply relaxing. Located in Carrollton-Farmers Branch ISD, this home offers convenient access to major highways, shopping, dining, and entertainment
Features & Amenities
Interior
-
Other Interior Features
Built-in Features, Chandelier, Eat-in Kitchen, Granite Counters, Kitchen Island, Other, Pantry, Vaulted Ceiling(s), Walk-In Closet(s), High Speed Internet
-
Total Bedrooms
4
-
Bathrooms
3
-
1/2 Bathrooms
1
-
Basement YN
NO
-
Fireplace YN
YES
-
Pet friendly
N/A
Exterior
-
Garage
Yes
-
Garage spaces
2
-
Construction Materials
Brick
-
Other Exterior Features
Rain Gutters, Garden
-
Parking
Garage, Attached
-
Patio and Porch Features
Covered, Front Porch, Patio
-
Pool
No
-
Waterfront YN
NO
Area & Lot
-
Lot Features
Interior Lot, Landscaped, Subdivided
-
Lot Size(acres)
0.096
-
Lot Size(square feet)
4,181
-
Property Type
Residential
-
Property Sub Type
Single Family Residence
-
Architectural Style
Traditional
Price
-
Sales Price
$774,900
-
Tax Amount
$14,009
-
Sq. Footage
2,510
-
Price/SqFt
$308
HOA
-
Association
YES
-
Association Fee
$1,647
-
Association Fee Frequency
Annually
-
Association Fee Includes
N/A
School District
-
Elementary School
Landry
-
Middle School
Bush
-
High School
Ranchview
Property Features
-
Foundation Details
Slab
-
Sewer
Public Sewer
-
Tax Lot
28
-
Water Source
Public
Schedule a Showing
Showing scheduled successfully.
Mortgage calculator
Estimate your monthly mortgage payment, including the principal and interest, property taxes, and HOA. Adjust the values to generate a more accurate rate.
Your payment
Principal and Interest:
$
Property taxes:
$
HOA fees:
$
Total loan payment:
$
Total interest amount:
$
Location
County
Dallas
Elementary School
Landry
Middle School
Bush
High School
Ranchview
Listing Courtesy of Charles Brown, Keller Williams Realty
RealHub Information is provided exclusively for consumers' personal, non-commercial use, and it may not be used for any purpose other than to identify prospective properties consumers may be interested in purchasing. All information deemed reliable but not guaranteed and should be independently verified. All properties are subject to prior sale, change or withdrawal. RealHub website owner shall not be responsible for any typographical errors, misinformation, misprints and shall be held totally harmless.

AGENT
Joe Boston
Call Joe today to schedule a private showing.

* Listings on this website come from the FMLS IDX Compilation and may be held by brokerage firms other than the owner of this website. The listing brokerage is identified in any listing details. Information is deemed reliable but is not guaranteed. If you believe any FMLS listing contains material that infringes your copyrighted work please click here to review our DMCA policy and learn how to submit a takedown request.© 2024 FMLS.
Related Properties

Farmers Branch
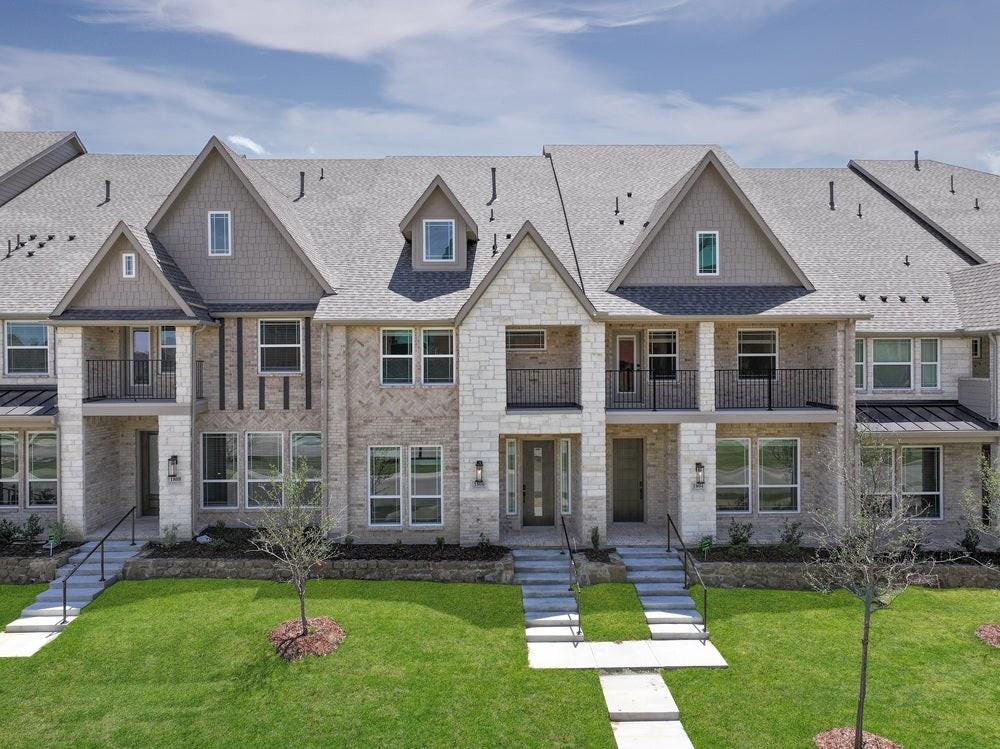
12911 Mitchwin Road
3 Beds
2 Baths
2,276 Sq.Ft.
$650,000
MLS#: 21367565
Farmers Branch
12735 Rutland Drive
3 Beds
2 Baths
2,216 Sq.Ft.
$624,073
MLS#: 21258858

Farmers Branch
3308 Brookhaven Club Drive
4 Beds
2 Baths
2,659 Sq.Ft.
$706,000
MLS#: 21331635

Farmers Branch
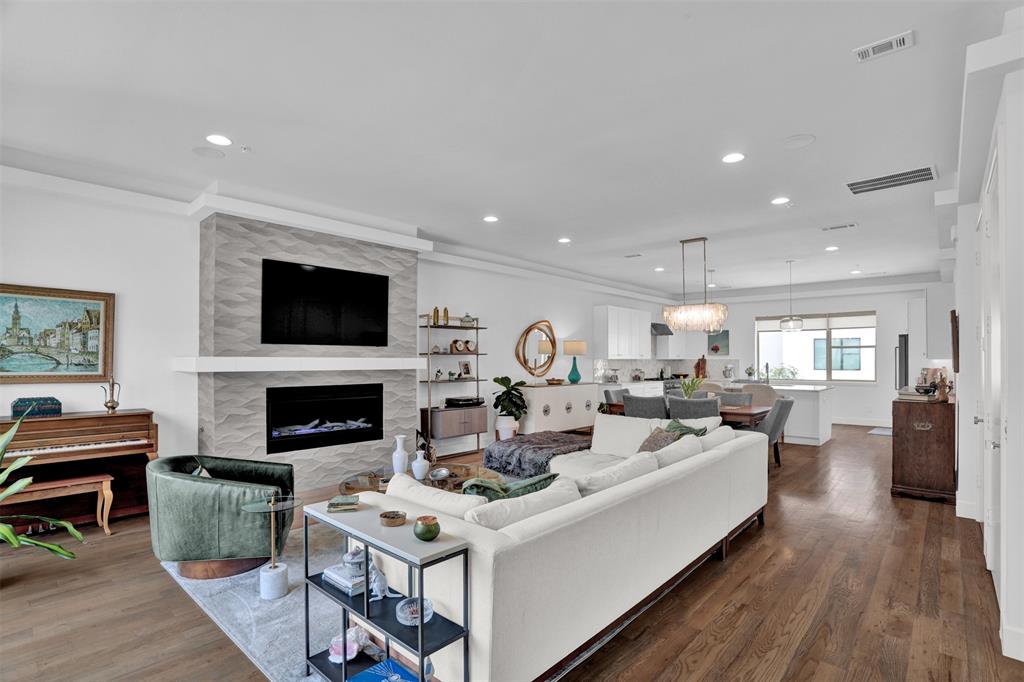
1655 Fagan Street
4 Beds
3 Baths
3,288 Sq.Ft.
$818,000
MLS#: 21356716
Farmers Branch
13001 Hutton Drive 10
3 Beds
3 Baths
2,837 Sq.Ft.
$749,000
MLS#: 21279788
Farmers Branch
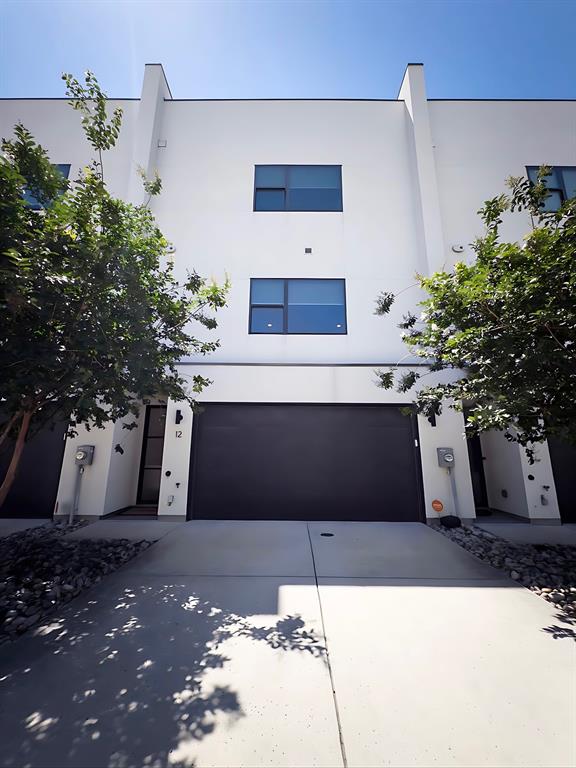
13001 Hutton Drive 12
3 Beds
3 Baths
2,837 Sq.Ft.
$715,000
MLS#: 21265124

Farmers Branch
1815 Gresham Drive
4 Beds
4 Baths
3,094 Sq.Ft.
$800,000
MLS#: 21255647
Farmers Branch
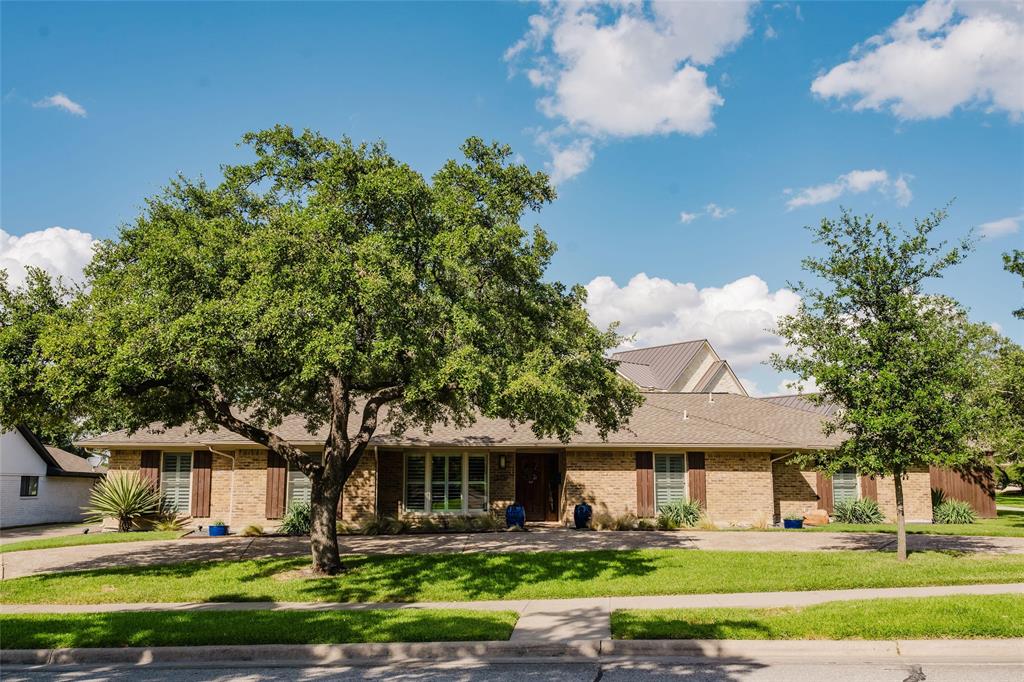
3257 Brookhaven Club Drive
4 Beds
3 Baths
2,303 Sq.Ft.
$825,000
MLS#: 21243680
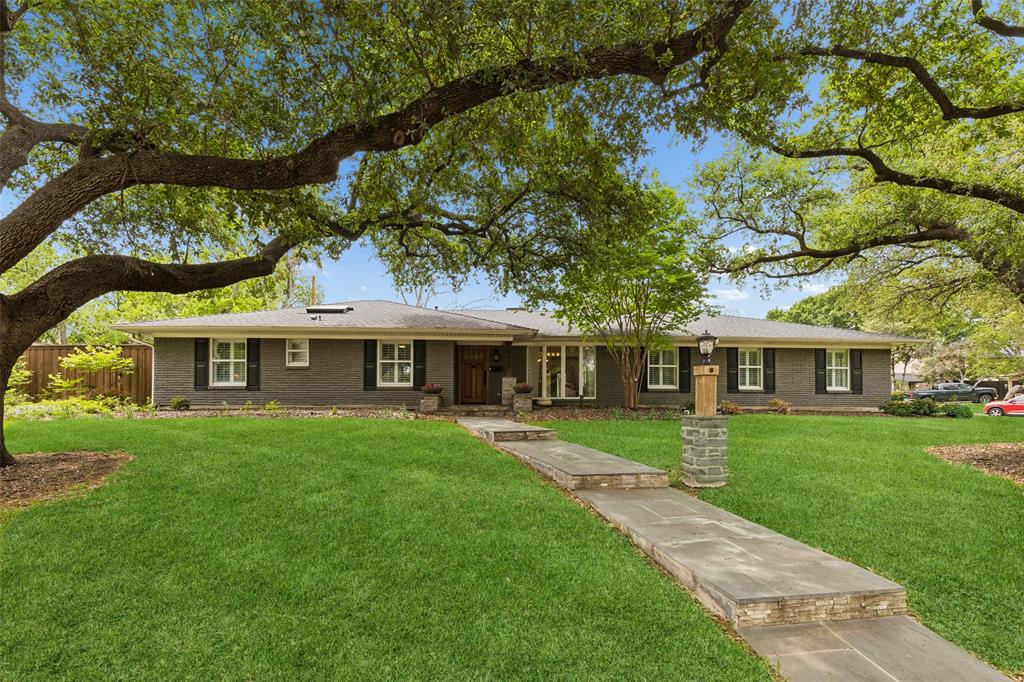
Farmers Branch
2808 Reedcroft Drive
4 Beds
3 Baths
2,608 Sq.Ft.
$700,000
MLS#: 21234077

Farmers Branch
3412 Gatwick Place
4 Beds
3 Baths
2,705 Sq.Ft.
$789,000
MLS#: 21350933
