Features & Amenities

Interior

  • Other Interior Features

    Granite Counters, Pantry

  • Total Bedrooms

    5

  • Bathrooms

    3

  • Basement YN

    NO

  • Cooling YN

    YES

  • Cooling

    Central Air

  • Heating YN

    YES

  • Heating

    Central

  • Pet friendly

    N/A

Exterior

  • Garage

    Yes

  • Garage spaces

    2

  • Construction Materials

    Brick

  • Parking

    Attached

  • Pool

    No

Area & Lot

  • Lot Size(acres)

    0.513

  • Lot Size(square feet)

    22,346

  • Property Type

    Residential

  • Property Sub Type

    Single Family Residence

Price

  • Sales Price

    $400,000

  • Tax Amount

    $7,180

  • Sq. Footage

    2,540

  • Price/SqFt

    $157

HOA

  • Association

    No

School District

  • Elementary School

    Keene

  • Middle School

    N/A

  • High School

    Keene

Property Features

  • Foundation Details

    Slab

  • Sewer

    Public Sewer

Schedule a Showing

Showing scheduled successfully.

<
>
IN PERSON
VIA CHAT

What is 3 + 4 ?


Change time

Mortgage calculator

Estimate your monthly mortgage payment, including the principal and interest, property taxes, and HOA. Adjust the values to generate a more accurate rate.

Your payment

Principal and Interest:

$

Property taxes:

$

HOA fees:

$

Total loan payment:

$

Total interest amount:

$

Location

County

Johnson

Elementary School

Keene

Middle School

High School

Keene

Listing Courtesy of Elgina Parilla, Keller Williams Realty

RealHub Information is provided exclusively for consumers' personal, non-commercial use, and it may not be used for any purpose other than to identify prospective properties consumers may be interested in purchasing. All information deemed reliable but not guaranteed and should be independently verified. All properties are subject to prior sale, change or withdrawal. RealHub website owner shall not be responsible for any typographical errors, misinformation, misprints and shall be held totally harmless.

Agent Joe Boston

AGENT

Joe Boston

Call Joe today to schedule a private showing.


* Listings on this website come from the FMLS IDX Compilation and may be held by brokerage firms other than the owner of this website. The listing brokerage is identified in any listing details. Information is deemed reliable but is not guaranteed. If you believe any FMLS listing contains material that infringes your copyrighted work please click here to review our DMCA policy and learn how to submit a takedown request.© 2024 FMLS.
Come and take advantage of this amazing home. Plenty of rooms for your  family. Look no further! Here's  a well maintained newer home with 5 bedrooms and 3 full baths  with an office. Located in a well established neighborhood. Nice great open concept with a half acre of land.  Enjoy your cozy master's bedroom suite. All 4 bedrooms are good size as well. Cook at your beautiful kitchen and enjoy dinner at your dinning area. The backyard is amazingly great place to enjoy the outdoors in your covered patio. So don't wait to schedule showing before it's gone!

305 S Old Mansfield Road

Message successfully sent.

What would you like to know?

What is 3 + 4 ?

I agree to receive email communication and understand I can unsubscribe at any time.

I agree to be contacted by Next Level Realty Group via call, email, and text for real estate services. To opt out, you can reply 'stop' at any time or reply 'help' for assistance. You can also click the unsubscribe link in the emails. Message and data rates may apply. Message frequency may vary. Privacy Policy

Related Properties

Welcome to this stunning, completely remodeled 4-bedroom, 3-bathroom home that perfectly blends modern updates with timeless charm. Featuring beautiful cedar wood trim on both the exterior and interior, this home offers exceptional character, warmth, and outstanding curb appeal. Every detail has been thoughtfully renovated, making this home truly move-in ready.

Designed with comfort and flexibility in mind, this spacious home features 2 private primary suites, each with ensuite bathrooms, making it ideal for multigenerational living, guests, or added privacy. You'll also enjoy 2 generous living areas and 2 versatile bonus rooms that can serve as a home office, playroom, media room, fitness room, or hobby space.
Situated on an exceptionally large lot, the property is shaded by mature trees and boasts an expansive backyard with endless possibilities for entertaining, recreation, or creating your dream outdoor oasis.
Located in a well-established, desirable neighborhood, this home is within the highly acclaimed Keene Independent School District, known for its excellent educational opportunities.
With its spacious floor plan, high-quality remodel, distinctive cedar wood accents, two luxurious primary suites, oversized lot, and unbeatable location, this one-of-a-kind property offers the perfect blend of style, comfort, and functionality. This is a rare opportunity to own a beautifully updated home that truly has it all!
Please note: The listed square footage is based on the home's size prior to the renovation. The home has been expanded during the remodel, so the actual living space is larger than the recorded square footage. Buyers are encouraged to verify measurements.
#21317759

Keene

404 W Hillcrest Street

4 Beds

3 Baths

1,416 Sq.Ft.

$360,000

MLS#: 21317759

Price reduced
Welcome to 215 Mistletoe Lane — an adorable, move-in ready home with plenty of space inside & out! Situated on a generous .29-acre lot in the desirable Hillcrest Keene subdivision, this well-maintained 3-bedroom, 2-bath home has so much to offer.

Step inside to a comfortable, inviting floor plan that feels bright, welcoming & perfect for everyday living. The updated kitchen is a standout with modern finishes, great workspace & a functional layout that makes cooking & entertaining a breeze. Whether you’re hosting friends or enjoying a quiet night at home, the living spaces flow together beautifully.

But wait until you see the sunroom! This spacious, light-filled bonus space adds so much versatility to the home. Create the perfect home office, playroom, second living area, workout room, reading nook or hobby space — the possibilities are endless!

Head outside & enjoy a fantastic .29-acre lot with plenty of room for pets, gardening, entertaining, outdoor activities or even creating your own backyard oasis. There’s space to spread out & truly make it your own!

Located in Keene ISD with convenient access to schools, shopping, dining, Cleburne & the greater Fort Worth area, this home offers the perfect combination of charm, space, updates & location. Come see why 215 Mistletoe Lane might just be the one you’ve been waiting for!
#21374966

Keene

215 Mistletoe Lane

3 Beds

2 Baths

2,063 Sq.Ft.

$334,900

MLS#: 21374966

Complete and Move-In Ready! Gorgeous new D.R. Horton home in The Canyons community located in Keene and Keene ISD! This thoughtfully designed single-story Lexington floorplan Elevation A, is a former model home that has never been lived in and features 5 bedrooms, 3 bathrooms, and a 2-car garage with an open-concept layout that connects the family room, dining area, and kitchen to create a spacious and functional living environment. The kitchen includes quartz countertops, 36” upper cabinets, stainless steel appliances, gas range, stainless steel drop-in sink, a large center island, and a walk-in pantry, making it ideal for everyday cooking and entertaining. The private primary suite offers an ensuite bath with dual quartz vanities, an oversized shower, and a walk-in closet located off the bathroom. Quartz vanity tops are also included in the secondary bathrooms, and luxury vinyl plank flooring is installed throughout all main areas and wet zones to enhance durability and style. Built with energy-efficient construction and equipped with America’s Smart Home Technology, this home also includes exterior features such as a covered back patio, full sod, sprinkler system, privacy fencing, and landscaping. Located just off Hwy 67, this community enjoys a prime position with convenient access to major attractions such as shopping centers, businesses, and healthcare facilities.
#21324724

Keene

364 WAYLAND Street

5 Beds

3 Baths

2,093 Sq.Ft.

$334,990

MLS#: 21324724
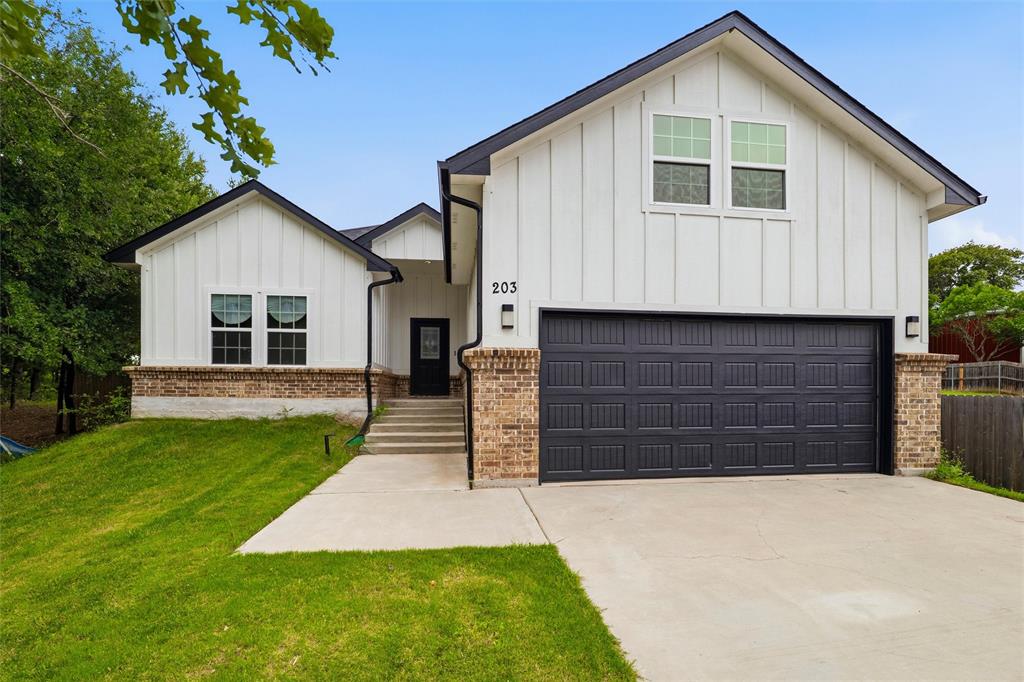
This stunning 2022 modern farmhouse in Keene ISD commands attention from the moment you arrive. Framed by many mature trees, the home offers a sense of privacy and presence that is hard to find in a neighborhood setting. Step inside to an open concept layout with vaulted ceilings, exposed beam detail, and rich dark hardwood style flooring that flows seamlessly through the main living areas. The kitchen is equipped with a large island, quartz countertops, white shaker cabinetry, gray subway tile backsplash, and stainless appliances. The primary suite is a true retreat with a spa worthy bathroom featuring marble look tile, a frameless glass shower, soaking tub, dual vanities, and designer black hardware throughout. With five bedrooms including a spacious pop up upstairs bonus room, this home has the space and style to fit every lifestyle. Attached two-car garage features a convenient pass-through grocery door for easy unloading directly into the home. Elisa Park is just a short walk away, offering a park, baseball fields, walking trails, and open green space perfect for an active lifestyle. Southwestern Adventist University is also nearby, adding a close-knit community feel that makes Keene truly one of a kind.
#21262643

Keene

203 Pioneer Drive

5 Beds

2 Baths

2,314 Sq.Ft.

$395,000

MLS#: 21262643
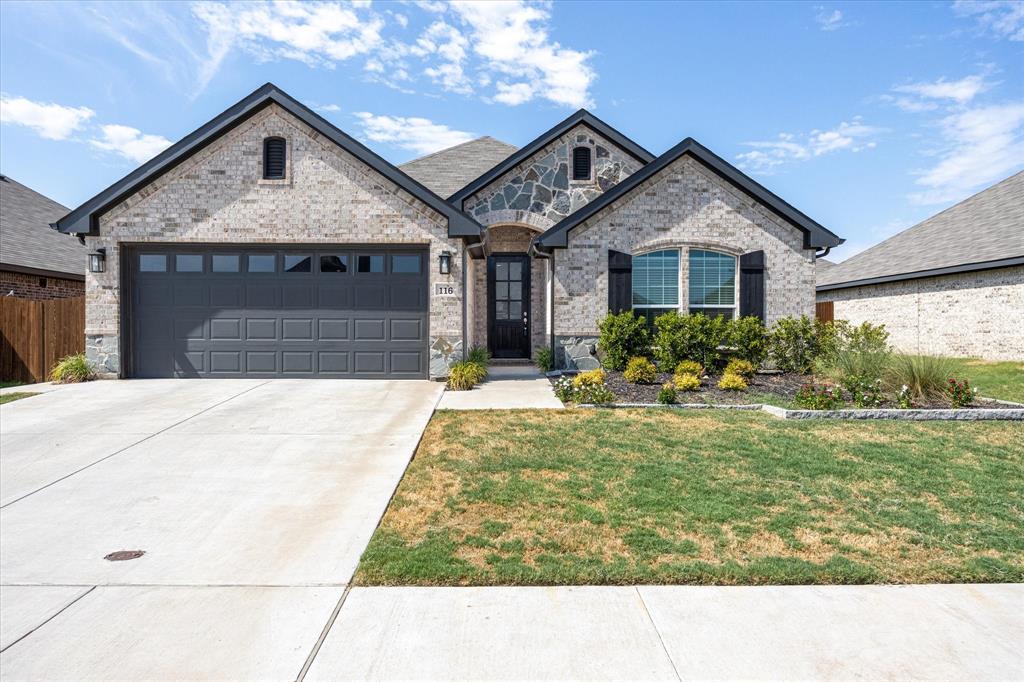
Price reduced
Exquisite Antares Model home with modern comfort and scenic surroundings! Nestled in a peaceful community, this barely-lived-in 3-bedroom, 2-bath gem has been meticulously maintained and thoughtfully designed. Showcasing the Antares model’s stylish layout, this home features elegant curb appeal, a manicured front yard, charming sidewalks, and a finished 2-car garage for extra storage and convenience. Step inside to a bright, open-concept living space that blends comfort and function. The chef-worthy kitchen boasts sleek granite countertops, stainless steel appliances, and a breakfast bar—perfect for entertaining or everyday meals. Refrigerator, washer, and dryer are all included for a true move-in-ready experience. 
The spacious primary suite is a serene retreat with ample natural light and an en-suite bath. Two additional bedrooms provide flexibility for guests, a home office, or creative space. A covered back patio opens to a fully fenced yard with a wood privacy fence—ideal for relaxing, dining, or play. 
Enjoy quick access to Hwy 67 and Chisholm Trail Pkwy for easy commuting. Outdoor lovers will appreciate the proximity to Cleburne State Park and Lake Pat Cleburne for hiking, fishing, or weekend picnics. Neighborhood features include curbs, sidewalks, and a community mailbox, enhancing the charm and walkability. Blending tasteful finishes, thoughtful inclusions, and a prime location near nature and conveniences, this home is a rare find. Don’t miss your chance to own a beautifully cared-for model home that offers modern elegance and a lifestyle connected to the outdoors.
#21004497

Keene

116 Cadyn Drive

3 Beds

2 Baths

1,750 Sq.Ft.

$337,000

MLS#: 21004497
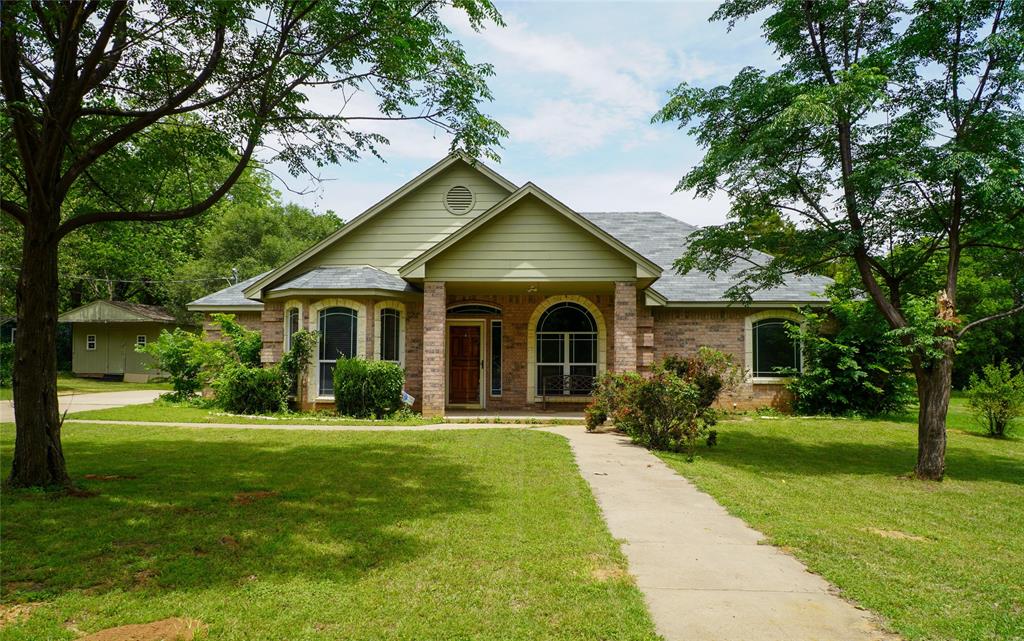
Looking for an acre lot home? Take a look on this beautiful custom built home in our nice town in Keene Texas! This is a must see property. It has open concept with spacious living and dining great kitchen that is perfect for entertaining. This home offers  3 bedrooms and 2 bathrooms and had a beautiful curve appeal  front yard and backyard for your family to enjoy. So check it out!!!
#21279678

Keene

404 E Oakdale Street

3 Beds

2 Baths

1,514 Sq.Ft.

$360,000

MLS#: 21279678

BEAUTIFUL 4 BEDROOM OR 3 BEDROOM WITH OFFICE OPEN FLOOR PLAN GREAT FOR ENTERTAINING, WITH OUTSIDE  VIEW OF OF NICE SIZE FENCED  BACK YARD  GREAT FOR FAMILY BBQ'S AND YARD GAMES . SPLIT BEDROOM ARRANGEMENT. WELL ARRANGED KITCHEN GREAT FOR COOKING FOR FAMILY AND GUESTS  LOTS OF CABINETS. HOME HAS 10FT CEILINGS GIVES THAT  VERY OPEN FEELING. PRIMARY BATHROOM HAS SEPARATE TUB AND SHOWER, WITH TWO VANITIES.   BEAUTIFUL DRIVE UP APPEAL.  IN A VERY NICE SUBDIVISION HOA DUES ARE $400 PER YEAR.
BUYER AND BUYERS REALTOR TO VERIFY SCHOOLS, SQ FT, HOA RESTRICTIONS,  COVENANTS AND  TAXES.
#21361028

Keene

118 Jazlyn Drive

4 Beds

2 Baths

2,149 Sq.Ft.

$395,000

MLS#: 21361028
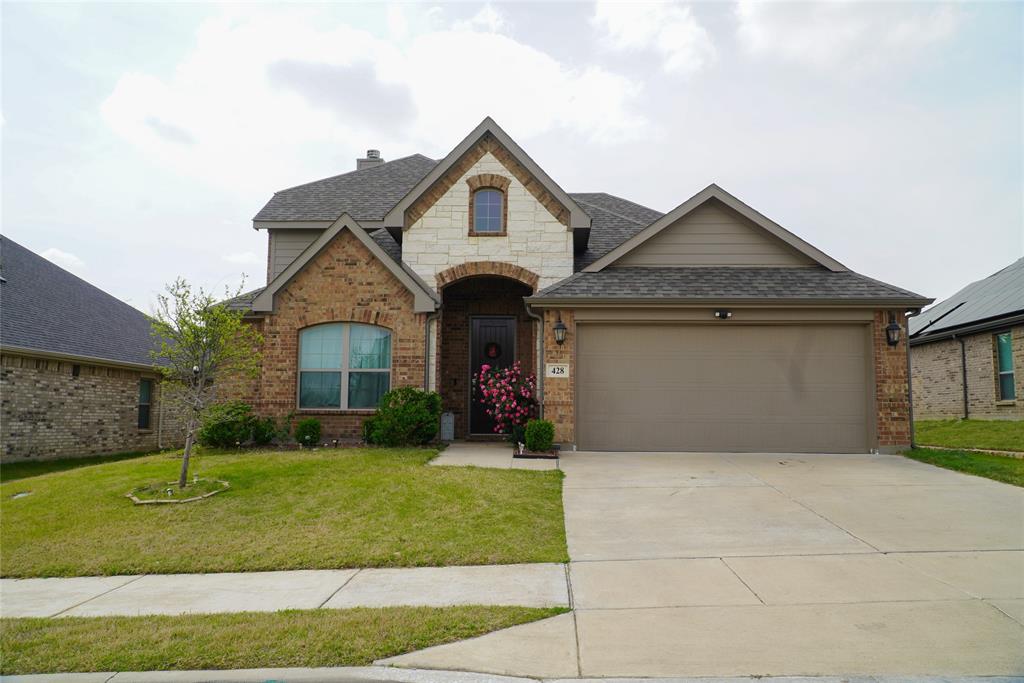
Price reduced
Welcome to this stunning John Houston Trenton plan nestled in the desirable Bristol Oaks subdivision of Keene ISD! Built in 2022, this thoughtfully designed two-story home offers 4 bedrooms, 3 full baths, a dedicated study, game room, and 2546 sq. ft of beautifully appointed living space. Enjoy luxury upgrades throughout including panted cabinets, hardwood flooring and upgraded tile selections. The open concept layout features great living areas, a cozy wood burning fireplace with gas starter. The chef -ready kitchen is equipped with dishwasher, disposal, and microwave. Step outside to a covered back patio perfect for entertaining, complemented by a full sprinkler system, wood privacy fence. The 2 -car front-facing garage adds curb appeal. So look no further book your appointment now.
#21231812

Keene

428 Molly Lane

4 Beds

3 Baths

2,546 Sq.Ft.

$399,000

MLS#: 21231812

New on site 3 days ago
POOL. CUL DE SAC LOT. GREEN HOUSE. RAISED GARDEN BEDS. 4 BEDROOMS. UPDATED. THIS ONE HAS IT ALL AT A GREAT PRICE! Discover comfort and style in this 4-bedroom, 2-bathroom residence, WITH A POOL, nestled at the end of a quiet cul-de-sac. With thoughtfully updated features and a great backyard, this home offers a perfect blend of indoor coziness and outdoor paradise.

Step inside to freshly painted interiors that instantly create a welcoming atmosphere. Tall ceilings elevate the living space, enhancing the open floor plan. Gathering around the wood-burning fireplace and enjoying the upcoming holiday seasons will have you in your feelings and right at home. Newly installed light fixtures modernize the space, while newer stainless appliances gleam in the kitchen and new carpeting underfoot in bedrooms for a move in ready experience.

The home's split bedroom floorplan provides privacy, with the primary suite ideally situated, offering a tranquil retreat. Windows in key areas frame picturesque views of the sparkling in-ground diving pool outside, integrating indoor-outdoor living.

The expansive lot not only boasts a freshly painted exterior but also features a green house and raised garden beds, perfect for those with a green thumb. Recent updates to the roof and HVAC ensure peace of mind for years to come. The backyard is a sanctuary with green space and mature trees behind, offering both privacy and a connection to nature.

This residence combines charm with functionality, catering to those who appreciate meticulous care and inviting spaces. Embrace the opportunity to own a slice of tranquil living, with a home ready to accommodate your lifestyle needs and outdoor aspirations.
#21385011

Keene

802 Justin Court

4 Beds

2 Baths

1,829 Sq.Ft.

$329,900

MLS#: 21385011

 - property

Send a message

Message successfully sent.

Your message

What is 3 + 4 ?

Reason for contacting?

I agree to receive email communication and understand I can unsubscribe at any time.

I agree to be contacted by Next Level Realty Group via call, email, and text for real estate services. To opt out, you can reply 'stop' at any time or reply 'help' for assistance. You can also click the unsubscribe link in the emails. Message and data rates may apply. Message frequency may vary. Privacy Policy

Sign Out

Virtual Assistant

Would you like to take the next step with this property? We can help you schedule a showing or virtual tour, or send you more details.

Yes, I would like more information.

Thank You for Your Reply, One of Our Agents will contact you as soon as possible

No, maybe later.

Thank you, you can always contact me via email, phone number or through the contact form.

Realhub AI

Lucy - Your AI-Powered Realtor

Update Your Temporary Password

Personalize your search

Enter your email and we'll notify you immediately when new listings match what you're looking for.

or enter email address

Already have an account ? Login here

Continue your home search

I agree to receive communications and understand I can unsubscribe at any time.

I agree to be contacted by Next Level Realty Group via call, email, and text for real estate services. To opt out, you can reply 'stop' at any time or reply 'help' for assistance. You can also click the unsubscribe link in the emails. Message and data rates may apply. Message frequency may vary. Privacy Policy

Already have an account ? Login here

We use cookies

We use cookies primarily for analytics to enhance your experience. By accepting, you agree to our use of these cookies. You can manage your preferences or learn more about our cookies policy.