Features & Amenities

Interior

  • Other Interior Features

    Cathedral Ceiling(s), Eat-in Kitchen, Granite Counters, Kitchen Island, Open Floorplan, Pantry, Walk-In Closet(s), High Speed Internet

  • Total Bedrooms

    4

  • Bathrooms

    2

  • Basement YN

    NO

  • Cooling YN

    YES

  • Cooling

    Ceiling Fan(s), Central Air, Electric

  • Fireplace YN

    YES

  • Heating YN

    YES

  • Heating

    Central, Electric

  • Pet friendly

    N/A

Exterior

  • Garage

    Yes

  • Garage spaces

    2

  • Parking

    Garage Door Opener, Inside Entrance, On Street, Unassigned, Attached

  • Pool

    No

  • Waterfront YN

    NO

Area & Lot

  • Lot Size(acres)

    0.229

  • Lot Size(square feet)

    9,975

  • Property Type

    Residential

  • Property Sub Type

    Single Family Residence

  • Architectural Style

    Traditional

Price

  • Sales Price

    $395,000

  • Tax Amount

    $7,576

  • Sq. Footage

    2,149

  • Price/SqFt

    $183

HOA

  • Association

    YES

  • Association Fee Frequency

    Annually

  • Association Fee Includes

    N/A

School District

  • Elementary School

    Keene

  • Middle School

    Keene

  • High School

    Keene

Property Features

  • Foundation Details

    Slab

  • Sewer

    Public Sewer

  • Tax Lot

    3

  • Water Source

    Public

Schedule a Showing

Showing scheduled successfully.

<
>
IN PERSON
VIA CHAT

What is 3 + 4 ?


Change time

Mortgage calculator

Estimate your monthly mortgage payment, including the principal and interest, property taxes, and HOA. Adjust the values to generate a more accurate rate.

Your payment

Principal and Interest:

$

Property taxes:

$

HOA fees:

$

Total loan payment:

$

Total interest amount:

$

Location

County

Johnson

Elementary School

Keene

Middle School

Keene

High School

Keene

Listing Courtesy of Samantha Gillin , Gillin Realty, LLC

RealHub Information is provided exclusively for consumers' personal, non-commercial use, and it may not be used for any purpose other than to identify prospective properties consumers may be interested in purchasing. All information deemed reliable but not guaranteed and should be independently verified. All properties are subject to prior sale, change or withdrawal. RealHub website owner shall not be responsible for any typographical errors, misinformation, misprints and shall be held totally harmless.

Agent Joe Boston

AGENT

Joe Boston

Call Joe today to schedule a private showing.


* Listings on this website come from the FMLS IDX Compilation and may be held by brokerage firms other than the owner of this website. The listing brokerage is identified in any listing details. Information is deemed reliable but is not guaranteed. If you believe any FMLS listing contains material that infringes your copyrighted work please click here to review our DMCA policy and learn how to submit a takedown request.© 2024 FMLS.
BEAUTIFUL 4 BEDROOM OR 3 BEDROOM WITH OFFICE OPEN FLOOR PLAN GREAT FOR ENTERTAINING, WITH OUTSIDE  VIEW OF OF NICE SIZE FENCED  BACK YARD  GREAT FOR FAMILY BBQ'S AND YARD GAMES . SPLIT BEDROOM ARRANGEMENT. WELL ARRANGED KITCHEN GREAT FOR COOKING FOR FAMILY AND GUESTS  LOTS OF CABINETS. HOME HAS 10FT CEILINGS GIVES THAT  VERY OPEN FEELING. PRIMARY BATHROOM HAS SEPARATE TUB AND SHOWER, WITH TWO VANITIES.   BEAUTIFUL DRIVE UP APPEAL.  IN A VERY NICE SUBDIVISION HOA DUES ARE $400 PER YEAR.
BUYER AND BUYERS REALTOR TO VERIFY SCHOOLS, SQ FT, HOA RESTRICTIONS,  COVENANTS AND  TAXES.

118 Jazlyn Drive

Message successfully sent.

What would you like to know?

What is 3 + 4 ?

I agree to receive email communication and understand I can unsubscribe at any time.

I agree to be contacted by Next Level Realty Group via call, email, and text for real estate services. To opt out, you can reply 'stop' at any time or reply 'help' for assistance. You can also click the unsubscribe link in the emails. Message and data rates may apply. Message frequency may vary. Privacy Policy

Related Properties

Super cute, almost-new home on a corner lot in a new subdivision with sidewalks for those evening walks! So many upgrades and a GREAT PRICE for the square footage! Decorative ceilings, curved archways, open concept, breakfast room overlooking the back yard, and a covered back patio with a concrete extension for outdoor entertaining. You're going to love this home! SO pretty! You'll especially love that your laundry room has lots of cabinets and the best part is, it leads directly into the primary bedroom for convenience! Coming out of the garage, you'll have a little hallway, perfect for hanging your coat or back pack. Enjoy quick access to Hwy 67 and Chisholm Trail Pkwy for easy commuting. Outdoor lovers will appreciate the proximity to Cleburne State Park and Lake Pat Cleburne for hiking, fishing, or weekend picnics. And Albertsons & H-E-B are just a few minutes away! Neighborhood features include curbs, sidewalks, and a community mailbox, enhancing the charm and walkability. Don’t miss your chance to own this beautiful lovingly-cared-for home with an open floor plan, tons of light and modern elegance!
#21079323

Keene

120 Cheryl Drive

3 Beds

2 Baths

2,050 Sq.Ft.

$325,000

MLS#: 21079323

Welcome to this stunning, completely remodeled 4-bedroom, 3-bathroom home that perfectly blends modern updates with timeless charm. Featuring beautiful cedar wood trim on both the exterior and interior, this home offers exceptional character, warmth, and outstanding curb appeal. Every detail has been thoughtfully renovated, making this home truly move-in ready.

Designed with comfort and flexibility in mind, this spacious home features 2 private primary suites, each with ensuite bathrooms, making it ideal for multigenerational living, guests, or added privacy. You'll also enjoy 2 generous living areas and 2 versatile bonus rooms that can serve as a home office, playroom, media room, fitness room, or hobby space.
Situated on an exceptionally large lot, the property is shaded by mature trees and boasts an expansive backyard with endless possibilities for entertaining, recreation, or creating your dream outdoor oasis.
Located in a well-established, desirable neighborhood, this home is within the highly acclaimed Keene Independent School District, known for its excellent educational opportunities.
With its spacious floor plan, high-quality remodel, distinctive cedar wood accents, two luxurious primary suites, oversized lot, and unbeatable location, this one-of-a-kind property offers the perfect blend of style, comfort, and functionality. This is a rare opportunity to own a beautifully updated home that truly has it all!
Please note: The listed square footage is based on the home's size prior to the renovation. The home has been expanded during the remodel, so the actual living space is larger than the recorded square footage. Buyers are encouraged to verify measurements.
#21317759

Keene

404 W Hillcrest Street

4 Beds

3 Baths

1,416 Sq.Ft.

$360,000

MLS#: 21317759

Complete and Move-In Ready! Gorgeous new D.R. Horton home in The Canyons community located in Keene and Keene ISD! This thoughtfully designed single-story Lexington floorplan Elevation A, is a former model home that has never been lived in and features 5 bedrooms, 3 bathrooms, and a 2-car garage with an open-concept layout that connects the family room, dining area, and kitchen to create a spacious and functional living environment. The kitchen includes quartz countertops, 36” upper cabinets, stainless steel appliances, gas range, stainless steel drop-in sink, a large center island, and a walk-in pantry, making it ideal for everyday cooking and entertaining. The private primary suite offers an ensuite bath with dual quartz vanities, an oversized shower, and a walk-in closet located off the bathroom. Quartz vanity tops are also included in the secondary bathrooms, and luxury vinyl plank flooring is installed throughout all main areas and wet zones to enhance durability and style. Built with energy-efficient construction and equipped with America’s Smart Home Technology, this home also includes exterior features such as a covered back patio, full sod, sprinkler system, privacy fencing, and landscaping. Located just off Hwy 67, this community enjoys a prime position with convenient access to major attractions such as shopping centers, businesses, and healthcare facilities.
#21324724

Keene

364 WAYLAND Street

5 Beds

3 Baths

2,093 Sq.Ft.

$334,990

MLS#: 21324724
This stunning 2022 modern farmhouse in Keene ISD commands attention from the moment you arrive. Framed by many mature trees, the home offers a sense of privacy and presence that is hard to find in a neighborhood setting. Step inside to an open concept layout with vaulted ceilings, exposed beam detail, and rich dark hardwood style flooring that flows seamlessly through the main living areas. The kitchen is equipped with a large island, quartz countertops, white shaker cabinetry, gray subway tile backsplash, and stainless appliances. The primary suite is a true retreat with a spa worthy bathroom featuring marble look tile, a frameless glass shower, soaking tub, dual vanities, and designer black hardware throughout. With five bedrooms including a spacious pop up upstairs bonus room, this home has the space and style to fit every lifestyle. Attached two-car garage features a convenient pass-through grocery door for easy unloading directly into the home. Elisa Park is just a short walk away, offering a park, baseball fields, walking trails, and open green space perfect for an active lifestyle. Southwestern Adventist University is also nearby, adding a close-knit community feel that makes Keene truly one of a kind.
#21262643

Keene

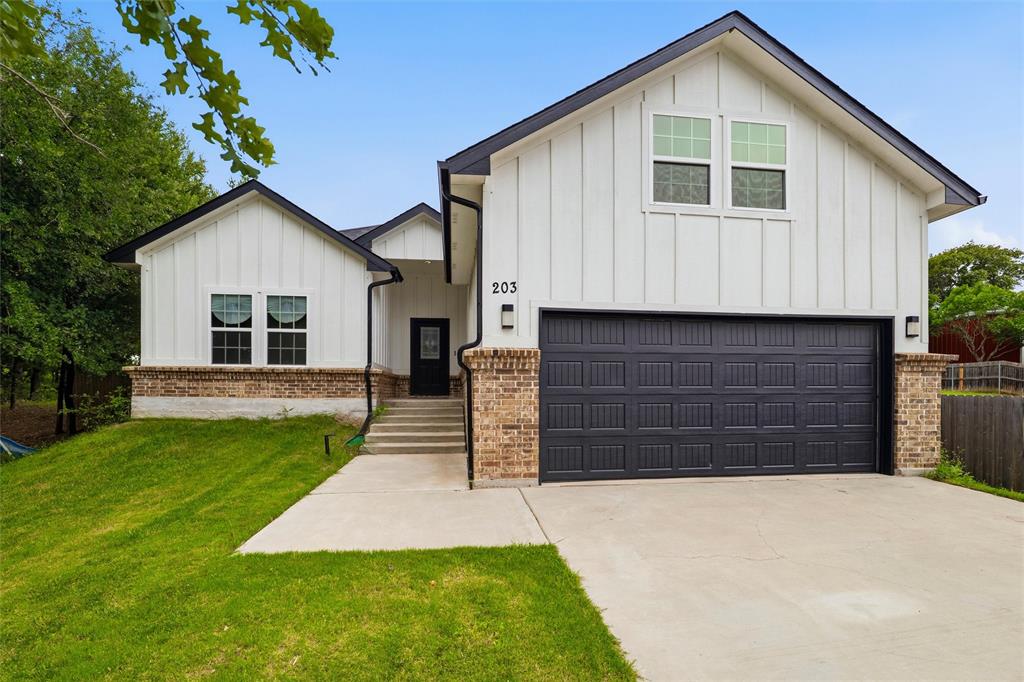
203 Pioneer Drive

5 Beds

2 Baths

2,314 Sq.Ft.

$395,000

MLS#: 21262643
Price reduced
Exquisite Antares Model home with modern comfort and scenic surroundings! Nestled in a peaceful community, this barely-lived-in 3-bedroom, 2-bath gem has been meticulously maintained and thoughtfully designed. Showcasing the Antares model’s stylish layout, this home features elegant curb appeal, a manicured front yard, charming sidewalks, and a finished 2-car garage for extra storage and convenience. Step inside to a bright, open-concept living space that blends comfort and function. The chef-worthy kitchen boasts sleek granite countertops, stainless steel appliances, and a breakfast bar—perfect for entertaining or everyday meals. Refrigerator, washer, and dryer are all included for a true move-in-ready experience. 
The spacious primary suite is a serene retreat with ample natural light and an en-suite bath. Two additional bedrooms provide flexibility for guests, a home office, or creative space. A covered back patio opens to a fully fenced yard with a wood privacy fence—ideal for relaxing, dining, or play. 
Enjoy quick access to Hwy 67 and Chisholm Trail Pkwy for easy commuting. Outdoor lovers will appreciate the proximity to Cleburne State Park and Lake Pat Cleburne for hiking, fishing, or weekend picnics. Neighborhood features include curbs, sidewalks, and a community mailbox, enhancing the charm and walkability. Blending tasteful finishes, thoughtful inclusions, and a prime location near nature and conveniences, this home is a rare find. Don’t miss your chance to own a beautifully cared-for model home that offers modern elegance and a lifestyle connected to the outdoors.
#21004497

Keene

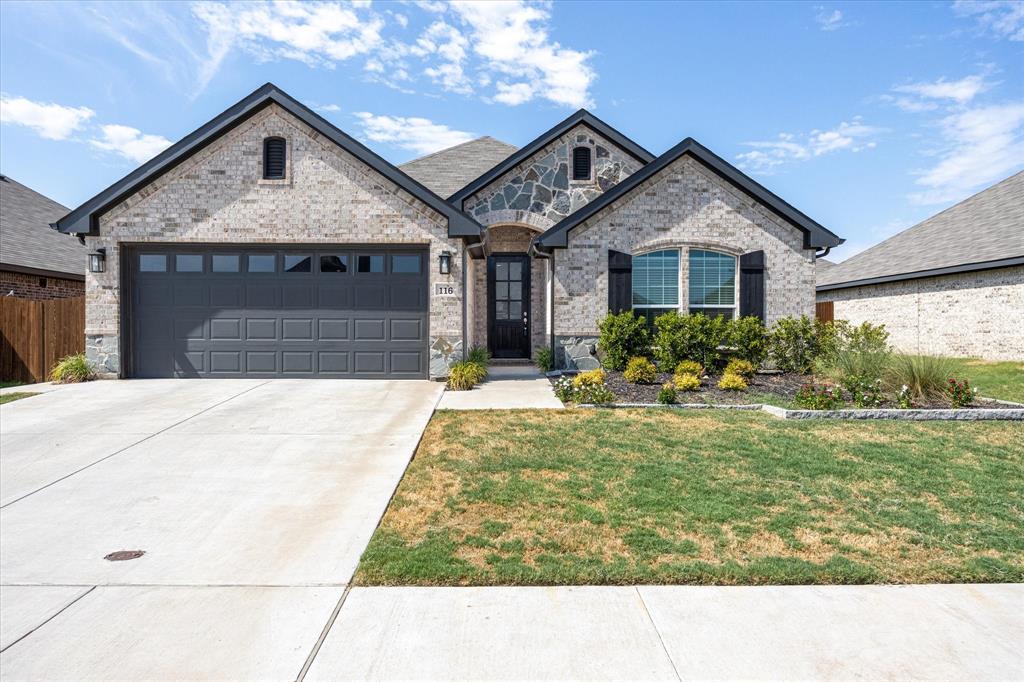
116 Cadyn Drive

3 Beds

2 Baths

1,750 Sq.Ft.

$337,000

MLS#: 21004497
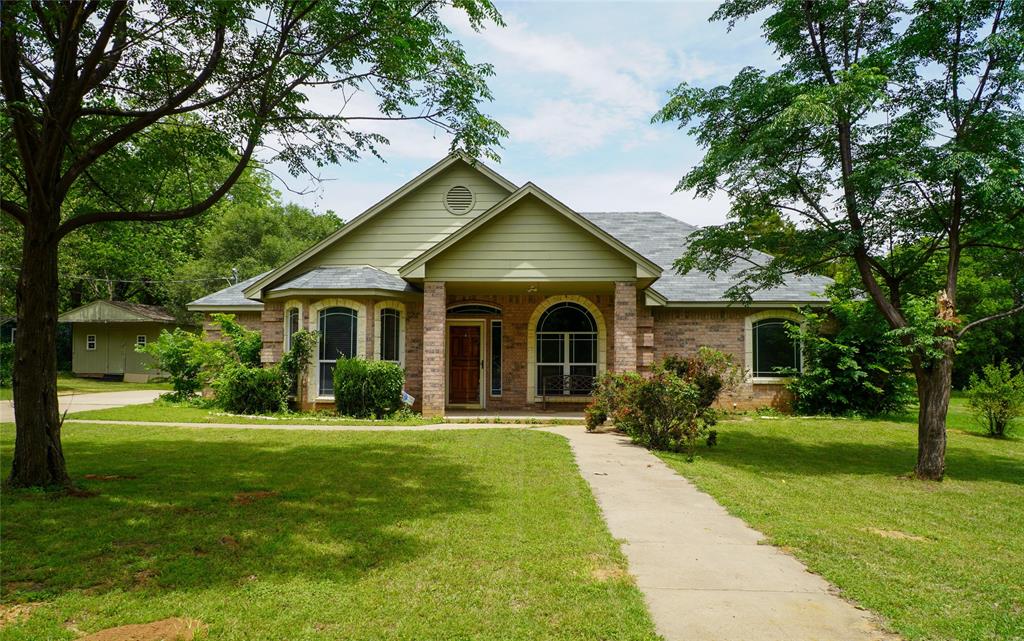
Looking for an acre lot home? Take a look on this beautiful custom built home in our nice town in Keene Texas! This is a must see property. It has open concept with spacious living and dining great kitchen that is perfect for entertaining. This home offers  3 bedrooms and 2 bathrooms and had a beautiful curve appeal  front yard and backyard for your family to enjoy. So check it out!!!
#21279678

Keene

404 E Oakdale Street

3 Beds

2 Baths

1,514 Sq.Ft.

$360,000

MLS#: 21279678

*5% lender incentive offered with the use of the seller’s in-house lender! Incentive may be used towards buyer closing costs and,or rate buy-down, subject to lender approval and buyer qualification. *Tour this home anytime - no appointment or agent needed. Simply verify your ID at the door and explore on your own schedule, 7 days a week. The Macon floorplan – This spacious and well-designed two-story home offers a modern layout ideal for both everyday living and entertaining. Featuring 4 bedrooms, 2.5 bathrooms, and a large upstairs game room, this home provides the perfect combination of functionality and flexibility. The main level showcases an open-concept design where the kitchen, dining area, and family room seamlessly connect, creating a comfortable and inviting space. The kitchen is equipped with quartz countertops, 36-inch upper cabinets with crown molding, stainless steel appliances, an electric range, a center island with seating, and a walk-in pantry, making it both stylish and practical. The private primary suite is located on the first floor and offers a spacious bedroom, an en-suite bath with dual quartz vanities, an oversized 5-foot shower, and a walk-in closet. Upstairs, three additional bedrooms and a large game room provide plenty of space for family, guests, or a home office setup. Luxury vinyl plank flooring flows through the main living areas and wet spaces, enhancing durability and style. Additional features include smart home technology, energy-efficient construction, a covered rear patio, full sod, sprinkler system, privacy fencing, and professional landscaping. Conveniently located with easy access to Hwy 67, this home offers proximity to shopping, dining, and everyday conveniences while maintaining a quiet community setting.
#21250434

Keene

304 Potato Street

4 Beds

2 Baths

2,231 Sq.Ft.

$333,400

MLS#: 21250434
Price reduced
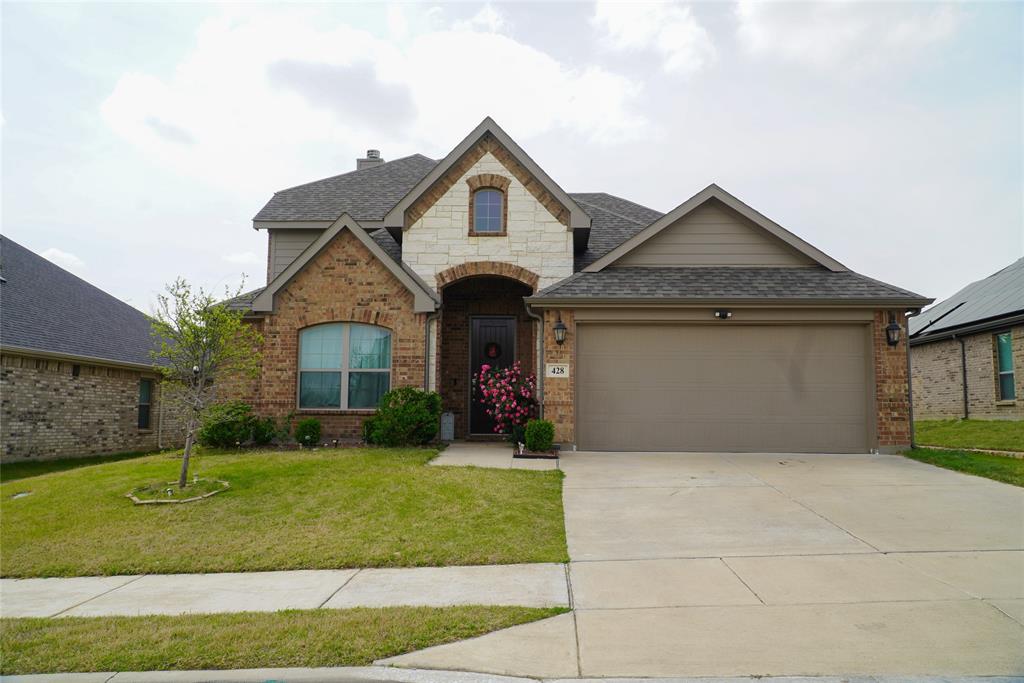
Welcome to this stunning John Houston Trenton plan nestled in the desirable Bristol Oaks subdivision of Keene ISD! Built in 2022, this thoughtfully designed two-story home offers 4 bedrooms, 3 full baths, a dedicated study, game room, and 2546 sq. ft of beautifully appointed living space. Enjoy luxury upgrades throughout including panted cabinets, hardwood flooring and upgraded tile selections. The open concept layout features great living areas, a cozy wood burning fireplace with gas starter. The chef -ready kitchen is equipped with dishwasher, disposal, and microwave. Step outside to a covered back patio perfect for entertaining, complemented by a full sprinkler system, wood privacy fence. The 2 -car front-facing garage adds curb appeal. So look no further book your appointment now.
#21231812

Keene

428 Molly Lane

4 Beds

3 Baths

2,546 Sq.Ft.

$399,000

MLS#: 21231812

 - property

Send a message

Message successfully sent.

Your message

What is 3 + 4 ?

Reason for contacting?

I agree to receive email communication and understand I can unsubscribe at any time.

I agree to be contacted by Next Level Realty Group via call, email, and text for real estate services. To opt out, you can reply 'stop' at any time or reply 'help' for assistance. You can also click the unsubscribe link in the emails. Message and data rates may apply. Message frequency may vary. Privacy Policy

Sign Out

Virtual Assistant

Would you like to take the next step with this property? We can help you schedule a showing or virtual tour, or send you more details.

Yes, I would like more information.

Thank You for Your Reply, One of Our Agents will contact you as soon as possible

No, maybe later.

Thank you, you can always contact me via email, phone number or through the contact form.

Realhub AI

Lucy - Your AI-Powered Realtor

Update Your Temporary Password

Personalize your search

Enter your email and we'll notify you immediately when new listings match what you're looking for.

or enter email address

Already have an account ? Login here

Continue your home search

I agree to receive communications and understand I can unsubscribe at any time.

I agree to be contacted by Next Level Realty Group via call, email, and text for real estate services. To opt out, you can reply 'stop' at any time or reply 'help' for assistance. You can also click the unsubscribe link in the emails. Message and data rates may apply. Message frequency may vary. Privacy Policy

Already have an account ? Login here

We use cookies

We use cookies primarily for analytics to enhance your experience. By accepting, you agree to our use of these cookies. You can manage your preferences or learn more about our cookies policy.