


Property
Beds
4
Full Baths
2
1/2 Baths
None
Year Built
2022
Sq.Footage
1,675
Welcome to this beautifully situated 4-bedroom, 2-bathroom home on a prime corner lot in the vibrant Bridgewater community. With thoughtful extras already in place and resort-style amenities just a short walk away, this home is truly move-in ready from day one. The sellers are making the transition effortless by including the refrigerator, washer, and dryer — so you can skip the appliance shopping and start living. Step outside and you'll find an extended back patio perfect for morning coffee, weekend cookouts, or simply unwinding under the open sky. The corner lot adds extra yard space, enhanced curb appeal, and a level of privacy and breathing room that interior lots rarely offer. What truly sets this home apart is its walkable location to the Bridgewater Community Center — a hub of activity and fun for the whole family. Spend your weekends lounging poolside, serving up a match on the sand volleyball courts, testing your skills on the mini golf course, or soaking in the laid-back atmosphere of the community beach area. Cast a line at the fishing spot, or head over to the dedicated dog park, complete with a designated swimming area for your four-legged family members. **Preferred Lender Promo for first time homebuyers! See flyer in transaction desk or reach out to LA, Courtney Peugh, for more information!
Features & Amenities
Interior
-
Other Interior Features
Built-in Features, Eat-in Kitchen, Kitchen Island, Open Floorplan
-
Total Bedrooms
4
-
Bathrooms
2
-
Basement YN
NO
-
Cooling YN
YES
-
Cooling
Ceiling Fan(s), Central Air, Electric
-
Heating YN
YES
-
Heating
Central, Electric
-
Pet friendly
N/A
Exterior
-
Garage
Yes
-
Garage spaces
2
-
Construction Materials
Brick
-
Parking
Garage Faces Front, Attached
-
Pool
No
-
Waterfront YN
NO
Area & Lot
-
Lot Features
Corner Lot, Landscaped
-
Lot Size(acres)
0.198
-
Lot Size(square feet)
8,624
-
Property Type
Residential
-
Property Sub Type
Single Family Residence
-
Architectural Style
Traditional
Price
-
Sales Price
$270,000
-
Tax Amount
$7,174
-
Sq. Footage
1,675
-
Price/SqFt
$161
HOA
-
Association
YES
-
Association Fee
$350
-
Association Fee Frequency
Semi-Annually
-
Association Fee Includes
N/A
School District
-
Elementary School
Harper
-
Middle School
Southard
-
High School
Lovelady
Property Features
-
Foundation Details
Slab
-
Senior Community YN
NO
-
Sewer
Public Sewer
-
Tax Lot
51
-
Water Source
Public
Schedule a Showing
Showing scheduled successfully.
Mortgage calculator
Estimate your monthly mortgage payment, including the principal and interest, property taxes, and HOA. Adjust the values to generate a more accurate rate.
Your payment
Principal and Interest:
$
Property taxes:
$
HOA fees:
$
Total loan payment:
$
Total interest amount:
$
Location
County
Collin
Elementary School
Harper
Middle School
Southard
High School
Lovelady
Listing Courtesy of Courtney Peugh, Keller Williams Realty Allen
RealHub Information is provided exclusively for consumers' personal, non-commercial use, and it may not be used for any purpose other than to identify prospective properties consumers may be interested in purchasing. All information deemed reliable but not guaranteed and should be independently verified. All properties are subject to prior sale, change or withdrawal. RealHub website owner shall not be responsible for any typographical errors, misinformation, misprints and shall be held totally harmless.

AGENT
Joe Boston
Call Joe today to schedule a private showing.

* Listings on this website come from the FMLS IDX Compilation and may be held by brokerage firms other than the owner of this website. The listing brokerage is identified in any listing details. Information is deemed reliable but is not guaranteed. If you believe any FMLS listing contains material that infringes your copyrighted work please click here to review our DMCA policy and learn how to submit a takedown request.© 2024 FMLS.
Related Properties
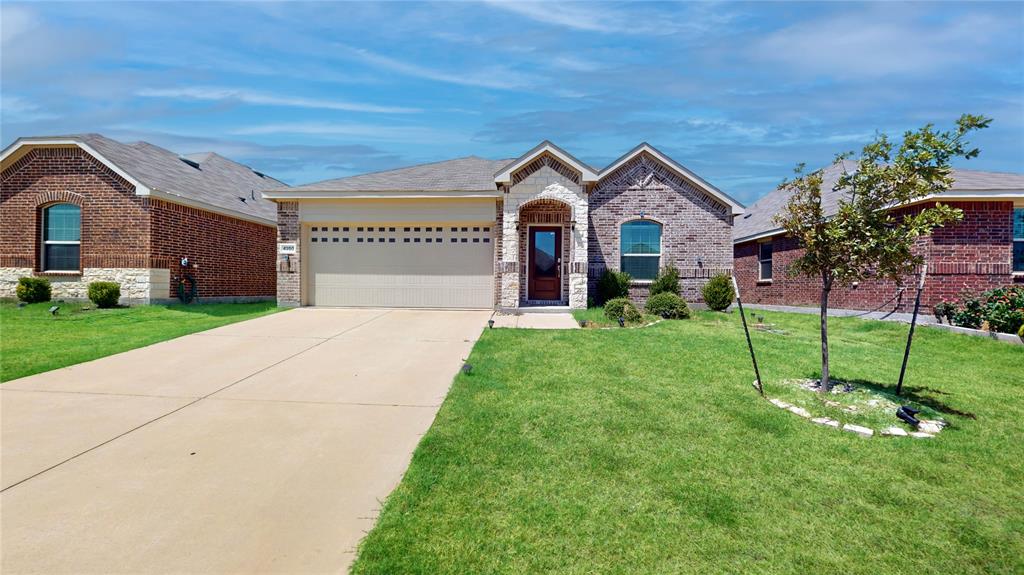
Princeton
4950 Parrington Drive
3 Beds
2 Baths
1,437 Sq.Ft.
$287,000
MLS#: 21150968
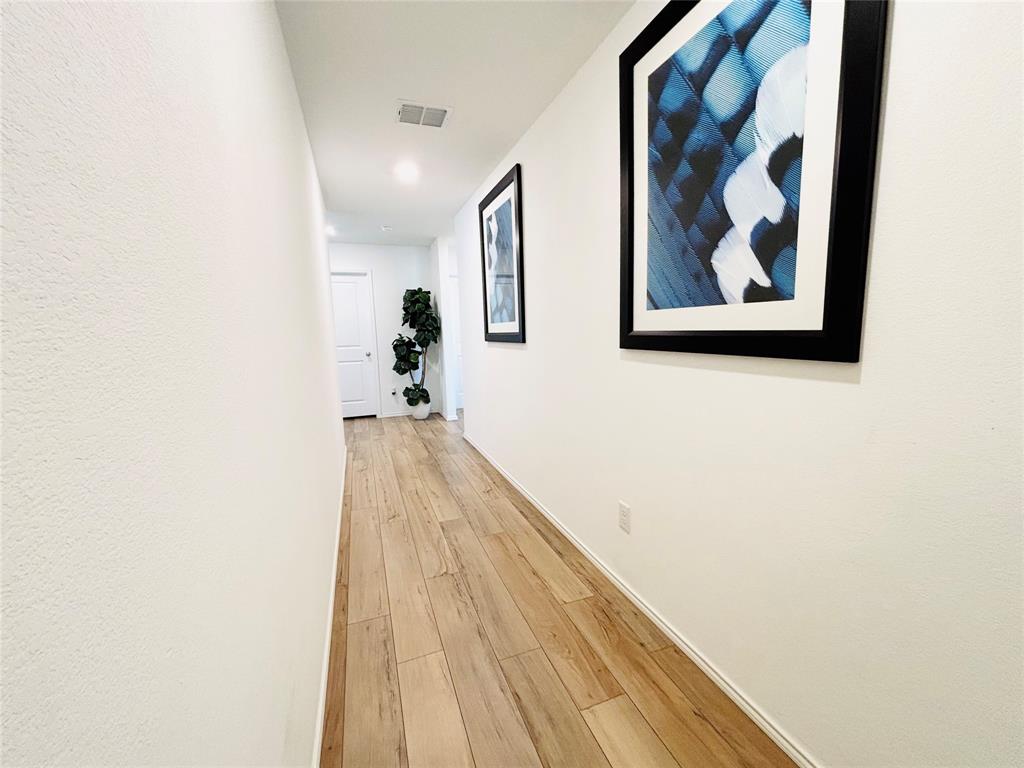
Princeton
5223 Lavender Drive
3 Beds
2 Baths
1,479 Sq.Ft.
$289,500
MLS#: 21076463
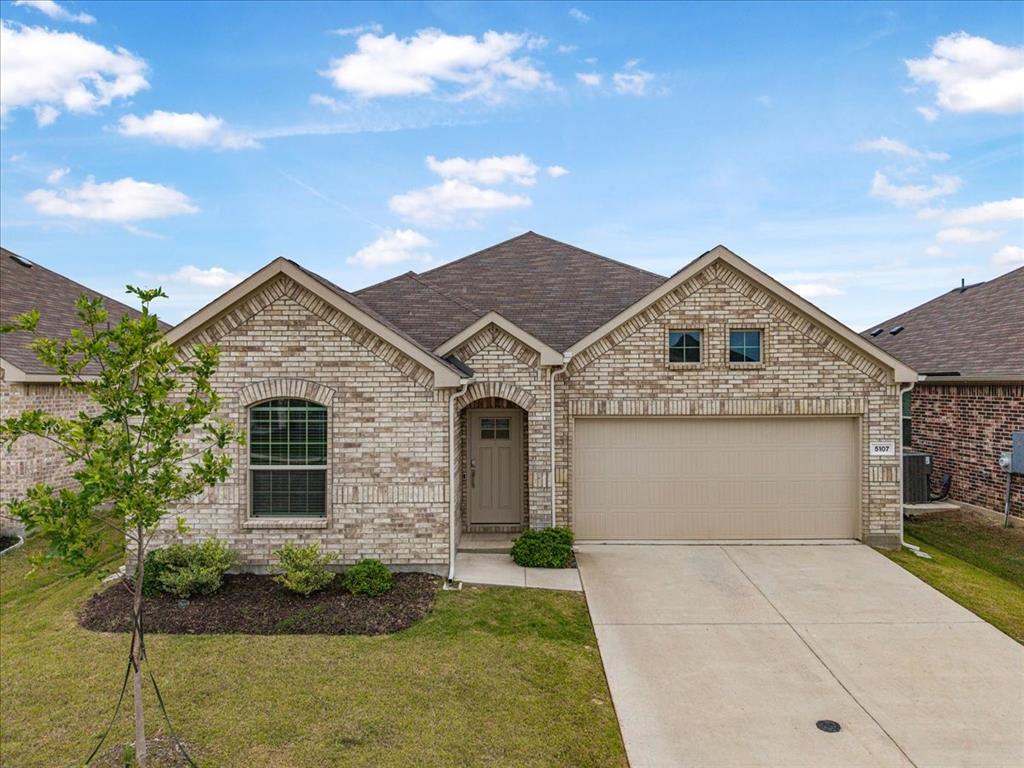
Princeton
5107 Winterberry Drive
3 Beds
2 Baths
1,605 Sq.Ft.
$306,000
MLS#: 21256540

Princeton
149 Meadow Crest Drive
3 Beds
2 Baths
1,676 Sq.Ft.
$315,000
MLS#: 21307413

Princeton
1623 Park Trails Boulevard
3 Beds
2 Baths
2,047 Sq.Ft.
$289,900
MLS#: 21373493

Princeton
227 Creekwood Drive
4 Beds
2 Baths
1,970 Sq.Ft.
$287,000
MLS#: 21351009

Princeton
1203 Briar Street
4 Beds
2 Baths
2,379 Sq.Ft.
$309,990
MLS#: 21376680

Princeton
408 Rawhide Way
4 Beds
2 Baths
1,664 Sq.Ft.
$299,999
MLS#: 21261372

Princeton
2205 Pioneer Drive
3 Beds
2 Baths
1,826 Sq.Ft.
$285,000
MLS#: 21338990

Princeton
6224 Silver Maple Way
3 Beds
2 Baths
1,419 Sq.Ft.
$216,990
MLS#: 21297941
