


Property
Beds
4
Full Baths
2
1/2 Baths
1
Year Built
2026
Sq.Footage
2,379
MLS# 21376680 - Built by Imagination Homes - Sep 2026 completion! ~ Imagination Homes proudly presents The Epic floorplan. Welcome to this beautifully designed two-story home offering a spacious layout, private main-floor retreat, and flexible upstairs living. A 4 Bedroom, 2.5 Bathroom, 2 Car Garage boasting 2,379 SF of living space. The first floor features an inviting open-concept design where the family room, dining area, and kitchen flow seamlessly together—creating the perfect space for both everyday living and entertaining. The kitchen offers generous counter space, a large food pantry, and convenient access to the utility room, all thoughtfully positioned to keep the heart of the home connected. A powder bath near the entry provides added convenience for guests. Privately located at the rear of the first floor, the expansive primary suite serves as a true retreat. The large bedroom provides plenty of room for relaxation, while the en-suite bath includes dual vanities, a soaking tub, separate shower, and a large walk-in closet designed for optimal organization. Upstairs, a generously sized room creates a versatile second living area—ideal for a Game Room, media space, study area, or Home Office. Three well-appointed secondary bedrooms share a full bath and provide comfortable accommodations for family members or guests. Enjoy outdoor living on the covered patio—perfect for relaxing evenings or weekend gatherings. With its downstairs primary suite, open living spaces, upstairs loft, and smart design throughout, this home offers comfort, flexibility, and functionality for today’s modern lifestyle. Nestled in a quiet community just one mile south of 380 in Princeton - offering both convenience and tranquility. Don’t miss your chance to own the comfort, quality, and style of The Epic floorplan. Schedule your tour today!
Features & Amenities
Interior
-
Other Interior Features
Double Vanity, Eat-in Kitchen, Kitchen Island, Open Floorplan, Pantry, Walk-In Closet(s), High Speed Internet
-
Total Bedrooms
4
-
Bathrooms
2
-
1/2 Bathrooms
1
-
Basement YN
NO
-
Cooling YN
YES
-
Cooling
Central Air, Electric
-
Heating YN
YES
-
Heating
Central, Electric
-
Pet friendly
N/A
Exterior
-
Garage
Yes
-
Garage spaces
2
-
Construction Materials
Brick, Radiant Barrier
-
Parking
Garage Door Opener, Garage Faces Front, Attached
-
Pool
No
-
Waterfront YN
NO
Area & Lot
-
Lot Features
Subdivided
-
Lot Size(acres)
0.1056
-
Lot Size(square feet)
4,600
-
Property Type
Residential
-
Property Sub Type
Single Family Residence
-
Architectural Style
Traditional
Price
-
Sales Price
$309,990
-
Sq. Footage
2,379
-
Price/SqFt
$130
HOA
-
Association
YES
-
Association Fee
$1,120
-
Association Fee Frequency
Annually
-
Association Fee Includes
N/A
School District
-
Elementary School
Harper
-
Middle School
Mattei
-
High School
Lovelady
Property Features
-
New Construction
YES
-
Foundation Details
Slab
-
Senior Community YN
NO
-
Tax Lot
12
Schedule a Showing
Showing scheduled successfully.
Mortgage calculator
Estimate your monthly mortgage payment, including the principal and interest, property taxes, and HOA. Adjust the values to generate a more accurate rate.
Your payment
Principal and Interest:
$
Property taxes:
$
HOA fees:
$
Total loan payment:
$
Total interest amount:
$
Location
County
Collin
Elementary School
Harper
Middle School
Mattei
High School
Lovelady
Listing Courtesy of Ben Caballero, HomesUSA.com
RealHub Information is provided exclusively for consumers' personal, non-commercial use, and it may not be used for any purpose other than to identify prospective properties consumers may be interested in purchasing. All information deemed reliable but not guaranteed and should be independently verified. All properties are subject to prior sale, change or withdrawal. RealHub website owner shall not be responsible for any typographical errors, misinformation, misprints and shall be held totally harmless.

AGENT
Joe Boston
Call Joe today to schedule a private showing.

* Listings on this website come from the FMLS IDX Compilation and may be held by brokerage firms other than the owner of this website. The listing brokerage is identified in any listing details. Information is deemed reliable but is not guaranteed. If you believe any FMLS listing contains material that infringes your copyrighted work please click here to review our DMCA policy and learn how to submit a takedown request.© 2024 FMLS.
Related Properties
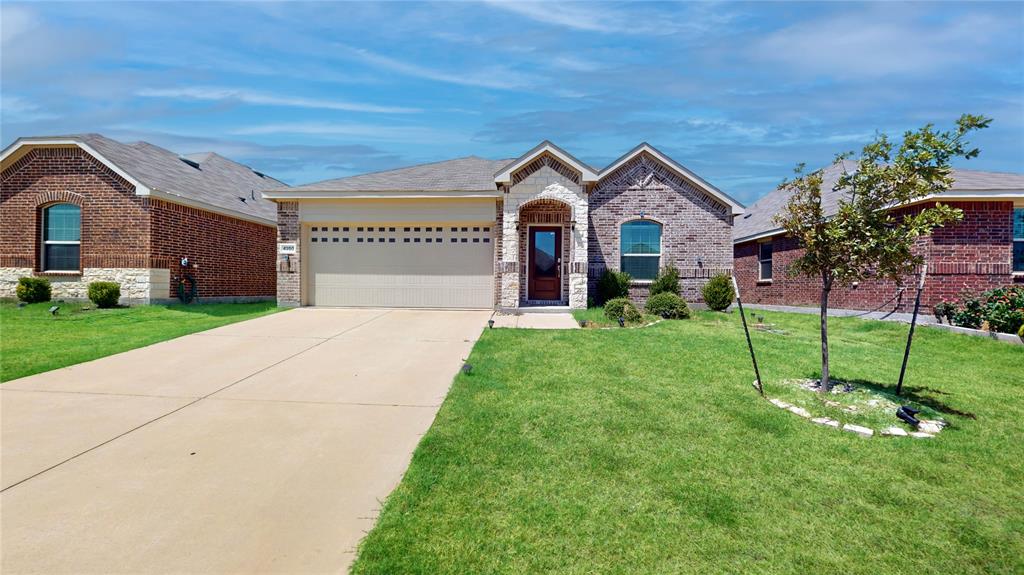
Princeton
4950 Parrington Drive
3 Beds
2 Baths
1,437 Sq.Ft.
$287,000
MLS#: 21150968
Princeton
5223 Lavender Drive
3 Beds
2 Baths
1,479 Sq.Ft.
$289,500
MLS#: 21076463
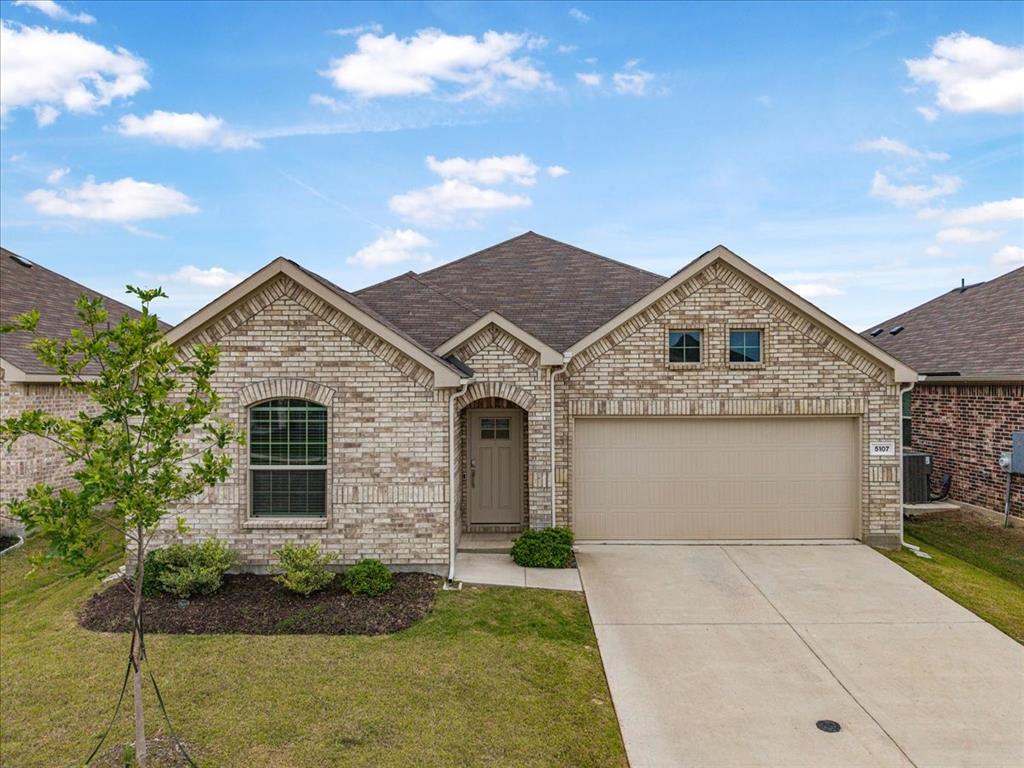
Princeton
5107 Winterberry Drive
3 Beds
2 Baths
1,605 Sq.Ft.
$306,000
MLS#: 21256540

Princeton
149 Meadow Crest Drive
3 Beds
2 Baths
1,676 Sq.Ft.
$315,000
MLS#: 21307413

Princeton
1623 Park Trails Boulevard
3 Beds
2 Baths
2,047 Sq.Ft.
$289,900
MLS#: 21373493

Princeton
227 Creekwood Drive
4 Beds
2 Baths
1,970 Sq.Ft.
$287,000
MLS#: 21351009

Princeton
916 Chinati Street
4 Beds
3 Baths
2,174 Sq.Ft.
$369,500
MLS#: 21371664

Princeton
473 Cortez Alley
3 Beds
2 Baths
1,957 Sq.Ft.
$369,000
MLS#: 21384179
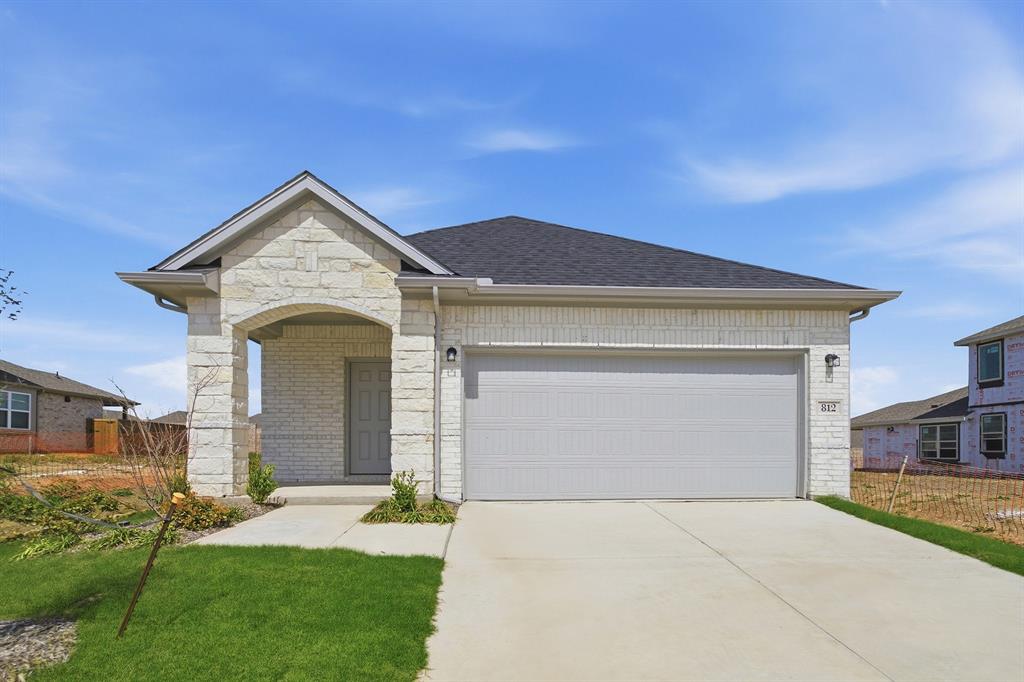
Princeton
812 Antioch Drive
3 Beds
2 Baths
1,570 Sq.Ft.
$329,215
MLS#: 21219127
