


Property
Beds
4
Full Baths
2
1/2 Baths
1
Year Built
2003
Sq.Footage
3,280
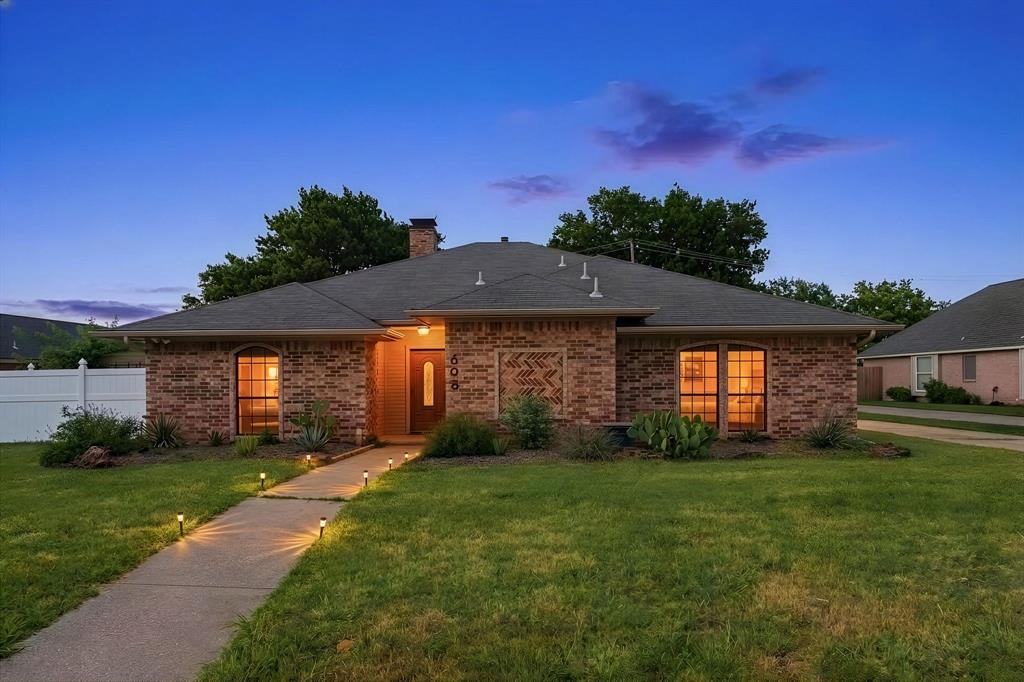
Highland Village beauty offering over 3,200 square feet with 4 bedrooms and 2.5 bathrooms, showcasing beautiful drive-up appeal and a 3 car garage with a large driveway. Upon entering, you are welcomed by a formal living room and dining room on either side of the front entryway, leading into the heart of the home where the kitchen and breakfast area overlook the spacious family room. The home features wood floors, and the kitchen is equipped with granite counters, stainless steel appliances, white cabinets, and a conveniently located laundry room just off the kitchen. The living room boasts high ceilings, a fireplace, and views of the backyard, creating a warm and inviting atmosphere. The primary bedroom is tucked away at the back of the home with peaceful backyard views and includes an ensuite bath with a deep soaking tub, separate shower, dual sinks, and a large walk-in closet. Upstairs, you will find three additional bedrooms, a full bathroom, and an open loft living area perfect for additional living or entertainment space. The backyard offers an oversized patio and plenty of room for pets or outdoor enjoyment. Welcome home!
Features & Amenities
Interior
-
Other Interior Features
Granite Counters, Kitchen Island, Walk-In Closet(s)
-
Total Bedrooms
4
-
Bathrooms
2
-
1/2 Bathrooms
1
-
Basement YN
NO
-
Cooling YN
YES
-
Cooling
Ceiling Fan(s), Central Air, Electric
-
Heating YN
YES
-
Heating
Central, Natural Gas
-
Pet friendly
N/A
Exterior
-
Garage
Yes
-
Garage spaces
3
-
Construction Materials
Brick
-
Other Exterior Features
Rain Gutters
-
Parking
Driveway, Garage Faces Front, Garage Faces Side, Attached
-
Patio and Porch Features
Patio
-
Pool
No
-
Waterfront YN
NO
Area & Lot
-
Lot Features
Few Trees, Interior Lot, Subdivided
-
Lot Size(acres)
0.22
-
Lot Size(square feet)
9,583
-
Property Type
Residential
-
Property Sub Type
Single Family Residence
-
Architectural Style
Traditional
Price
-
Sales Price
$549,000
-
Tax Amount
$10,920
-
Sq. Footage
3,280
-
Price/SqFt
$167
HOA
-
Association
YES
-
Association Fee
$254
-
Association Fee Frequency
Semi-Annually
-
Association Fee Includes
N/A
School District
-
Elementary School
Heritage
-
Middle School
Briarhill
-
High School
Marcus
Property Features
-
Foundation Details
Slab
-
Sewer
Public Sewer
-
Tax Lot
6
-
Water Source
Public
Schedule a Showing
Showing scheduled successfully.
Mortgage calculator
Estimate your monthly mortgage payment, including the principal and interest, property taxes, and HOA. Adjust the values to generate a more accurate rate.
Your payment
Principal and Interest:
$
Property taxes:
$
HOA fees:
$
Total loan payment:
$
Total interest amount:
$
Location
County
Denton
Elementary School
Heritage
Middle School
Briarhill
High School
Marcus
Listing Courtesy of Kevin Andrews , Local Pro Realty LLC
RealHub Information is provided exclusively for consumers' personal, non-commercial use, and it may not be used for any purpose other than to identify prospective properties consumers may be interested in purchasing. All information deemed reliable but not guaranteed and should be independently verified. All properties are subject to prior sale, change or withdrawal. RealHub website owner shall not be responsible for any typographical errors, misinformation, misprints and shall be held totally harmless.

AGENT
Joe Boston
Call Joe today to schedule a private showing.

* Listings on this website come from the FMLS IDX Compilation and may be held by brokerage firms other than the owner of this website. The listing brokerage is identified in any listing details. Information is deemed reliable but is not guaranteed. If you believe any FMLS listing contains material that infringes your copyrighted work please click here to review our DMCA policy and learn how to submit a takedown request.© 2024 FMLS.
Related Properties

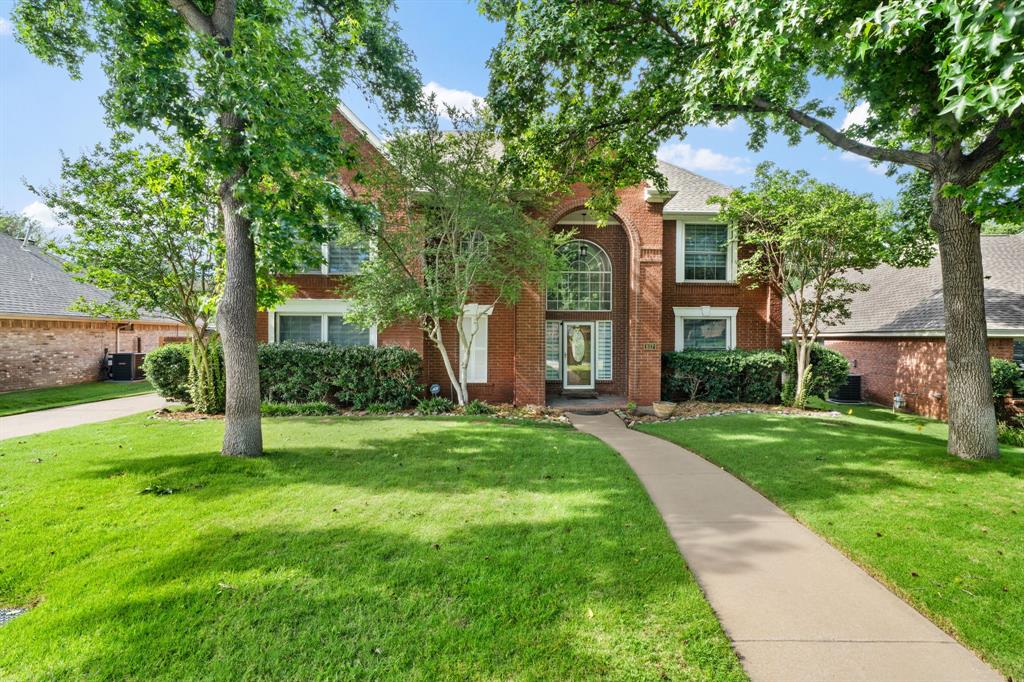
Highland Village
110 Monday Haus Lane
4 Beds
3 Baths
2,797 Sq.Ft.
$549,900
MLS#: 21355028
Highland Village
617 Highland Meadows Drive
5 Beds
3 Baths
3,521 Sq.Ft.
$595,000
MLS#: 21302102

Highland Village
2401 Pinehurst Court
4 Beds
2 Baths
2,508 Sq.Ft.
$515,000
MLS#: 21298397
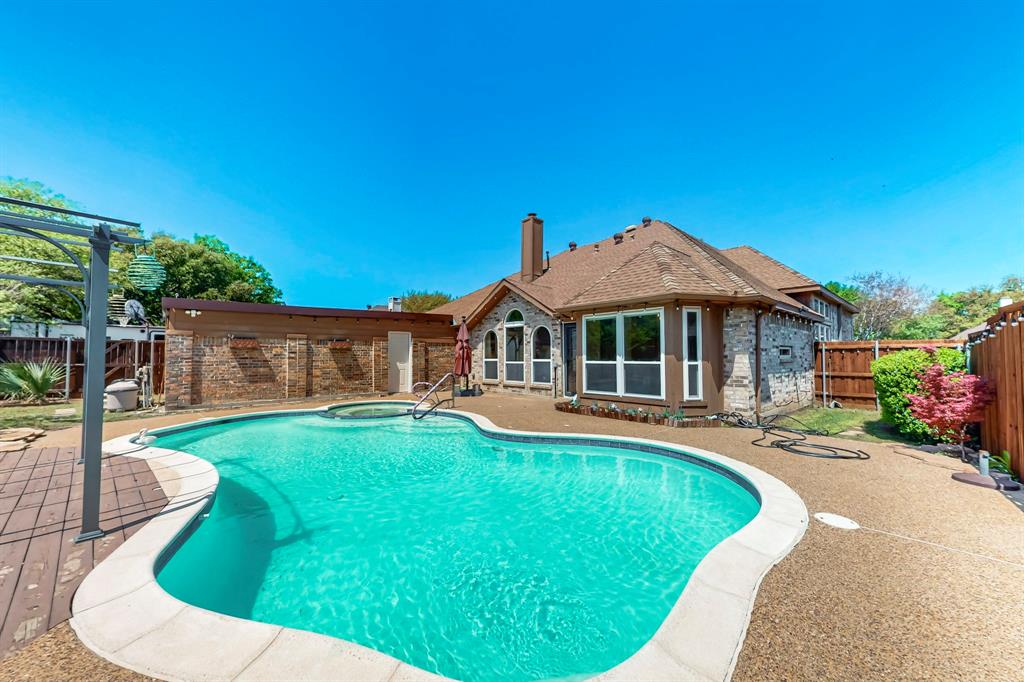
Highland Village
622 Meadowcrest Drive
3 Beds
2 Baths
2,532 Sq.Ft.
$524,990
MLS#: 21038281

Highland Village
149 Redwood Drive
4 Beds
3 Baths
2,686 Sq.Ft.
$517,500
MLS#: 21352078

Highland Village
908 Idlewild Court
3 Beds
2 Baths
2,765 Sq.Ft.
$600,000
MLS#: 21334537
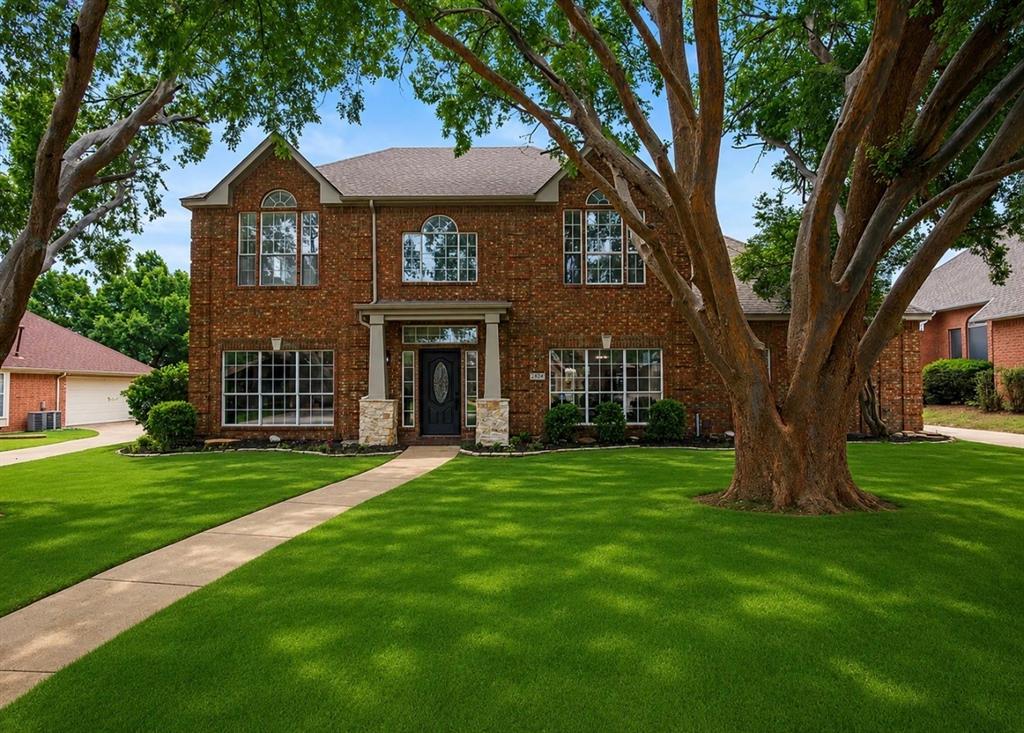
Highland Village
634 Meadowcrest Drive
4 Beds
3 Baths
3,146 Sq.Ft.
$625,000
MLS#: 21304786
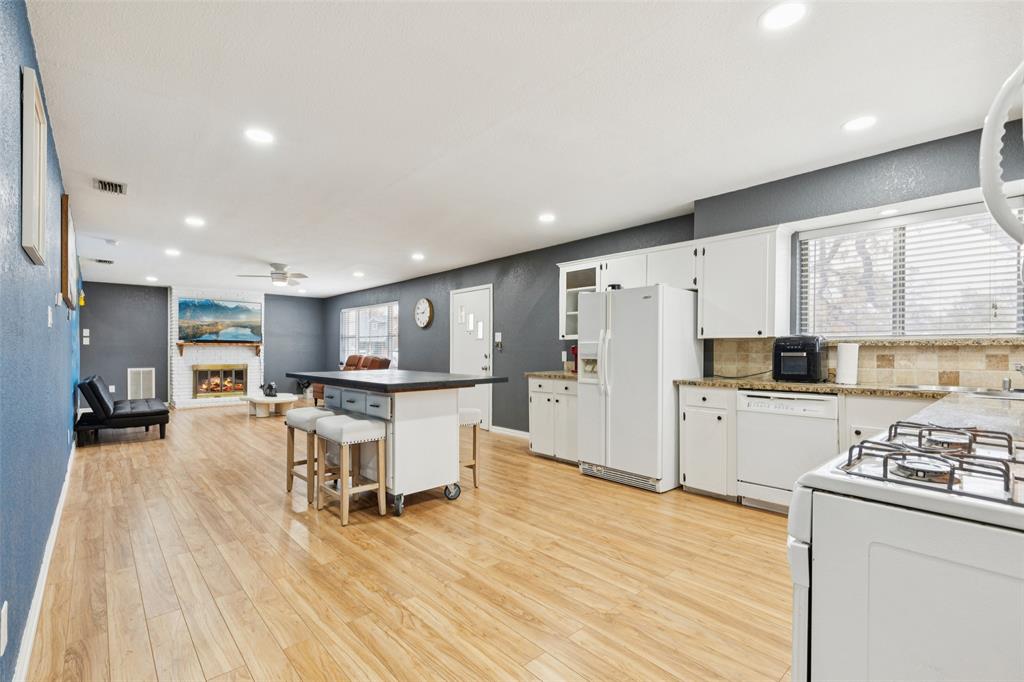
Highland Village
102 Woodland Drive
3 Beds
3 Baths
2,200 Sq.Ft.
$445,900
MLS#: 21297182
Highland Village
638 Park Lane
3 Beds
2 Baths
2,000 Sq.Ft.
$463,000
MLS#: 21269296

Highland Village
415 Patricia Lane
4 Beds
3 Baths
2,557 Sq.Ft.
$570,000
MLS#: 21343040
