
Property
Beds
5
Full Baths
4
1/2 Baths
1
Year Built
1992
Sq.Footage
4,795
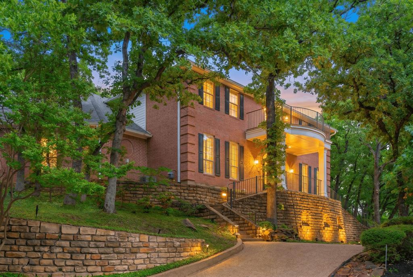
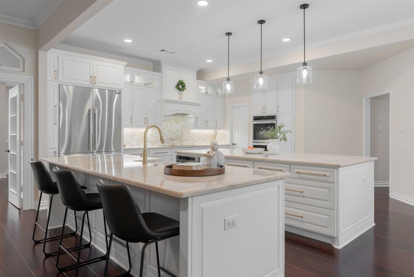
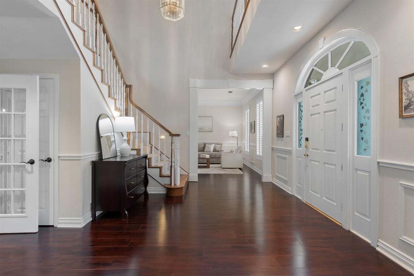
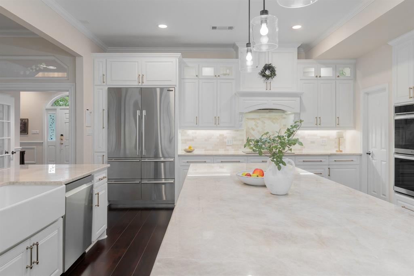
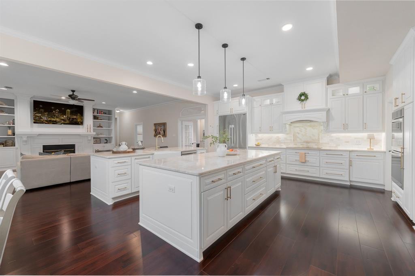
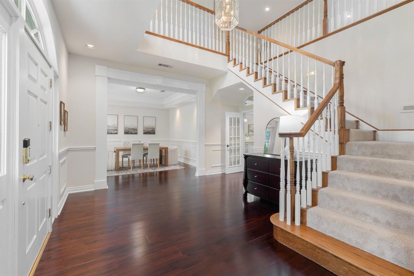
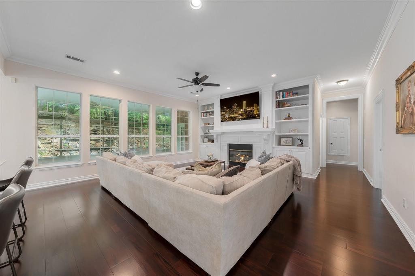
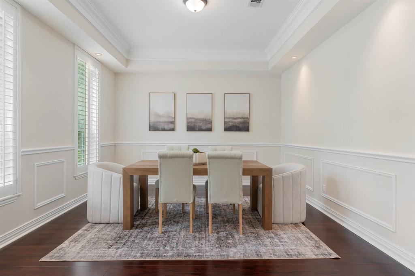
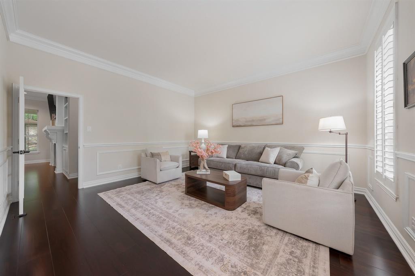
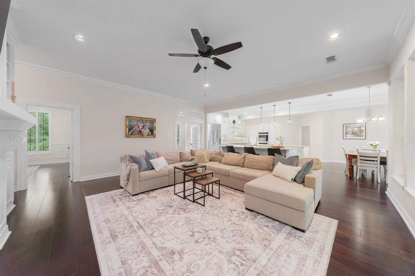
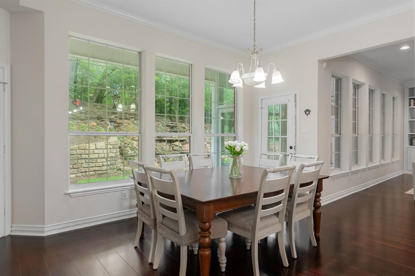
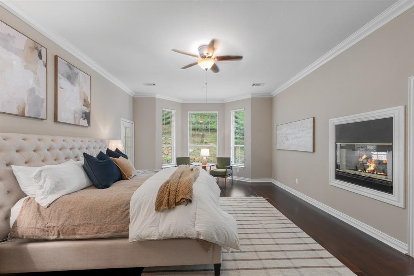
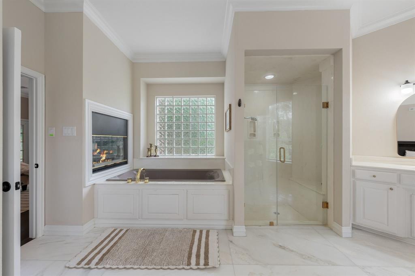
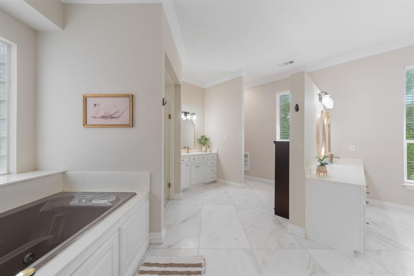
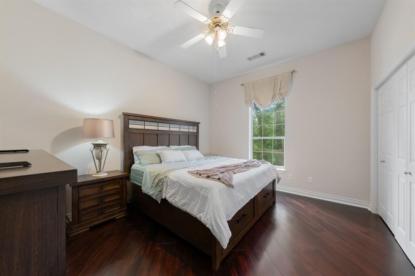
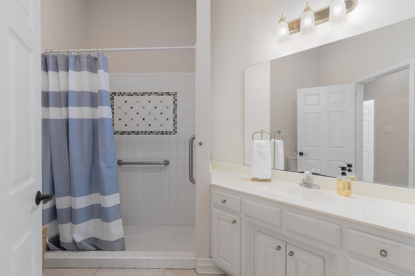
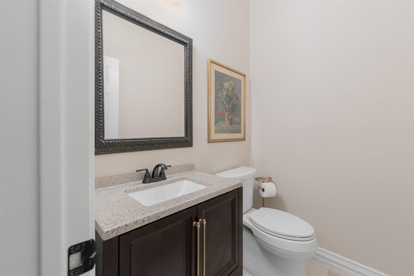
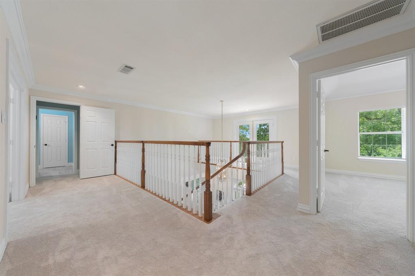
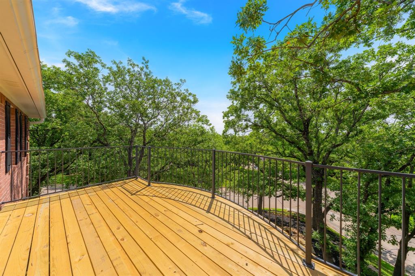
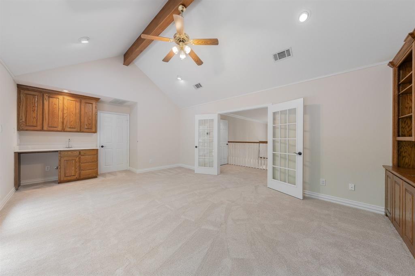
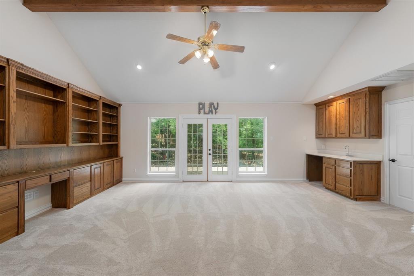
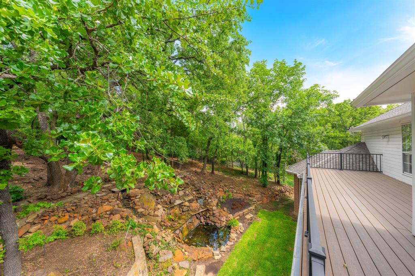
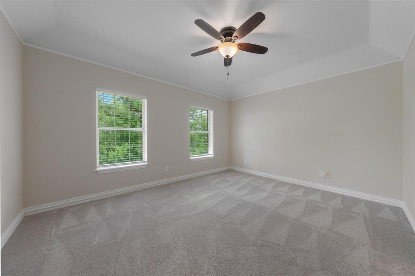
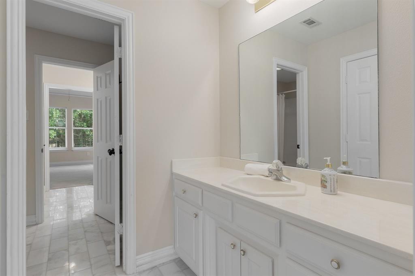
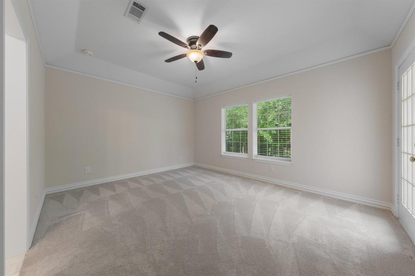
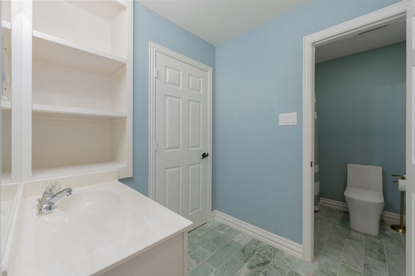
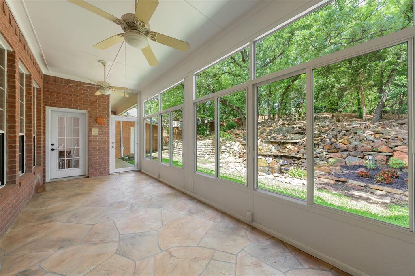
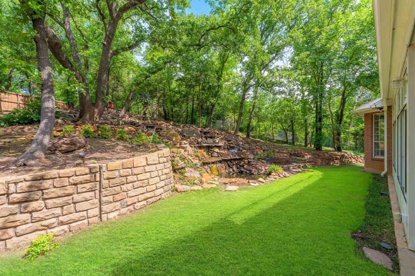
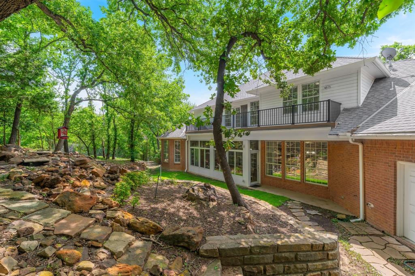
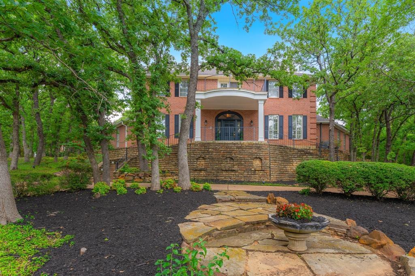
Poised on a picturesque .55-acre hilltop corner lot in coveted Monticello of Colleyville, this luxurious traditional estate blends timeless architecture with a serene, wooded backdrop. Thoughtfully designed for multigenerational living, the home offers a rare combination of elegance, privacy, and functional flexibility, including a convenient step-free garage entry that provides seamless main-level access to a guest suite, full bath, kitchen, and primary living areas—ideal for extended family or long-term guests. A circular drive, mature trees, and refined stonework create a grand and welcoming arrival. Inside, rich mahogany wood floors set a sophisticated tone, leading to a beautifully updated chef’s kitchen featuring an expansive Taj Mahal Quartzite island, custom white cabinetry, upgraded stainless appliances, double ovens, farmhouse sink, designer lighting, and an artisanal backsplash. The kitchen flows effortlessly into expansive living spaces, including a light-filled family room with fireplace and built-ins, a charming breakfast room, and a sunroom that frames tranquil views of the natural landscape. Upstairs, a versatile bonus room connects three secondary bedrooms and opens to a private rear balcony, while an additional front balcony provides another peaceful retreat for morning coffee or evening relaxation. One of the bedrooms has a separate entrance for extra privacy and can serve as a second master retreat. Outdoors, the property transforms into a secluded sanctuary with mature trees, stone retaining walls, natural rock formations, a cascading waterfall, and a tranquil pond—offering the ambiance of a luxury resort without the maintenance of a pool. Residents enjoy access to Monticello’s ponds, trails, playgrounds, tennis, pickleball, and fishing, all within the highly regarded Grapevine-Colleyville ISD.
Features & Amenities
Interior
-
Other Interior Features
Built-in Features, Cathedral Ceiling(s), Chandelier, Double Vanity, Eat-in Kitchen, Kitchen Island, Natural Woodwork, Open Floorplan, Pantry, Walk-In Closet(s), Wet Bar, High Speed Internet, In-Law Floorplan
-
Total Bedrooms
5
-
Bathrooms
4
-
1/2 Bathrooms
1
-
Basement YN
NO
-
Cooling YN
YES
-
Cooling
Attic Fan, Ceiling Fan(s), Central Air, Electric, Zoned
-
Fireplace YN
YES
-
Heating YN
YES
-
Heating
Exhaust Fan, Central, Electric, Fireplace(s), Natural Gas, Zoned
-
Pet friendly
N/A
Exterior
-
Garage
Yes
-
Garage spaces
3
-
Construction Materials
Brick
-
Other Exterior Features
Balcony, Rain Gutters, Lighting, Private Yard
-
Parking
Additional Parking, Aggregate, Circular Driveway, Concrete, Direct Access, Driveway, Garage, Garage Door Opener, Garage Faces Side, Kitchen Level, Lighted, Paved, Side By Side, Attached
-
Patio and Porch Features
Covered, Enclosed, Front Porch, Patio, Rear Porch, Screened
-
Pool
No
-
Waterfront YN
NO
Area & Lot
-
Lot Features
Wooded, Corner Lot, Many Trees, Sloped, Subdivided
-
Lot Size(acres)
0.546
-
Lot Size(square feet)
23,783
-
Property Type
Residential
-
Property Sub Type
Single Family Residence
-
Architectural Style
Traditional
Price
-
Sales Price
$1,275,000
-
Tax Amount
$15,839
-
Sq. Footage
4,795
-
Price/SqFt
$265
HOA
-
Association
YES
-
Association Fee
$950
-
Association Fee Frequency
Annually
-
Association Fee Includes
N/A
School District
-
Elementary School
Colleyville
-
Middle School
Cross Timbers
-
High School
Grapevine
Property Features
-
Foundation Details
Slab
-
Senior Community YN
NO
-
Sewer
Public Sewer
-
Tax Lot
19
-
Water Source
Public
Schedule a Showing
Showing scheduled successfully.
Mortgage calculator
Estimate your monthly mortgage payment, including the principal and interest, property taxes, and HOA. Adjust the values to generate a more accurate rate.
Your payment
Principal and Interest:
$
Property taxes:
$
HOA fees:
$
Total loan payment:
$
Total interest amount:
$
Location
County
Tarrant
Elementary School
Colleyville
Middle School
Cross Timbers
High School
Grapevine
Listing Courtesy of Andrea Miranda, Briggs Freeman Sothebys Intl
RealHub Information is provided exclusively for consumers' personal, non-commercial use, and it may not be used for any purpose other than to identify prospective properties consumers may be interested in purchasing. All information deemed reliable but not guaranteed and should be independently verified. All properties are subject to prior sale, change or withdrawal. RealHub website owner shall not be responsible for any typographical errors, misinformation, misprints and shall be held totally harmless.

AGENT
Joe Boston
Call Joe today to schedule a private showing.

* Listings on this website come from the FMLS IDX Compilation and may be held by brokerage firms other than the owner of this website. The listing brokerage is identified in any listing details. Information is deemed reliable but is not guaranteed. If you believe any FMLS listing contains material that infringes your copyrighted work please click here to review our DMCA policy and learn how to submit a takedown request.© 2024 FMLS.
Related Properties

Colleyville
5605 Reatta Place
4 Beds
4 Baths
4,199 Sq.Ft.
$1,300,000
MLS#: 21347214

Colleyville
2702 Cottonwood Lane
5 Beds
4 Baths
4,364 Sq.Ft.
$1,139,000
MLS#: 21368641

Colleyville
5510 Texas Trail
4 Beds
4 Baths
4,456 Sq.Ft.
$1,070,000
MLS#: 21372465

Colleyville
1805 Renfro Road
3 Beds
2 Baths
2,284 Sq.Ft.
$1,065,000
MLS#: 21299188

Colleyville
2700 Cottonwood Lane
4 Beds
3 Baths
3,778 Sq.Ft.
$1,100,000
MLS#: 21370166

Colleyville
400 Vintage Court
5 Beds
5 Baths
5,386 Sq.Ft.
$1,425,000
MLS#: 21323824
Colleyville
7404 John Mccain Road
3 Beds
3 Baths
2,530 Sq.Ft.
$1,350,000
MLS#: 21279861

Colleyville
1913 Arrington Court
4 Beds
4 Baths
3,992 Sq.Ft.
$1,275,000
MLS#: 21331972

Colleyville
2300 Woodmoor Lane
4 Beds
3 Baths
3,746 Sq.Ft.
$1,229,000
MLS#: 21330210
