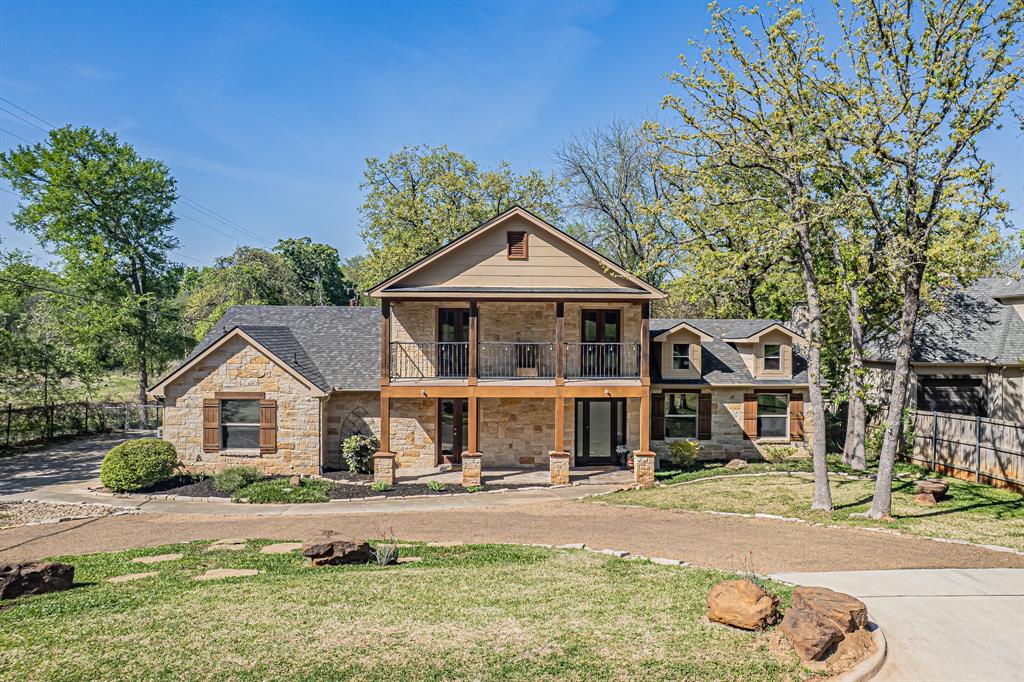
Features & Amenities

Interior

  • Other Interior Features

    Built-in Features, Eat-in Kitchen, Granite Counters, Kitchen Island, Open Floorplan, Walk-In Closet(s), Wet Bar, High Speed Internet

  • Total Bedrooms

    5

  • Bathrooms

    4

  • 1/2 Bathrooms

    1

  • Basement YN

    NO

  • Cooling YN

    YES

  • Cooling

    Ceiling Fan(s), Central Air, Electric

  • Fireplace YN

    YES

  • Heating YN

    YES

  • Heating

    Central, Fireplace(s), Natural Gas

  • Pet friendly

    N/A

Exterior

  • Garage

    Yes

  • Garage spaces

    3

  • Construction Materials

    Brick

  • Other Exterior Features

    Balcony, Rain Gutters

  • Parking

    Garage Faces Rear, Attached

  • Pool

    Yes

  • Pool Features

    Gunite, Outdoor Pool, Pool Sweep

  • Waterfront YN

    NO

  • View

    Water

Area & Lot

  • Lot Features

    Few Trees, Interior Lot, Landscaped, Subdivided

  • Lot Size(acres)

    0.352

  • Lot Size(square feet)

    15,333

  • Property Type

    Residential

  • Property Sub Type

    Single Family Residence

  • Architectural Style

    Traditional

Price

  • Sales Price

    $1,139,000

  • Tax Amount

    $16,292

  • Sq. Footage

    4,364

  • Price/SqFt

    $260

HOA

  • Association

    YES

  • Association Fee

    $600

  • Association Fee Frequency

    Semi-Annually

  • Association Fee Includes

    N/A

School District

  • Elementary School

    Taylor

  • Middle School

    Colleyville

  • High School

    Colleyville Heritage

Property Features

  • Foundation Details

    Slab

  • Senior Community YN

    NO

  • Sewer

    Public Sewer

  • Tax Lot

    11

  • Water Source

    Public

Schedule a Showing

Showing scheduled successfully.

<
>
IN PERSON
VIA CHAT

What is 3 + 4 ?


Change time

Mortgage calculator

Estimate your monthly mortgage payment, including the principal and interest, property taxes, and HOA. Adjust the values to generate a more accurate rate.

Your payment

Principal and Interest:

$

Property taxes:

$

HOA fees:

$

Total loan payment:

$

Total interest amount:

$

Location

County

Tarrant

Elementary School

Taylor

Middle School

Colleyville

High School

Colleyville Heritage

Listing Courtesy of Nimesh Buddhacharya , Yeti Property Management

RealHub Information is provided exclusively for consumers' personal, non-commercial use, and it may not be used for any purpose other than to identify prospective properties consumers may be interested in purchasing. All information deemed reliable but not guaranteed and should be independently verified. All properties are subject to prior sale, change or withdrawal. RealHub website owner shall not be responsible for any typographical errors, misinformation, misprints and shall be held totally harmless.

Agent Joe Boston

AGENT

Joe Boston

Call Joe today to schedule a private showing.


* Listings on this website come from the FMLS IDX Compilation and may be held by brokerage firms other than the owner of this website. The listing brokerage is identified in any listing details. Information is deemed reliable but is not guaranteed. If you believe any FMLS listing contains material that infringes your copyrighted work please click here to review our DMCA policy and learn how to submit a takedown request.© 2024 FMLS.
MOTIVATED SELLER – PRICED TO SELL! Bring All Offers!

Discover an exceptional opportunity to own this stunning custom home nestled in the prestigious Summertree community of Colleyville. Boasting over 4,300 square feet of elegant living space with 5 bedrooms, 4.5 bathrooms, and a 3-car garage, this home perfectly blends timeless architecture with everyday comfort.

One of the property's most desirable features is its private backyard overlooking a peaceful canal and tree-lined greenbelt, creating a tranquil setting rarely found in the heart of Colleyville. Enjoy morning coffee on the patio while taking in the serene water views, mature trees, and added privacy with no immediate rear neighbors.

Inside, you'll find spacious living areas filled with natural light, soaring ceilings, a beautifully designed floor plan, generously sized bedrooms, and ample space for entertaining family and friends. The flexible layout is ideal for multigenerational living, working from home, or hosting memorable gatherings.

Conveniently located just minutes from Colleyville's premier shopping, dining, parks, DFW International Airport, and major highways, this home also offers access to the award-winning Grapevine-Colleyville ISD.

The seller is highly motivated and ready to work with buyers. This is an incredible opportunity to own a beautiful home with a unique canal backdrop in one of DFW's most sought-after neighborhoods. Schedule your private showing today and bring your offer!

2702 Cottonwood Lane

Message successfully sent.

What would you like to know?

What is 3 + 4 ?

I agree to receive email communication and understand I can unsubscribe at any time.

I agree to be contacted by Next Level Realty Group via call, email, and text for real estate services. To opt out, you can reply 'stop' at any time or reply 'help' for assistance. You can also click the unsubscribe link in the emails. Message and data rates may apply. Message frequency may vary. Privacy Policy

Related Properties

Price reduced
NEWLY UPDATED KITCHEN WITH QUARTZ COUNTERS. Beautiful , rare custom home in Reatta Place in Colleyville with fantastic curb appeal and a wonderful floorplan that features 4 bedrooms and 4 baths. 3 of them on first floor . GREAT FOR ENTERTAINING Enjoy movie night in your home theater with large screen, surround sound projector and reclining seats. Massive Game Room with wet bar. Inviting outdoor space includes saltwater pool, spa, water slide and water feature. Entertain outdoors in the gazebo, bar and cooking area as well as plenty of room for a dining table.  Executive study features built-ins and is perfect for working from home. Chefs kitchen was updated in 2026 with quartz counters. Double ovens, new cooktop, microwave, dishwasher, and water softener in 2021. 2 storage sheds that are hidden behind hedges offer ample room for extra storage. RV hookup with 50 amp. Recent improvements: Roof & gutters July 2024, generator backup panel, water heaters 2016, 2 new AC units 2019, 3rd unit 8-24, new paint 2021, new carpet 2020 & 2021, backsplash 2021, pool pump and heater 2021,2024, new hardware 2021, some lighting replaced 2021, outdoor area-new tile 2021.
#21319901

Colleyville

5510 Texas Trail

4 Beds

4 Baths

4,456 Sq.Ft.

$1,100,000

MLS#: 21319901

Nestled in the prestigious Tara Plantation, one of the most sought-after neighborhoods in DFW, this stately Colonial-style home offers timeless elegance, exceptional space, and resort-style outdoor living. Boasting impressive curb appeal, this two-story residence is designed for both everyday comfort and effortless entertaining.  The main level features a private home office, a spacious primary suite with a luxurious ensuite bath, and two convenient half baths. The beautifully updated kitchen is a chef's dream, complete with a center island, built-in refrigerator, abundant cabinetry, and seamless flow into the main living and dining areas.  Upstairs, you'll find a generous game room, three spacious secondary bedrooms, including one with a Jack-and-Jill bath, plus a versatile bonus room ideal for a media room, home gym, or playroom.  Step outside to your own backyard retreat featuring a sparkling pool, perfect for relaxing or hosting family and friends throughout the Texas summers.  Additional highlights include an oversized three-car garage configuration with an attached two-car garage plus a separate one-car garage, providing ample space for vehicles, storage, or hobbies.  With an unbeatable location in Tara Plantation, this exceptional home offers the perfect blend of luxury, functionality, and lifestyle. A rare opportunity to own in one of DFW's premier communities.
#21346797

Colleyville

4106 Trail Bend Court

4 Beds

3 Baths

4,354 Sq.Ft.

$990,000

MLS#: 21346797

Price reduced
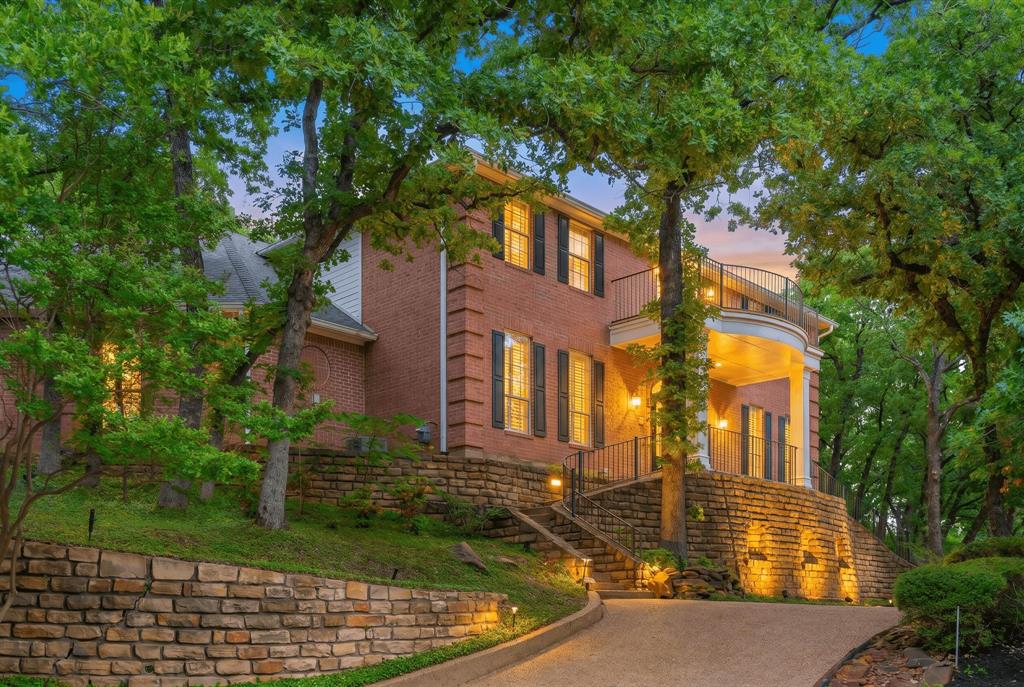
Poised on a picturesque .55-acre hilltop corner lot in coveted Monticello of Colleyville, this luxurious traditional estate blends timeless architecture with a serene, wooded backdrop. Thoughtfully designed for multigenerational living, the home offers a rare combination of elegance, privacy, and functional flexibility, including a convenient step-free garage entry that provides seamless main-level access to a guest suite, full bath, kitchen, and primary living areas—ideal for extended family or long-term guests. A circular drive, mature trees, and refined stonework create a grand and welcoming arrival. Inside, rich mahogany wood floors set a sophisticated tone, leading to a beautifully updated chef’s kitchen featuring an expansive Taj Mahal Quartzite island, custom white cabinetry, upgraded stainless appliances, double ovens, farmhouse sink, designer lighting, and an artisanal backsplash. The kitchen flows effortlessly into expansive living spaces, including a light-filled family room with fireplace and built-ins, a charming breakfast room, and a sunroom that frames tranquil views of the natural landscape. Upstairs, a versatile bonus room connects three secondary bedrooms and opens to a private rear balcony, while an additional front balcony provides another peaceful retreat for morning coffee or evening relaxation. One of the bedrooms has a separate entrance for extra privacy and can serve as a second master retreat. Outdoors, the property transforms into a secluded sanctuary with mature trees, stone retaining walls, natural rock formations, a cascading waterfall, and a tranquil pond—offering the ambiance of a luxury resort without the maintenance of a pool. Residents enjoy access to Monticello’s ponds, trails, playgrounds, tennis, pickleball, and fishing, all within the highly regarded Grapevine-Colleyville ISD.
#21275029

Colleyville

302 W Charlottesville Avenue

5 Beds

4 Baths

4,795 Sq.Ft.

$1,275,000

MLS#: 21275029

Enjoy luxury living in this beautifully designed Colleyville home offering 4 bedrooms, 4 full baths, 3 spacious living areas and a 3 car garage. Stone and brick architecture, mature trees and an impressive entry set the tone throughout. Step inside to soaring ceilings, graceful arches, detailed millwork, rich flooring and walls of windows that fill the home with natural light. The inviting family room is centered around a fireplace and opens effortlessly to the kitchen and breakfast area, creating a warm and welcoming space for everyday living and entertaining. The chef inspired kitchen features custom cabinetry, granite countertops, gas cooking, double ovens, a large island, breakfast bar, dual sinks and a walk in pantry. A private study with built ins, formal dining room with butler’s pantry and a built in desk offer practical spaces for work, hosting and daily routines.  The secluded primary suite feels like a private retreat with a sitting area, fireplace and spa style bath featuring separate vanities, a jetted tub, double shower and oversized walk in closet. Three secondary bedrooms are thoughtfully split for privacy. A dedicated home theater, game room with wet bar and beverage refrigerator, bonus room and upstairs covered balcony provide even more space to gather, relax and enjoy peaceful park views. Outside, the backyard feels like a private resort with a heated gunite pool and spa, cascading water features, lush landscaping and an 8 foot privacy fence. The covered outdoor living area with fireplace and gas grill connection is ideal for quiet evenings or entertaining a crowd. A Generac standby generator, home air purification system, tankless water heater, water filtration system and water softener add comfort and peace of mind. Located in Reatta Place within sought after Keller ISD, residents also enjoy a community fishing pond and dock. This exceptional home blends elegant design, thoughtful spaces and a beautiful indoor and outdoor lifestyle.
#21347214

Colleyville

5605 Reatta Place

4 Beds

4 Baths

4,199 Sq.Ft.

$1,300,000

MLS#: 21347214
Price reduced
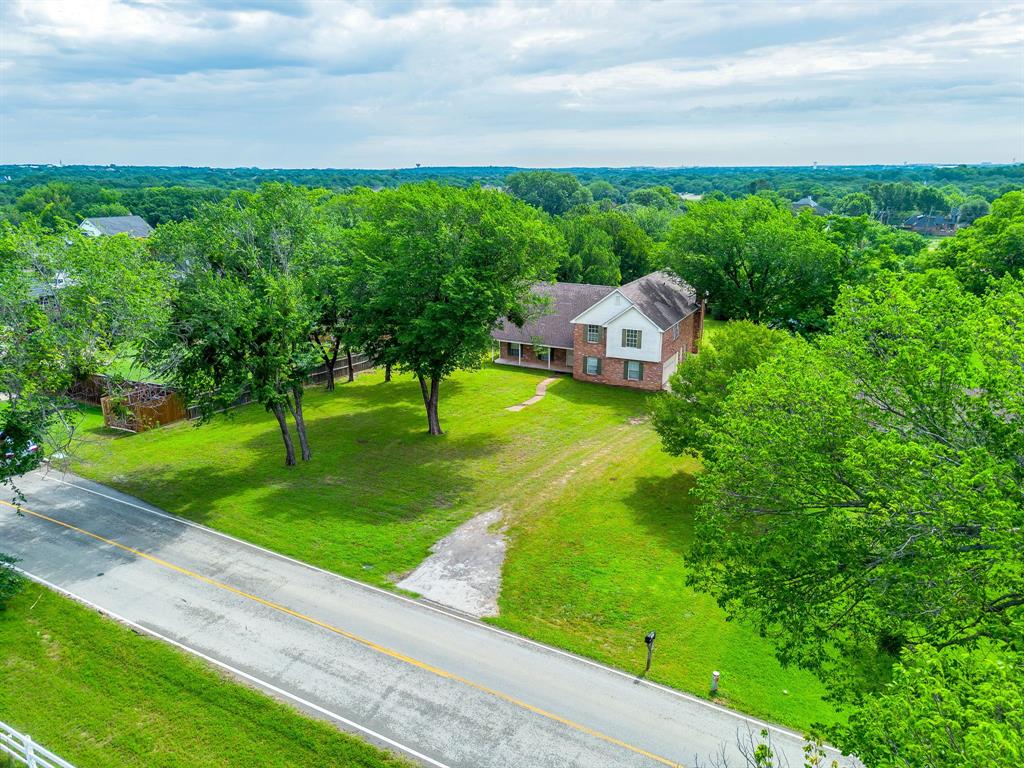
Single story ranch home featuring 3 beds, 2 bath, and Office located on acreage with oversized yard, pool and barn! Horse property! Welcome to a Colleyville retreat designed for space, comfort, and outdoor living. R40-zoned land, giving you the freedom to bring your horses and create the lifestyle you’ve been dreaming of. Luxury vinyl plank flooring and quartzite countertops throughout. The versatile office space could be a flex room, play room, or additional living space! The property includes a versatile barn with a bath and kitchenette, perfect for workshop, equestrian needs, or a pool-party cabana!. Wide-open grounds offer room to roam, relax, and enjoy the peaceful setting — all while staying close to top-tier schools, shopping, and dining. Add on to the home for growing needs or at some point build your dream home with your own builder! No HOA! Entire acre has sprinkler system watered by well. Pool and hot tub heated by propane. Conveniently located between Dallas and Fort Worth, minutes from the Dallas Fort Worth International Airport. Nearby Southlake Town Square and Historic Downtown Grapevine offer endless shopping and dining options!
#21299188

Colleyville

1805 Renfro Road

3 Beds

2 Baths

2,284 Sq.Ft.

$1,065,000

MLS#: 21299188

MOTIVATED SELLER WILL NEGOTIATE IN GOOD FAITH!  Discover luxury living in this stunning 4-bedroom, 3.5-bath estate nestled on 1.4 acres in the highly sought-after Colleyville area. This exceptional home offers the perfect blend of elegance, comfort, and modern upgrades throughout. Step inside to be greeted by soaring ceilings and an abundance of natural light, creating an open and inviting atmosphere. The thoughtfully designed floor plan features spacious living areas ideal for both entertaining and everyday living.  The gourmet kitchen is a chef’s dream, complete with granite countertops, high-end finishes, and ample space for gathering. Every detail in this home has been carefully curated, showcasing upgrades galore that elevate both style and functionality.  Retreat to the luxurious primary suite, where you’ll find a spa-inspired bathroom featuring a classic clawfoot tub, a large walk-in shower, and refined finishes that create a serene escape.  Enjoy outdoor living at its finest with two private balconies, a large patio perfect for entertaining, and expansive grounds offering privacy and endless possibilities.  This one-of-a-kind property combines timeless elegance with modern luxury—an incredible opportunity to own a premier home in Colleyville.
#21218699

Colleyville

616 Frontier Court

4 Beds

3 Baths

3,354 Sq.Ft.

$970,000

MLS#: 21218699
Price reduced
Nestled within the heart of Colleyville, this exquisite home offers a beautifully designed interior and open concept floor plan. As you enter through the custom iron door, its grand entrance will greet you with soaring ceilings, iron stair case, wine room, solid wood doors, plantation shutters, beautiful wood floors & magnificent windows, overlooking the stunning landscape & serene pool. At the heart of the home is a chef’s kitchen, designed for everyday living & entertaining with expansive island, 6-burner gas cooktop, double ovens, and walk-in pantry. Adjacent to the kitchen is the breakfast nook and main living area accented with hardwood floors, gas fireplace & custom cabinetry. First floor office with French doors, and Formal dining room with beautiful light fixture and hardwood floors are bathed in natural light, showcasing high-quality finishes and sophisticated design. Relax in your private owners suite with tray ceiling, sitting area and spa inspired primary bath with large double shower, jetted tub, and 2 walk-in closets. Upstairs, entertainment abounds with a spacious game-media room and 3 oversized bedrooms, with 2 full baths. Finally, Step outside to your private backyard oasis featuring a sparkling saltwater pool and spa with Paramount cleaning system. Spacious covered patio with built in grill, storage, outdoor sink, and griddle. The perfect setting for relaxation and outdoor entertaining. Additional features include Jelly Fish LED lighting system, complete home filtration and reverse osmosis water system, and garage wired with 2 (240V) outlets for your electric vehicle charging station. The home was built with natural RockWool Insulation for noise reduction and temperature regulation. Welcome Home!
#21331972

Colleyville

1913 Arrington Court

4 Beds

4 Baths

3,992 Sq.Ft.

$1,295,000

MLS#: 21331972

Set on over half an acre in the highly sought-after Woodland Hills of Colleyville, this one-of-a-kind custom home offers privacy, space, and an incredible backyard made for entertaining. Tucked away on a quiet, park-like lot and zoned for Heritage High School, the location gives you a peaceful setting while still being close to shopping, dining, entertainment, major highways and DFW Airport.  Step outside and you’ll quickly see what makes this home special. The resort-style backyard features a gas-heated pool and spa controlled by a mobile app, mature trees, a serene pond with an updated filtration system, and a fully equipped cabana kitchen with a built-in grill, refrigerator, farm sink, and granite countertops. Bose surround sound speakers and low-maintenance xeriscape rock landscaping make the space perfect for relaxing or entertaining.  Inside, the three-story floor plan offers plenty of flexibility with private bedrooms, multiple living and dining areas, and soaring ceilings that give the home an open, airy feel. The spacious family room features a fireplace and large windows overlooking the backyard, bringing in tons of natural light.  The kitchen is built for someone who loves to cook, with stainless steel Dacor appliances, convection double ovens, a 6-burner gas range, dual dishwashers and a generous center island with plenty of prep and gathering space.  The oversized primary suite feels like its own retreat with a sitting area and spa-style bath featuring dual sinks and vanities, a jetted tub and separate shower.  Additional features include slate flooring, Ubiquiti whole-house mesh Wi-Fi, Sense power monitoring and smart-home technology throughout. A truly unique Colleyville property with space, privacy and amenities you don’t find every day.
#21354140

Colleyville

4300 Eaton Circle

4 Beds

3 Baths

3,821 Sq.Ft.

$925,000

MLS#: 21354140

Tucked behind the gates of Lakewood Estates in the heart of Colleyville, 4909 Lakewood Dr offers what buyers keep asking for: a private, established neighborhood, a resort-style backyard, and a home already updated top to bottom.
A light-filled entry opens to graceful archways, soaring ceilings, and rich hardwoods. Formal living and dining flow into an open family room anchored by a fireplace and plantation shutters overlooking the pool.
The remodeled kitchen is the showpiece — brand new Taj Mahal quartz counters, designer marble hexagon backsplash, crisp white cabinetry, stainless appliances, gas cooktop, double ovens, and a center island built for entertaining.
The first-floor primary suite features a tray ceiling, spa-style bath with soaking tub, separate shower, dual vanities with seated makeup station, and an oversized walk-in closet. Secondary bedrooms are generously sized with brand new carpet.
Upstairs, a private media room is ideal for movie nights, gaming, a home gym, or office. In-ceiling speakers run throughout the home.
Outside: sparkling pool with elevated spa, mosaic tile accents, flagstone coping, covered patio, mature landscaping, and full privacy fencing.
Recent updates include fresh interior paint, brand new carpet, fully remodeled kitchen, and updated fixtures and hardware.
Minutes to Colleyville Town Center, Whole Foods, McPherson Park, and the Cotton Belt Trail, with quick access to DFW Airport, Southlake, and Grapevine. Zoned to award-winning Grapevine-Colleyville ISD. Gated Colleyville homes with a pool and a kitchen this fresh don't last! Schedule your private showing today.
#21346587

Colleyville

4909 Lakewood Drive

4 Beds

3 Baths

3,276 Sq.Ft.

$995,000

MLS#: 21346587

 - property

Send a message

Message successfully sent.

Your message

What is 3 + 4 ?

Reason for contacting?

I agree to receive email communication and understand I can unsubscribe at any time.

I agree to be contacted by Next Level Realty Group via call, email, and text for real estate services. To opt out, you can reply 'stop' at any time or reply 'help' for assistance. You can also click the unsubscribe link in the emails. Message and data rates may apply. Message frequency may vary. Privacy Policy

Sign Out

Virtual Assistant

Would you like to take the next step with this property? We can help you schedule a showing or virtual tour, or send you more details.

Yes, I would like more information.

Thank You for Your Reply, One of Our Agents will contact you as soon as possible

No, maybe later.

Thank you, you can always contact me via email, phone number or through the contact form.

Realhub AI

Lucy - Your AI-Powered Realtor

Update Your Temporary Password

Personalize your search

Enter your email and we'll notify you immediately when new listings match what you're looking for.

or enter email address

Already have an account ? Login here

Continue your home search

I agree to receive communications and understand I can unsubscribe at any time.

I agree to be contacted by Next Level Realty Group via call, email, and text for real estate services. To opt out, you can reply 'stop' at any time or reply 'help' for assistance. You can also click the unsubscribe link in the emails. Message and data rates may apply. Message frequency may vary. Privacy Policy

Already have an account ? Login here

We use cookies

We use cookies primarily for analytics to enhance your experience. By accepting, you agree to our use of these cookies. You can manage your preferences or learn more about our cookies policy.