


Property
Beds
4
Full Baths
3
1/2 Baths
1
Year Built
2015
Sq.Footage
4,567
Experience luxury living in The Aviary, one of Midlothian’s most exclusive communities with only 19 estate homes. Situated on a picturesque 1.81-acre treed cul-de-sac lot, this meticulously maintained 4,567-square-foot sprawling ranch-style home offers 4 bedrooms, 3.5 baths, 2 living areas, 2 dining areas, and an oversized 3-car garage. Double wrought iron doors open to an inviting interior featuring cathedral ceilings with wood beams, extensive crown molding, solid oak hardwood flooring, expansive room sizes, and two fireplaces. Built-in speakers throughout the main living areas and covered back patio create the perfect setting for entertaining. The gourmet kitchen features two oversized islands, granite countertops, white custom cabinetry, a Wolf commercial-grade 6-burner gas range, double ovens, a butler’s pantry, and massive walk-in pantry. The private primary suite offers a spa-inspired bath with a walk-through shower, soaking tub, double vanities, two enormous custom closets with built-in drawers, and a pass-through laundry room with a sink and abundant space for extra refrigerators, freezers, and storage. Outside, enjoy a 10,000-gallon koi pond that can be converted into a swimming pool if desired, fire pit, mature trees, and large covered patio. The fully fenced property is secured by a remote-controlled electronic gate. The 60x40 climate-controlled shop includes 220-volt electrical service, two oversized high-bay doors, bathroom, and attached 1,140-square-foot covered RV canopy. This home has been meticulously maintained with annual roof inspections and routine HVAC, septic, propane, and pest service. Recent improvements include new interior paint, exterior paint (2023), two new water heaters, a new water softener and filtration system, and a high-efficiency heat pump. Combining exceptional craftsmanship, an incredible shop, and one of Midlothian’s most desirable neighborhoods, this one-of-a-kind estate offers an unmatched lifestyle.
Features & Amenities
Interior
-
Other Interior Features
Built-in Features, Cathedral Ceiling(s), Chandelier, Double Vanity, Eat-in Kitchen, Granite Counters, Kitchen Island, Open Floorplan, Pantry, Vaulted Ceiling(s), Walk-In Closet(s), High Speed Internet, Wired for Sound, In-Law Floorplan
-
Total Bedrooms
4
-
Bathrooms
3
-
1/2 Bathrooms
1
-
Basement YN
NO
-
Cooling YN
YES
-
Cooling
Ceiling Fan(s), Central Air, Electric, Heat Pump
-
Fireplace YN
YES
-
Heating YN
YES
-
Heating
Exhaust Fan, Central, Electric, Fireplace(s), Heat Pump
-
Pet friendly
N/A
Exterior
-
Garage
Yes
-
Garage spaces
7
-
Construction Materials
Brick, Stone
-
Other Exterior Features
Fire Pit, Storage
-
Parking
Concrete, Driveway, Electric Gate, Garage, Garage Door Opener, Garage Faces Side, Kitchen Level, RV Access/Parking, RV Carport, RV Garage, RV Gated, Secured, Storage, Boat, Attached
-
Patio and Porch Features
Covered, Front Porch, Patio
-
Pool
No
-
Waterfront YN
NO
Area & Lot
-
Lot Features
Cul-De-Sac, Irregular Lot, Landscaped, Many Trees
-
Lot Size(acres)
1.812
-
Lot Size(square feet)
78,930
-
Property Type
Residential
-
Property Sub Type
Single Family Residence
-
Architectural Style
Traditional
Price
-
Sales Price
$1,400,000
-
Tax Amount
$19,010
-
Sq. Footage
4,567
-
Price/SqFt
$306
HOA
-
Association
YES
-
Association Fee
$700
-
Association Fee Frequency
Annually
-
Association Fee Includes
N/A
Property Resources
-
Horse Property
NO
School District
-
Elementary School
Dolores McClatchey
-
Middle School
Walnut Grove
-
High School
Heritage
Property Features
-
Foundation Details
Slab
-
Sewer
Septic Tank
-
Tax Lot
5
Schedule a Showing
Showing scheduled successfully.
Mortgage calculator
Estimate your monthly mortgage payment, including the principal and interest, property taxes, and HOA. Adjust the values to generate a more accurate rate.
Your payment
Principal and Interest:
$
Property taxes:
$
HOA fees:
$
Total loan payment:
$
Total interest amount:
$
Location
County
Ellis
Elementary School
Dolores McClatchey
Middle School
Walnut Grove
High School
Heritage
Listing Courtesy of Mary Eubanks, RE/MAX FRONTIER
RealHub Information is provided exclusively for consumers' personal, non-commercial use, and it may not be used for any purpose other than to identify prospective properties consumers may be interested in purchasing. All information deemed reliable but not guaranteed and should be independently verified. All properties are subject to prior sale, change or withdrawal. RealHub website owner shall not be responsible for any typographical errors, misinformation, misprints and shall be held totally harmless.

AGENT
Joe Boston
Call Joe today to schedule a private showing.

* Listings on this website come from the FMLS IDX Compilation and may be held by brokerage firms other than the owner of this website. The listing brokerage is identified in any listing details. Information is deemed reliable but is not guaranteed. If you believe any FMLS listing contains material that infringes your copyrighted work please click here to review our DMCA policy and learn how to submit a takedown request.© 2024 FMLS.
Related Properties
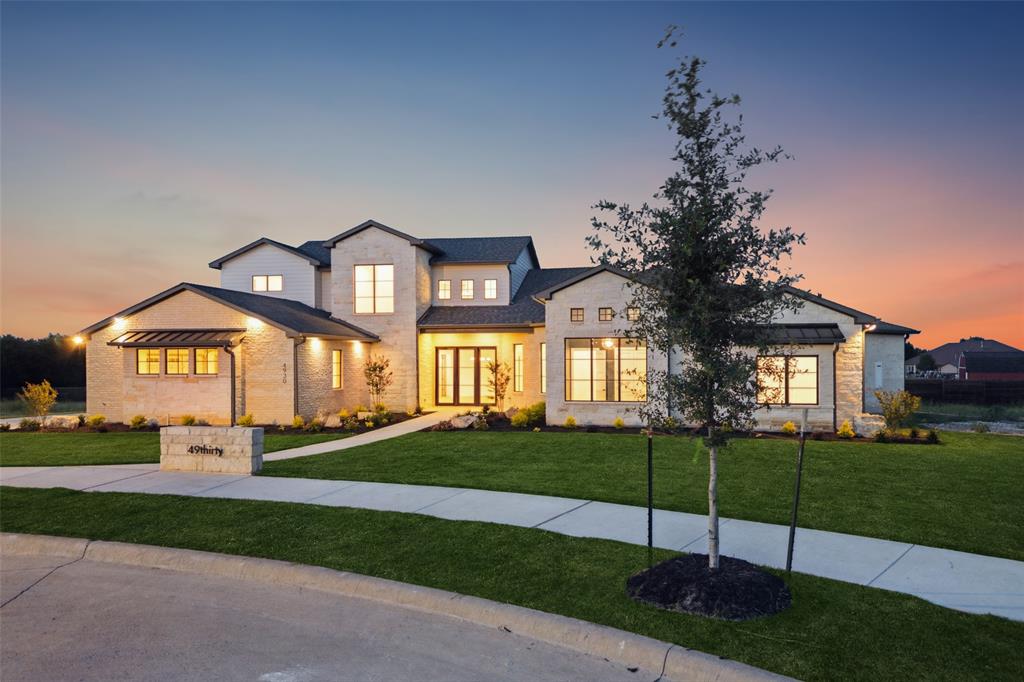
Midlothian
4930 Magnolia Trail
4 Beds
4 Baths
4,658 Sq.Ft.
$1,225,000
MLS#: 20978431

Midlothian
4411 Tea Olive Trail
4 Beds
3 Baths
3,569 Sq.Ft.
$1,199,999
MLS#: 21339467

Midlothian
2931 N Mockingbird Lane
4 Beds
3 Baths
3,064 Sq.Ft.
$1,250,000
MLS#: 21376600

Midlothian
3704 Old Fort Worth Road
4 Beds
2 Baths
2,301 Sq.Ft.
$1,375,000
MLS#: 21314696
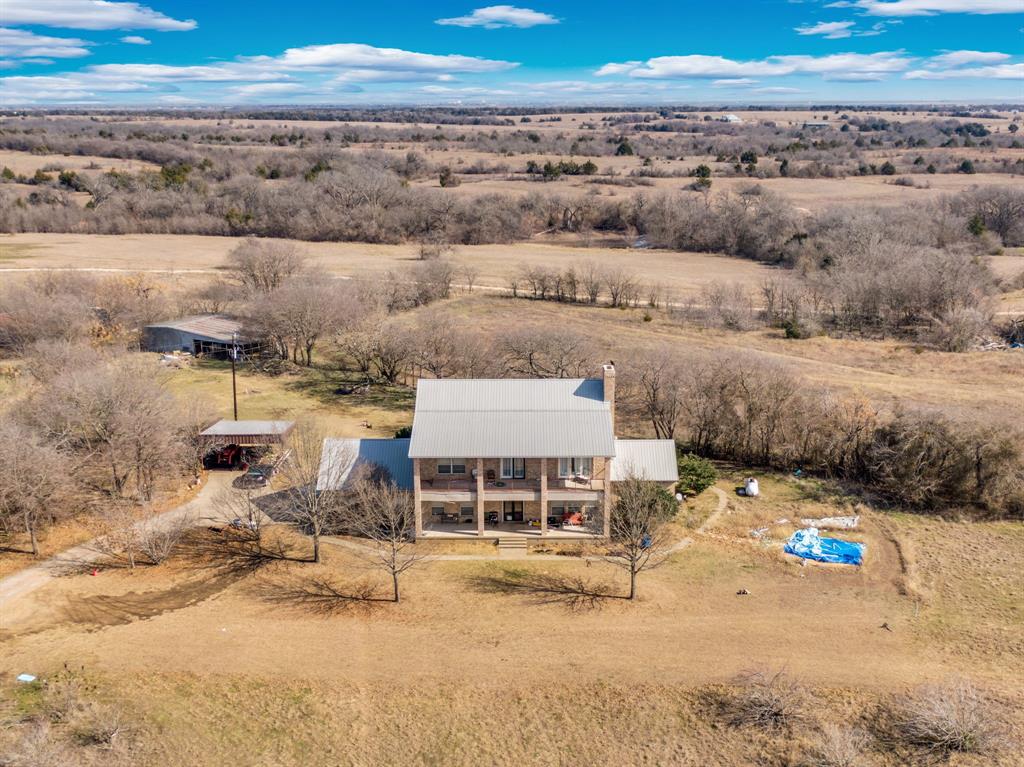
Midlothian
10400 Baucum Road
4 Beds
3 Baths
3,516 Sq.Ft.
$1,200,000
MLS#: 21161366

Midlothian
2951 American Sparrow Drive
4 Beds
4 Baths
4,243 Sq.Ft.
$1,125,000
MLS#: 21303944

Midlothian
2201 Hanna Court
4 Beds
4 Baths
4,067 Sq.Ft.
$1,225,000
MLS#: 21366571

Midlothian
7210 Shiloh Road
5 Beds
4 Baths
4,355 Sq.Ft.
$1,400,000
MLS#: 21363688

Midlothian
4411 Azalea Way
5 Beds
3 Baths
3,838 Sq.Ft.
$1,124,999
MLS#: 21327622
