Features & Amenities

Interior

  • Other Interior Features

    Eat-in Kitchen, Granite Counters, Pantry, Walk-In Closet(s)

  • Total Bedrooms

    4

  • Bathrooms

    3

  • Basement YN

    NO

  • Fireplace YN

    YES

  • Pet friendly

    N/A

Exterior

  • Garage

    Yes

  • Garage spaces

    2

  • Construction Materials

    Block, Brick

  • Parking

    Garage Door Opener, Garage Faces Front, Attached

  • Pool

    Yes

  • Pool Features

    Fenced, Heated, Outdoor Pool

  • Waterfront YN

    NO

Area & Lot

  • Lot Size(acres)

    0.19

  • Lot Size(square feet)

    8,276

  • Property Type

    Residential

  • Property Sub Type

    Single Family Residence

  • Architectural Style

    Traditional

Price

  • Sales Price

    $499,000

  • Tax Amount

    $10,716

  • Sq. Footage

    3,437

  • Price/SqFt

    $145

HOA

  • Association

    YES

  • Association Fee

    $93

  • Association Fee Frequency

    Quarterly

  • Association Fee Includes

    N/A

School District

  • Elementary School

    Akin

  • Middle School

    Burnett

  • High School

    Wylie

Property Features

  • Foundation Details

    Slab

  • Sewer

    Public Sewer

  • Tax Lot

    20

Schedule a Showing

Showing scheduled successfully.

<
>
IN PERSON
VIA CHAT

What is 3 + 4 ?


Change time

Mortgage calculator

Estimate your monthly mortgage payment, including the principal and interest, property taxes, and HOA. Adjust the values to generate a more accurate rate.

Your payment

Principal and Interest:

$

Property taxes:

$

HOA fees:

$

Total loan payment:

$

Total interest amount:

$

Location

County

Collin

Elementary School

Akin

Middle School

Burnett

High School

Wylie

Listing Courtesy of Nebil Mohammed , Texan Realty LLC

RealHub Information is provided exclusively for consumers' personal, non-commercial use, and it may not be used for any purpose other than to identify prospective properties consumers may be interested in purchasing. All information deemed reliable but not guaranteed and should be independently verified. All properties are subject to prior sale, change or withdrawal. RealHub website owner shall not be responsible for any typographical errors, misinformation, misprints and shall be held totally harmless.

Agent Joe Boston

AGENT

Joe Boston

Call Joe today to schedule a private showing.


* Listings on this website come from the FMLS IDX Compilation and may be held by brokerage firms other than the owner of this website. The listing brokerage is identified in any listing details. Information is deemed reliable but is not guaranteed. If you believe any FMLS listing contains material that infringes your copyrighted work please click here to review our DMCA policy and learn how to submit a takedown request.© 2024 FMLS.
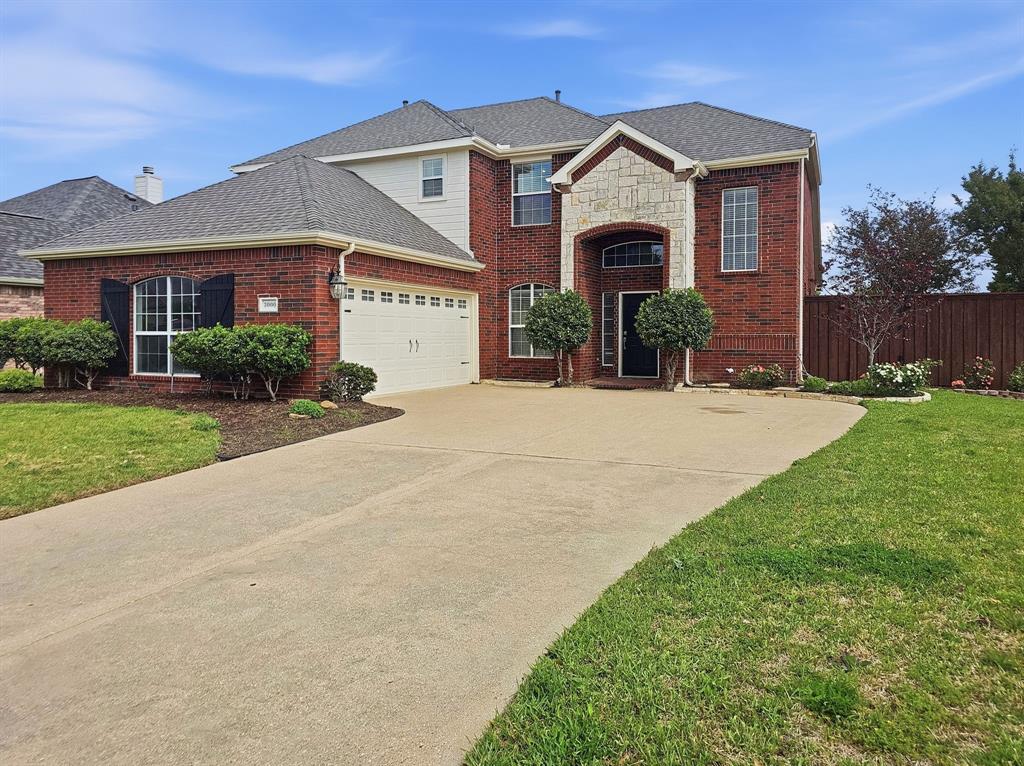
Welcome to 2907 Abby Lane, a stunning 2-story home nestled in a highly desirable Wylie, Texas neighborhood. Priced to sell by a motivated seller, this beautiful property represents a fantastic and rare opportunity!

The home boasts three spacious living areas, perfect for relaxing, entertaining, or spending quality time with family. Recent upgrades include a brand-new roof installation for ultimate peace of mind, and its pristine, well-maintained condition showcases its true charm and character. One of the absolute highlights of this property is the spectacular backyard pool—your own private oasis ideal for warm days and balmy nights with family and friends.

Located in a premier area with excellent schools and community amenities nearby, this home offers the perfect blend of comfort, style, and convenience. Don't miss out on this incredible value—schedule your tour today before it's gone!

2907 Abby Lane

Message successfully sent.

What would you like to know?

What is 3 + 4 ?

I agree to receive email communication and understand I can unsubscribe at any time.

I agree to be contacted by Next Level Realty Group via call, email, and text for real estate services. To opt out, you can reply 'stop' at any time or reply 'help' for assistance. You can also click the unsubscribe link in the emails. Message and data rates may apply. Message frequency may vary. Privacy Policy

Related Properties

Immaculate 4 bedroom 2 story home on an oversized corner lot in quiet Cul De Sac. NEW ROOF August 2025, fresh interior paint, new carpets, open floor plan with wood floors, granite in kitchen and baths, private large backyard with lovely covered patio and BOB fence. This exceptional neighborhood offers a variety of amenities that includes a clubhouse, community pool, pickleball courts, tennis courts, volleyball courts, basketball courts, scenic walking trails and a fishing pond. Highly sought after Wylie ISD, 3mins drive to nearby elementary school. Conveniently located within 5-7mins from restaurants and shopping centers, Walmart, Target, Kroger Marketplace and a coming soon H-E-B.
#21208453

Wylie

3000 Margot Court

4 Beds

2 Baths

2,721 Sq.Ft.

$479,900

MLS#: 21208453

Corner Lot with 5 bedrooms 3.1 bath, all bedrooms are good size, master down huge master closet, separate shower, split bedrooms, 3 living areas, walking distance to Highschool and elementary school, granite counter top with stainless steel appliances, open kitchen, 3 living spaces, fresh carpets in bedrooms. Covered porch. established neighborhood, motivated seller. 2 water heaters. North facing, lots of windows with natural lights
#21244624

Wylie

2800 Gold Hill Drive

5 Beds

3 Baths

3,891 Sq.Ft.

$424,950

MLS#: 21244624

Here's the same text with em dashes, curly quotes, and dollar sign parentheses swapped for plain, MLS-safe characters:

Space, privacy, and possibility - this is the Wylie home you've been waiting for. Tucked on a secluded lot rarely found in today's market, this 2,600 sq ft residence delivers oversized bedrooms with the kind of generous proportions builders just don't offer anymore. Four true bedrooms, 2.5 baths, and room to actually live in your space, not squeeze into it.

The master suite is a true retreat, recently upgraded with a relaxing jacuzzi tub and a brand-new vanity, your own private spa at home. Fresh paint throughout select areas adds a move-in-ready feel from day one.

Step outside to a massive, professionally built covered patio (40,000 dollar investment) designed for year-round entertaining, morning coffee, or quiet evenings under cover. The backyard is enormous and completely private, envision a future pool, a play area, a garden, or simply room to breathe. Privacy like this, this close to everything Wylie offers, is increasingly rare.

Zoned to highly-rated Wylie ISD, plus a low HOA that's a rare value in today's market, more home, more savings.

Major peace-of-mind upgrade: a brand-new roof, installed in 2025 means one less thing to worry about for years to come.

This is a home built for a family that wants space, big bedrooms, a big yard, and big potential. Don't miss your chance, schedule your private showing today!

Seller offering up to 1% in lender's concessions toward buyer's closing costs, rate buy-down with an acceptable offer when using seller's preferred lender.
#21330502

Wylie

1506 Millbrook Lane

4 Beds

2 Baths

2,600 Sq.Ft.

$419,999

MLS#: 21330502

This Dewberry III plan seamlessly blends elegance and practicality, featuring an In-Law Suite with a full bath and walk-in closet, ideal for multi-generational living. The contemporary layout offers 5 bedrooms, 3 full baths, a single powder bath, and an upstairs Game Room surrounded by four secondary bedrooms, including the second Owner's Suite, creating a versatile and functional space for everyone. The stunning brick-and-stone exterior and cedar garage doors enhance its curb appeal, and it sits on an extra-large lot. Inside, first-floor common areas feature hand-scraped wood flooring, including the stairway. The Deluxe Kitchen shines with pot and pan drawers, a wood vent hood, custom cabinets, Quartz & Granite countertops, a farm sink, and sleek gas stainless steel appliances. Both Primary Suites pamper with a garden tub, separate shower, dual sinks, and a spacious walk-in closet. A Stone-to-Ceiling Fireplace adds warmth to the Family Room, while the gas stub on the patio offers convenient outdoor cooking options. High-end finishes and practical touches like a tankless water heater, gutters, uplights, and an impressive 8' front door combine with access to 4 miles of trails, 2 parks, and a pool to create a home that perfectly balances luxury and lifestyle.
#21338644

Wylie

1103 Pheasant Crossing

5 Beds

3 Baths

3,300 Sq.Ft.

$564,900

MLS#: 21338644

Price reduced
Experience elevated living in this stunning luxury residence located in the highly sought-after community of Wylie. Boasting
5 spacious bedrooms and 4 full baths, this beautifully designed home offers an exceptional blend of elegance, comfort, and
functionality. From the moment you step inside, you are welcomed by expansive living spaces, refined finishes, and multiple
sitting areas perfect for entertaining or relaxing in style. A dedicated private office adds both sophistication and convenience
for today’s modern lifestyle.
At the heart of the home is the gourmet kitchen, featuring a large oversized island ideal for eat-in
dining, gathering with family and friends, and effortless entertaining. With abundant cabinetry,
generous counter space, and seamless flow into the main living and dining areas, this kitchen is
designed to impress.
The luxurious primary suite provides a peaceful retreat with ample space to unwind, while the
additional bedrooms offer comfort and privacy for family and guests alike. Step outside to a
spacious backyard ready for outdoor living and unforgettable gatherings. Conveniently located near
top-rated schools, shopping, dining, and major roadways, this exceptional home delivers luxury
living with space to match.
#21280768

Wylie

2402 Ray Roberts Drive

5 Beds

4 Baths

3,709 Sq.Ft.

$545,000

MLS#: 21280768

Whether you love the indoors or the outdoors or both this property will more than satisfy! Inside you'll find tasteful decor and a floorplan that is great for not only daily living but entertaining, too. Located on a quiet cul-de-sac you'll love the mature trees surrounding the home. As you enter the front door you find the formal living room open to the formal dining area. The kitchen has granite counter tops, abundant cabinets and a skylight. You can dine at the breakfast bar or the long table on the side wall. The kitchen overlooks the 2nd living area that has a brick WBFP and a built-in speaker system for your electronics. The split floorplan provides privacy for the primary bedroom suite complete with an ensuite bath with both shower and bathtub and a large walk-in closet. The two secondary bedrooms share a secondary bath nestled between the two bedrooms. A full size laundry room is just off the kitchen. The house alone is lovely and perhaps the crown jewel of this property is the backyard. Come see it for yourself! This home is move-in ready and just waiting for new owners to enjoy all it has to offer.
#21336848

Wylie

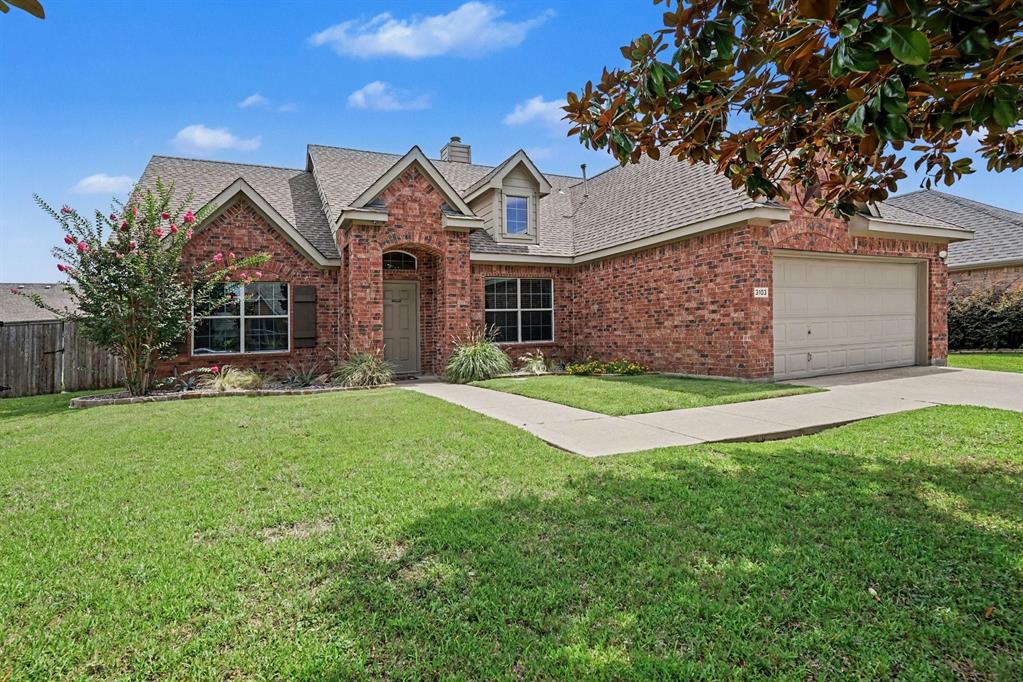
3102 Lena Court

3 Beds

2 Baths

1,980 Sq.Ft.

$425,000

MLS#: 21336848

Price reduced
NEW PRICE!       Come, see what fine living can feel like! This fine home has been well taken care of, and you'll be glad you viewed it. It's located in a quiet, family friendly neighborhood. There is a spacious, open kitchen over-looking the spacious Family area. The formal Dining room is big enough to seat a large gathering. There are 4 bedrooms of which one is currently being used as a private home office. There is also an spacious fenced backyard. A brand-new roof is scheduled to be installed prior to closing.
#21228536

Wylie

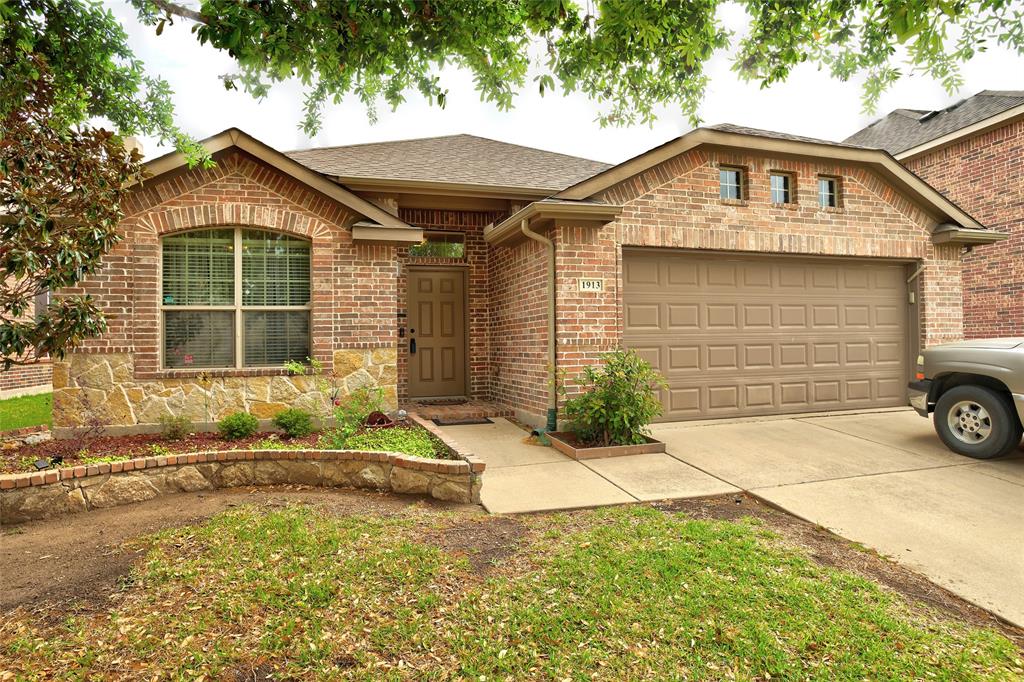
1913 Hidden Fairway Drive

4 Beds

2 Baths

2,017 Sq.Ft.

$415,000

MLS#: 21228536

**Sparkling Pool, Super-Sized Spaces, Rockwall ISD in Wylie with a low 1.86% Tax Rate** Picture a hot Texas afternoon, sunlight dancing across a sparkling blue pool, the sound of the rock waterfall in the background, and a swing under a shaded cedar-covered patio waiting just steps away. This backyard makes you want to drop your bags, kick off your shoes, and jump right in—and the space inside is just as impressive with generous room sizes and meaningful updates. The formal living and dining rooms provide flexible gathering space, while the open family room boasts an Austin stone fireplace and large windows overlooking the backyard. The kitchen is built for people who actually use it, with abundant cabinetry and countertop space, a large island with counter-height seating, separate bar-height seating adjacent to the family room, a large casual dining space, updated stainless appliances, leathered granite countertops, updated fixtures, designer tile backsplash, and a huge walk-in pantry. Upstairs, the game room adds more room to spread out, and the bedrooms are remarkably spacious, each with a walk-in closet. The oversized primary suite offers a tray ceiling, room for a separate sitting area, an ensuite bath and a room-sized walk-in closet. Wood-look tile runs from the entry through the formal dining room to the back door, while updated carpet softens the formal living room, family room, and upstairs. The garage is extra-large measuring 20' x 24', an ideal space for your outdoor gear. Outside, the inviting pool, cool-deck surround, rock waterfall, cedar-covered patio, and generous green space create a backyard made for swimming, relaxing, entertaining, and enjoying long summer evenings. Located in Rockwall ISD, you benefit from award-winning schools without crossing the bridge. Major system improvements boost your value, including a 2025 roof, Renewal by Andersen vinyl windows, & two 2026 2.5-ton heat-pump systems with smart thermostats. Homes like this don't last.
#21359310

Wylie

2903 Meadow Bluff Drive

4 Beds

2 Baths

3,222 Sq.Ft.

$465,000

MLS#: 21359310

Price reduced
Experience refined living in this stunning one-story home nestled within the award-winning Inspiration community, recognized three times for excellence in master-planned living.

Residents enjoy resort-style amenities including multiple pools, a lazy river, a state-of-the-art fitness center, and a beautifully appointed clubhouse. Zoned to the highly regarded Wylie ISD, this home delivers more than comfort. It offers an elevated everyday lifestyle.

Inside, The chef-inspired kitchen serves as the true heart of the home, featuring oversized granite countertops, stainless steel appliances, double ovens, a large center island, and a walk-in pantry, designed for effortless entertaining and daily living alike.

The open-concept floor plan connects the kitchen, dining, and living spaces in a seamless, airy layout, ideal for hosting guests or enjoying relaxed evenings.

Step outside to a generously sized backyard complete with a cedar-covered patio, offering the perfect setting for quiet mornings, weekend gatherings, and everything in between.

This is more than a home. It is a lifestyle waiting to be lived.
#21228235

Wylie

1513 Liberty Way Trail

4 Beds

3 Baths

2,883 Sq.Ft.

$560,000

MLS#: 21228235

 - property

Send a message

Message successfully sent.

Your message

What is 3 + 4 ?

Reason for contacting?

I agree to receive email communication and understand I can unsubscribe at any time.

I agree to be contacted by Next Level Realty Group via call, email, and text for real estate services. To opt out, you can reply 'stop' at any time or reply 'help' for assistance. You can also click the unsubscribe link in the emails. Message and data rates may apply. Message frequency may vary. Privacy Policy

Sign Out

Virtual Assistant

Would you like to take the next step with this property? We can help you schedule a showing or virtual tour, or send you more details.

Yes, I would like more information.

Thank You for Your Reply, One of Our Agents will contact you as soon as possible

No, maybe later.

Thank you, you can always contact me via email, phone number or through the contact form.

Realhub AI

Lucy - Your AI-Powered Realtor

Update Your Temporary Password

Personalize your search

Enter your email and we'll notify you immediately when new listings match what you're looking for.

or enter email address

Already have an account ? Login here

Continue your home search

I agree to receive communications and understand I can unsubscribe at any time.

I agree to be contacted by Next Level Realty Group via call, email, and text for real estate services. To opt out, you can reply 'stop' at any time or reply 'help' for assistance. You can also click the unsubscribe link in the emails. Message and data rates may apply. Message frequency may vary. Privacy Policy

Already have an account ? Login here

We use cookies

We use cookies primarily for analytics to enhance your experience. By accepting, you agree to our use of these cookies. You can manage your preferences or learn more about our cookies policy.