


Property
Beds
4
Full Baths
3
1/2 Baths
None
Year Built
2020
Sq.Footage
2,467
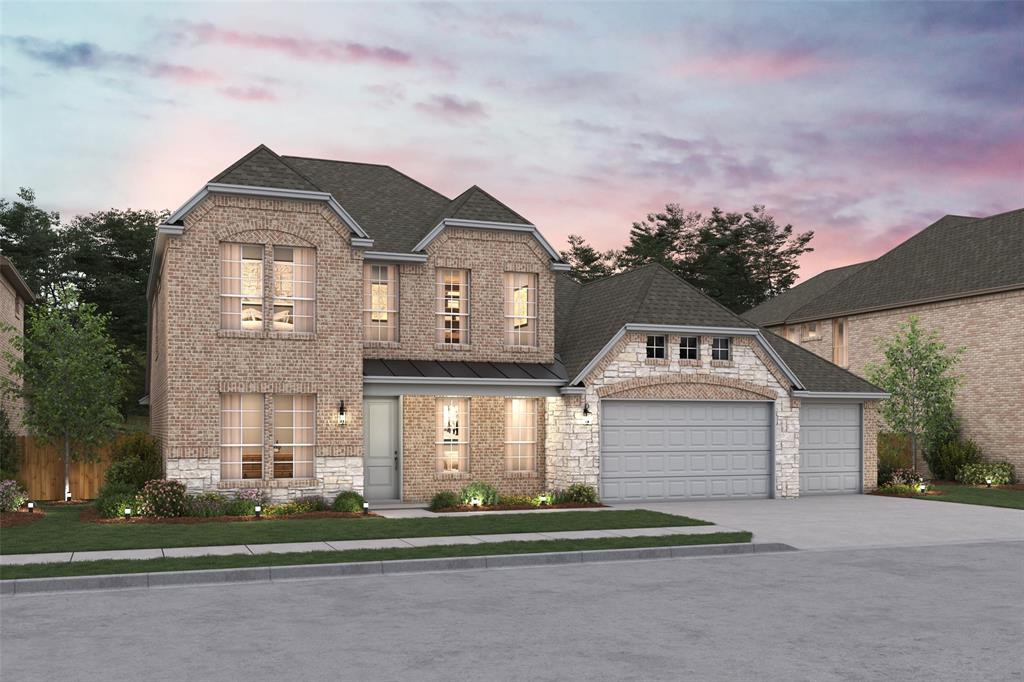
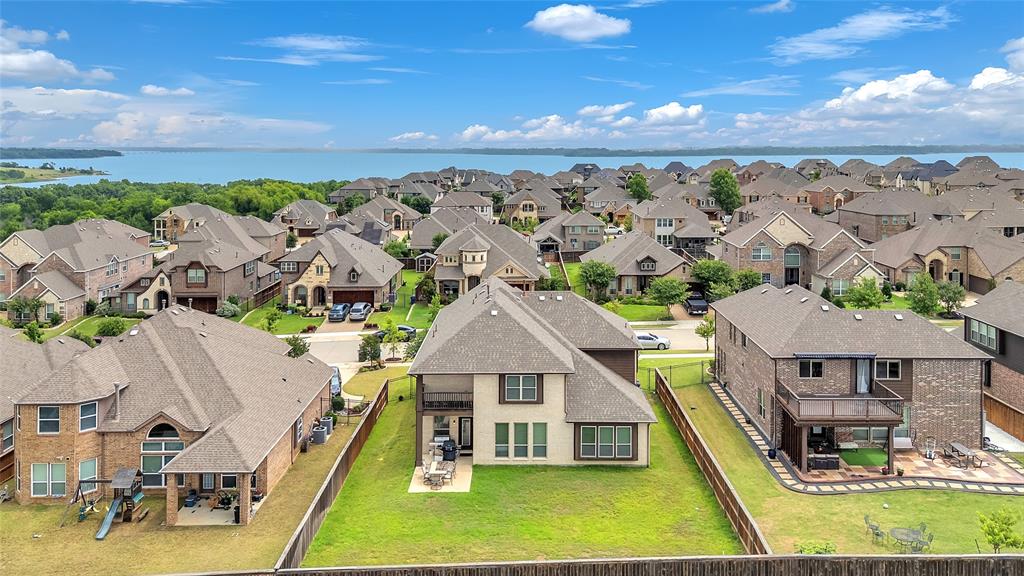
This beautifully designed 4-bedroom, 3-bath residence, sits on a large lot with an amazingly upgraded 720 sq ft patio oasis - great for entertaining, outdoor dining, play, or simply unwinding in your own private retreat. Features an open-concept floor plan, a dedicated office, spacious game room, and a desirable one-and-a-half-story layout. The oversized primary bedroom is complete with a generous sitting area. Elegant wood-look ceramic tile flooring, plantation shutters, and custom window coverings. The chef-inspired kitchen, includes cultured marble countertops, built-in coffee buffet, and a KitchenAid professional-grade 5-burner gas cooktop. Matching cultured marble countertops continue into the bathrooms, creating a cohesive, upscale feel. Spacious living areas, premium finishes, and thoughtful upgrades throughout, provide elegance, comfort, easy maintenance and everyday convenience. One owner home built by Bloomfield, Cypress II floor plan. All information, including measurements, schools, etc. to be verified for accuracy by buyer & buyer's agent.
Features & Amenities
Interior
-
Other Interior Features
Cathedral Ceiling(s), Double Vanity, Eat-in Kitchen, Kitchen Island, Open Floorplan, Pantry, Vaulted Ceiling(s), Walk-In Closet(s), High Speed Internet
-
Total Bedrooms
4
-
Bathrooms
3
-
Basement YN
NO
-
Cooling YN
YES
-
Cooling
Ceiling Fan(s), Central Air
-
Fireplace YN
YES
-
Heating YN
YES
-
Heating
Exhaust Fan, Central, Electric, Fireplace(s)
-
Pet friendly
N/A
Exterior
-
Garage
Yes
-
Garage spaces
2
-
Construction Materials
Wood Siding, Brick
-
Other Exterior Features
Awning(s), Private Yard
-
Parking
Driveway, Garage, Garage Door Opener, Garage Faces Front, Kitchen Level, Off Street, Oversized, Paved, Attached
-
Patio and Porch Features
Covered, Deck
-
Pool
No
-
Waterfront YN
NO
Area & Lot
-
Lot Features
Few Trees, Landscaped, Sloped, Subdivided
-
Lot Size(acres)
0.261
-
Lot Size(square feet)
11,369
-
Property Type
Residential
-
Property Sub Type
Single Family Residence
-
Architectural Style
Traditional
Price
-
Sales Price
$557,900
-
Tax Amount
$12,165
-
Sq. Footage
2,467
-
Price/SqFt
$226
HOA
-
Association
YES
-
Association Fee
$870
-
Association Fee Frequency
Semi-Annually
-
Association Fee Includes
N/A
School District
-
Elementary School
George W Bush
-
Middle School
Mcmillan
-
High School
Wylie East
Property Features
-
Foundation Details
Slab
-
Tax Lot
13
Schedule a Showing
Showing scheduled successfully.
Mortgage calculator
Estimate your monthly mortgage payment, including the principal and interest, property taxes, and HOA. Adjust the values to generate a more accurate rate.
Your payment
Principal and Interest:
$
Property taxes:
$
HOA fees:
$
Total loan payment:
$
Total interest amount:
$
Location
County
Collin
Elementary School
George W Bush
Middle School
Mcmillan
High School
Wylie East
Listing Courtesy of Kathleen Schiele, Ebby Halliday, REALTORS
RealHub Information is provided exclusively for consumers' personal, non-commercial use, and it may not be used for any purpose other than to identify prospective properties consumers may be interested in purchasing. All information deemed reliable but not guaranteed and should be independently verified. All properties are subject to prior sale, change or withdrawal. RealHub website owner shall not be responsible for any typographical errors, misinformation, misprints and shall be held totally harmless.

AGENT
Joe Boston
Call Joe today to schedule a private showing.

* Listings on this website come from the FMLS IDX Compilation and may be held by brokerage firms other than the owner of this website. The listing brokerage is identified in any listing details. Information is deemed reliable but is not guaranteed. If you believe any FMLS listing contains material that infringes your copyrighted work please click here to review our DMCA policy and learn how to submit a takedown request.© 2024 FMLS.
Related Properties

Wylie
1831 Morning Mist Way
5 Beds
4 Baths
3,034 Sq.Ft.
$525,000
MLS#: 21308219

Wylie
1720 Fountain Vista View
4 Beds
3 Baths
3,446 Sq.Ft.
$599,900
MLS#: 21351948

Wylie
2903 Meadow Bluff Drive
4 Beds
2 Baths
3,222 Sq.Ft.
$465,000
MLS#: 21359310

Wylie
202 Rutherford Avenue
4 Beds
4 Baths
3,293 Sq.Ft.
$557,000
MLS#: 21228921
Wylie
2605 Ackley Lane
4 Beds
3 Baths
2,842 Sq.Ft.
$609,000
MLS#: 21283959

Wylie
2609 Waverly Drive
4 Beds
3 Baths
2,878 Sq.Ft.
$599,000
MLS#: 21248567

Wylie
107 Live Oak Drive
4 Beds
4 Baths
3,030 Sq.Ft.
$599,000
MLS#: 21338905
Wylie
1318 Lantern Faith Drive
5 Beds
4 Baths
3,750 Sq.Ft.
$625,000
MLS#: 21294746

Wylie
302 Highland Valley Court
5 Beds
3 Baths
3,485 Sq.Ft.
$569,900
MLS#: 21364684

Wylie
2413 Ray Roberts Drive
3 Beds
2 Baths
2,141 Sq.Ft.
$455,000
MLS#: 21341742
