


Property
Beds
4
Full Baths
2
1/2 Baths
None
Year Built
1996
Sq.Footage
2,192
Beautifully updated and thoughtfully maintained, this single-story Hurst home offers a warm, inviting interior with an open and flexible floor plan. Rich wood floors, abundant natural light, built-ins and a fireplace connect the spacious living and dining areas, creating an easy flow for everyday living and entertaining. An extensive 2026 renovation brought fresh interior paint throughout, an updated kitchen with quartz countertops, backsplash and refreshed cabinetry, and beautifully updated primary and secondary baths. With 4 bedrooms, 2 full baths, 2 living areas and 2 dining areas, there is plenty of flexibility for a home office, playroom or additional gathering space. The spacious primary suite includes a sitting area, walk-in closet and updated bath with separate shower and ample storage. Outside, enjoy mature trees, a fenced backyard, automatic sprinkler system and covered patio. Additional improvements include a 2024 roof and 27 upgraded Low-E argon replacement windows with transferable manufacturer warranty. Located in established Woodbridge and served by Birdville ISD.
Features & Amenities
Interior
-
Other Interior Features
Pantry, Walk-In Closet(s)
-
Total Bedrooms
4
-
Bathrooms
2
-
Basement YN
NO
-
Cooling YN
YES
-
Cooling
Ceiling Fan(s), Central Air, Electric
-
Fireplace YN
YES
-
Heating YN
YES
-
Heating
Exhaust Fan, Central, Electric
-
Pet friendly
N/A
Exterior
-
Garage
Yes
-
Garage spaces
2
-
Construction Materials
Brick
-
Other Exterior Features
Rain Gutters
-
Parking
Driveway, Garage, Attached
-
Patio and Porch Features
Covered, Patio
-
Pool
No
-
Waterfront YN
NO
Area & Lot
-
Lot Features
Few Trees, Interior Lot, Landscaped, Subdivided
-
Lot Size(acres)
0.186
-
Lot Size(square feet)
8,102
-
Property Type
Residential
-
Property Sub Type
Single Family Residence
-
Architectural Style
Traditional
Price
-
Sales Price
$510,000
-
Tax Amount
$8,165
-
Sq. Footage
2,192
-
Price/SqFt
$232
HOA
-
Association
No
School District
-
Elementary School
Porter
-
Middle School
Smithfield
-
High School
Birdville
Property Features
-
Foundation Details
Slab
-
Senior Community YN
NO
-
Sewer
Public Sewer
-
Tax Lot
7
-
Water Source
Public
Schedule a Showing
Showing scheduled successfully.
Mortgage calculator
Estimate your monthly mortgage payment, including the principal and interest, property taxes, and HOA. Adjust the values to generate a more accurate rate.
Your payment
Principal and Interest:
$
Property taxes:
$
HOA fees:
$
Total loan payment:
$
Total interest amount:
$
Location
County
Tarrant
Elementary School
Porter
Middle School
Smithfield
High School
Birdville
Listing Courtesy of William Huffman , Compass RE Texas, LLC
RealHub Information is provided exclusively for consumers' personal, non-commercial use, and it may not be used for any purpose other than to identify prospective properties consumers may be interested in purchasing. All information deemed reliable but not guaranteed and should be independently verified. All properties are subject to prior sale, change or withdrawal. RealHub website owner shall not be responsible for any typographical errors, misinformation, misprints and shall be held totally harmless.

AGENT
Joe Boston
Call Joe today to schedule a private showing.

* Listings on this website come from the FMLS IDX Compilation and may be held by brokerage firms other than the owner of this website. The listing brokerage is identified in any listing details. Information is deemed reliable but is not guaranteed. If you believe any FMLS listing contains material that infringes your copyrighted work please click here to review our DMCA policy and learn how to submit a takedown request.© 2024 FMLS.
Related Properties
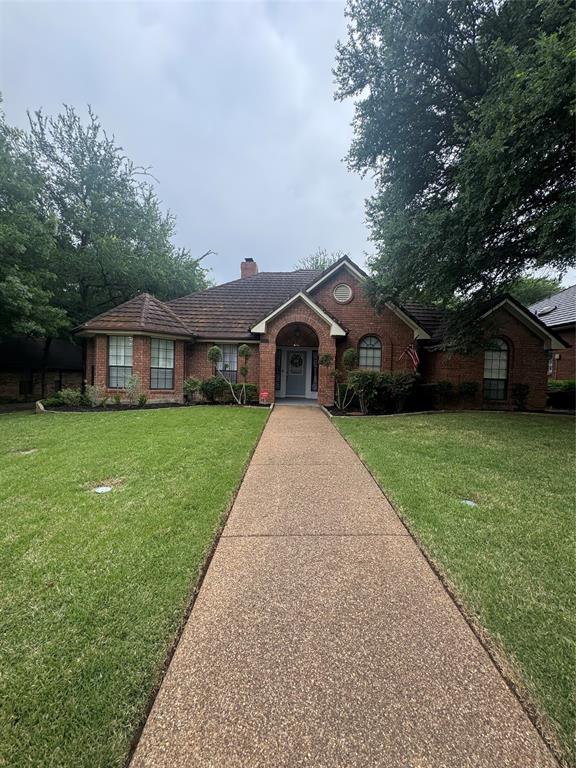
Hurst
713 Ashley Drive
3 Beds
2 Baths
2,021 Sq.Ft.
$455,000
MLS#: 21249052

Hurst
817 Crystal Lane
4 Beds
2 Baths
2,961 Sq.Ft.
$575,000
MLS#: 21349625
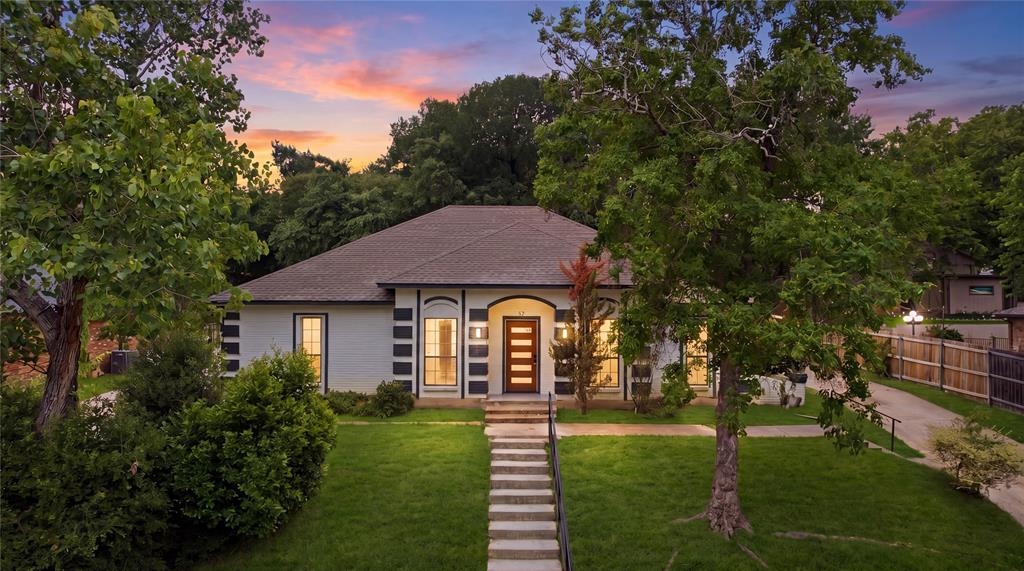
Hurst
237 Bradford Drive
3 Beds
2 Baths
1,673 Sq.Ft.
$409,999
MLS#: 21273710
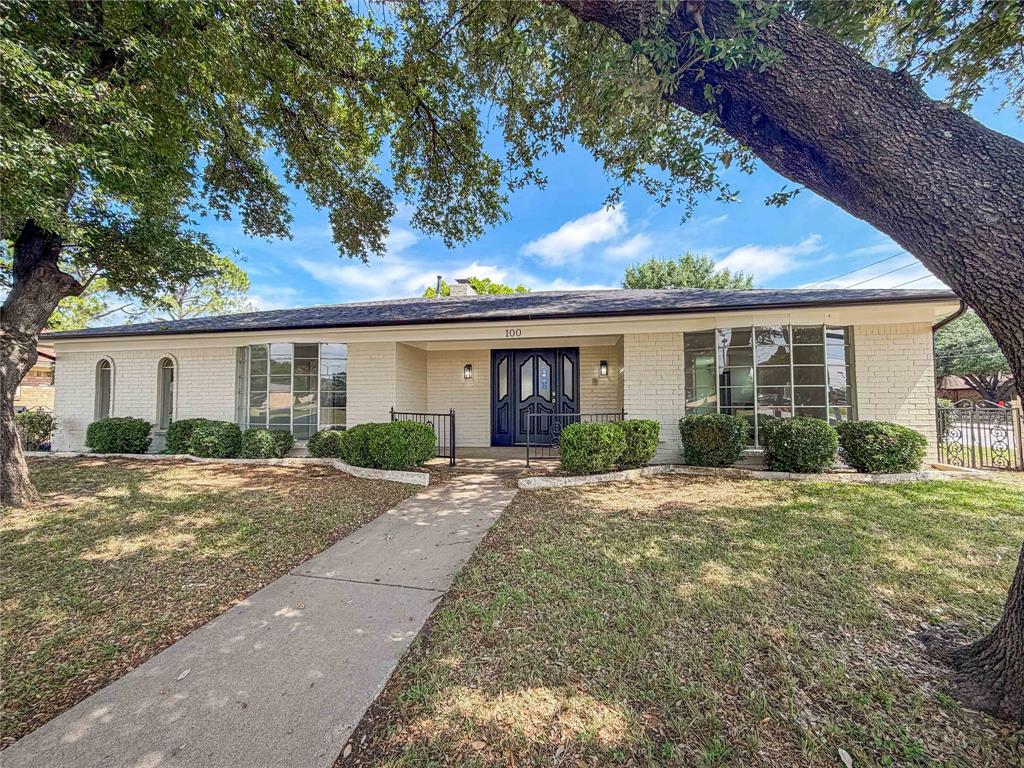
Hurst
100 W Pleasantview Drive
4 Beds
2 Baths
2,142 Sq.Ft.
$419,000
MLS#: 21284376

Hurst
2025 Normandy Drive
3 Beds
2 Baths
1,929 Sq.Ft.
$480,000
MLS#: 21357152

Hurst
1317 W Redbud Drive
3 Beds
2 Baths
1,686 Sq.Ft.
$409,999
MLS#: 21336878

Hurst
904 Ascension Drive
4 Beds
3 Baths
3,243 Sq.Ft.
$544,999
MLS#: 21320546

Hurst
720 Bridget Way
4 Beds
2 Baths
2,381 Sq.Ft.
$489,999
MLS#: 21222904

Hurst
700 Highland Crest Drive
3 Beds
2 Baths
2,216 Sq.Ft.
$460,000
MLS#: 21338473

Hurst
721 Herman Drive
4 Beds
2 Baths
2,062 Sq.Ft.
$490,000
MLS#: 21367026
