
Property
Beds
4
Full Baths
3
1/2 Baths
1
Year Built
2026
Sq.Footage
3,100
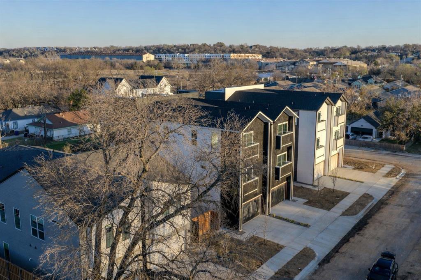
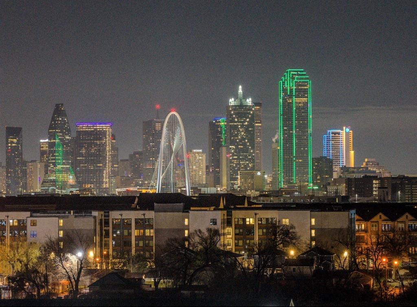
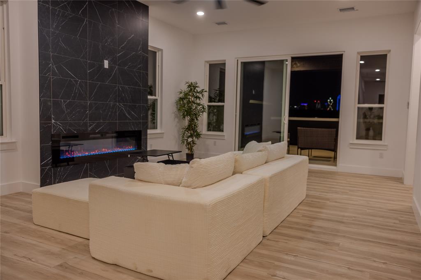
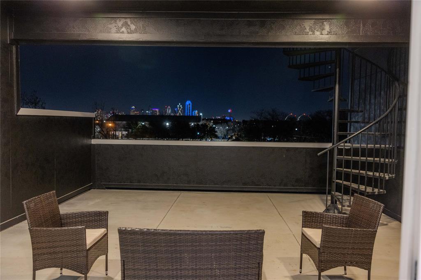
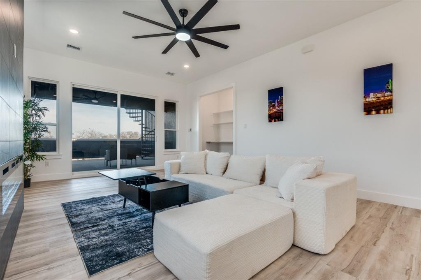
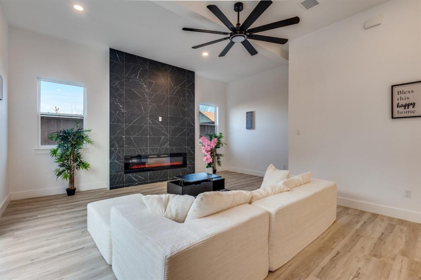
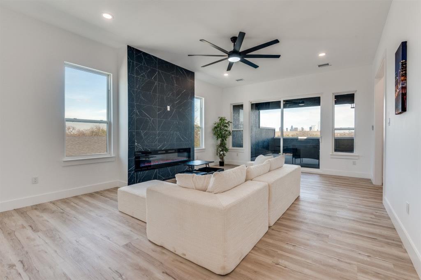
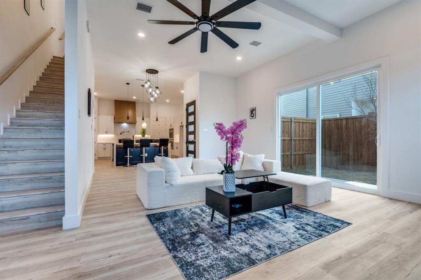
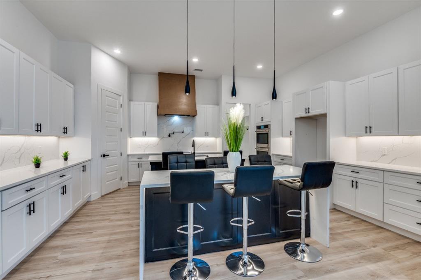
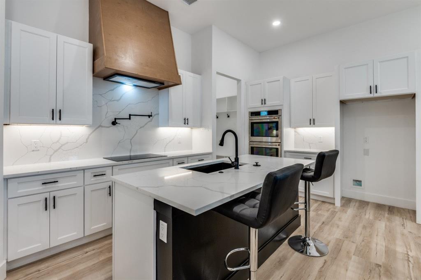
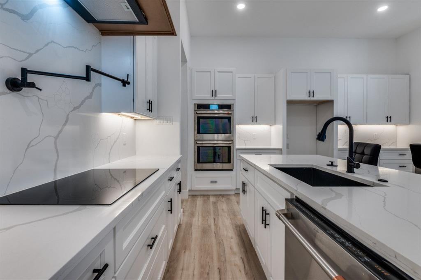
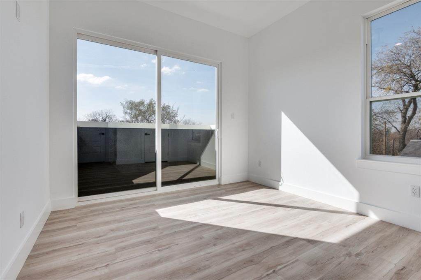
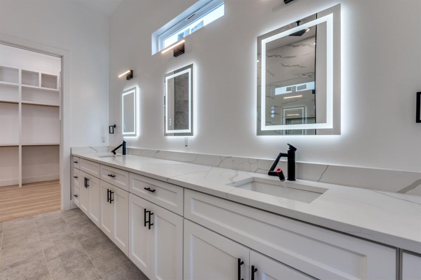
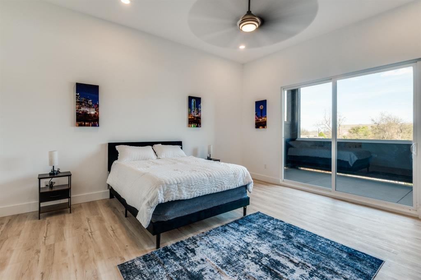
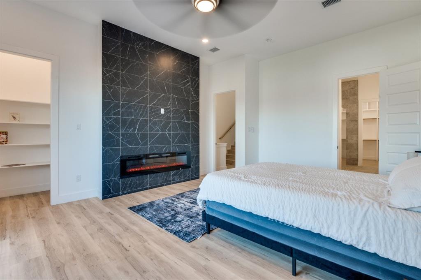
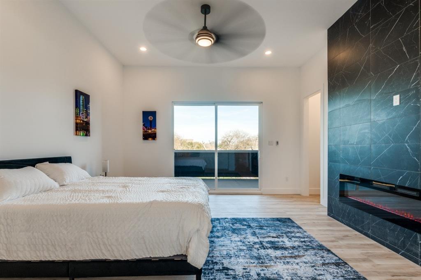
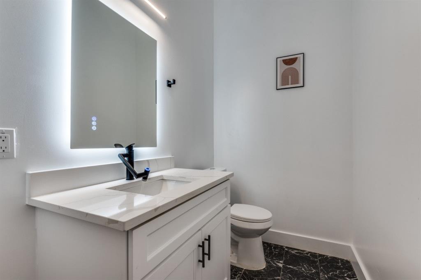
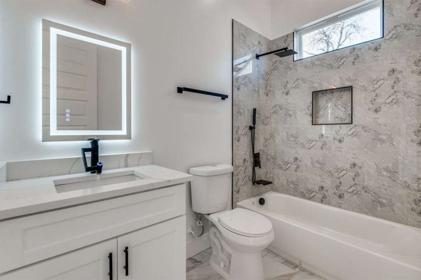
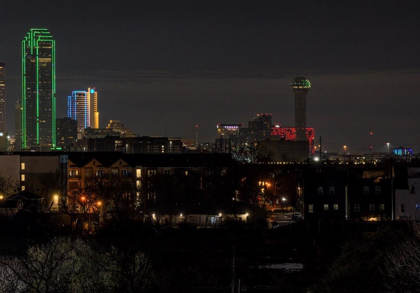
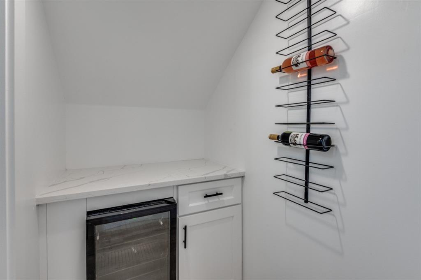
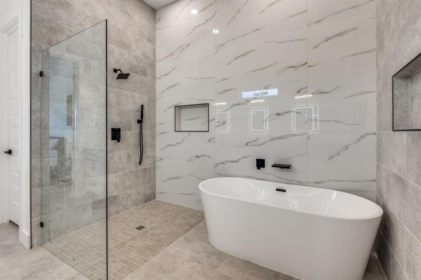
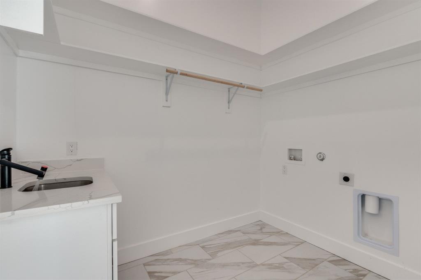
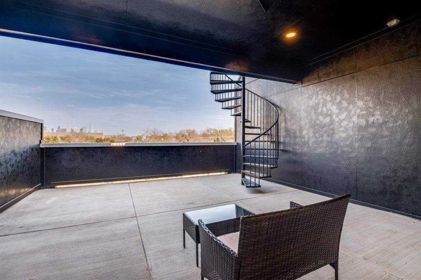
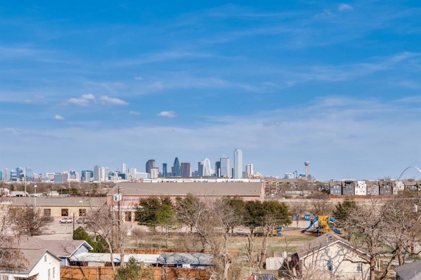
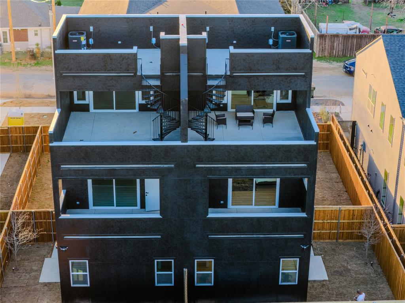
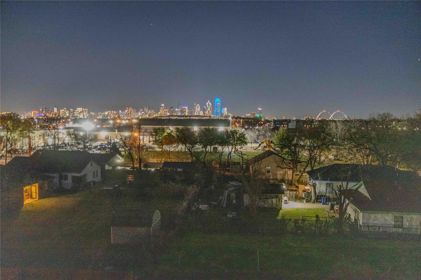
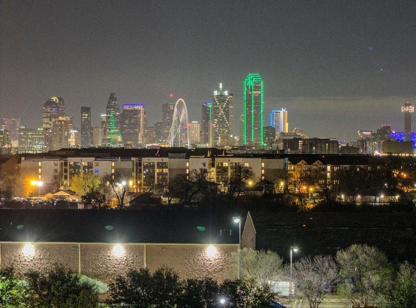
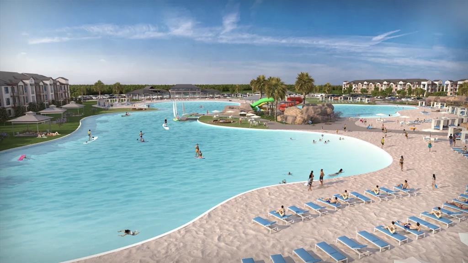
100 PERCENT FINANCING NOW AVAILABLE! ZERO DOWN. NO PMI. 5000 DOLLAR LENDER GRANT. PLUS SELLER CONTRIBUTION TOWARD RATE BUYDOWN AND OR CLOSING COSTS. This exceptional contemporary single family home combines luxury, privacy, spacious living, and panoramic Downtown Dallas skyline views. Qualified buyers may be eligible for 100 percent financing with zero down, no PMI, a minimum 620 credit score, and a 5000 dollar lender grant toward closing costs or rate buydown. With an acceptable offer, seller is also offering 3 percent toward an interest rate buydown and or closing costs. Surrounded by newly built residences, this spacious 4 bedroom, 4 bath home features multiple oversized living areas. The chefs kitchen features double islands seating 9, refrigerated wine room, butlers pantry, and extensive custom wraparound cabinetry. Multiple built in desks provide work and study spaces. Privacy features include an 8 foot board on board cedar fence, solid privacy wall, security cameras, and spacious double yard. Shared walls are positioned along stair areas for additional separation. Two laundry rooms provide added convenience. Three bedrooms feature covered balconies. The primary suite offers direct access to a covered patio with skyline views. The second living area opens to entertaining space and a spiral staircase leading to the rooftop patio with panoramic Downtown Dallas views. Multiple covered and uncovered outdoor spaces with ceiling fans provide areas for dining, relaxing, and entertaining. Located directly next to the new billion dollar lagoon development, this statement property offers contemporary architecture, exceptional privacy, luxury features, abundant outdoor living, and unforgettable Downtown Dallas views. Financing incentives subject to eligibility, program guidelines, lender approval, and acceptable offer.
Features & Amenities
Interior
-
Other Interior Features
Built-in Features, Chandelier, Dry Bar, Eat-in Kitchen, Granite Counters, Kitchen Island, Natural Woodwork, Open Floorplan, Other, Pantry, Walk-In Closet(s), Wet Bar, High Speed Internet, Smart Home
-
Total Bedrooms
4
-
Bathrooms
3
-
1/2 Bathrooms
1
-
Basement YN
NO
-
Fireplace YN
YES
-
Pet friendly
N/A
Exterior
-
Garage
Yes
-
Garage spaces
2
-
Parking
Driveway, Garage, Inside Entrance, Kitchen Level, Lighted, Attached
-
Pool
No
-
Waterfront YN
NO
Area & Lot
-
Lot Size(acres)
0.1625
-
Lot Size(square feet)
7,080
-
Property Type
Residential
-
Property Sub Type
Townhouse
Price
-
Sales Price
$785,000
-
Sq. Footage
3,100
-
Price/SqFt
$253
HOA
-
Association
No
School District
-
Elementary School
Lanier
-
Middle School
West Dallas
-
High School
Pinkston
Property Features
-
Sewer
Public Sewer
-
Water Source
Public
Schedule a Showing
Showing scheduled successfully.
Mortgage calculator
Estimate your monthly mortgage payment, including the principal and interest, property taxes, and HOA. Adjust the values to generate a more accurate rate.
Your payment
Principal and Interest:
$
Property taxes:
$
HOA fees:
$
Total loan payment:
$
Total interest amount:
$
Location
County
Dallas
Elementary School
Lanier
Middle School
West Dallas
High School
Pinkston
Listing Courtesy of Brian Cunningham , Fathom Realty LLC
RealHub Information is provided exclusively for consumers' personal, non-commercial use, and it may not be used for any purpose other than to identify prospective properties consumers may be interested in purchasing. All information deemed reliable but not guaranteed and should be independently verified. All properties are subject to prior sale, change or withdrawal. RealHub website owner shall not be responsible for any typographical errors, misinformation, misprints and shall be held totally harmless.

AGENT
Joe Boston
Call Joe today to schedule a private showing.

* Listings on this website come from the FMLS IDX Compilation and may be held by brokerage firms other than the owner of this website. The listing brokerage is identified in any listing details. Information is deemed reliable but is not guaranteed. If you believe any FMLS listing contains material that infringes your copyrighted work please click here to review our DMCA policy and learn how to submit a takedown request.© 2024 FMLS.
Related Properties

Dallas
3081 Chimes Street
4 Beds
4 Baths
2,871 Sq.Ft.
$654,000
MLS#: 21165538

Dallas
7108 Hunters Ridge Drive
4 Beds
3 Baths
3,415 Sq.Ft.
$899,000
MLS#: 21235531
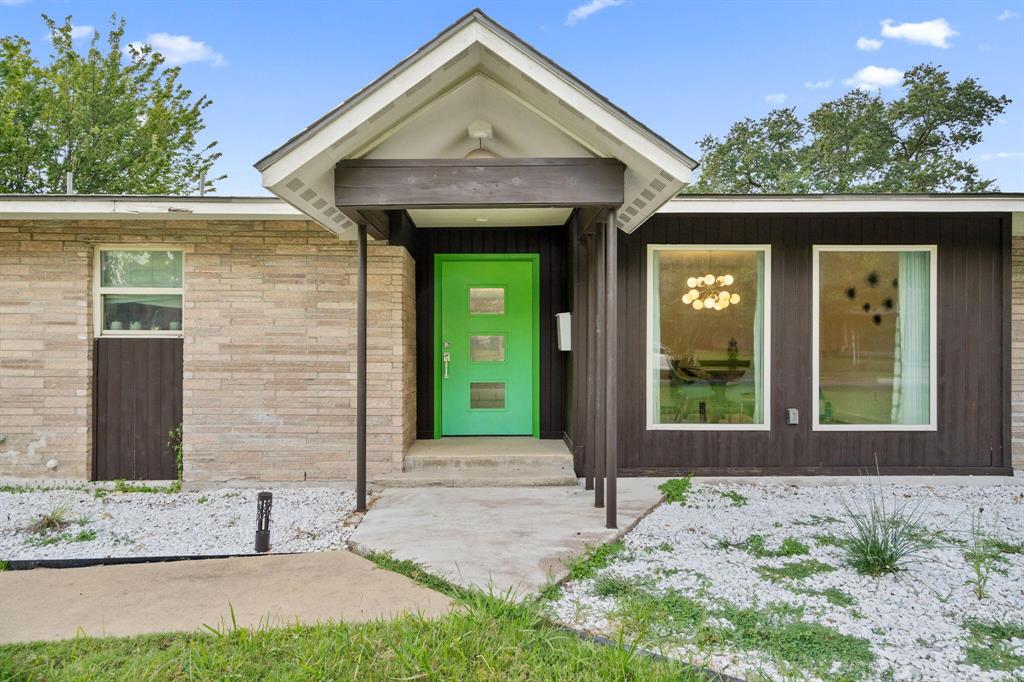
Dallas
3427 Saint Cloud Circle
4 Beds
3 Baths
2,609 Sq.Ft.
$659,900
MLS#: 21201461

Dallas
9519 Robin Meadow Drive
3 Beds
3 Baths
2,498 Sq.Ft.
$699,000
MLS#: 21289477
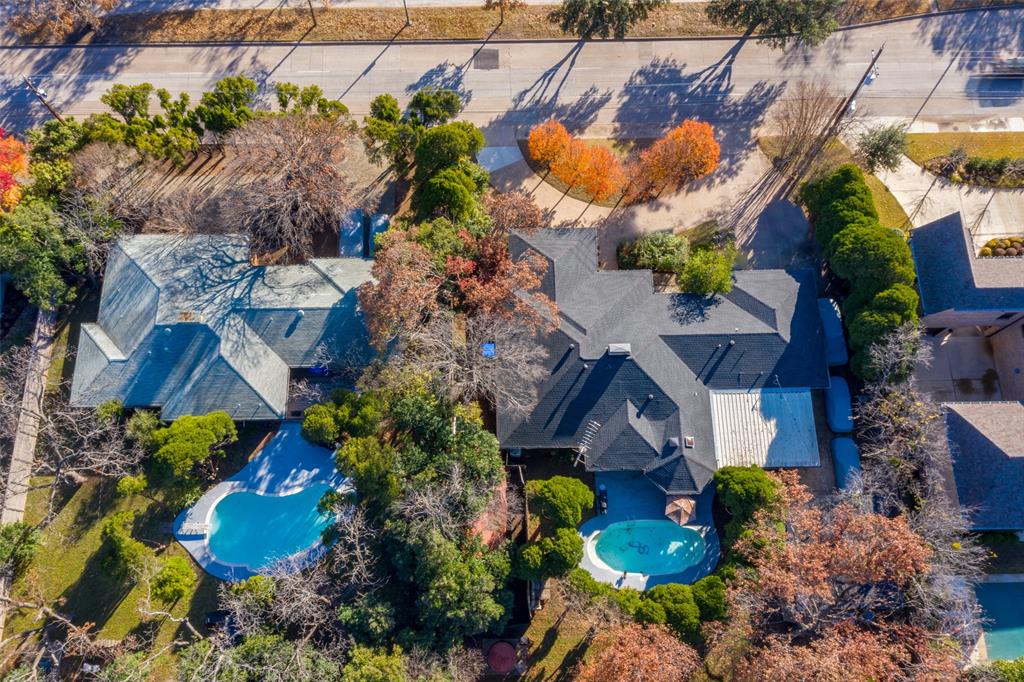
Dallas
4421 Walnut Hill Lane
None Beds
None Baths
3,020 Sq.Ft.
$874,000
MLS#: 21247415
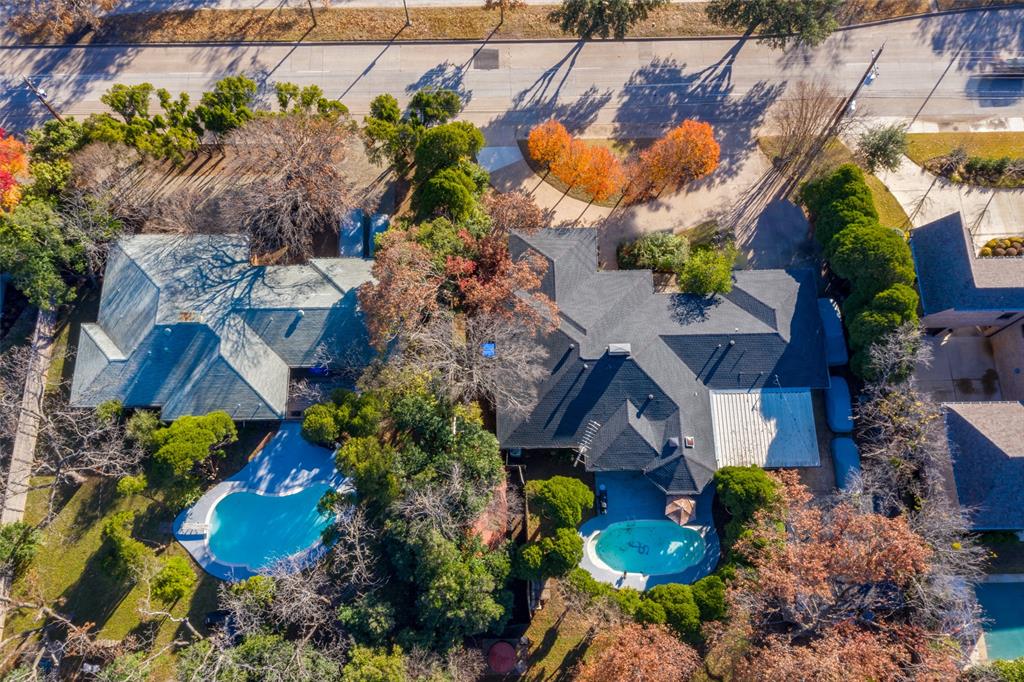
Dallas
4431 Walnut Hill Lane
None Beds
None Baths
2,672 Sq.Ft.
$874,000
MLS#: 21249107
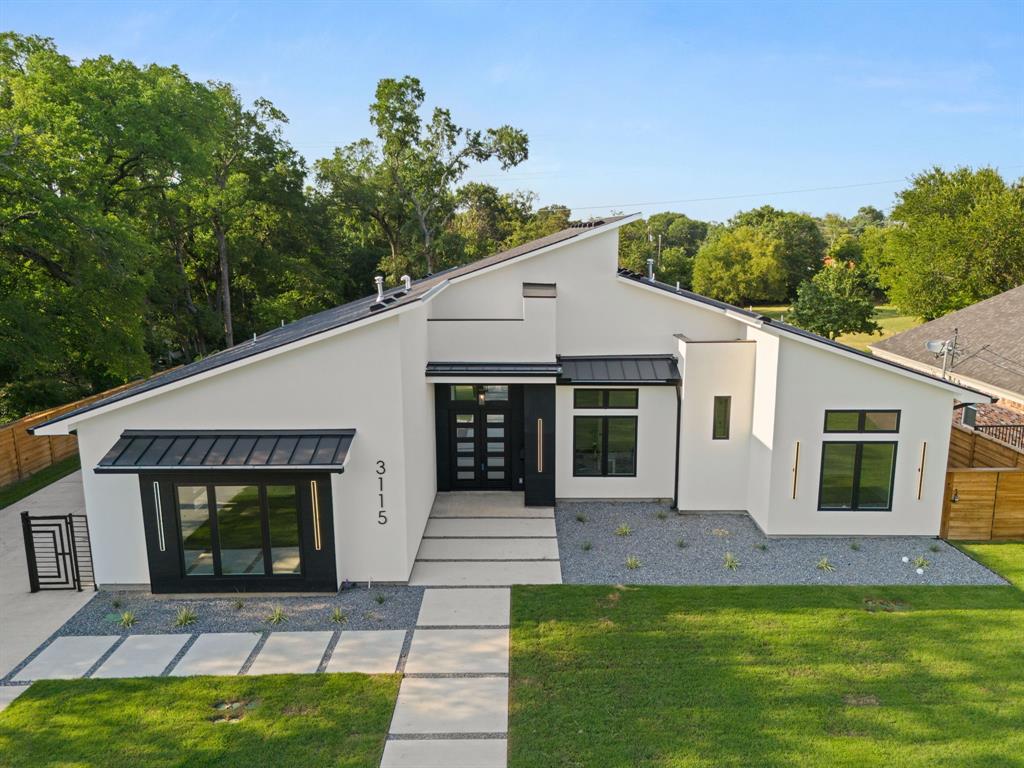
Dallas
3115 GIBBS WILLIAMS Road
3 Beds
3 Baths
3,210 Sq.Ft.
$849,000
MLS#: 21319791
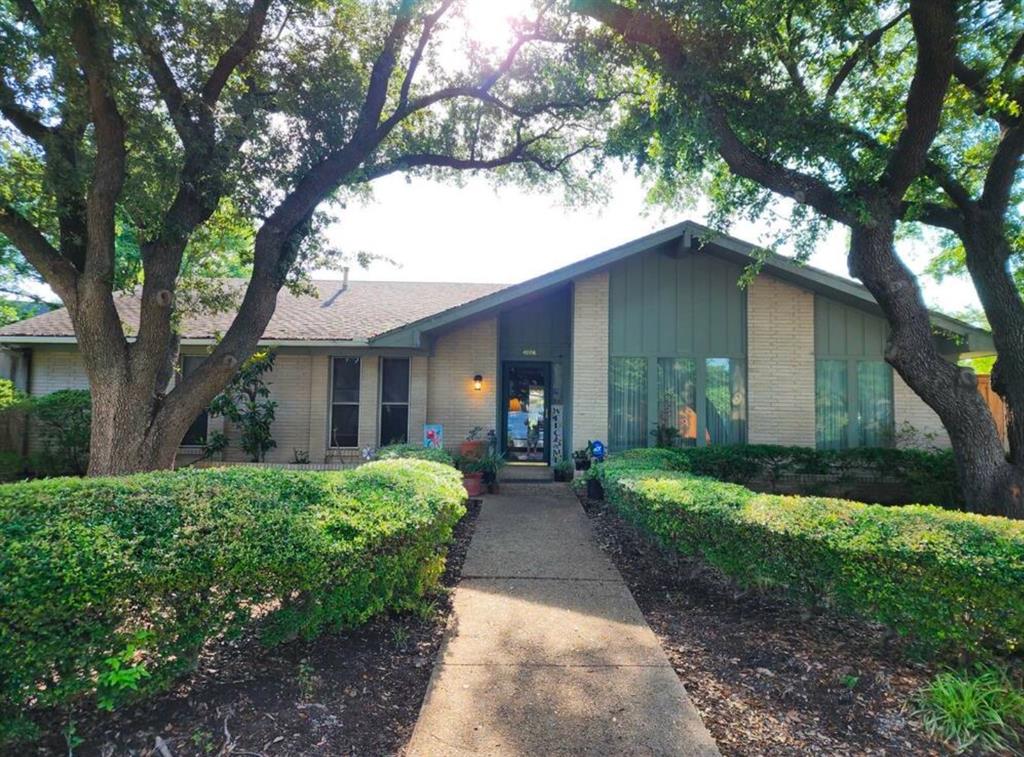
Dallas
4006 Flintridge Drive
4 Beds
2 Baths
2,142 Sq.Ft.
$635,000
MLS#: 21212632
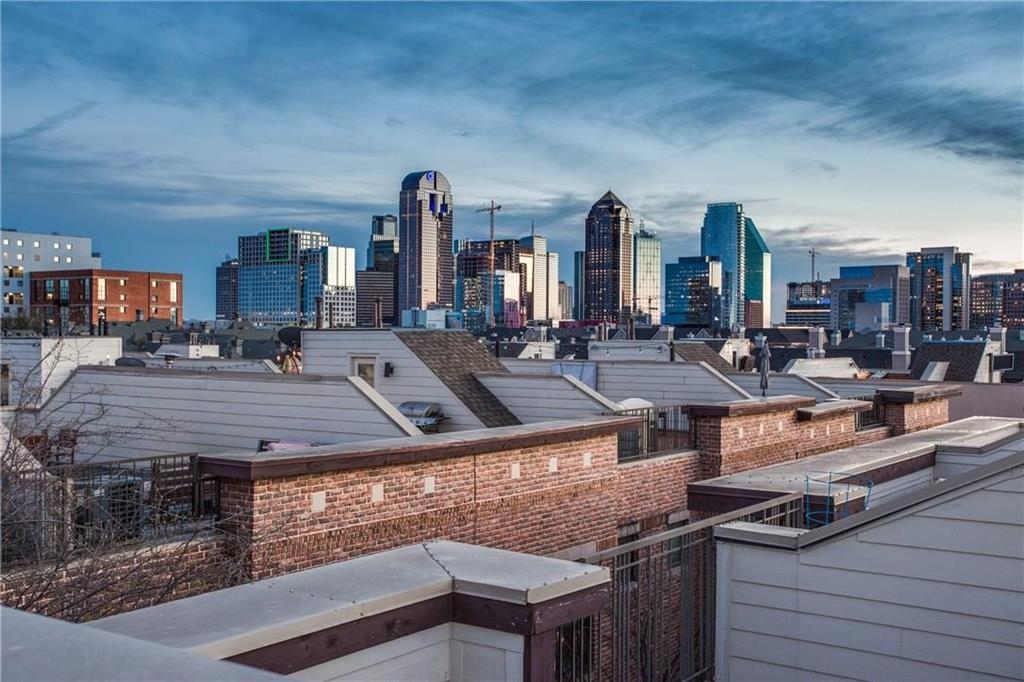
Dallas
2411 N Hall Street 31
2 Beds
2 Baths
1,810 Sq.Ft.
$725,000
MLS#: 21295774
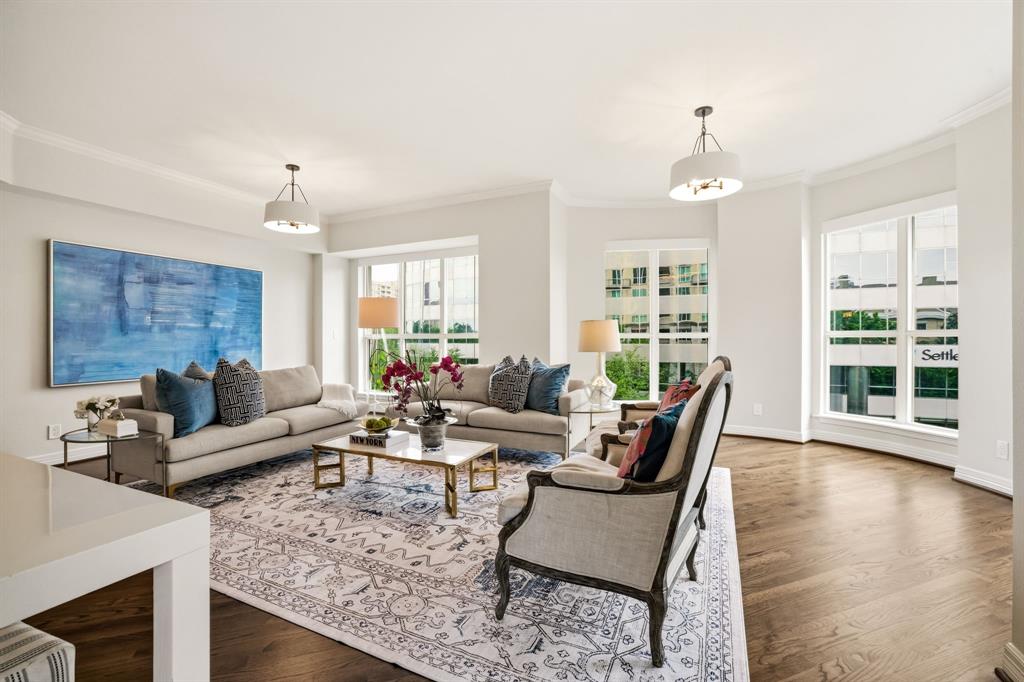
Dallas
3401 Lee Parkway 402
2 Beds
2 Baths
2,080 Sq.Ft.
$819,000
MLS#: 21242627
