Features & Amenities

Interior

  • Other Interior Features

    Vaulted Ceiling(s), High Speed Internet

  • Total Bedrooms

    5

  • Bathrooms

    4

  • 1/2 Bathrooms

    1

  • Basement YN

    NO

  • Cooling YN

    YES

  • Cooling

    Ceiling Fan(s), Central Air, Electric

  • Fireplace YN

    YES

  • Heating YN

    YES

  • Heating

    Exhaust Fan, Central, Natural Gas

  • Pet friendly

    N/A

Exterior

  • Garage

    Yes

  • Garage spaces

    3

  • Construction Materials

    Stone, Brick, Stone Veneer

  • Other Exterior Features

    Rain Gutters

  • Parking

    Garage Faces Front, Attached

  • Pool

    No

  • Waterfront YN

    NO

Area & Lot

  • Lot Features

    Few Trees, Interior Lot, Landscaped, Subdivided

  • Lot Size(acres)

    0.4893

  • Lot Size(square feet)

    21,313

  • Property Type

    Residential

  • Property Sub Type

    Single Family Residence

  • Architectural Style

    Traditional

Price

  • Sales Price

    $994,000

  • Sq. Footage

    4,306

  • Price/SqFt

    $230

HOA

  • Association

    YES

  • Association Fee

    $1,130

  • Association Fee Frequency

    Semi-Annually

  • Association Fee Includes

    N/A

School District

  • Elementary School

    Johnie Daniel

  • Middle School

    Pike

  • High School

    Byron Nelson

Property Features

  • New Construction

    YES

  • Foundation Details

    Slab

Schedule a Showing

Showing scheduled successfully.

<
>
IN PERSON
VIA CHAT

What is 3 + 4 ?


Change time

Mortgage calculator

Estimate your monthly mortgage payment, including the principal and interest, property taxes, and HOA. Adjust the values to generate a more accurate rate.

Your payment

Principal and Interest:

$

Property taxes:

$

HOA fees:

$

Total loan payment:

$

Total interest amount:

$

Location

County

Denton

Elementary School

Johnie Daniel

Middle School

Pike

High School

Byron Nelson

Listing Courtesy of Jimmy Rado, David M. Weekley

RealHub Information is provided exclusively for consumers' personal, non-commercial use, and it may not be used for any purpose other than to identify prospective properties consumers may be interested in purchasing. All information deemed reliable but not guaranteed and should be independently verified. All properties are subject to prior sale, change or withdrawal. RealHub website owner shall not be responsible for any typographical errors, misinformation, misprints and shall be held totally harmless.

Agent Joe Boston

AGENT

Joe Boston

Call Joe today to schedule a private showing.


* Listings on this website come from the FMLS IDX Compilation and may be held by brokerage firms other than the owner of this website. The listing brokerage is identified in any listing details. Information is deemed reliable but is not guaranteed. If you believe any FMLS listing contains material that infringes your copyrighted work please click here to review our DMCA policy and learn how to submit a takedown request.© 2024 FMLS.
Pecan Square - Residential

2808 Cloudbreak Lane

Message successfully sent.

What would you like to know?

What is 3 + 4 ?

I agree to receive email communication and understand I can unsubscribe at any time.

I agree to be contacted by Next Level Realty Group via call, email, and text for real estate services. To opt out, you can reply 'stop' at any time or reply 'help' for assistance. You can also click the unsubscribe link in the emails. Message and data rates may apply. Message frequency may vary. Privacy Policy

Related Properties

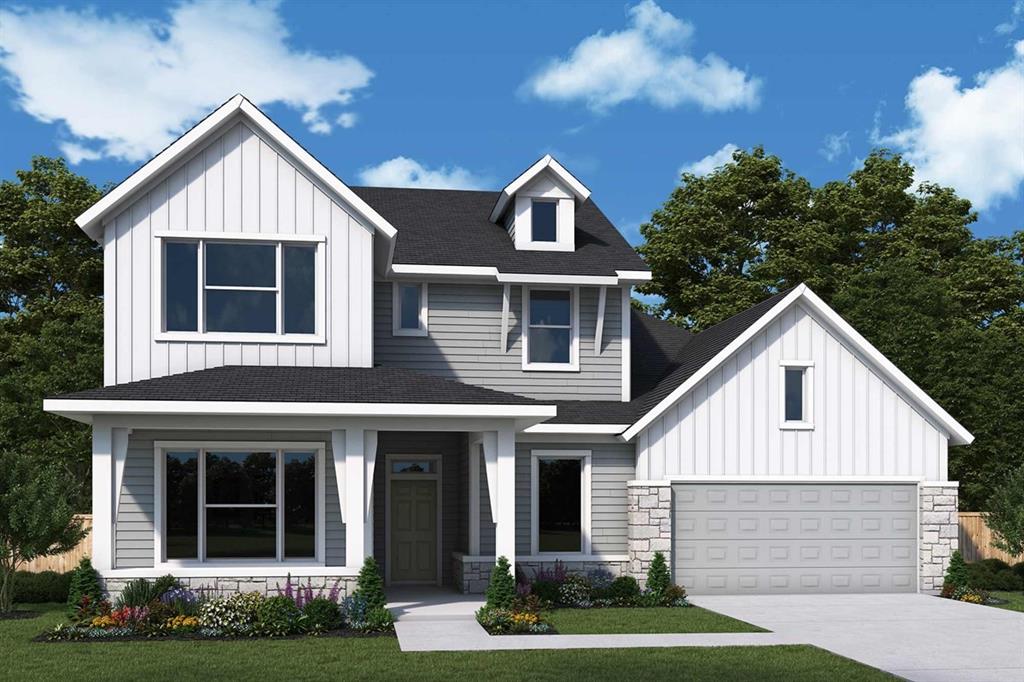
Step into grand style with this beautifully designed two-story home featuring four spacious bedrooms and four full bathrooms. The open-concept layout showcases soaring ceilings, a dramatic open-to-below great room, and a large, covered patio perfect for outdoor entertaining. A private study, media room, and game room provide ideal spaces for work, play, and everyday living. With a three-car garage and thoughtful design throughout, this home offers the perfect combination of elegance, comfort, and functionality. Call or chat with the David Weekley Homes at Pecan Square Team to learn more about this new home for sale in Northlake, TX!
#21303359

Northlake

3112 Lazy Dog Lane

4 Beds

4 Baths

3,607 Sq.Ft.

$797,660

MLS#: 21303359

These 3,000 PLUS square foot home sits on a desirable corner homesite and features one of our most sought-after floorplans.

The main level offers 4 bedrooms, 3 full bathrooms, a private study, and a TV media room with a dry bar and beverage fridge, creating the perfect space for both everyday living and entertaining. The open living area is highlighted by built in dining cabinets, a beautiful stone fireplace, and a chef inspired kitchen with generous counter space and modern finishes.

Relax in the spacious Owner’s Retreat, featuring a soaking tub, separate vanities, and a walk-in closet that conveniently connects to the utility room.

Upstairs, a private bonus retreat includes Bedroom 5 and a full Bath 4, ideal for guests, a game room, or additional living space.

Additional highlights include a rare 4-car garage and the added privacy and curb appeal of a corner homesite.

Call or chat with the David Weekley Homes at Pecan Square Team to learn more about this home for sale in Northlake, Texas.
#21368837

Northlake

2750 Lazy Dog Lane

5 Beds

4 Baths

3,795 Sq.Ft.

$821,118

MLS#: 21368837

Luxury Move-In Package Available – Seller Offering Buyer Choice Incentive! Ask listing agent for details. Discover refined luxury in this exceptional Drees Custom Home located in the award-winning Pecan Square Community. With over $250K in custom upgrades, this one of a kind modern farmhouse blends timeless architecture, functionality & designer craftsmanship throughout. A stunning white brick exterior, board & batten accents, & inviting front porch create unforgettable curb appeal. Inside, you'll find an expansive open concept floor plan filled with natural light, soaring ceilings, premium finishes.. The gourmet kitchen is breathtaking, featuring upgraded cabinetry, high end appliances, an oversized island, abundant storage, & seamless flow into the spacious living and dining areas. The luxurious first-floor primary offers a spa inspired bath with dual vanities, soaking tub, oversized walk-in shower, custom built-ins & an impressive custom closet. A private guest suite with its own full bath is also located downstairs, ideal for multigen living or overnight guests. An executive office, elegant dining room, butler's pantry, custom staircase, game room & wet bar provide exceptional flexibility for work, entertaining & everyday life. Spacious secondary bedrooms feature walk-in closets & beautifully appointed bathrooms. Every space reflects intentional design, premium materials, and craftsmanship rarely found in new construction. Enjoy the unmatched Pecan Square lifestyle with resort-style pools, fitness center, co-working spaces, event venues, parks, pickleball courts, playgrounds, miles of scenic trails, and a full-time Lifestyle Director coordinating hundreds of community events each year. Conveniently located with easy access to I-35W, major employers, shopping, dining, Alliance Town Center, and DFW Airport, this extraordinary home offers luxury living without compromise. Experience a level of customization, quality, and community that truly sets this home apart.
#21253177

Northlake

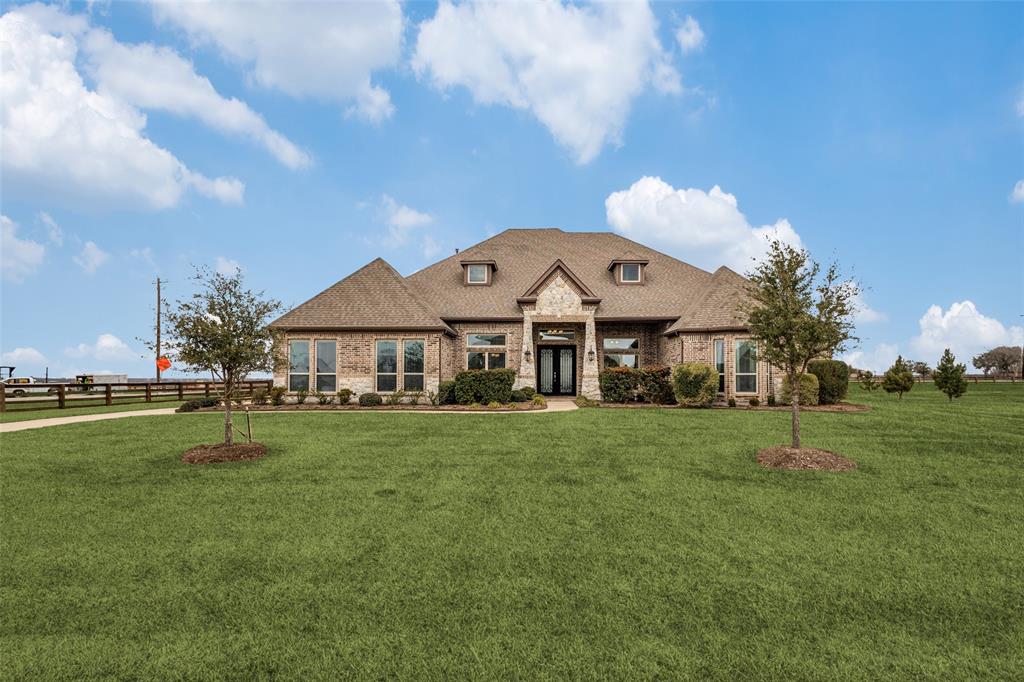
201 N Pecan Parkway

4 Beds

4 Baths

4,238 Sq.Ft.

$975,000

MLS#: 21253177
Price reduced
THE NUMBERS DON'T LIE ON THIS PRICE IMPROVEMENT! Over $200,000. Owner relocation creates a rare opportunity to own this exceptional single-story estate priced below fair market value in the highly sought-after Argyle school district. Spanning over 4,300 square feet, this stunning brick & stone residence blends timeless elegance with modern comfort, offering a thoughtfully designed layout ideal for both everyday living & unforgettable entertaining. At the heart of the home, the gourmet kitchen is a true showstopper, featuring an oversized island, abundant storage, double convection ovens, & a spacious walk-in pantry, perfect for everything from casual meals to hosting on a grand scale. Set on a one-acre corner lot, the home offers 4 spacious bedrooms & 3.5 baths. Guests will appreciate a private bedroom with its own ensuite, while two additional bedrooms share a well-designed bath with dual dressing areas. A dedicated study with French doors provides versatility as a home office, gym, or creative space. Designed for gathering, the formal dining room sets the stage for special occasions, while the main living area offers warmth & comfort. Entertainment options abound with a dedicated media room with a projector and screen & an expansive game room—perfect for movie nights, recreation, or relaxing at home. The luxurious primary suite is a serene retreat, complete with a spa-inspired bath & a generous walk-in closet with island & built-in dresser. Step outside through glass doors to a covered patio featuring a cozy corner fireplace, an ideal space to unwind while enjoying peaceful views of a neighboring pasture with grazing horses & alpacas. Highlights include a tankless water heater, a 3-car garage, & charming split-rail fencing that enhances the property’s true estate feel. Combining generous scale, luxury amenities, & a premier location.
#21194383

Northlake

2924 Prairie View Drive

4 Beds

3 Baths

4,351 Sq.Ft.

$1,124,000

MLS#: 21194383

Price reduced
Brand-new, award-winning Highland Home located in Pecan Square, this beautifully designed Plan 222 offers 3,983 sq. ft. of thoughtfully crafted living space with a spacious two-story layout and a 3-car garage. Move-in ready, this home is ideal for both everyday living and entertaining. The open-concept design features a family room with a fireplace and sliding glass doors leading to extended outdoor living, while the gourmet kitchen showcases quartz countertops, a large island, and a built-in hutch. The versatile floor plan includes a downstairs bedroom with a private bath, expanded secondary bedrooms with full baths, and multiple powder baths for added convenience. The extended primary suite offers a luxurious retreat with a freestanding rectangular tub and upgraded shower, creating a spa-like experience. This new Highland Home also includes Highland Homes' industry-leading warranty for added peace of mind. Located in the heart of Pecan Square, residents enjoy Jackson Hall, The Greeting House, The Arena, The Lawn, resort-style pools, parks, miles of trails, and year-round community events, offering the perfect blend of luxury and small-town charm.
#21208302

Northlake

304 Barnwood Way

5 Beds

5 Baths

3,983 Sq.Ft.

$874,900

MLS#: 21208302
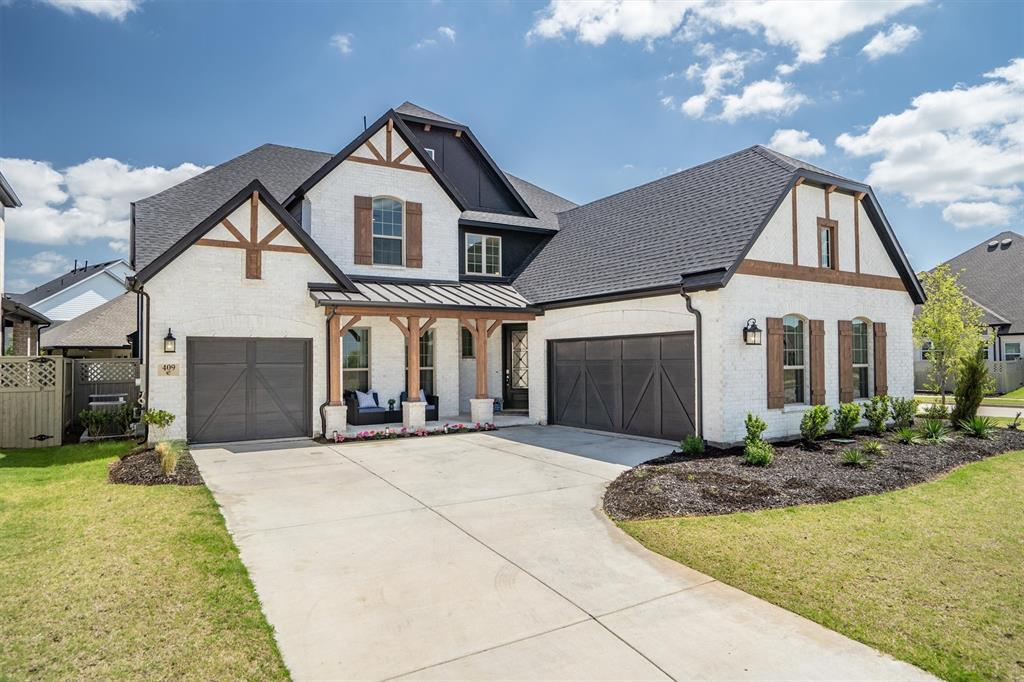
Move in ready with custom designer upgrades and premium finishes, now priced for exceptional value compared to new construction in the same neighborhood.  This 5-bedroom, 5-bath luxury home in Pecan Square sits on a premium corner lot with no builder wait times or upgrade costs.  Enjoy a grand staircase, soaring ceilings, abundant natural light, and open-concept living perfect for everyday and entertaining.  The gourmet kitchen features quartz countertops, gas cooktop, oversized walk-in butler's pantry, and coffee bar flowing to the formal dining room. Main level includes a private office, primary suite with spa-inspired bath and walk-in closet, guest suite, and laundry with direct closet access.  Upgrades include designer lighting, whole-home water filtration, central vacuum, and Tesla charging in the 3-car garage.  Upstairs has a game room, built-in study, media room with surround sound, and three bedrooms with an en-suite.  Amenities include pools, fitness center, pickleball courts, co-working spaces, dog parks, and trails.  Located in acclaimed Northwest ISD and zoned for Floyd Barksdale Middle School opening 2026, minutes from shopping, dining, Tanger Outlets, and Texas Motor Speedway.  Schedule a showing today for luxury living and top-rated schools.
#21289351

Northlake

409 Horizon Way

5 Beds

4 Baths

4,147 Sq.Ft.

$800,000

MLS#: 21289351

Price reduced
New award-winning Highland Home in Pecan Square! The popular Plan 227 offers 3,571 sq. ft. with 4 bedrooms, 4 full baths, 2 half baths, and a 3-car garage. This stunning two-story home features an open-concept layout with soaring ceilings, a spacious family room, a gourmet kitchen with a large island, and a private primary suite designed for comfort and relaxation. Upstairs offers generous living space, including an entertainment room ideal for entertaining, hobbies, or relaxing. Estimated for completion in August 2026, this home also includes Highland Homes' industry-leading warranty for added peace of mind. Located in the award-winning Pecan Square community, residents enjoy resort-style pools, parks, miles of trails, Jackson Hall, The Arena, The Lawn, fitness and coworking spaces, year-round community events, and highly rated Northwest ISD schools, offering the perfect blend of luxury, convenience, and small-town charm.
#21315849

Northlake

307 Taylor Way

4 Beds

4 Baths

3,571 Sq.Ft.

$869,990

MLS#: 21315849

Price reduced
RARE FIND...HUGE BACKYARD & 3-CAR Garage...ARGYLE ISD! NO PID or MUD! Experience elevated living in this gorgeous Canyon Falls 5 bedroom home, perfectly situated on a OVERSIZED premium lot overlooking a peaceful GREENBELT with no neighbors behind. Abundant natural light, soaring ceilings, plantation shutters, and an open-concept design create an inviting atmosphere throughout. The beautifully appointed kitchen features quartz countertops, a five-burner gas cooktop, double ovens, under-cabinet lighting, and an oversized walk-in pantry, all flowing seamlessly into the dining area and dramatic two-story family room with a gas-log fireplace. The first floor offers a private study with French doors, a downstairs guest suite with an adjacent full bath, and an elegant primary suite with 2026 LVP flooring, plantation shutters, a charming bay-window sitting area, a spa-inspired bath with dual quartz vanities, a spacious shower, and a generous walk-in closet. Upstairs, discover three additional bedrooms, two full baths, a spacious game room, and a dedicated media room wired for surround sound with its own half bath. Enjoy unforgettable sunsets and beautiful views from the expansive backyard and covered patio. Additional highlights include two tankless water heaters, water softening and filtration systems, updated flooring, and a 3-CAR EPOXY-FINISHED garage. 3200 Willowbrook Road is a truly remarkable home.
#21340744

Northlake

3200 Willowbrook Road

5 Beds

4 Baths

3,780 Sq.Ft.

$864,900

MLS#: 21340744

What's Special: Covered Patio - Corner Lot - Larger Lot. New Construction - September Completion! Built by Taylor Morrison, America's Most Trusted Home Builder. Welcome to the Larimar at 1812 Camelia Avenue in The Ridge at Northlake! This spacious two-story floor plan offers a bright and functional layout with room for both everyday living and entertaining. The main level features a welcoming foyer, formal dining, and a convenient study, along with a gourmet kitchen that opens to the dining area and great room. The great room flows seamlessly to a covered patio for outdoor relaxation, while the private primary suite and an additional bedroom are tucked away for comfort. Up the curved staircase, you’ll find three secondary bedrooms, a game room, and a media room centered around open-to-below views, creating an airy feel throughout. Come home to The Ridge at Northlake 60s, where stunning curb appeal and resort-style amenities shine. Kids can enjoy playgrounds, the Adventure Park, ninja course, and the Little Explorers Club. Adults can relax at the pool, hit the fitness center, or meet neighbors at community hangouts. With parks, trails, and top-rated Argyle ISD, there’s something for everyone. Additional Highlights Include: gourmet kitchen with range hood, gas drop for future outdoor grill, upgraded front door, and matte black plumbing and kitchen hardware. Photos are for representative purposes only. MLS#21381039
#21381039

Northlake

1812 Camelia Avenue

5 Beds

4 Baths

4,087 Sq.Ft.

$826,747

MLS#: 21381039
Price reduced
NEW PRICE! BEST POOL VALUE IN CANYON FALLS, ARGYLE ISD

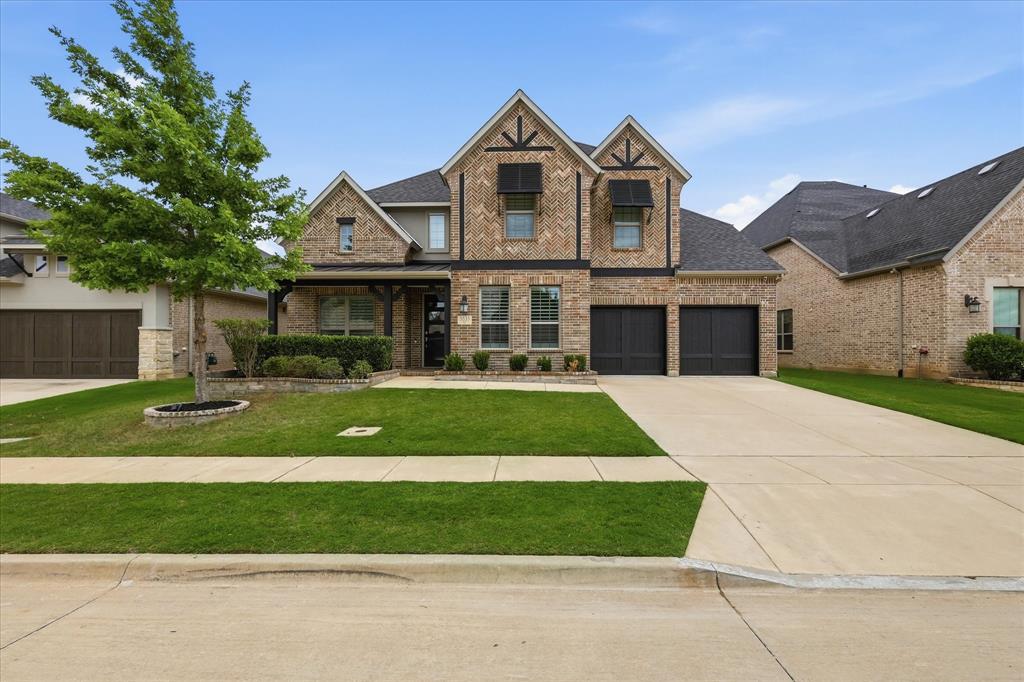
Unbeatable value meets everyday luxury in this stunning 3,941 sq ft residence on a premium 65-foot lot in coveted Canyon Falls! Zoned for top-rated Argyle ISD, this 5-bedroom, 4-bath home offers the sharpest price per square foot for a private pool property in the entire neighborhood.

An impressive grand entry opens to a private home office with French doors, formal dining, and a main-floor guest suite with an adjacent full bath. The light-filled two-story family room features a dramatic floor-to-ceiling accent fireplace and flows into a true chef’s kitchen. Highlights include an oversized island with custom curved seating, premium gas cooktop, double smart ovens, upgraded 52-inch cabinetry, butler's pantry, and designer lighting.

The primary retreat serves as a quiet sanctuary with elegant bowed windows, dual vanities, a freestanding soaking tub, and an expansive walk-in closet. Plantation shutters and vaulted ceilings elevate the entire home. Upstairs, enjoy a large game room, dedicated media room, three spacious secondary bedrooms, two full baths, and a built-in study workstation.

Step outside to your private backyard oasis featuring a sparkling pool, oversized covered patio, pool safety fence, and green space for pets or play!

HOA fees cover front-yard maintenance, cable TV, and high-speed internet, along with access to Canyon Falls pools, fitness center, miles of nature trails, community events, and upcoming pickleball courts!
#21264256

Northlake

3533 Misty Meadow Lane

5 Beds

4 Baths

3,925 Sq.Ft.

$899,000

MLS#: 21264256

 - property

Send a message

Message successfully sent.

Your message

What is 3 + 4 ?

Reason for contacting?

I agree to receive email communication and understand I can unsubscribe at any time.

I agree to be contacted by Next Level Realty Group via call, email, and text for real estate services. To opt out, you can reply 'stop' at any time or reply 'help' for assistance. You can also click the unsubscribe link in the emails. Message and data rates may apply. Message frequency may vary. Privacy Policy

Sign Out

Virtual Assistant

Would you like to take the next step with this property? We can help you schedule a showing or virtual tour, or send you more details.

Yes, I would like more information.

Thank You for Your Reply, One of Our Agents will contact you as soon as possible

No, maybe later.

Thank you, you can always contact me via email, phone number or through the contact form.

Realhub AI

Lucy - Your AI-Powered Realtor

Update Your Temporary Password

Personalize your search

Enter your email and we'll notify you immediately when new listings match what you're looking for.

or enter email address

Already have an account ? Login here

Continue your home search

I agree to receive communications and understand I can unsubscribe at any time.

I agree to be contacted by Next Level Realty Group via call, email, and text for real estate services. To opt out, you can reply 'stop' at any time or reply 'help' for assistance. You can also click the unsubscribe link in the emails. Message and data rates may apply. Message frequency may vary. Privacy Policy

Already have an account ? Login here

We use cookies

We use cookies primarily for analytics to enhance your experience. By accepting, you agree to our use of these cookies. You can manage your preferences or learn more about our cookies policy.